$554,900
20723 40 AV NW
Edmonton
- 3 bedrooms
- 3 (1 half) bathrooms
- 1,922 sq ft
About this home
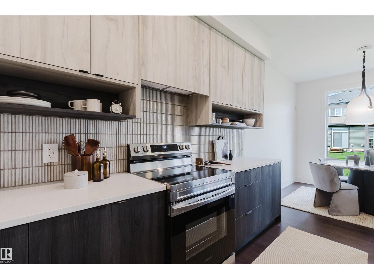
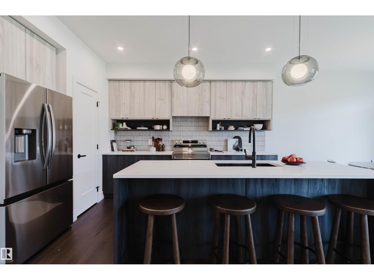
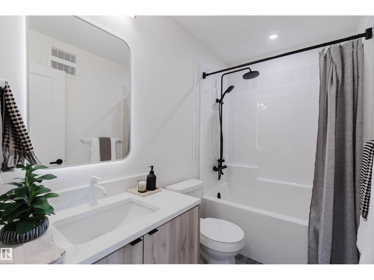
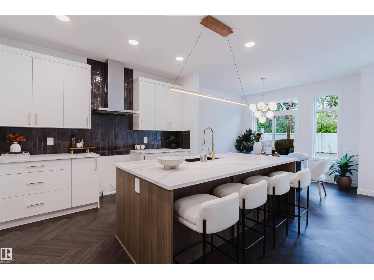
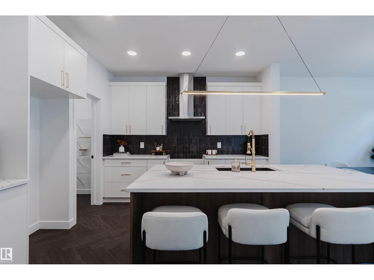
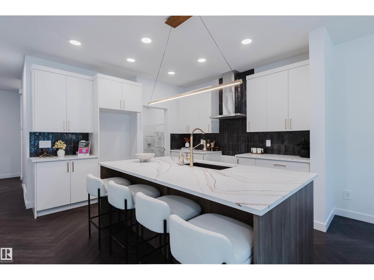
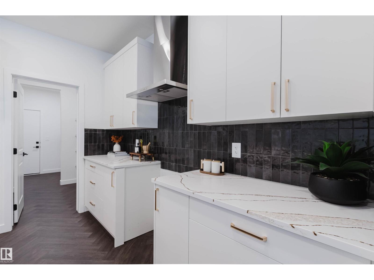
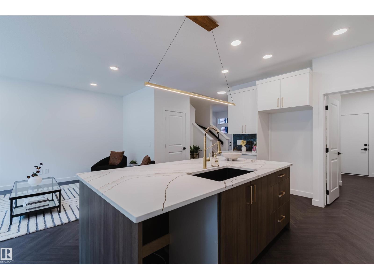
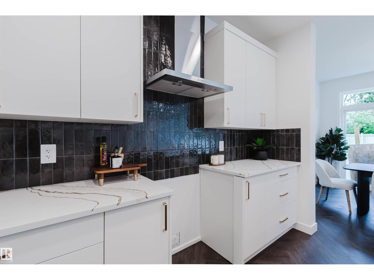
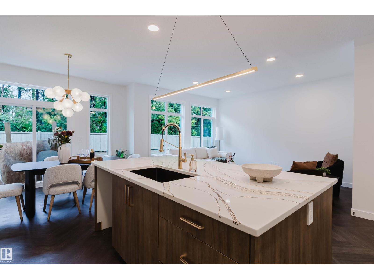
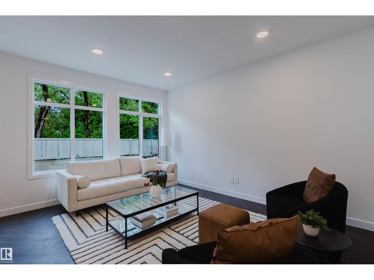
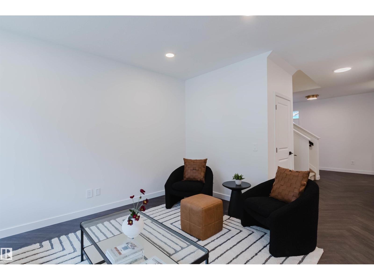
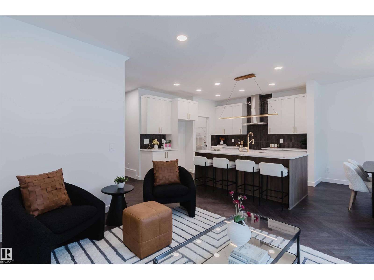
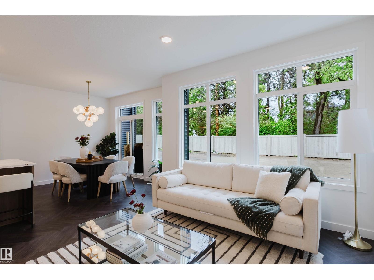
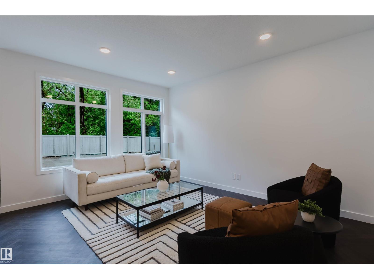
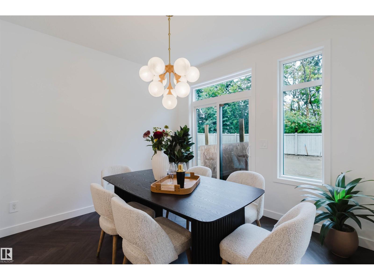
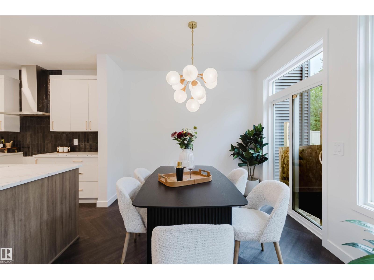
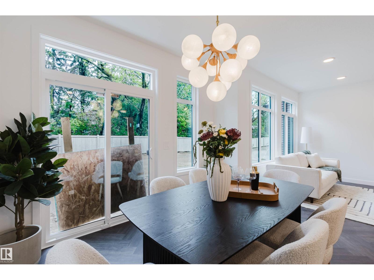
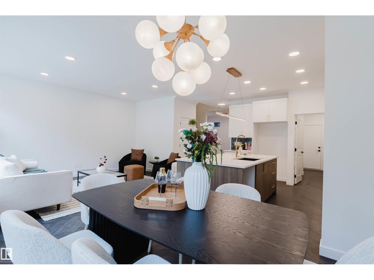
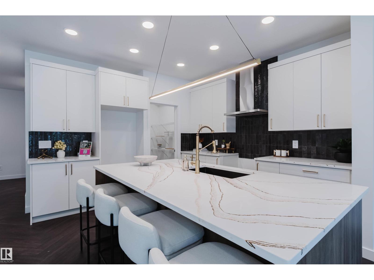
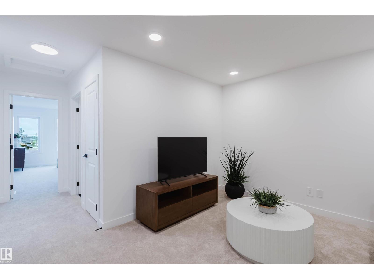
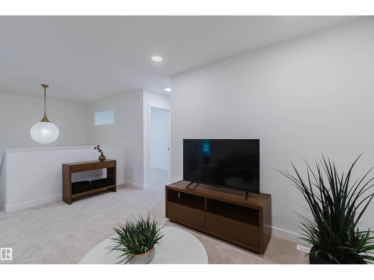
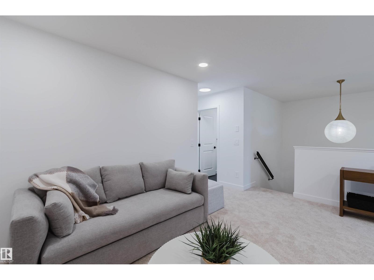
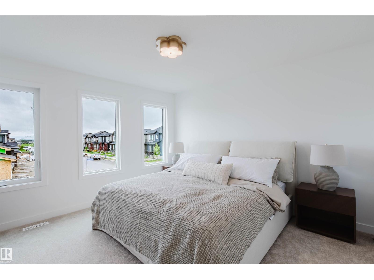
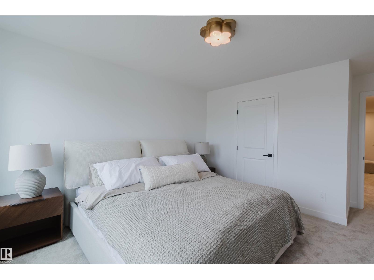
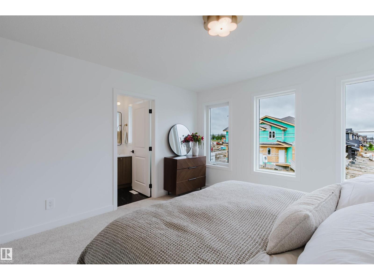
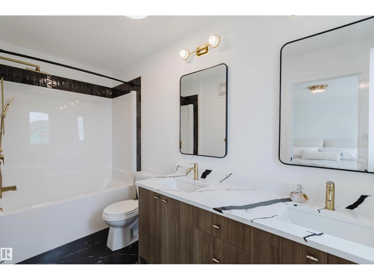
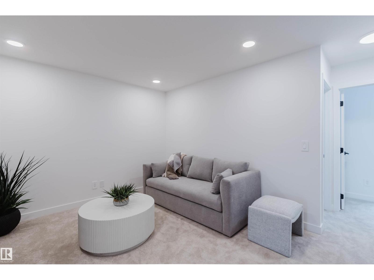
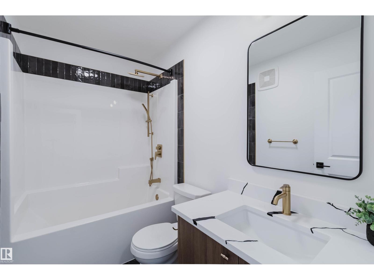
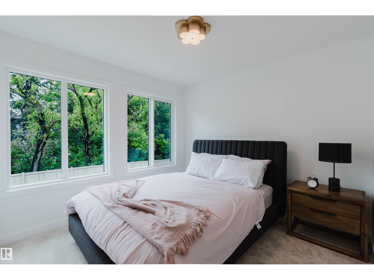
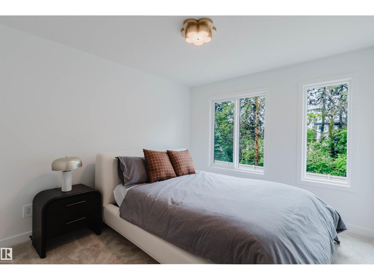
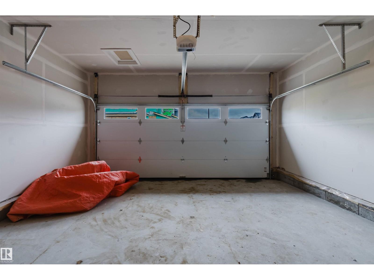
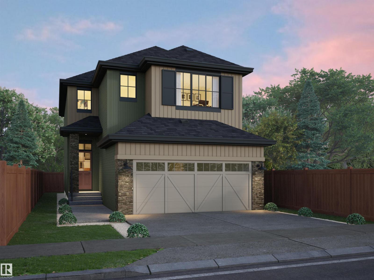
This stunning 2-story, single-family home offers spacious, open-concept living with modern finishes. The main floor features 9' ceilings, walk-through pantry and a half bath. The kitchen includes a stainless steel hood fan, upgraded 42 cabinets, quartz countertops and convenient waterline to fridge. Upstairs, the house continues to impress with a bonus room, office/den, walk-in laundry room, full bath, and 3 large bedrooms. The primary is a true oasis, complete with a walk-in closet and luxurious 5-piece ensuite with double sinks. Enjoy the comfort of this home with its double attached garage, appliance package, unfinished basement with painted floor, high-efficiency furnace, and triple-pane windows. NOW includes landscaping and rear deck! Don't miss out on this incredible opportunity! UNDER CONSTRUCTION! First 3 photos of planned interior, remainder of floorplan. Photos may differ from actual property. (id:67770)
Facts
- Bedrooms
- 3
- Bathrooms
- 3 (1 half)
- Living area
- 1,922 sq ft
- Home type
- House
- Year built
- 2026
- MLS® number
- E4513528
Features
- Heating
- Forced air
- Basement
- Unfinished, Full
- Appliances
- Hood Fan, See remarks, Garage door opener, Garage door opener remote(s)
- Parking
- Attached Garage
- Building Features
- Ceiling - 9ft
Rooms
| Room | Level | Size |
|---|---|---|
| Living room | Main level | |
| Dining room | Main level | |
| Kitchen | Main level | |
| Den | Upper Level | |
| Primary Bedroom | Upper Level | |
| Bedroom 2 | Upper Level | |
| Bedroom 3 | Upper Level | |
| Bonus Room | Upper Level | |
| Laundry room | Upper Level | |
| Pantry | Main level |
Location
Listed by Mozaic Realty Group

Listing data is supplied by the CREA Data Distribution Facility (DDF®). It is deemed reliable but not guaranteed and should be independently verified. It is provided for consumers’ personal, non-commercial use to identify properties they may be interested in purchasing.