$449,900
5126 SPORTSVIEW DR
New Sarepta
- 5 bedrooms
- 2 bathrooms
- 1,197 sq ft
About this home
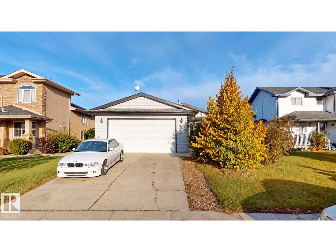
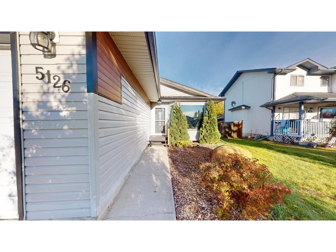
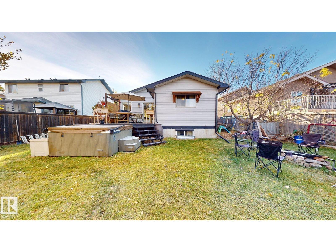
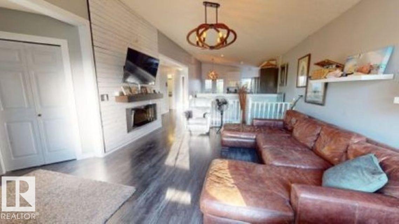
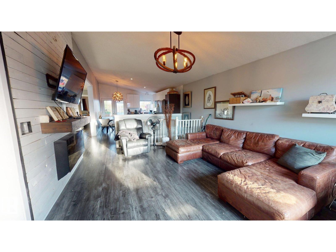
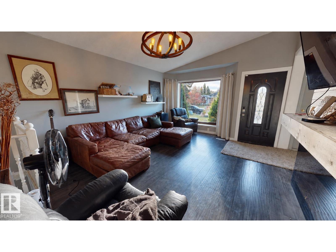
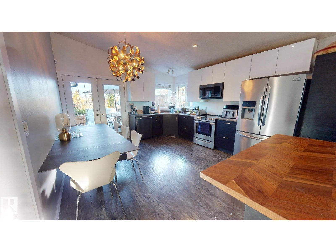
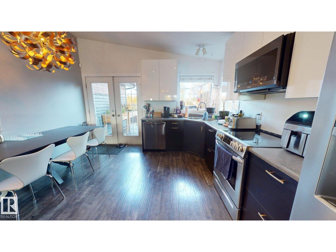
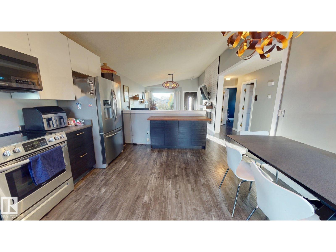
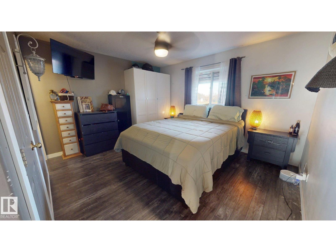
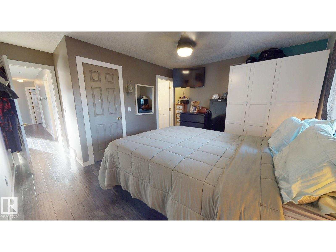
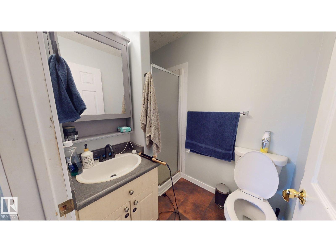
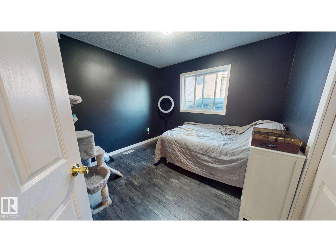
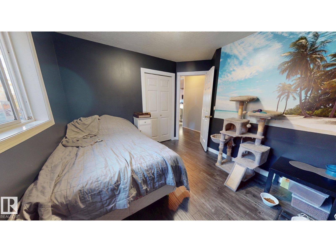
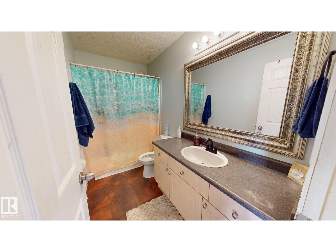
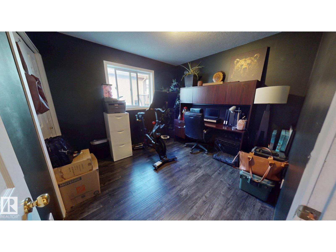
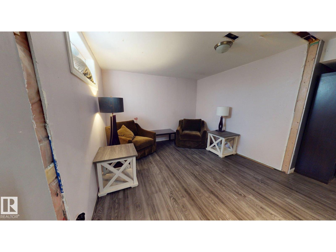
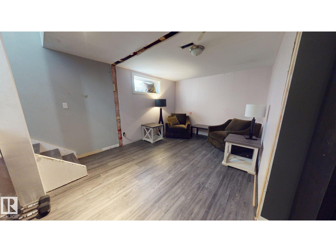
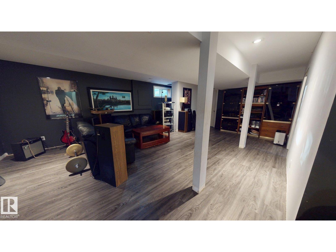
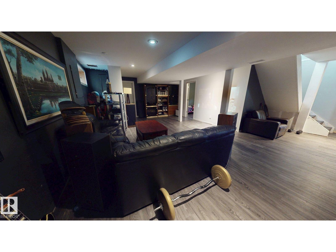
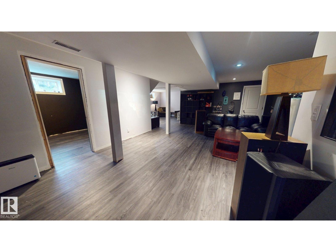
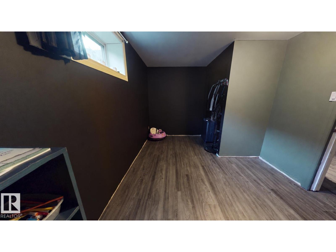
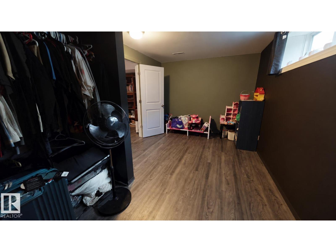
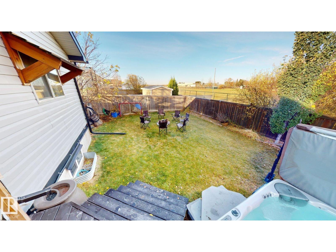
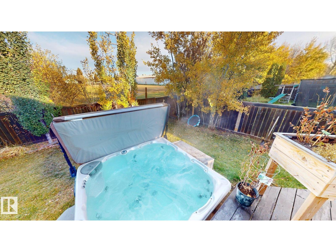
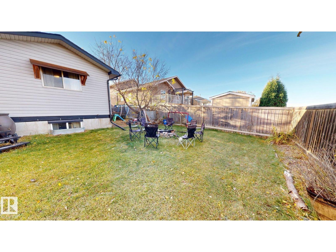
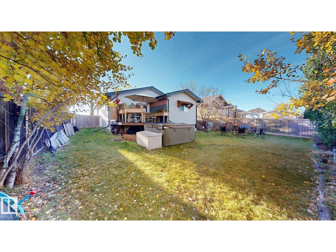
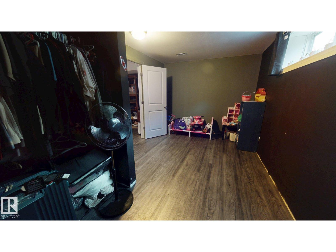
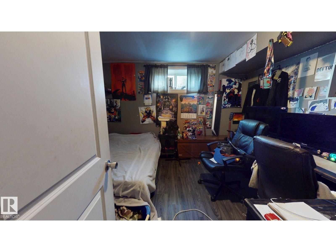
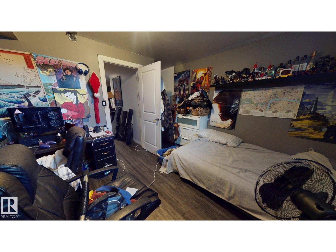
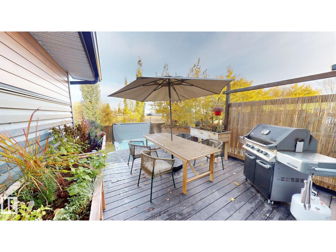
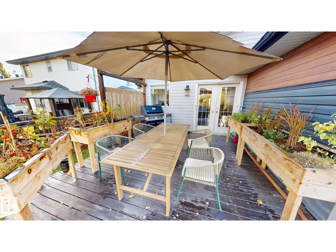
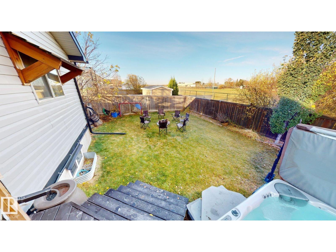
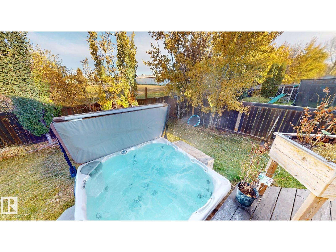
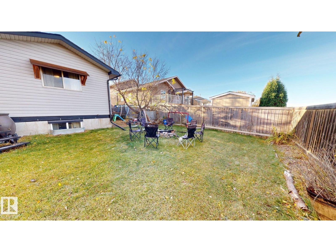
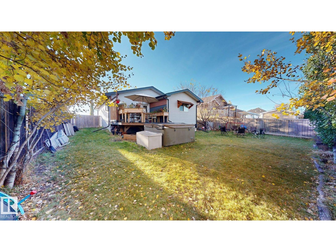
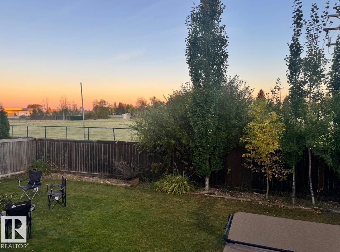
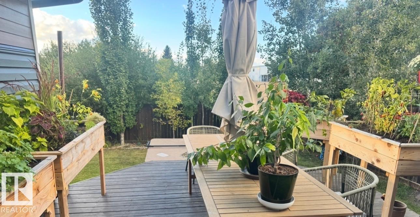
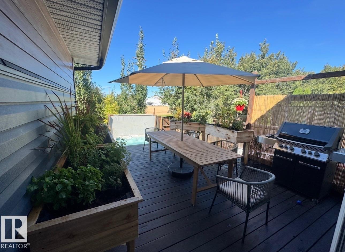
Situated on a quiet street w/ no through traffic, this detached bungalow offers a spacious, tree-lined yard & convenient access to nearby amenities. The main level features a bright living room w/ built-in electric fireplace & feature wall, laminate flooring throughout & a kitchen w/ two-tone cabinetry, SS appliances & a dining area w/ access to the rear deck. Upgraded light fixtures in kitchen & living room feature dimmable switches for adjustable lighting & ambience. The basement offers a spacious recreation room, addtl bedrooms & flexible living space, complemented by luxury vinyl plank flooring, which also extends into the bathrooms. Outside, fenced backyard features mature trees, a raised deck w/ garden planters, while the front driveway leads to an attached double garage. Backing onto a paved walking path leading to a K–12 school, the property is also near a ball diamond & hockey arena. With only 2 owners to date, this home combines indoor & outdoor living space. Some photos were virtually edited. (id:67770)
Facts
- Bedrooms
- 5
- Bathrooms
- 2
- Living area
- 1,197 sq ft
- Home type
- House
- Year built
- 2001
- Lot size
- 613.16 square meters
- MLS® number
- E4513527
Features
- Heating
- Forced air
- Basement
- Finished, Full
- Appliances
- Washer, Refrigerator, Dishwasher, Stove, Dryer, Alarm System, Freezer, Microwave Range Hood Combo, Window Coverings
- Parking
- Attached Garage, RV
Rooms
| Room | Level | Size |
|---|---|---|
| Living room | Main level | |
| Dining room | Main level | |
| Kitchen | Main level | |
| Family room | Basement | |
| Primary Bedroom | Main level | |
| Bedroom 2 | Main level | |
| Bedroom 3 | Main level | |
| Bedroom 4 | Basement | |
| Bedroom 5 | Basement |
Location
Listed by ComFree

Listing data is supplied by the CREA Data Distribution Facility (DDF®). It is deemed reliable but not guaranteed and should be independently verified. It is provided for consumers’ personal, non-commercial use to identify properties they may be interested in purchasing.