$319,900
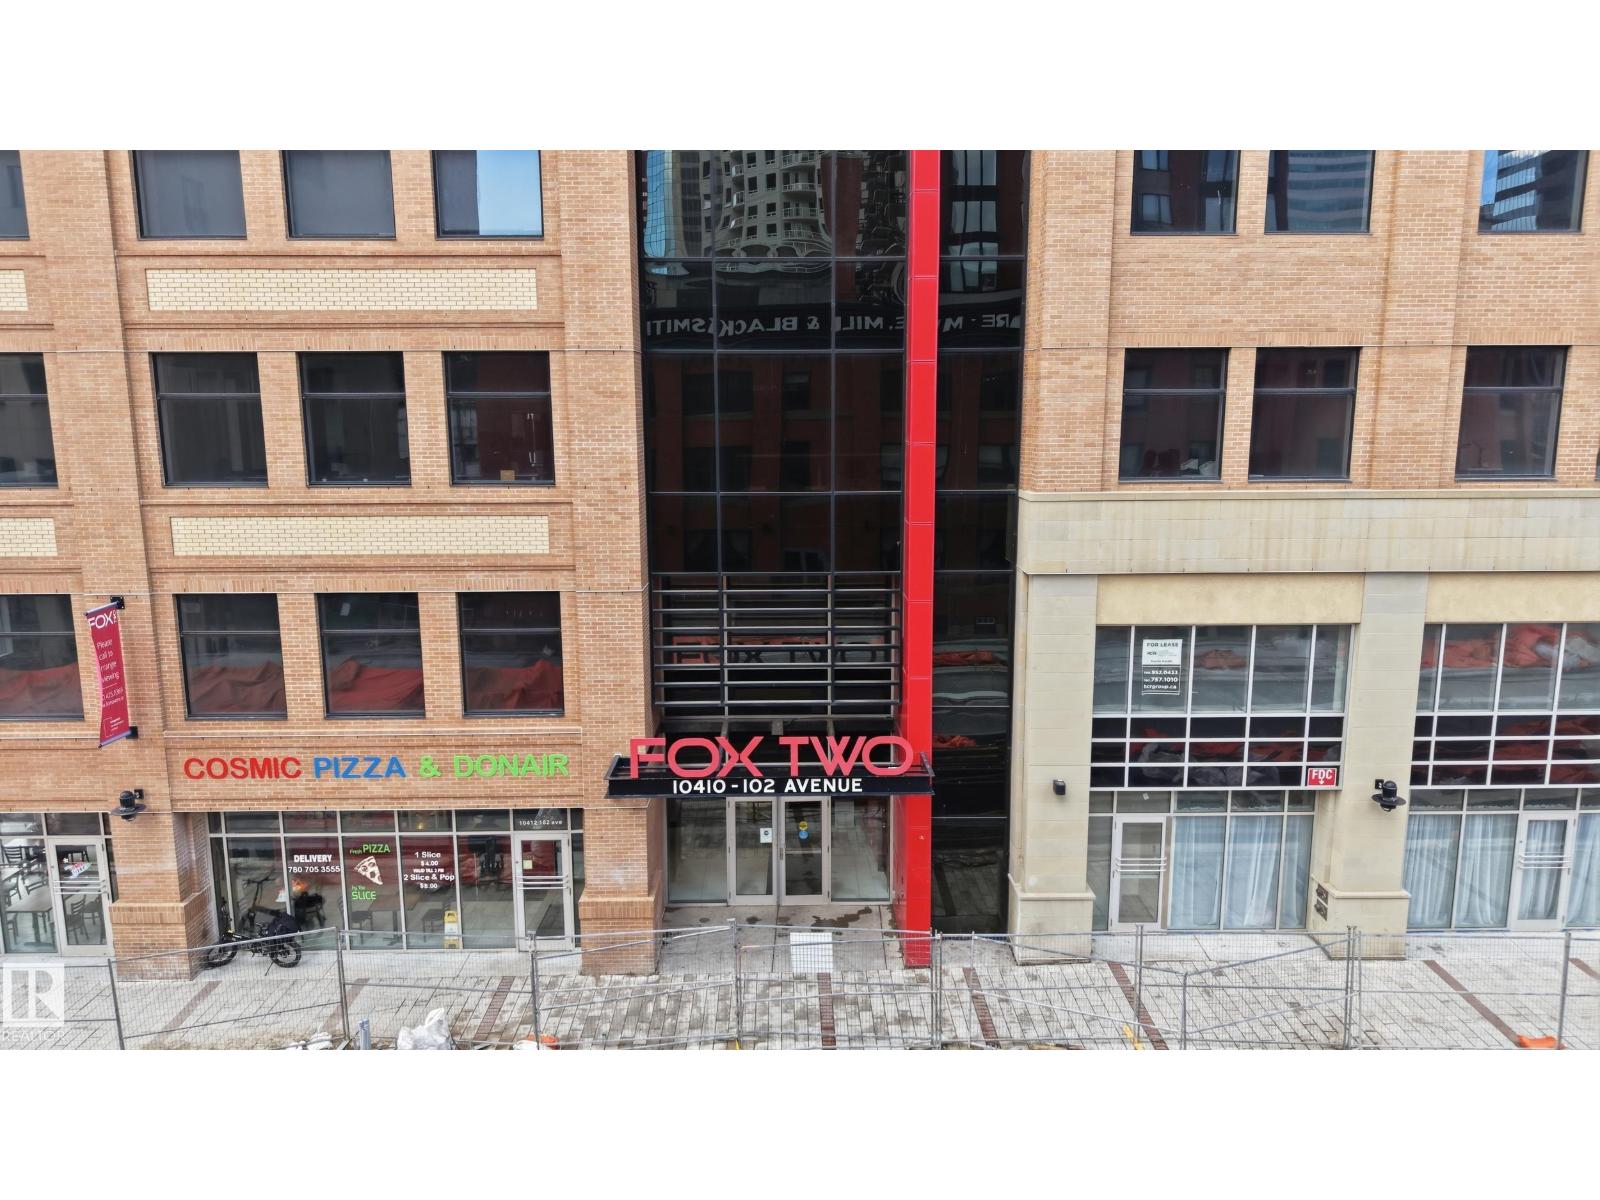
#2407 10410 102 AV NW
Edmonton
- 2 bedrooms
- 2 bathrooms
- 854 sq ft
About this home
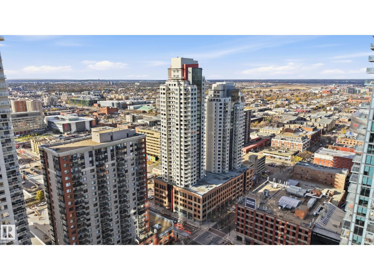
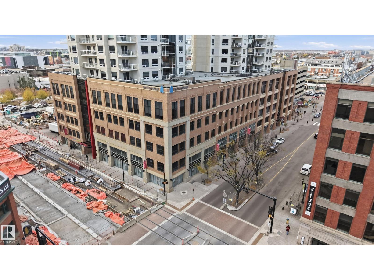
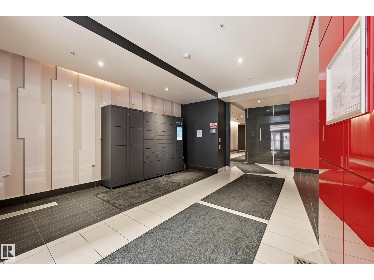
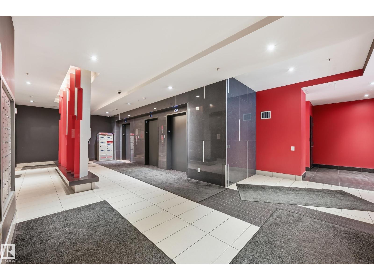
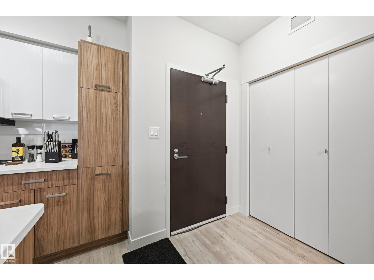
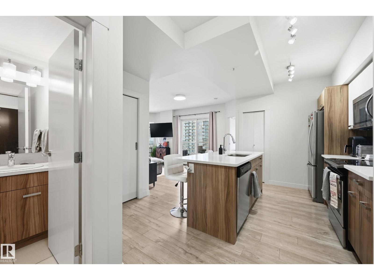
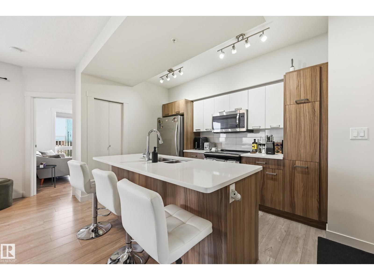
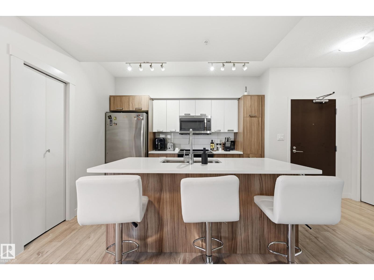
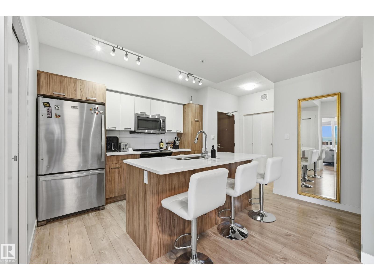
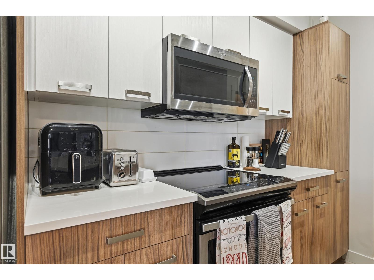
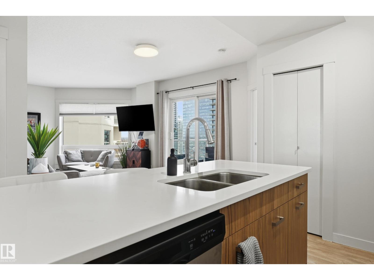
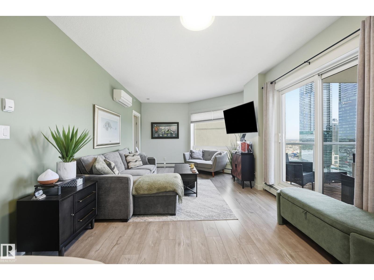
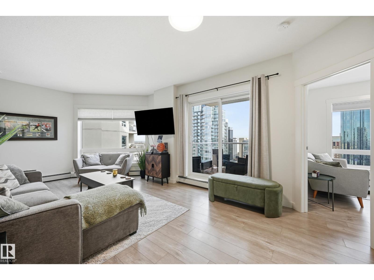
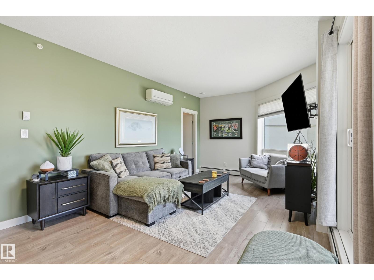
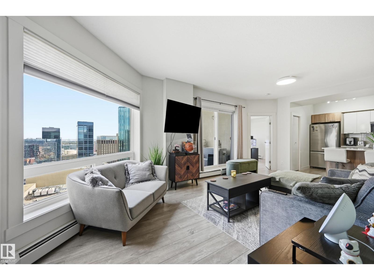
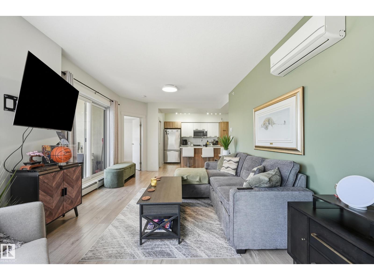
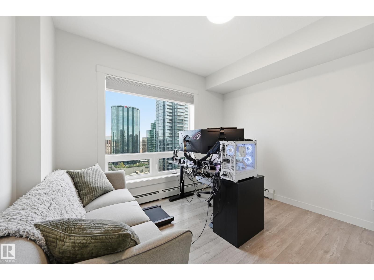
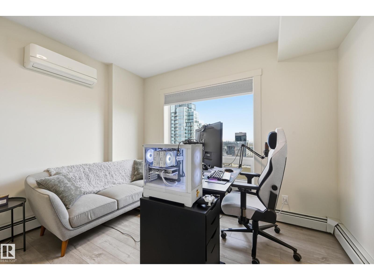
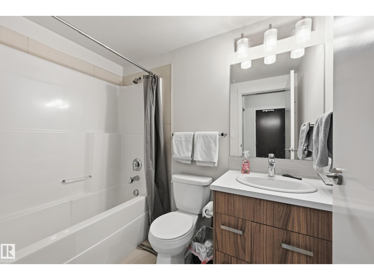
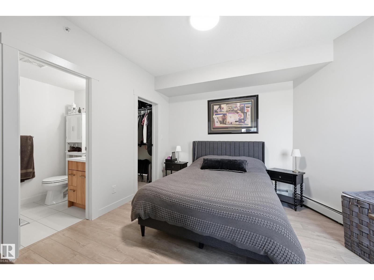
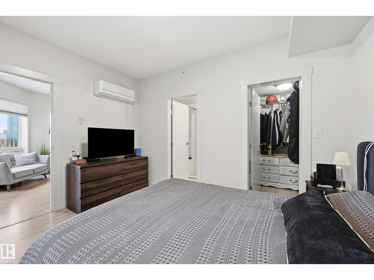
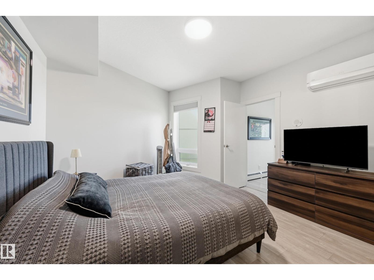
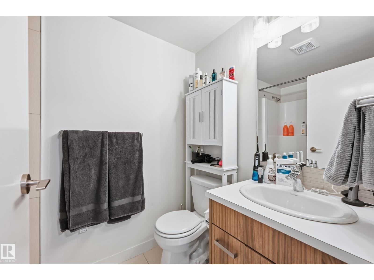
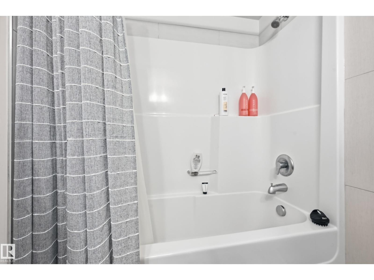
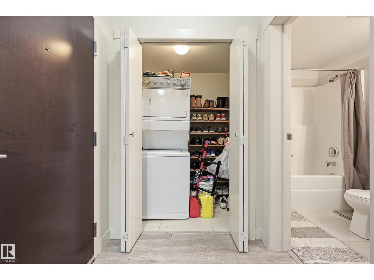
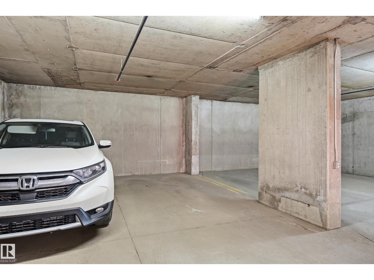
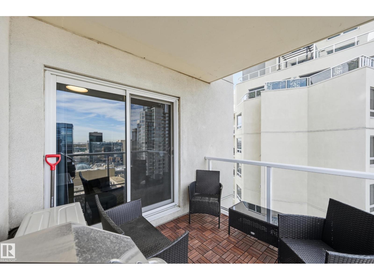
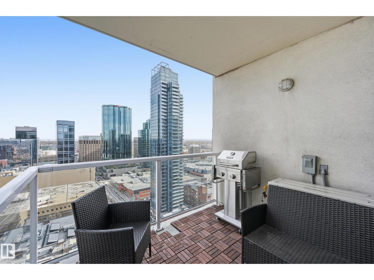
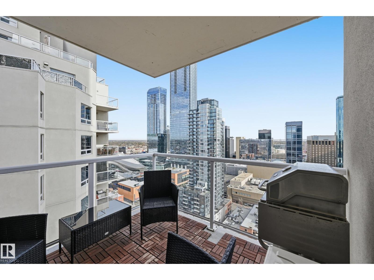
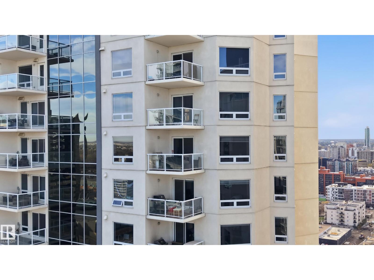
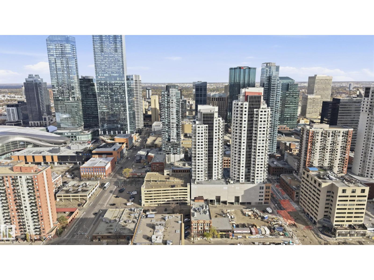
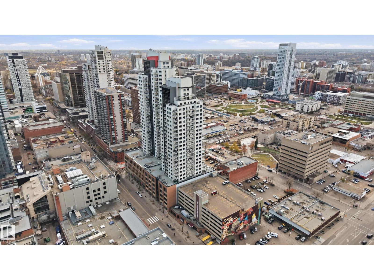
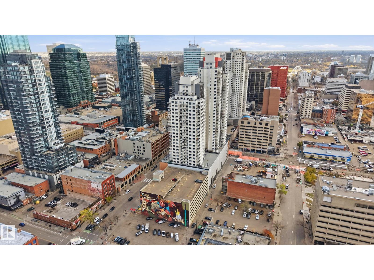
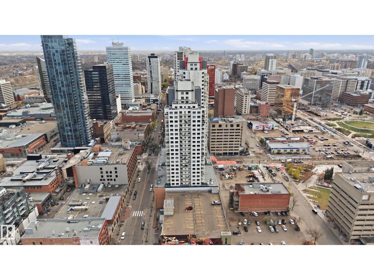
ELEVATED DOWNTOWN LIVING WITH SPECTACULAR SKYLINE VIEWS! Perched on the 24th floor of the sought-after FOX TWO Tower, this stunning CORNER UNIT offers the perfect blend of modern style, comfort, and urban sophistication. Expansive windows flood the open-concept living space with natural light while showcasing breathtaking panoramic city views. The contemporary kitchen features sleek cabinetry, stainless steel appliances, and a spacious island ideal for entertaining. Freshly updated paint complements the modern finishes throughout. Offering 2 generous bedrooms and 2 full bathrooms, including a private primary ensuite, this thoughtfully designed home also features in-suite laundry, AIR CONDITIONING, and a private balcony to take in the incredible skyline. Complete with a TITLED UNDERGROUND PARKING STALL. Experience the ultimate downtown lifestyle with restaurants, shopping, entertainment, and Rogers Place just moments away. URBAN LIVING AT ITS FINEST! (id:67770)
Facts
- Bedrooms
- 2
- Bathrooms
- 2
- Living area
- 854 sq ft
- Home type
- Apartment
- Year built
- 2017
- Lot size
- 7.79 square meters
- Parking
- 1
- Condo / HOA fee
- $425 monthly
- MLS® number
- E4513521
Features
- Heating
- Hot water radiator heat, Baseboard heaters
- Cooling
- Central air conditioning
- Basement
- None
- Appliances
- Washer, Refrigerator, Dishwasher, Stove, Dryer, Microwave Range Hood Combo, Window Coverings
- Parking
- Parkade, Stall, Heated Garage
- View
- City view
Rooms
| Room | Level | Size |
|---|---|---|
| Living room | Main level | |
| Dining room | Main level | |
| Kitchen | Main level | |
| Primary Bedroom | Main level | |
| Bedroom 2 | Main level | |
| Laundry room | Main level |
Location
Listed by Rimrock Real Estate

Listing data is supplied by the CREA Data Distribution Facility (DDF®). It is deemed reliable but not guaranteed and should be independently verified. It is provided for consumers’ personal, non-commercial use to identify properties they may be interested in purchasing.