$439,900
437, 10 Discovery Ridge Close SW
Discovery Ridge, Calgary
- 2 bedrooms
- 2 bathrooms
- 1,033 sq ft
About this home
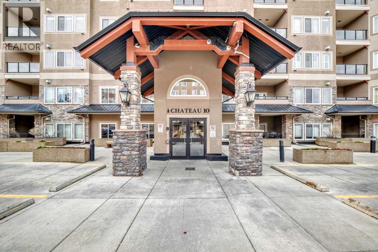
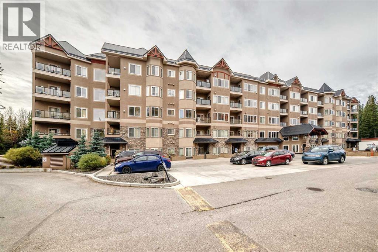
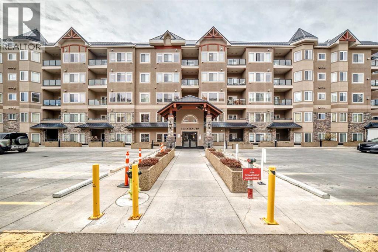
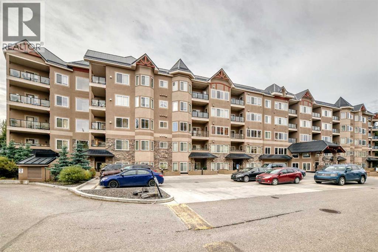
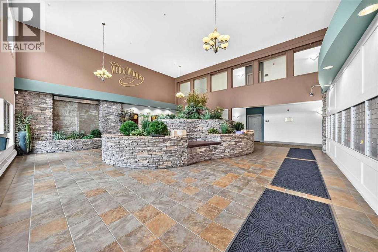
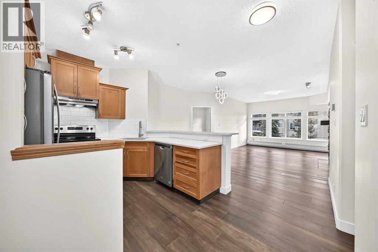
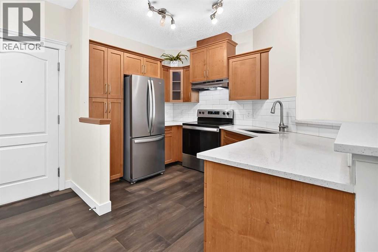
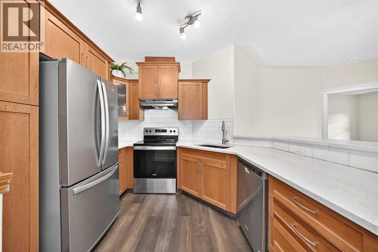
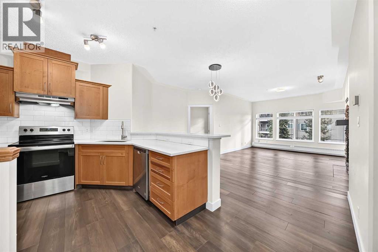
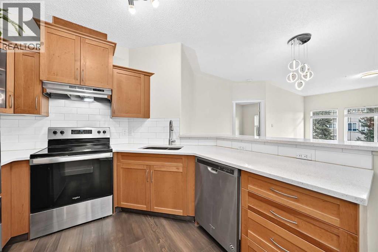
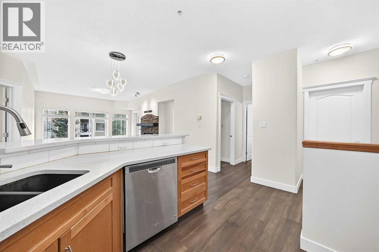
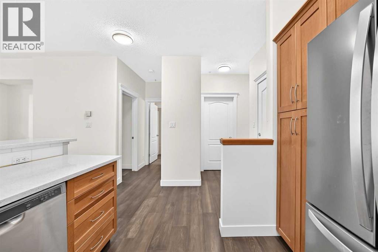
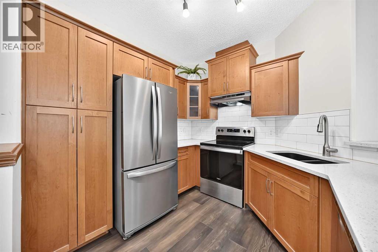
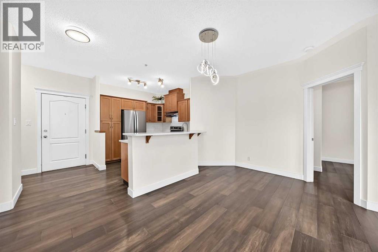
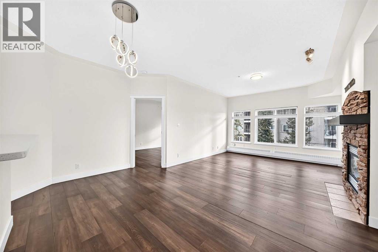
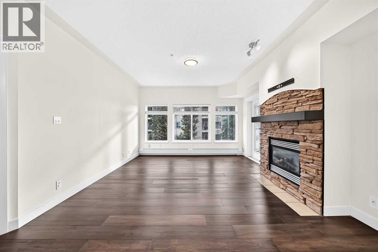
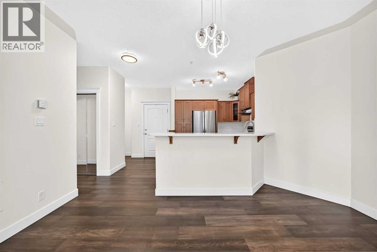
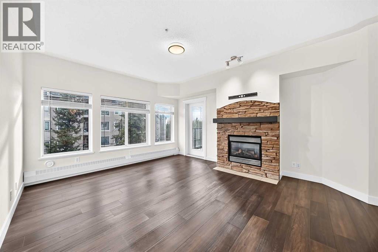
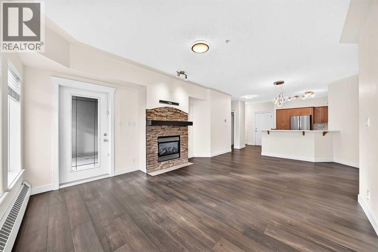
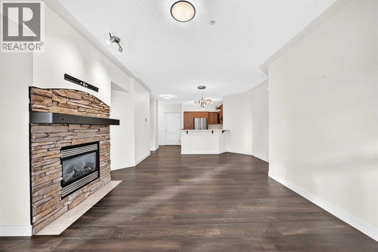
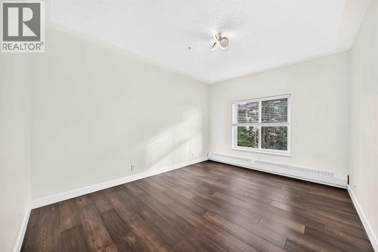
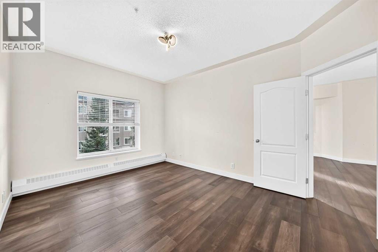
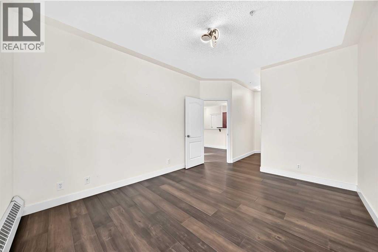
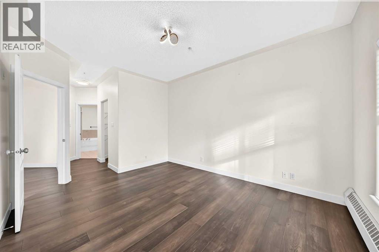
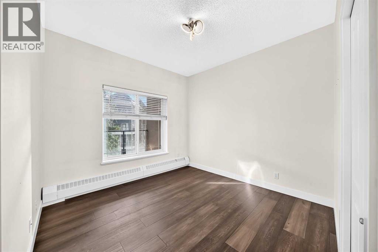
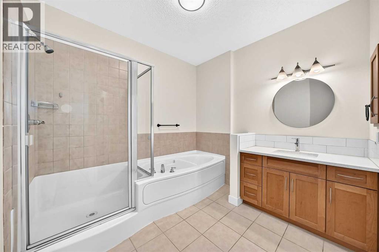
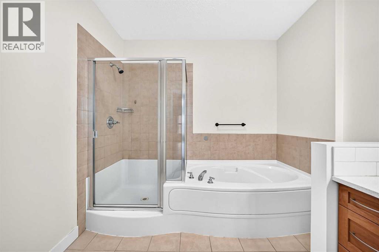
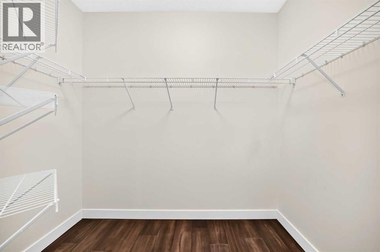
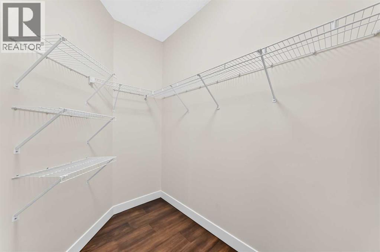
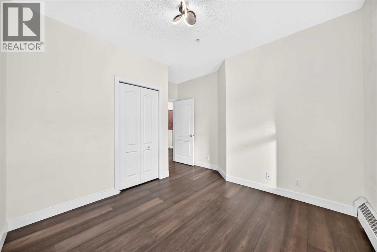
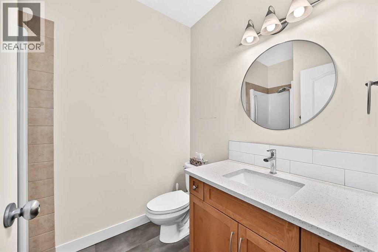
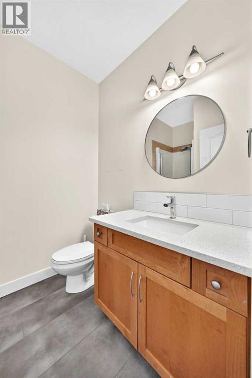
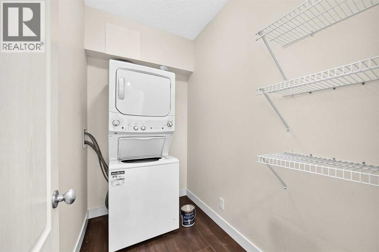
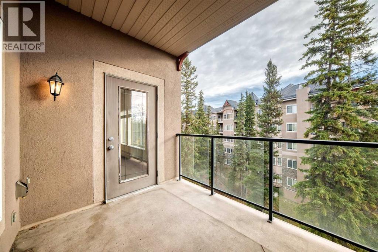
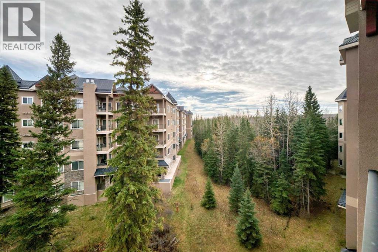
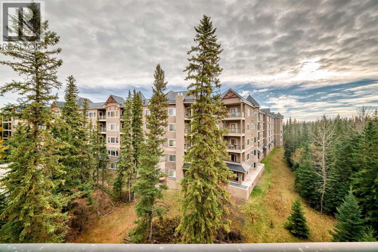
Welcome to the Wedgewoods! Nestled among the tranquil trees of Griffith Woods, this stunning fourth -floor unit offers a perfect blend of luxury and natural beauty. This well appointed two bedroom, two bathroom boasting a modern open floor plan. The spacious living room area features 9-ft ceiling and a stone faced fireplace. The expansive master bedroom, complete with a large walk-in closet and a luxurious four pce ensuite bathroom featuring a separate shower stall. A second bedroom with an additional 3 pce bathroom close by. A well appointed kitchen with stainless steel appliances. A separate laundry room. This unit also includes one underground parking stall for your convenience. Explore miles of picturesque pathways right at your doorstep.Close to shopping / schools / transit/ Mount Royal University (id:67770)
Facts
- Bedrooms
- 2
- Bathrooms
- 2
- Living area
- 1,033 sq ft
- Home type
- Apartment
- Year built
- 2005
- Parking
- 1
- Property taxes
- $2,840 (2026)
- Condo / HOA fee
- $583 monthly
- MLS® number
- A2352855
Features
- Heating
- Baseboard heaters, Hot Water
- Cooling
- None
- Flooring
- Laminate, Ceramic Tile
- Appliances
- Refrigerator, Dishwasher, Stove, Window Coverings, Washer & Dryer
- Parking
- Underground
- Exterior Features
- Stone, Stucco
- Community Features
- Pets Allowed, Pets Allowed With Restrictions
Rooms
| Room | Level | Size |
|---|---|---|
| Living room | Main level | 12.83 Ft x 13.42 Ft |
| Other | Main level | 9.25 Ft x 11.00 Ft |
| Primary Bedroom | Main level | 10.92 Ft x 13.92 Ft |
| Bedroom | Main level | 10.00 Ft x 13.17 Ft |
| 3pc Bathroom | Main level | |
| 4pc Bathroom | Main level | |
| Laundry room | Main level | 4.58 Ft x 8.25 Ft |
| Dining room | Main level | 8.92 Ft x 14.33 Ft |
| Other | Main level | 7.50 Ft x 9.58 Ft |
Location
Listed by RE/MAX Real Estate (Mountain View)

Listing data is supplied by the CREA Data Distribution Facility (DDF®). It is deemed reliable but not guaranteed and should be independently verified. It is provided for consumers’ personal, non-commercial use to identify properties they may be interested in purchasing.