$814,900
1806 60A Avenue Close
Lakeside, Lloydminster
- 5 bedrooms
- 3 bathrooms
- 1,676 sq ft
About this home
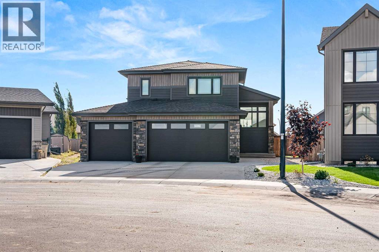
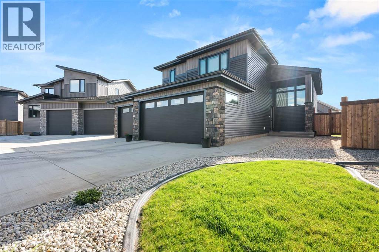
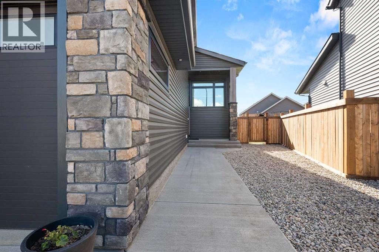
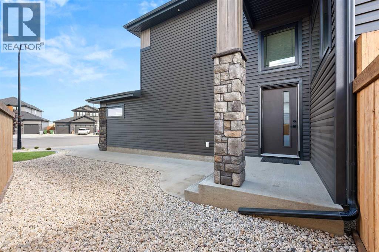
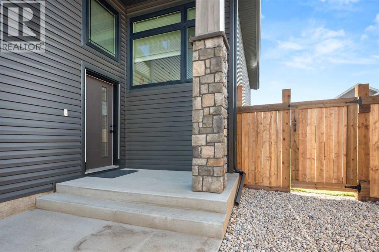
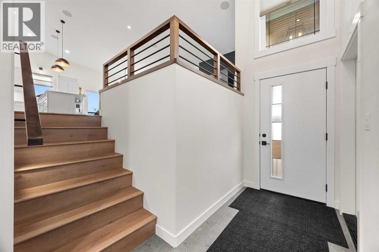
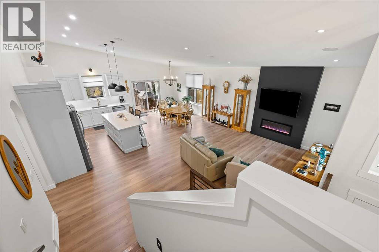
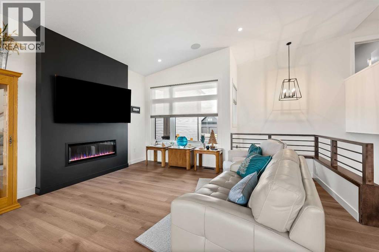
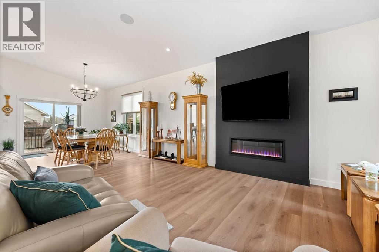
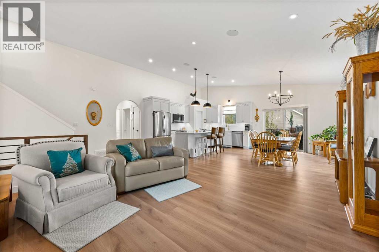
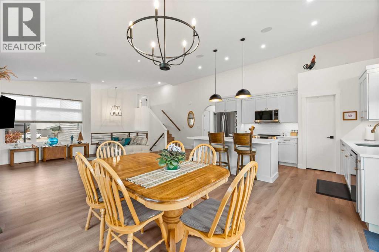
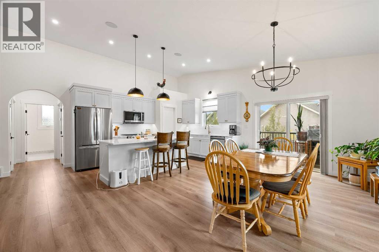
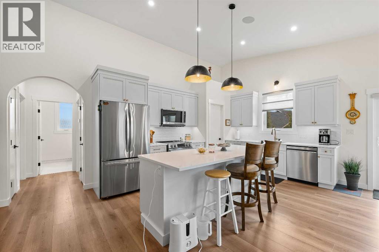
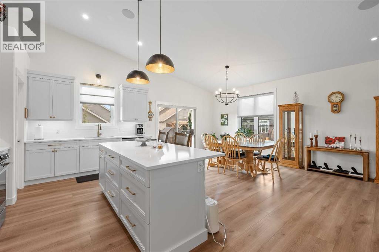
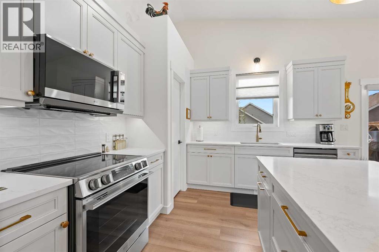
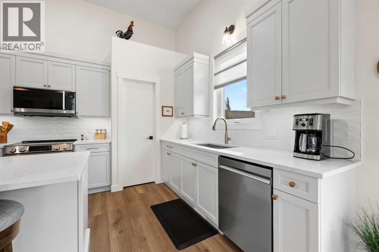
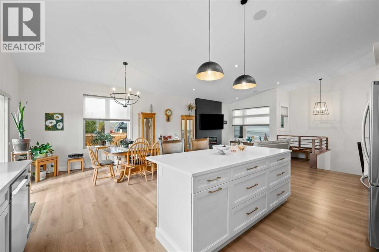
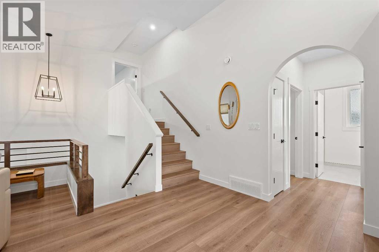
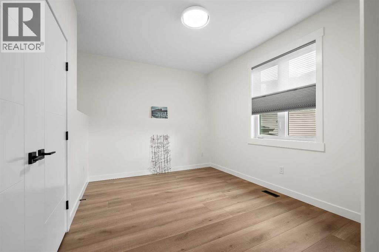
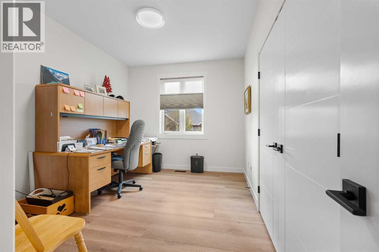
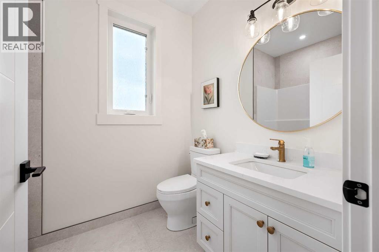
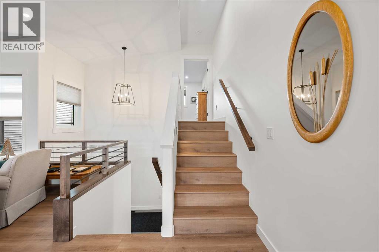
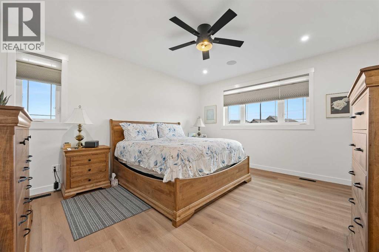
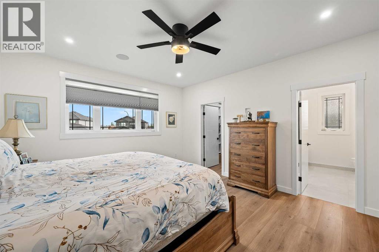
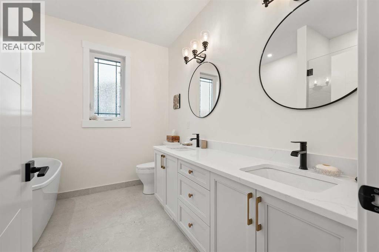
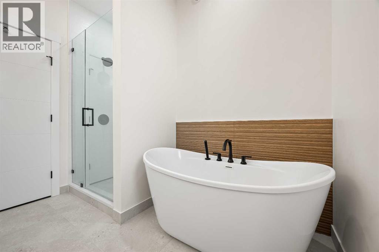
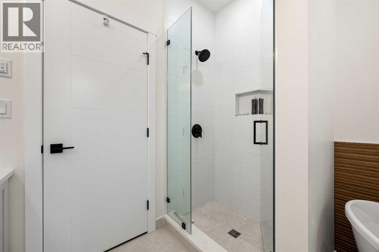
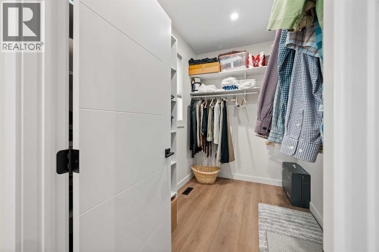
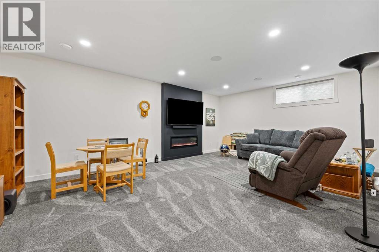
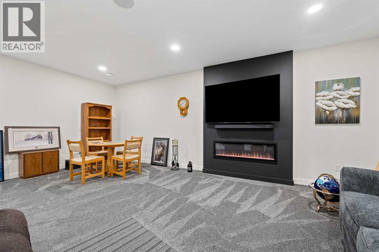
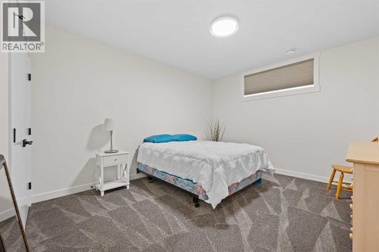
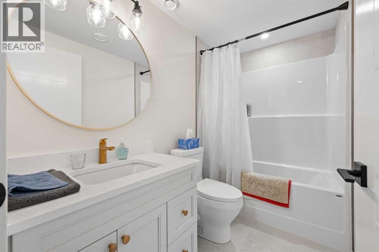
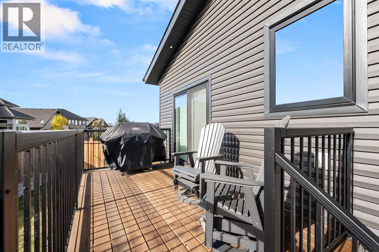
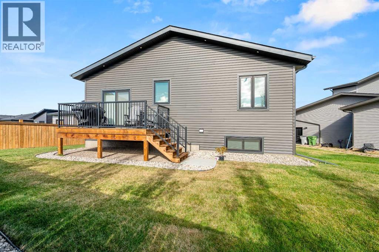
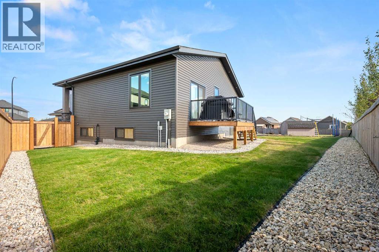
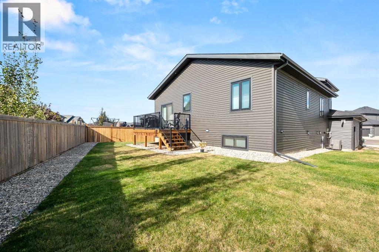
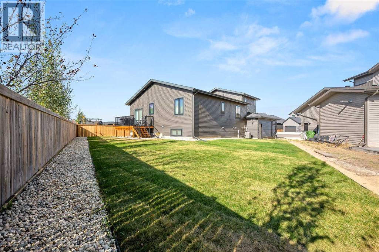
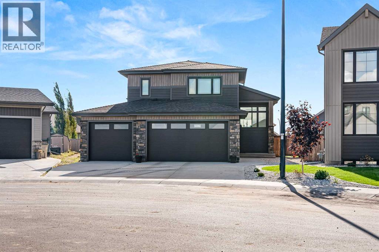
Welcome to 1806 60A Avenue Close! This stunning 5-bedroom, 3-bathroom modified bi-level comes complete with a triple car garage. Built in 2024, this home offers stylish finishes highlighted by vaulted ceilings, a bright open-concept main floor, beautiful lighting, contemporary blinds, large vinyl windows, neutral paint colors, and luxury flooring. The stunning electric fireplace in the living room boasts a floor to ceiling feature wall which is the focal point of the main floor. The kitchen hosts a generous island, quartz countertops, crisp white cabinetry, pantry storage, and stainless-steel appliances. The adjacent dining area has direct access to the backyard, great for indoor-outdoor living. The primary suite is privately located on the upper level and comes complete with a spacious bedroom, a walk-in closet, and a 5-piece ensuite complete with dual vanities, a soaker tub, and a separate shower. Two additional bedrooms and a full bathroom complete the main level. The fully finished basement boasts 9 ft ceilings. It expands the living space with two more bedrooms, an additional full bathroom, and a spacious family room with a second electric fireplace. Additional highlights include a built-in sound system, central air conditioning, ample storage, and a Heat Recovery Ventilator (HRV) system for enhanced air quality. The triple attached garage (32’ long x 28’ wide) is fully finished, heated, and has a floor drain. Outside is the west-facing deck with a gas line for your BBQ. The yard is fully landscaped and partially fenced. Situated in a cul-de-sac in the highly desired Lakeside neighborhood, this home delivers in terms of comfort, style, and location! Call to view. (id:67770)
Facts
- Bedrooms
- 5
- Bathrooms
- 3
- Living area
- 1,676 sq ft
- Home type
- House
- Year built
- 2024
- Lot size
- 6,899 square feet
- Parking
- 6
- Property taxes
- $7,611 (2026)
- MLS® number
- A2352522
Features
- Heating
- Forced air, Natural gas
- Cooling
- Central air conditioning
- Basement
- Finished, Full
- Flooring
- Laminate, Carpeted, Ceramic Tile
- Appliances
- Washer, Refrigerator, Dishwasher, Stove, Dryer, Microwave Range Hood Combo, Window Coverings, Garage door opener
- Parking
- Attached Garage
- Exterior Features
- Stone, Vinyl siding
Rooms
| Room | Level | Size |
|---|---|---|
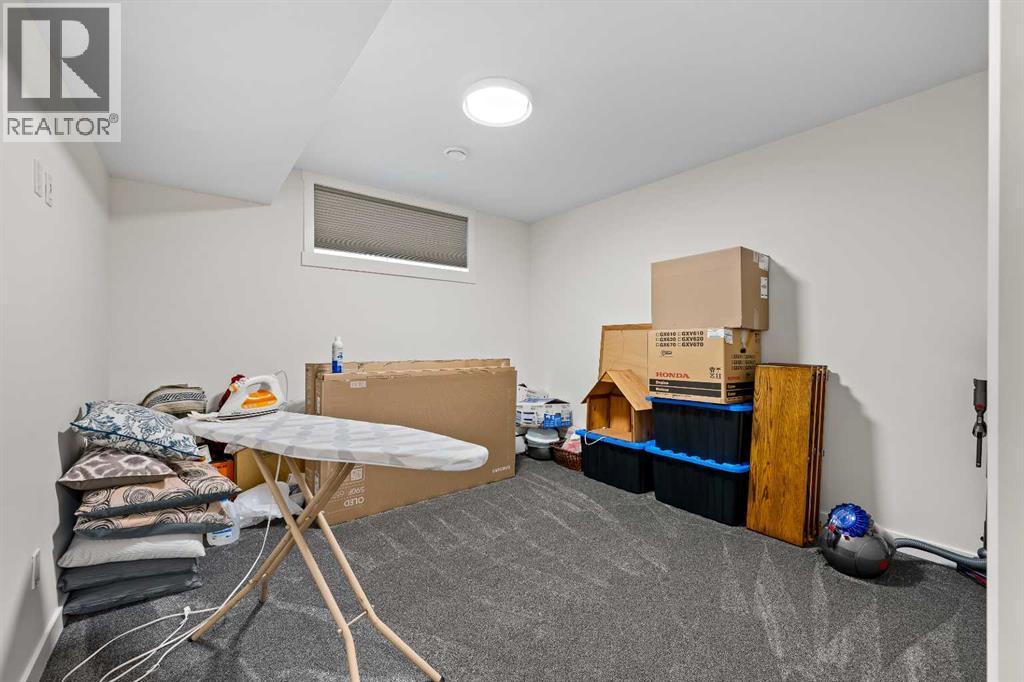
| Laundry room | Basement | 12.00 Ft x 12.00 Ft |
| 4pc Bathroom | Basement | 8.50 Ft x 4.92 Ft |
| Bedroom | Basement | 16.17 Ft x 12.17 Ft |
| Bedroom | Basement | 12.00 Ft x 14.75 Ft |
| Recreational, Games room | Basement | 22.50 Ft x 22.08 Ft |
| Other | Second level | 6.33 Ft x 9.67 Ft |
| 5pc Bathroom | Second level | 8.25 Ft x 9.67 Ft |
| Primary Bedroom | Second level | 16.00 Ft x 13.92 Ft |
| 4pc Bathroom | Main level | 8.50 Ft x 5.92 Ft |
| Bedroom | Main level | 12.00 Ft x 10.00 Ft |
| Bedroom | Main level | 12.00 Ft x 10.00 Ft |
| Living room | Main level | 14.25 Ft x 14.92 Ft |
| Dining room | Main level | 14.67 Ft x 13.33 Ft |
| Kitchen | Main level | 14.75 Ft x 8.92 Ft |
Location
Listed by eXp Realty (Lloyd)

Listing data is supplied by the CREA Data Distribution Facility (DDF®). It is deemed reliable but not guaranteed and should be independently verified. It is provided for consumers’ personal, non-commercial use to identify properties they may be interested in purchasing.