$275,000
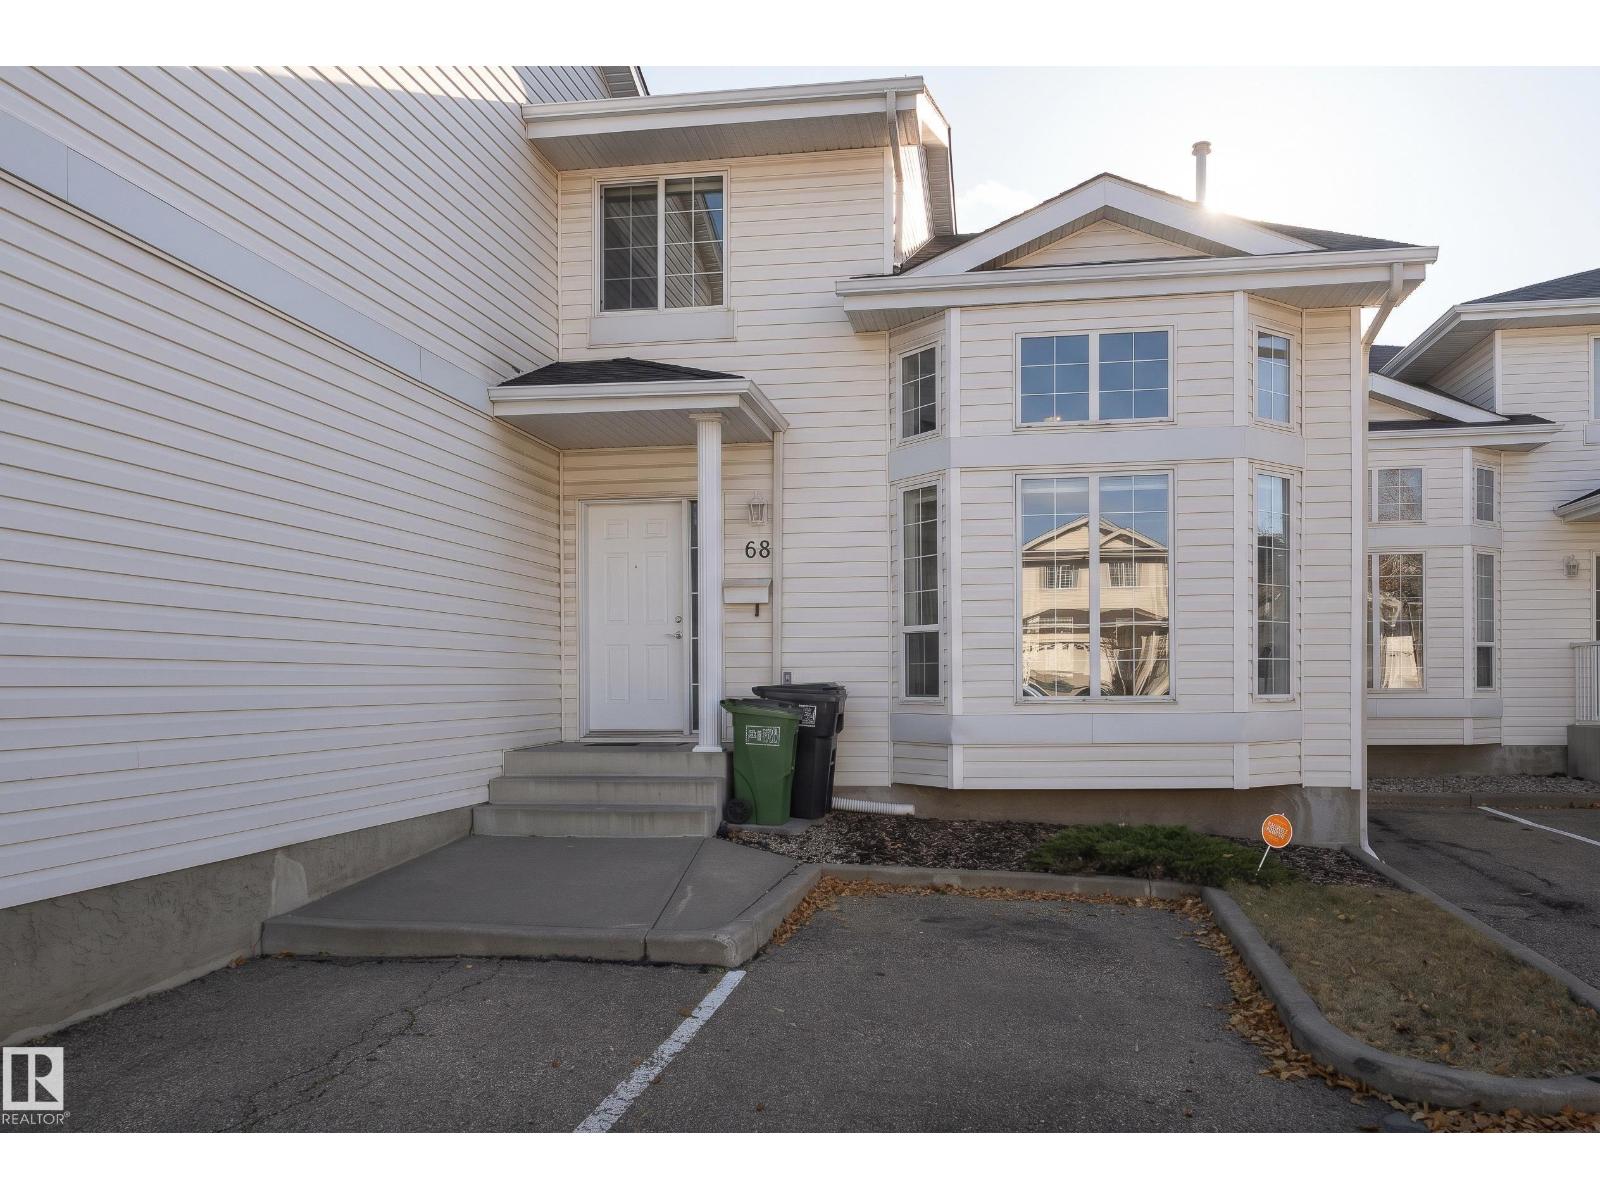
#68 3380 28A AV NW
Edmonton
- 3 bedrooms
- 3 (1 half) bathrooms
- 1,449 sq ft
About this home
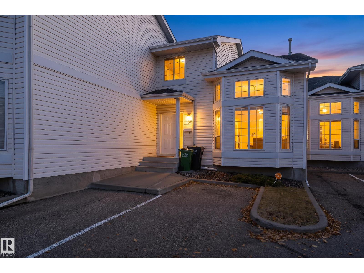
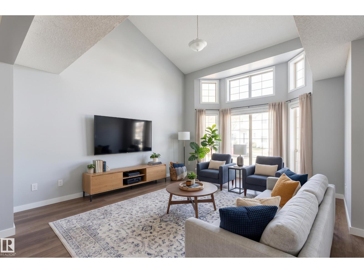
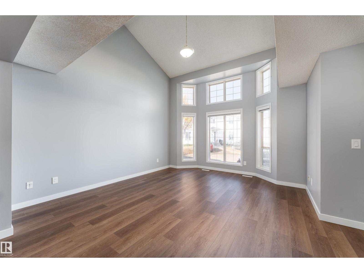
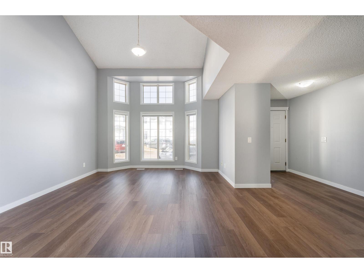
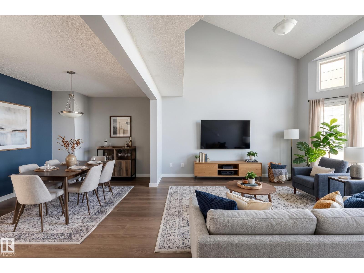
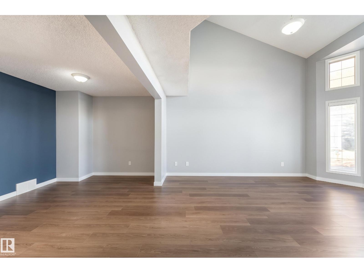
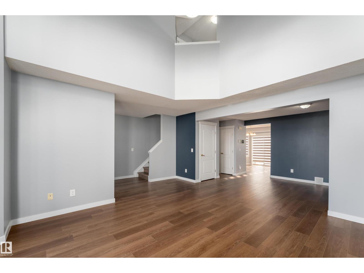
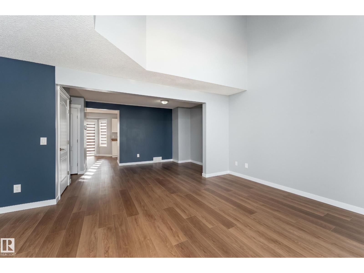
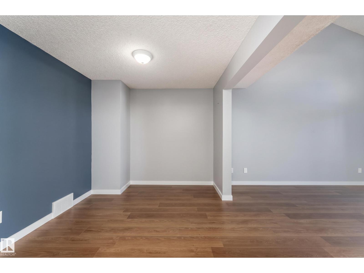
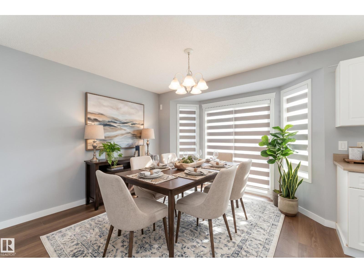
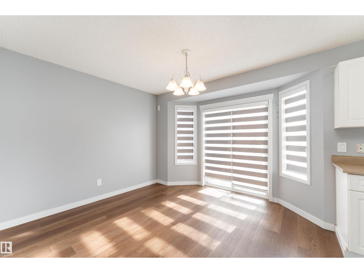
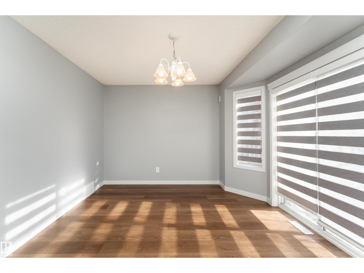
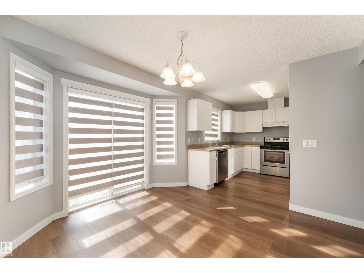
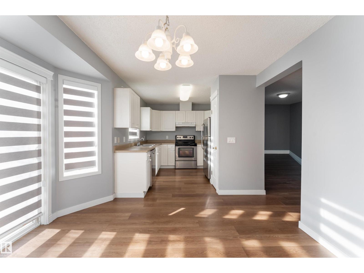
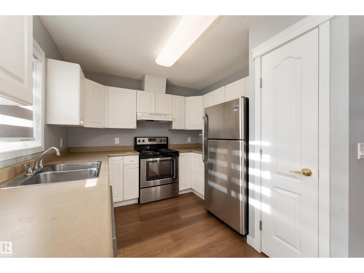
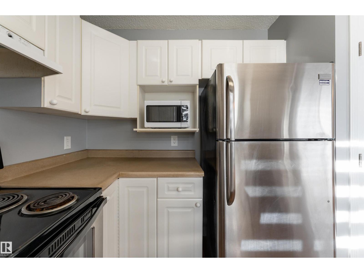
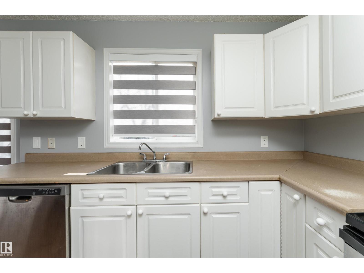
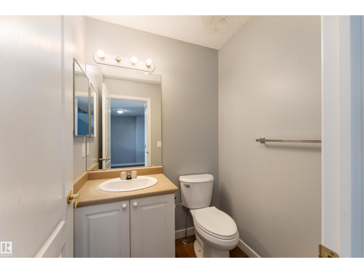
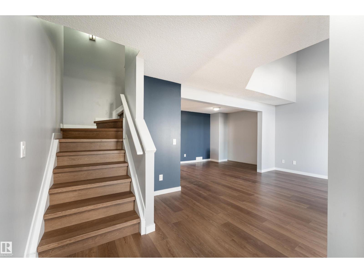
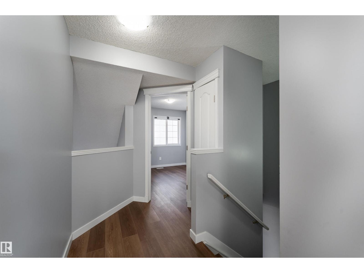
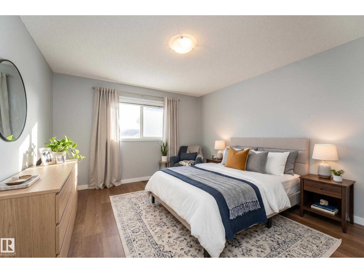
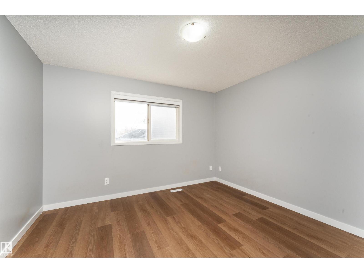
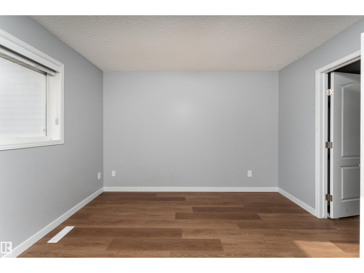
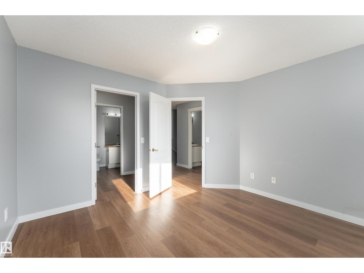
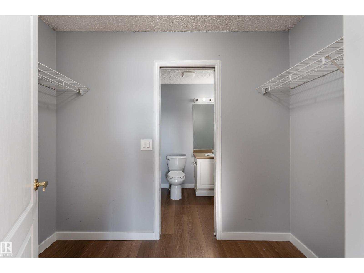
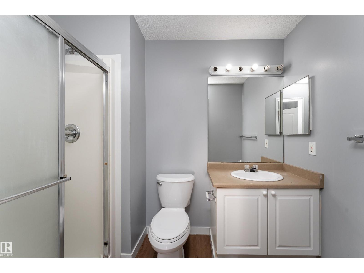
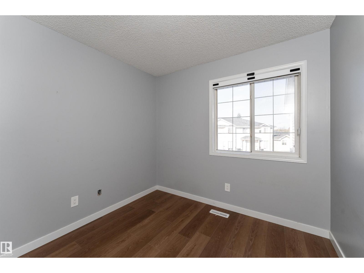
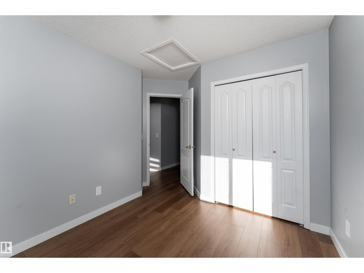
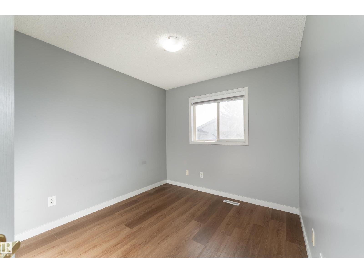
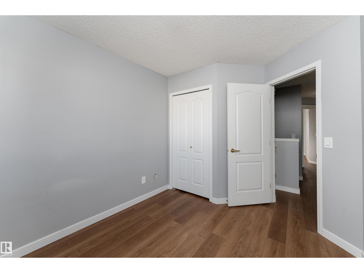
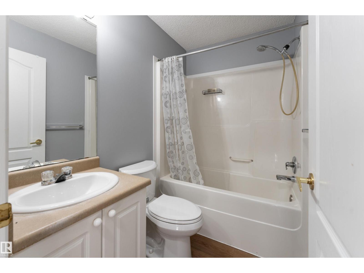
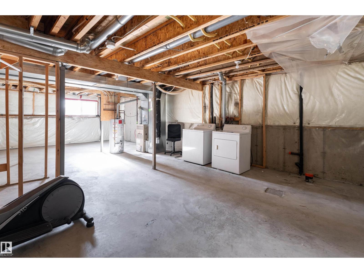
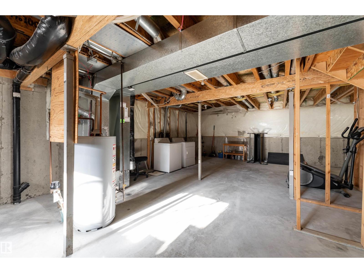
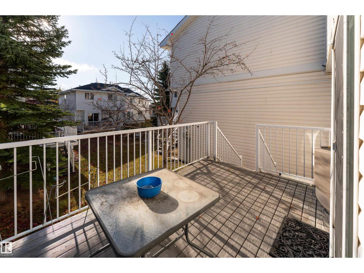
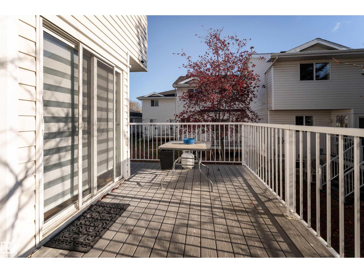
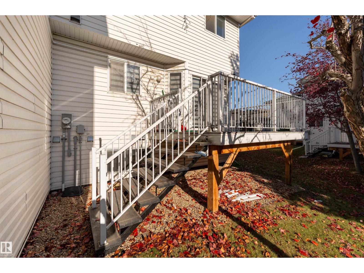
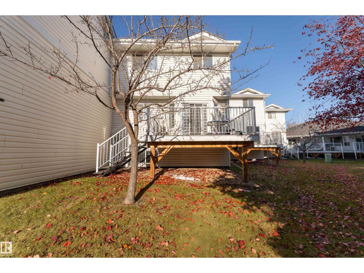
Welcome Home to Silver Berry! Discover comfort and convenience in this inviting 2-storey townhouse offering 1,449 sq. ft. of living space, 3 bedrooms, and 2.5 bathrooms! The spacious living area is perfect for relaxing or entertaining, while the functional kitchen and dining space make everyday living a breeze. Upstairs, you'll find three comfortable bedrooms, including a primary suite with its own ensuite. Enjoy summer BBQs or quiet mornings on your deck overlooking the fully fenced yard. The unfinished basement offers endless possibilities to make the space your own! Complete with two outdoor parking stalls and nestled along a peaceful no-through road, this home is conveniently located near parks, schools, shopping, and public transit. Available for immediate possession, your next chapter starts here! (id:67770)
Facts
- Bedrooms
- 3
- Bathrooms
- 3 (1 half)
- Living area
- 1,449 sq ft
- Home type
- Row / Townhouse
- Year built
- 2003
- Lot size
- 276.04 square meters
- Condo / HOA fee
- $317 monthly
- MLS® number
- E4513490
Features
- Heating
- Forced air
- Basement
- Unfinished, Full
- Appliances
- Washer, Refrigerator, Dishwasher, Stove, Dryer
- Parking
- Stall
Rooms
| Room | Level | Size |
|---|---|---|
| Living room | Main level | |
| Dining room | Main level | |
| Kitchen | Main level | |
| Primary Bedroom | Upper Level | |
| Bedroom 2 | Upper Level | |
| Bedroom 3 | Upper Level |
Location
Listed by Exp Realty

Listing data is supplied by the CREA Data Distribution Facility (DDF®). It is deemed reliable but not guaranteed and should be independently verified. It is provided for consumers’ personal, non-commercial use to identify properties they may be interested in purchasing.