$449,900
13919 119 AV NW
Edmonton
- 4 bedrooms
- 2 bathrooms
- 926 sq ft
About this home
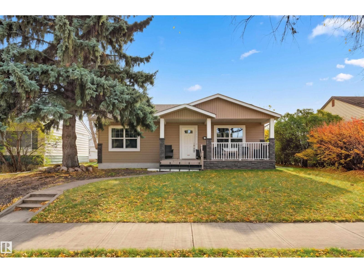
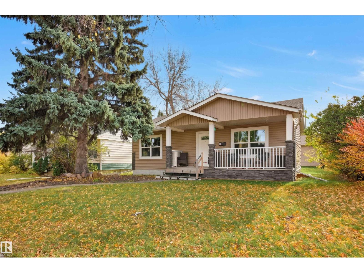
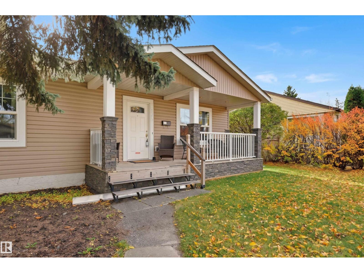
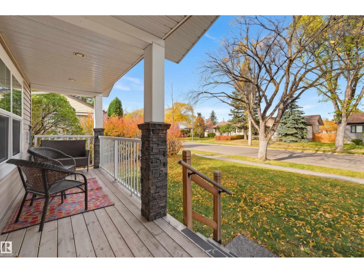
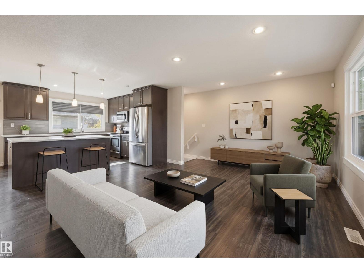
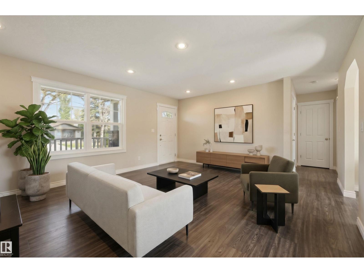
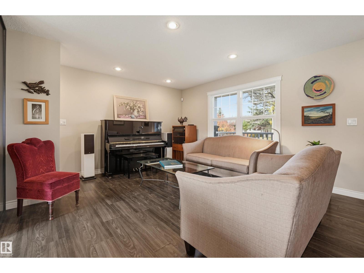
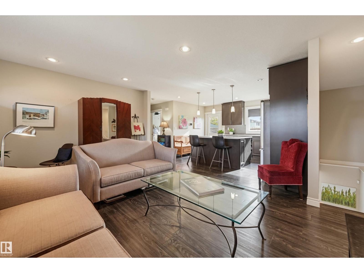
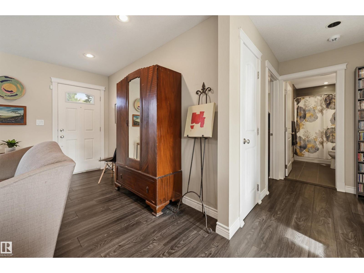
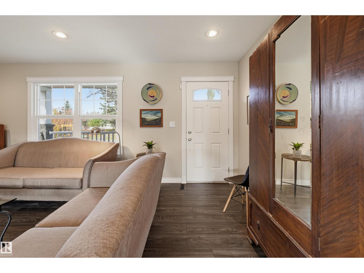
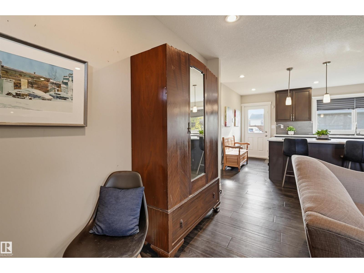
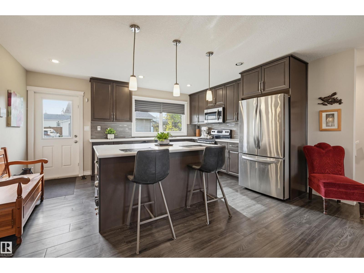
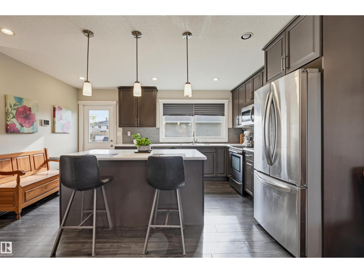
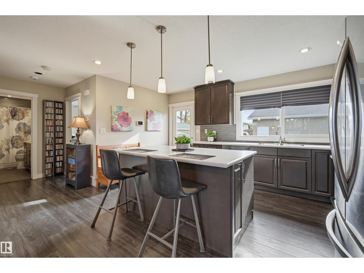
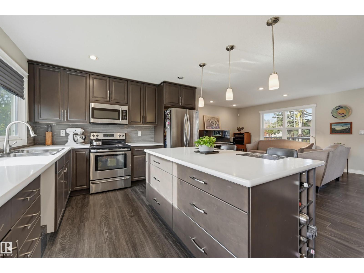
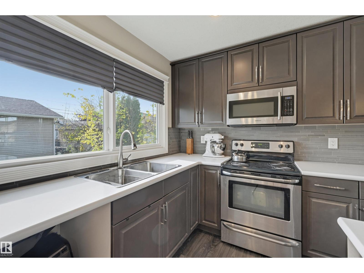
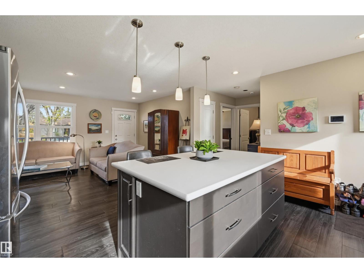
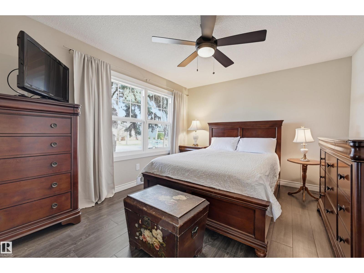
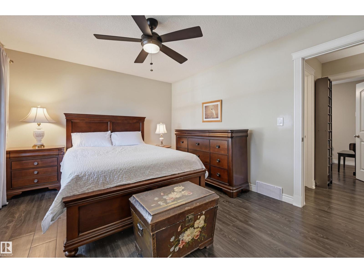
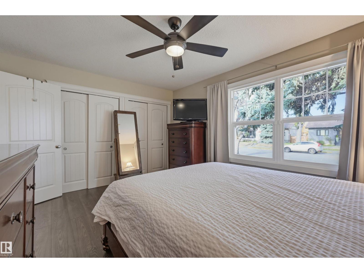
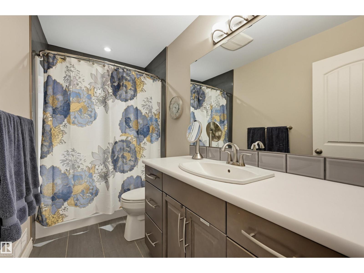
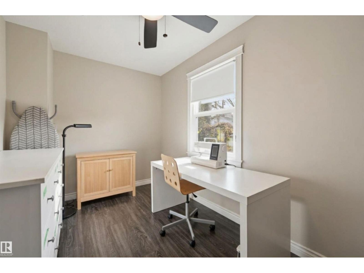
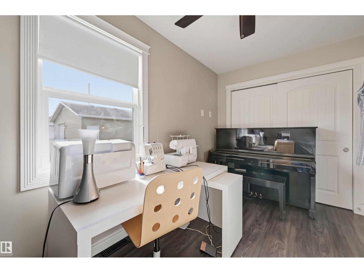
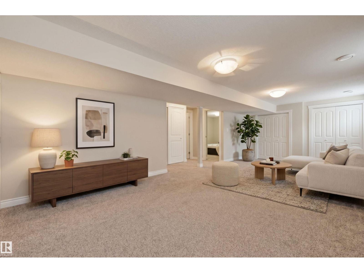
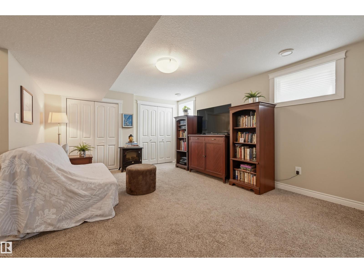
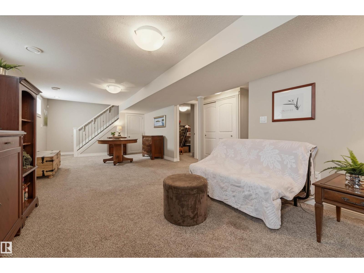
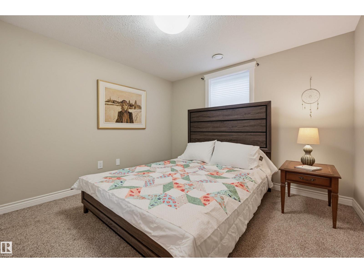
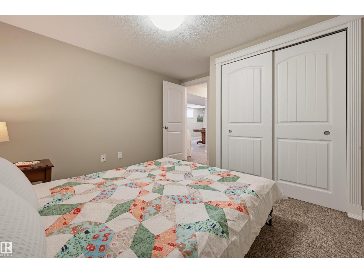
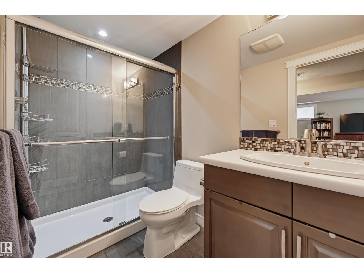
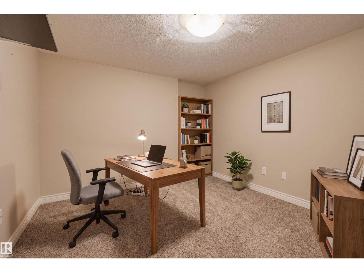
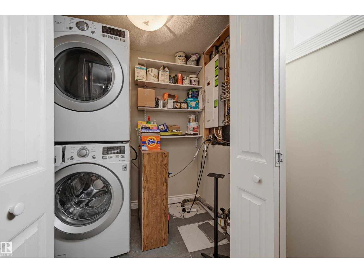
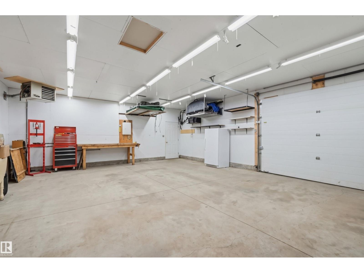
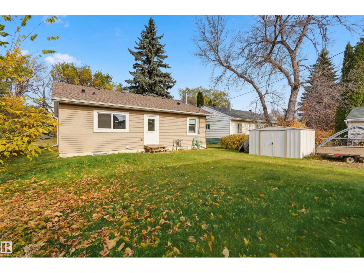
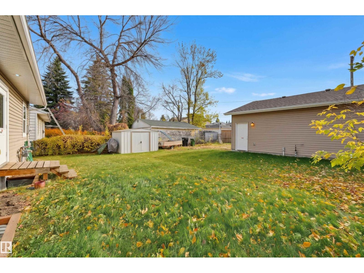
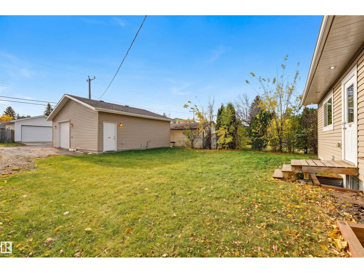
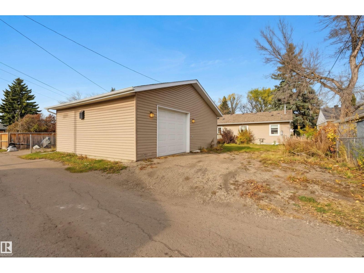
In the heart of Dovercourt, this EXTENSIVELY RENOVATED bungalow welcomes you with a charming front porch and a bright, open-concept living, dining & kitchen area. The upgraded chefs kitchen features ceiling-height rich cabinetry, tile backsplash, a center island with seating & a sink overlooking the yard. The main floor offers a spacious primary bedroom with ample closet space, a generous second bedroom & 4-pc bath. The fully finished basement adds a family room, 2 additional bedrooms, a 3-pc bath & laundry. Outside, enjoy a south-facing backyard with a large grassy area, shed & access to the oversized heated double detached garage with a single 8' overhead door, 10' ceilings, compressor line & 220V. 2015 upgrades include the garage, windows, shingles, siding, electrical & plumbing. Additional updates include a high-efficiency furnace, sump pump, new window wells & landscape regrading. A classic bungalow with space to suit your lifestyle. Some photos are virtually staged. (id:67770)
Facts
- Bedrooms
- 4
- Bathrooms
- 2
- Living area
- 926 sq ft
- Home type
- House
- Year built
- 1954
- Lot size
- 615.88 square meters
- Parking
- 4
- MLS® number
- E4513488
Features
- Heating
- Forced air
- Basement
- Finished, Full
- Appliances
- Washer, Refrigerator, Stove, Dryer, Microwave Range Hood Combo, Window Coverings
- Parking
- Detached Garage, Heated Garage
- Building Features
- Vinyl Windows
Rooms
| Room | Level | Size |
|---|---|---|
| Living room | Main level | |
| Kitchen | Main level | |
| Family room | Basement | |
| Primary Bedroom | Main level | |
| Bedroom 2 | Main level | |
| Bedroom 3 | Basement | |
| Bedroom 4 | Basement |
Location
Listed by RE/MAX Excellence

Listing data is supplied by the CREA Data Distribution Facility (DDF®). It is deemed reliable but not guaranteed and should be independently verified. It is provided for consumers’ personal, non-commercial use to identify properties they may be interested in purchasing.