$449,900
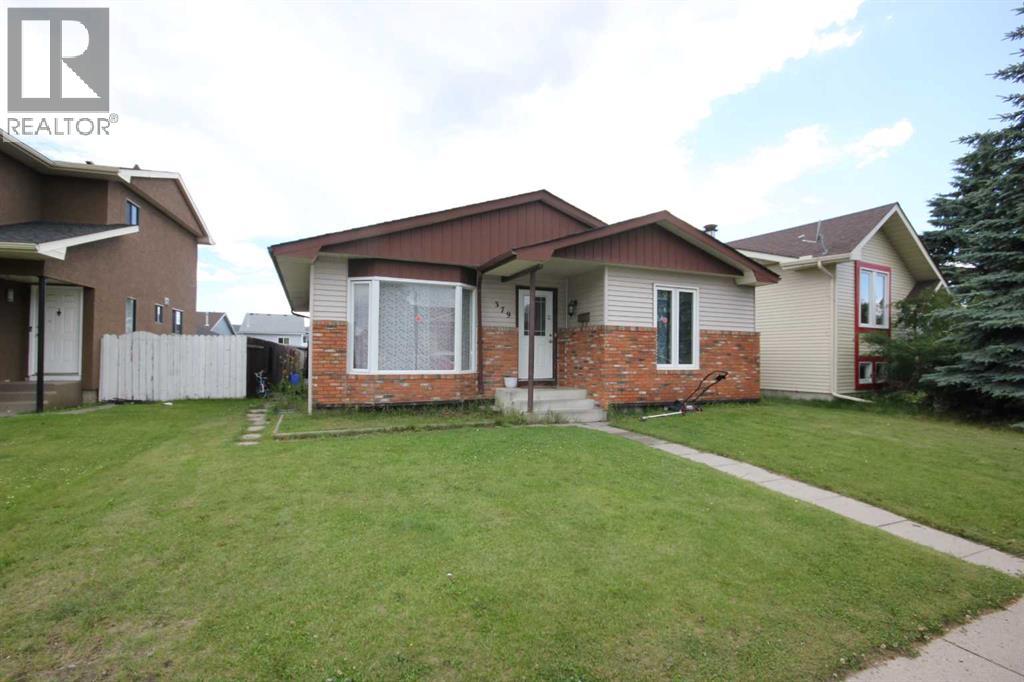
379 Falmere Road NE
Falconridge, Calgary
- 5 bedrooms
- 2 bathrooms
- 1,061 sq ft
About this home
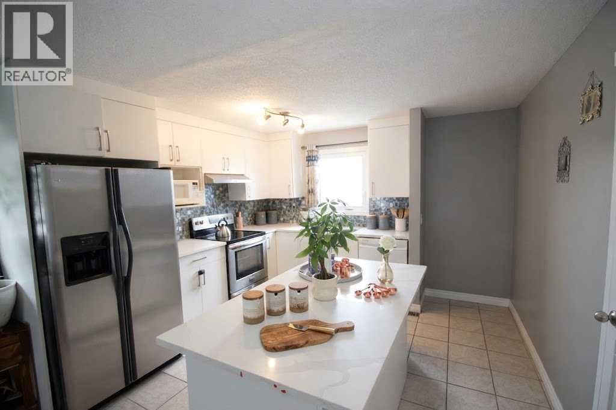
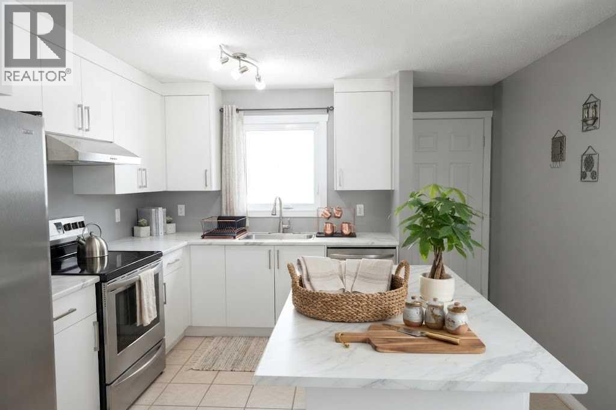
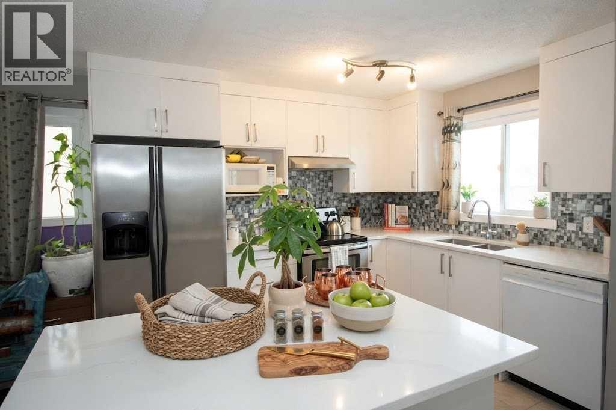
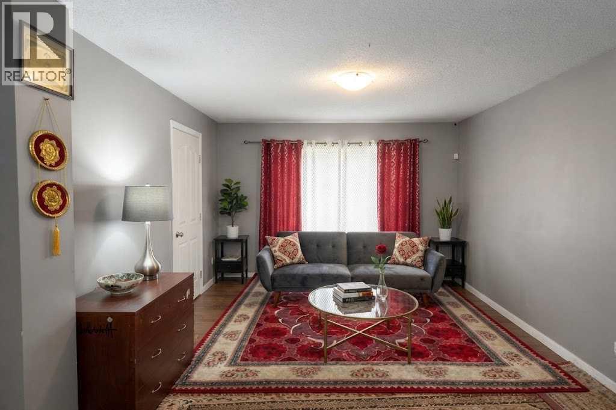
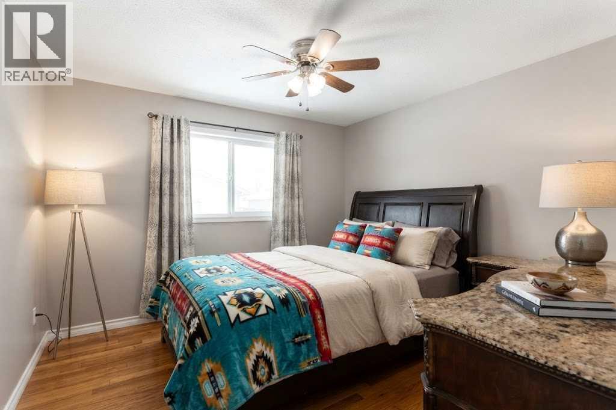
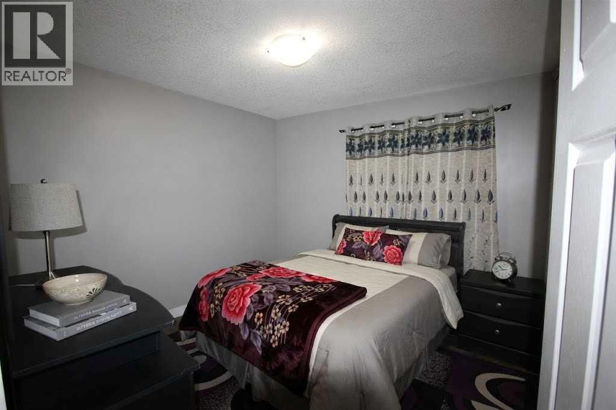
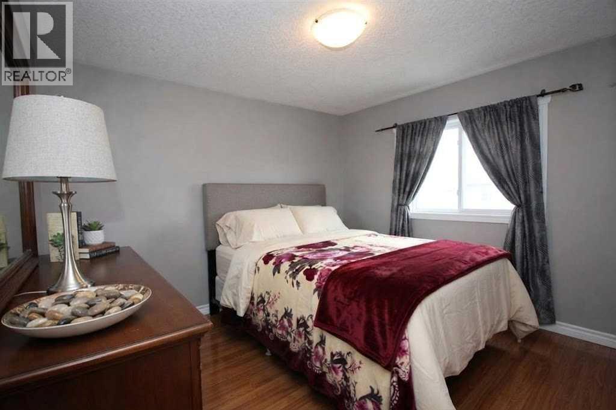
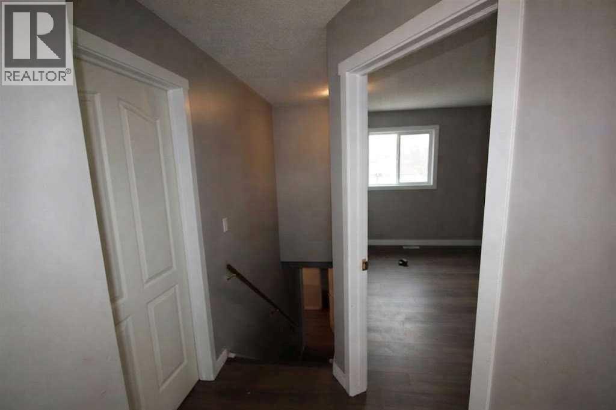
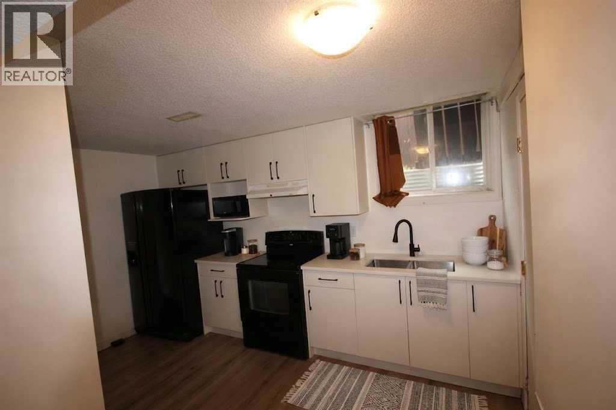
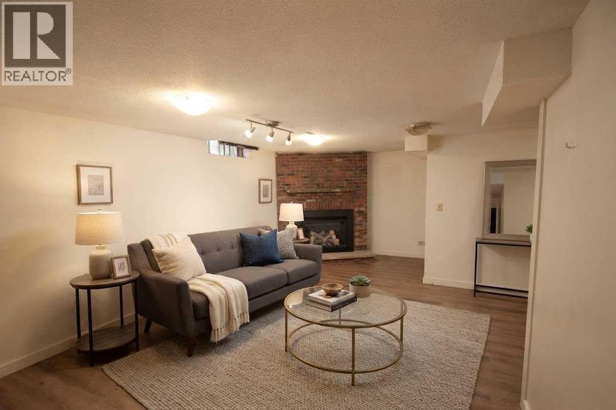
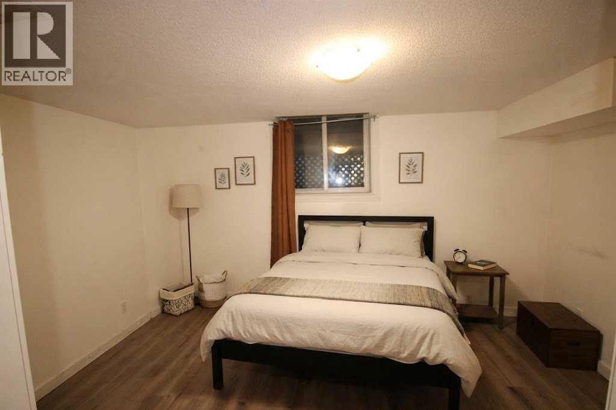
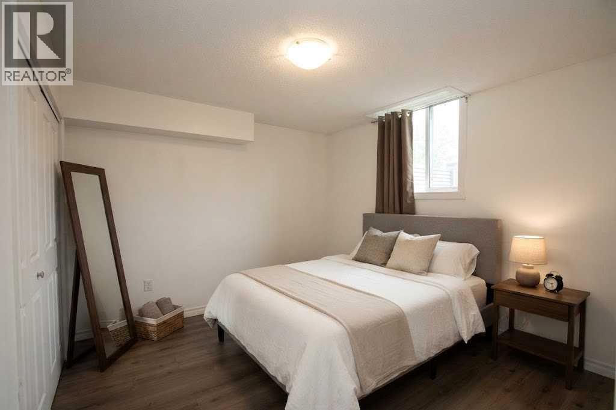
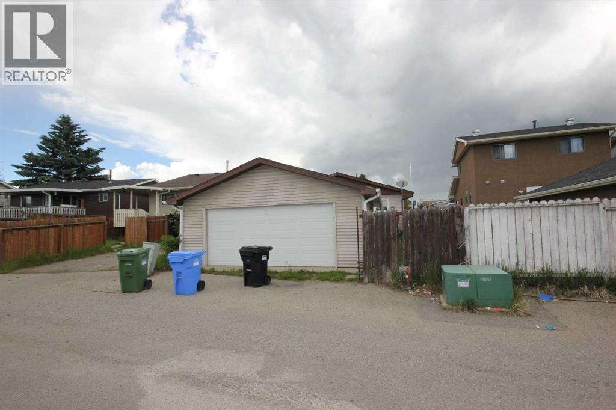
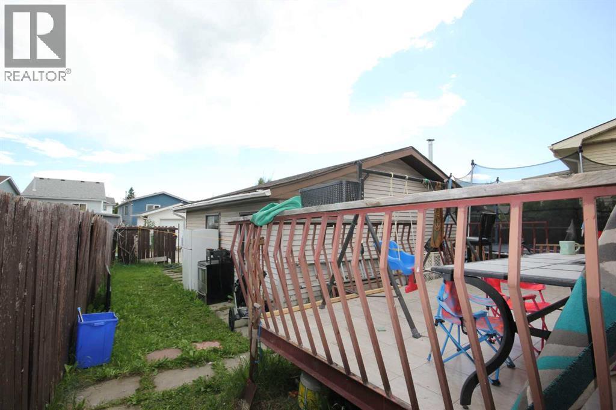
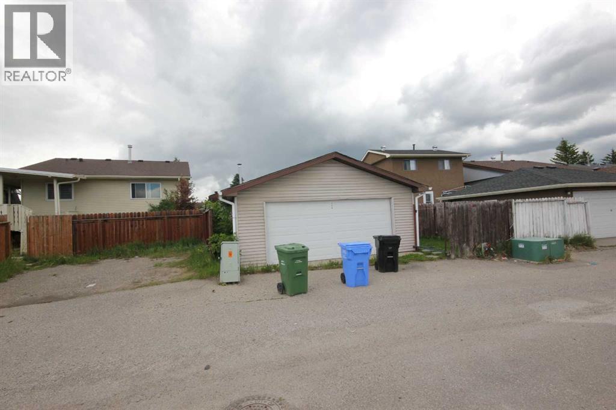
* Open House Saturday , 24 October 12 - 3 PM ** BUNGALOW IN THE FALCONRIDGE COMMUNITY WITH OVERSIZED DOUBLE DETACHED GARAGE AND 2 BEDROOM BASEMENT (ILLEGAL) SUITE. THE HOUSE COMES WITH MANY UPGRADES. FULLY FINISHED HOME WITH 3+2 BEDROOMS, 2 FULL WASHROOMS, 2 KITCHENS, DEN, FAMILY/RECREATION ROOM, LIVING ROOM, BAY WINDOWS, BREAKFAST BAR, CORNER BRICK FIREPLACE IN BASEMENT, OAK BAR, INSULATED GARAGE, AND FULLY FENCED YARD WITH DECK AND PATIO AREA. AN IDEAL LOCATION, WALKING DISTANCE TO SCHOOL AND PLAYGROUND. BOOK YOUR APPOINTMENT FOR VIEWING. ALL BASEMENT BEDROOM AND KITCHEN WINDOWS WERE UPGRADED TO BIGGER WINDOWS. (id:67770)
Facts
- Bedrooms
- 5
- Bathrooms
- 2
- Living area
- 1,061 sq ft
- Home type
- House
- Year built
- 1983
- Lot size
- 362 square meters
- Parking
- 4
- Property taxes
- $3,537 (2026)
- MLS® number
- A2353293
Features
- Heating
- Forced air
- Cooling
- None
- Basement
- Finished, Full, Separate entrance, Suite
- Flooring
- Laminate, Carpeted
- Appliances
- Refrigerator, Stove, Washer & Dryer
- Parking
- Detached Garage
Rooms
| Room | Level | Size |
|---|---|---|
| Primary Bedroom | Main level | 9.67 Ft x 13.42 Ft |
| Bedroom | Main level | 9.08 Ft x 8.75 Ft |
| Bedroom | Main level | 9.83 Ft x 8.42 Ft |
| 4pc Bathroom | Main level | .00 Ft x .00 Ft |
| 4pc Bathroom | Basement | .00 Ft x .00 Ft |
| Kitchen | Main level | 13.08 Ft x 11.75 Ft |
| Dining room | Main level | 8.08 Ft x 11.75 Ft |
| Living room | Main level | 14.33 Ft x 11.75 Ft |
| Recreational, Games room | Basement | 12.50 Ft x 15.50 Ft |
| Other | Basement | 13.08 Ft x 7.33 Ft |
| Bedroom | Basement | 11.83 Ft x 9.33 Ft |
| Bedroom | Basement | 14.83 Ft x 9.00 Ft |
Location
Listed by RE/MAX Complete Realty

Listing data is supplied by the CREA Data Distribution Facility (DDF®). It is deemed reliable but not guaranteed and should be independently verified. It is provided for consumers’ personal, non-commercial use to identify properties they may be interested in purchasing.