$215,000
5020 51 Street
Rocky Mountain House
- 5 bedrooms
- 3 bathrooms
- 1,187 sq ft
About this home
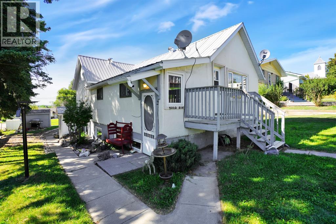
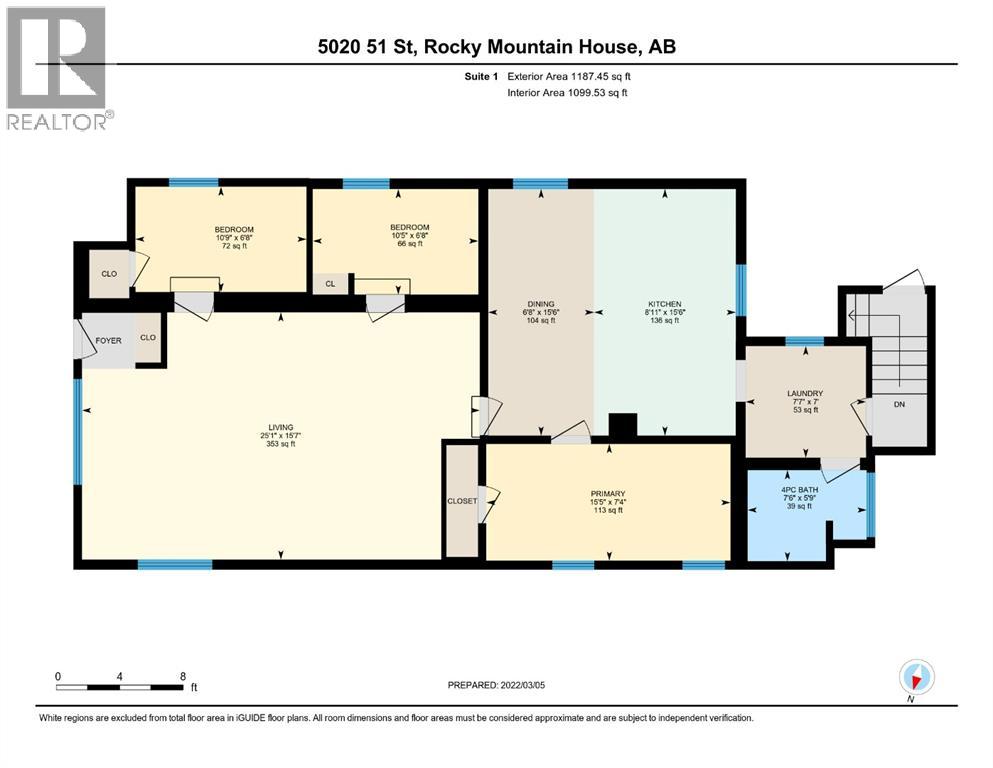
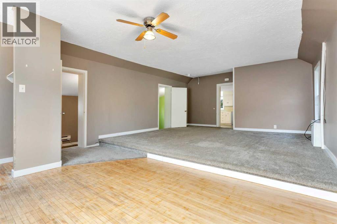
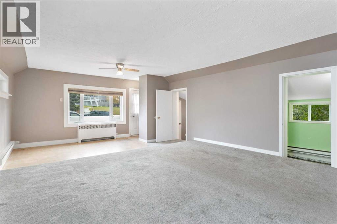
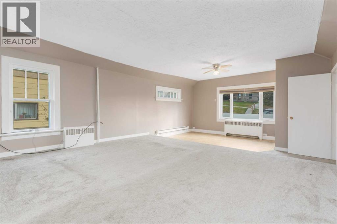
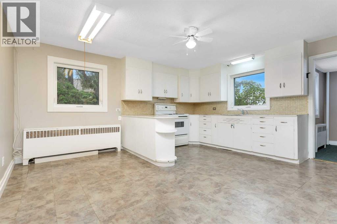
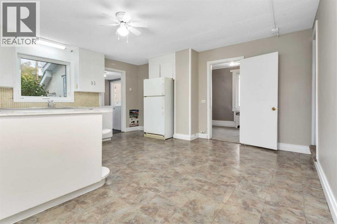
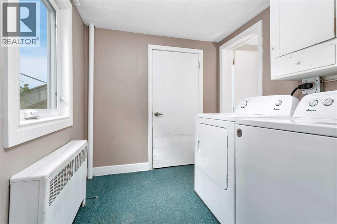
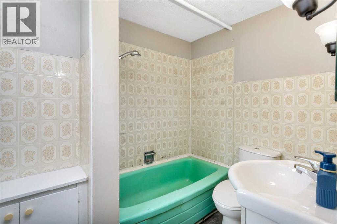
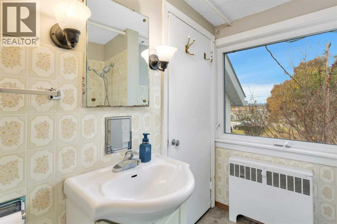
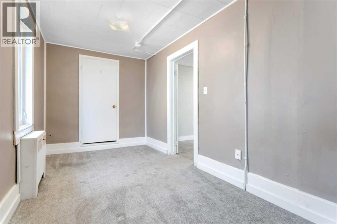
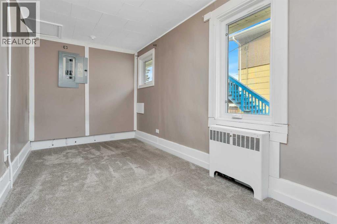
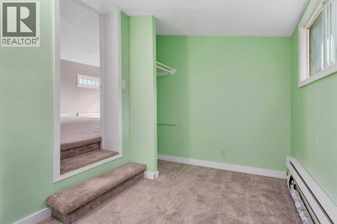
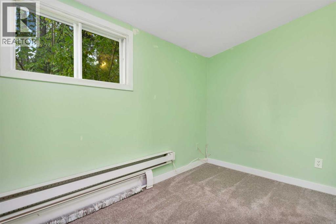
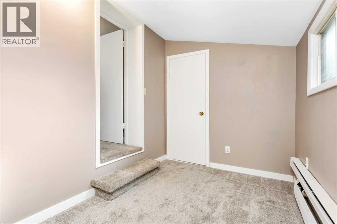
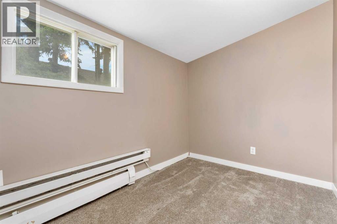
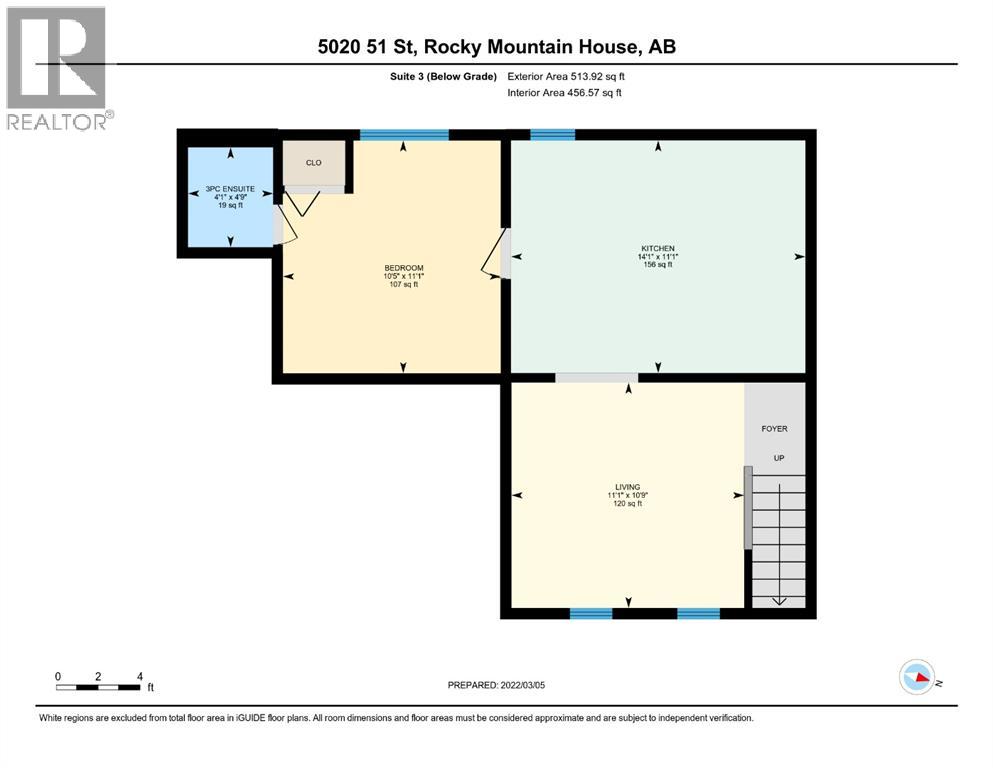
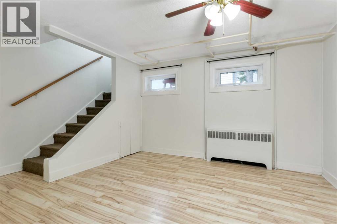
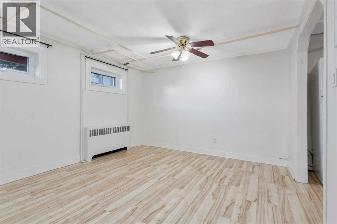
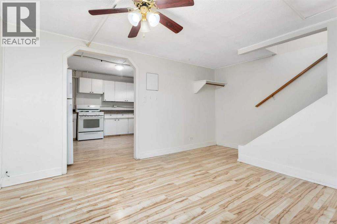
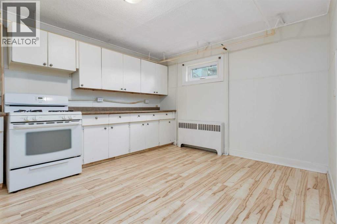
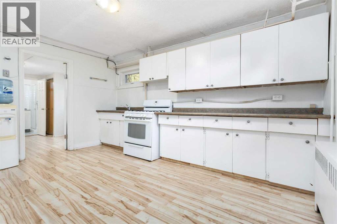
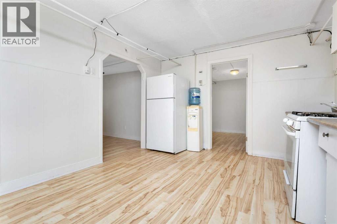
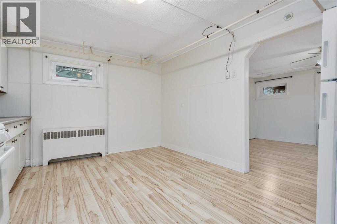
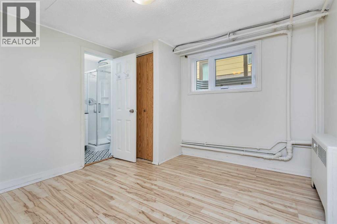
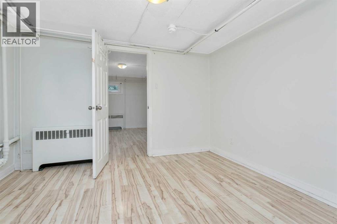
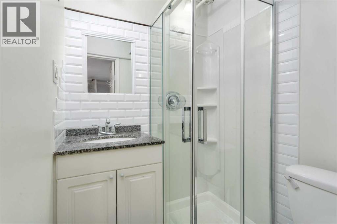
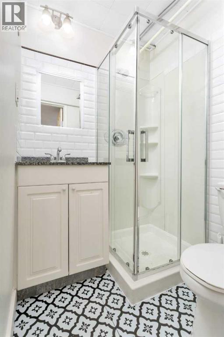
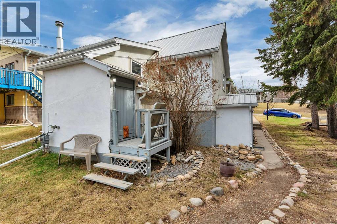
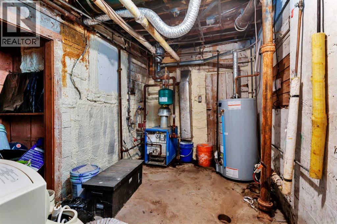
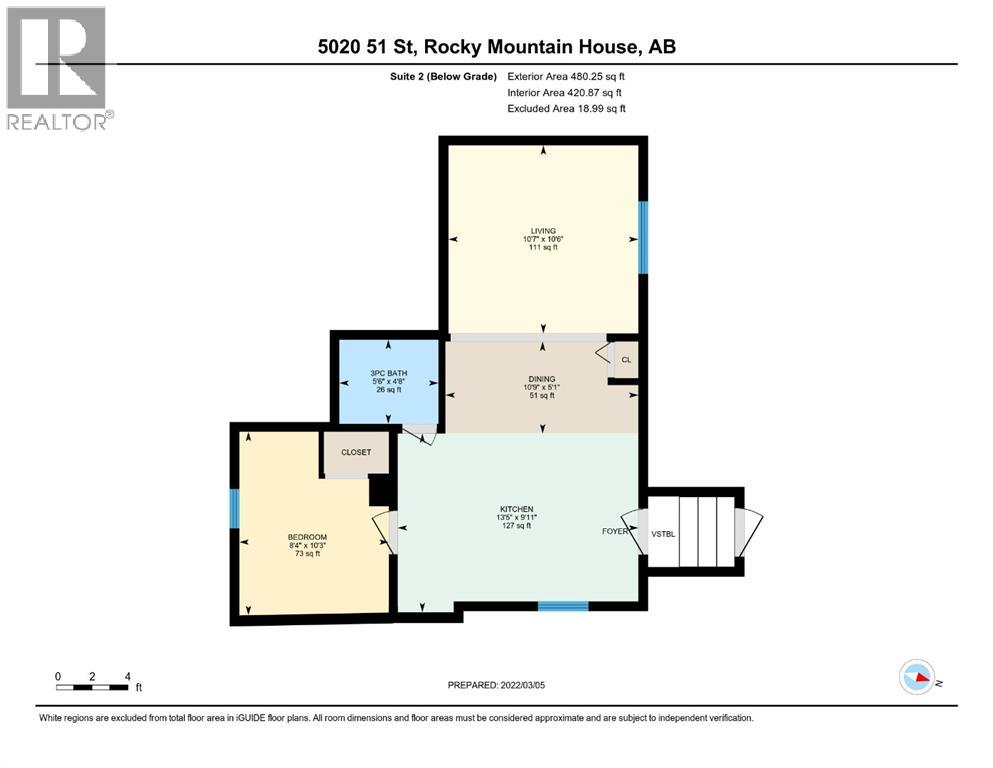
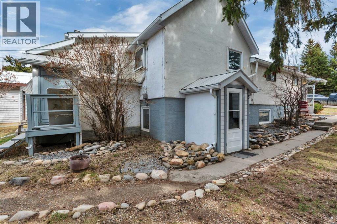
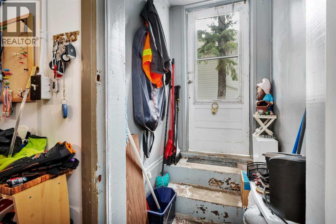
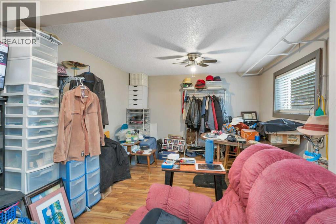
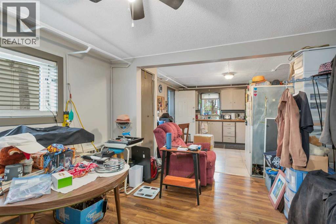
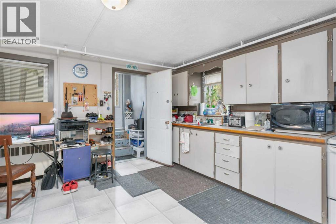
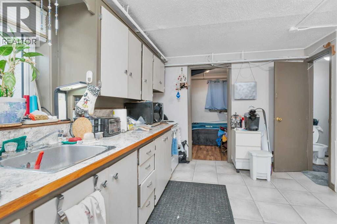
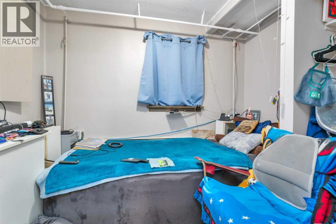
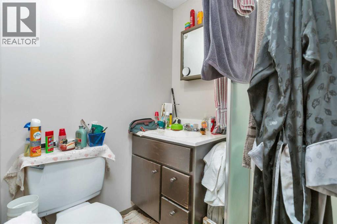
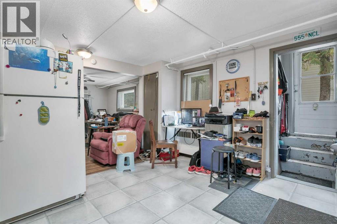
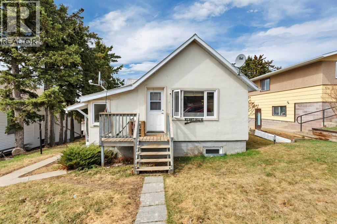
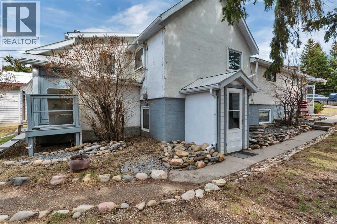
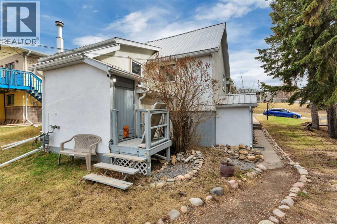
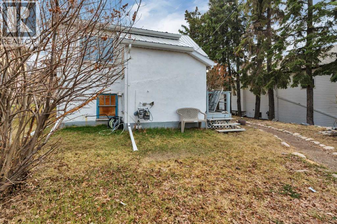
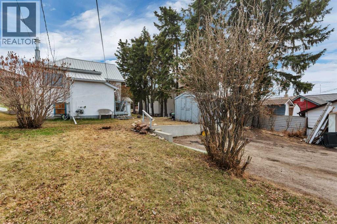
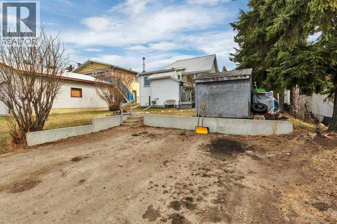
Located just one block west of Main Street in downtown Rocky Mountain House, this 1945 character home offers excellent walkability and convenient access to downtown amenities and recreational facilities. Tennis, pickleball, Curtis Field, the Rocky Regional Recreation Centre and the Co-operative Aquatic Centre are all within a 5–10 minute walk. Enjoy small-town living with easy access to shopping, services, recreation and other everyday amenities.The main floor features 3 bedrooms, a 4-piece bathroom and in-suite laundry. Updates include fascia, eavestroughs and downspouts in 2018, windows replaced in 2017, and a newer hot water tank in 2022.The lower level is divided into 2 independent illegal suites, each offering 1 bedroom, 1 bathroom and its own kitchen.The west-facing backyard offers views toward the mountains and a great place to enjoy the evening sunsets. Rear off-street parking and convenient alley access complete the property.A centrally located home with flexible lower-level space and easy access to everything Rocky Mountain House has to offer. (id:67770)
Facts
- Bedrooms
- 5
- Bathrooms
- 3
- Living area
- 1,187 sq ft
- Home type
- House
- Year built
- 1945
- Lot size
- 6,100 square feet
- Parking
- 3
- Property taxes
- $2,094 (2026)
- MLS® number
- A2353280
Features
- Heating
- Baseboard heaters, Natural gas, Other, Hot Water
- Cooling
- None
- Basement
- See Remarks, Suite
- Flooring
- Laminate, Carpeted, Linoleum, Wood
- Appliances
- Washer, Refrigerator, Stove, Dryer, See remarks
- Parking
- Other
Rooms
| Room | Level | Size |
|---|---|---|
| 4pc Bathroom | Main level | 7.75 Ft x 5.83 Ft |
| Bedroom | Main level | 10.83 Ft x 6.75 Ft |
| Bedroom | Main level | 10.50 Ft x 6.83 Ft |
| Bedroom | Main level | 15.50 Ft x 7.25 Ft |
| Dining room | Main level | 7.75 Ft x 15.50 Ft |
| Family room | Main level | 15.67 Ft x 15.50 Ft |
| Kitchen | Main level | 8.00 Ft x 15.50 Ft |
| Laundry room | Main level | 7.58 Ft x 7.50 Ft |
| Living room | Main level | 9.42 Ft x 15.50 Ft |
| 3pc Bathroom | Basement | 4.75 Ft x 4.75 Ft |
| Kitchen | Basement | 14.17 Ft x 11.08 Ft |
| Bedroom | Basement | 10.33 Ft x 11.17 Ft |
| Living room | Basement | 14.00 Ft x 10.83 Ft |
| 3pc Bathroom | Unknown | 4.67 Ft x 5.50 Ft |
| Bedroom | Unknown | 10.25 Ft x 8.33 Ft |
| Other | Unknown | 5.08 Ft x 10.75 Ft |
| Kitchen | Unknown | 9.92 Ft x 13.42 Ft |
| Living room | Unknown | 10.50 Ft x 10.58 Ft |
Location
Listed by RE/MAX real estate central alberta

Listing data is supplied by the CREA Data Distribution Facility (DDF®). It is deemed reliable but not guaranteed and should be independently verified. It is provided for consumers’ personal, non-commercial use to identify properties they may be interested in purchasing.