$245,000
5016 52 AV
Warburg
- 3 bedrooms
- 1 bathrooms
- 1,566 sq ft
About this home
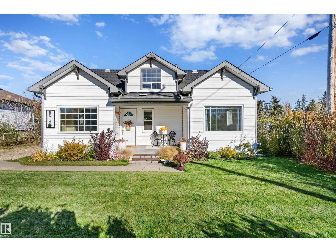
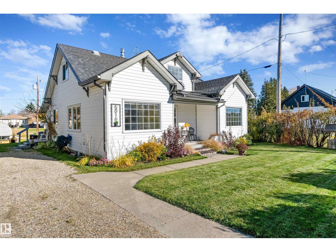
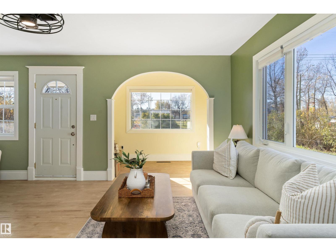
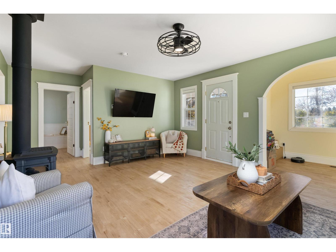
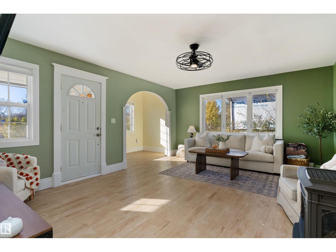
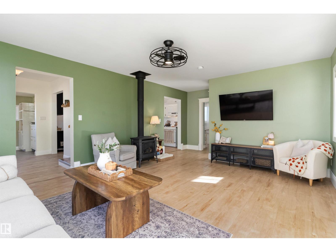
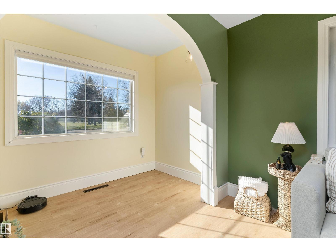
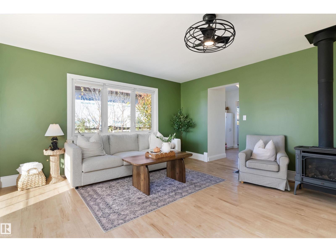
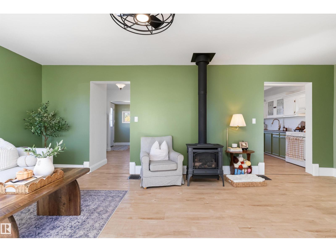
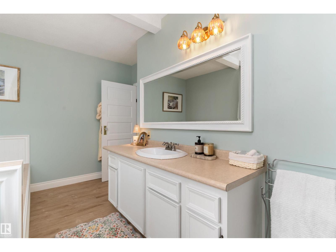
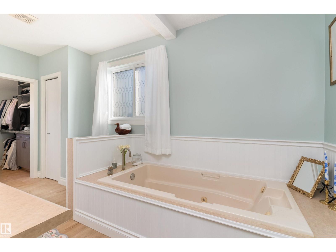
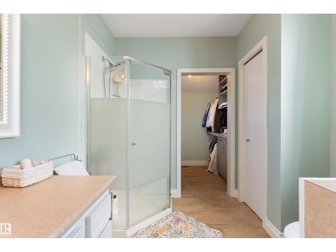
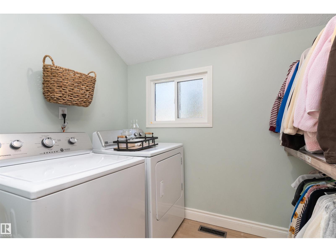
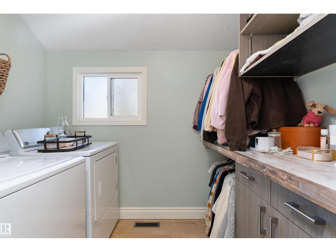
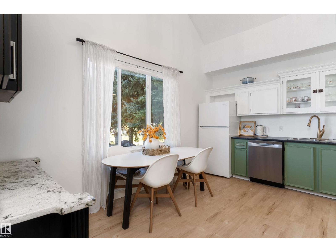
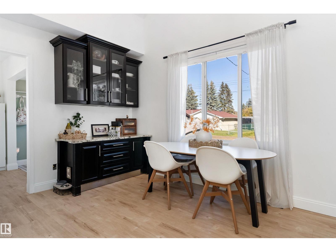
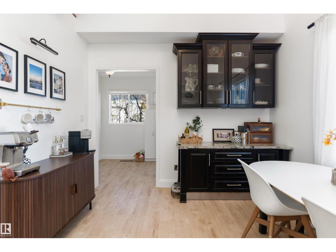
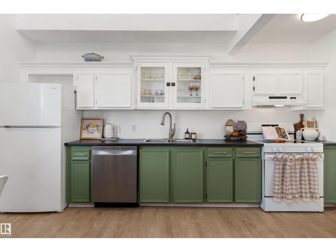
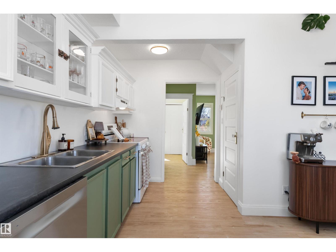
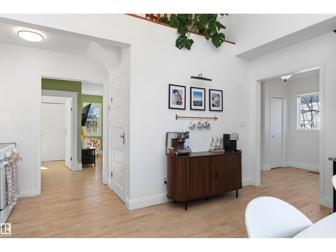
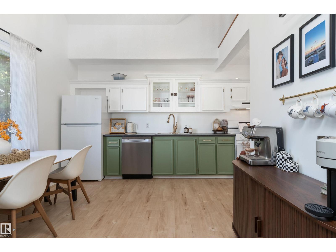
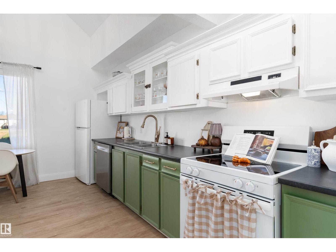
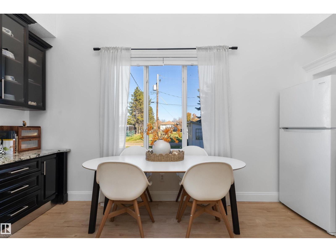
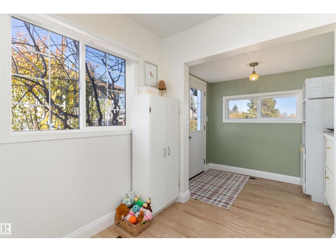
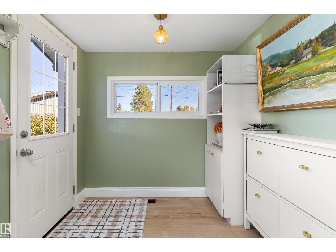
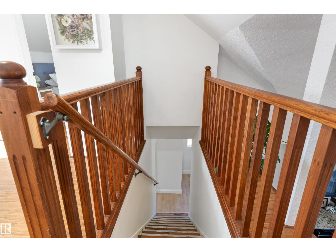
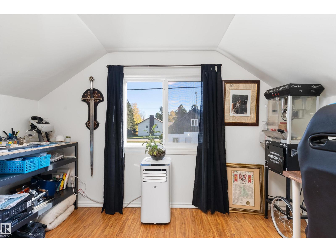
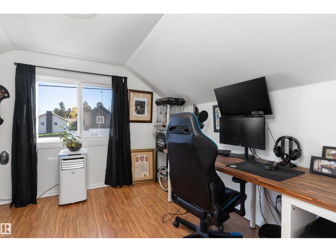
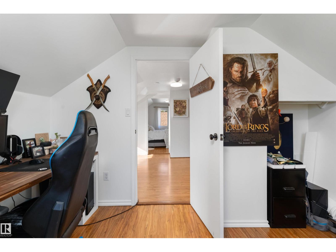
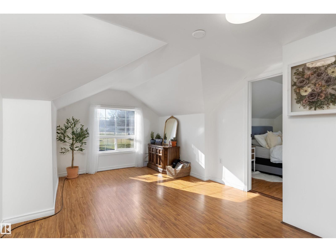
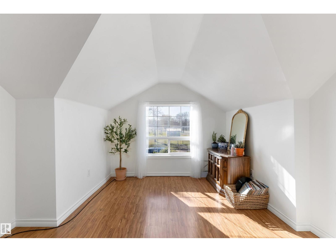
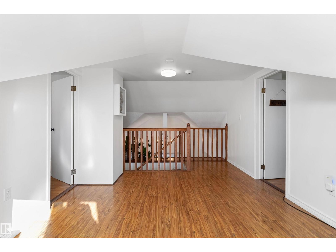
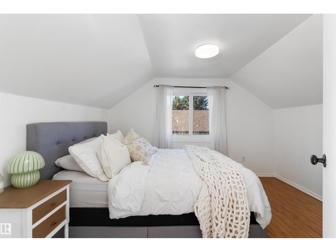
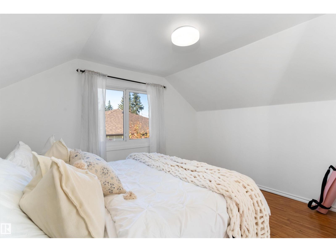
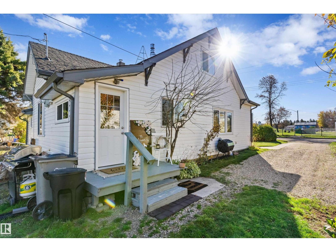
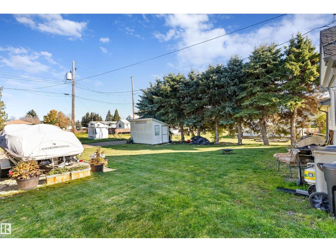
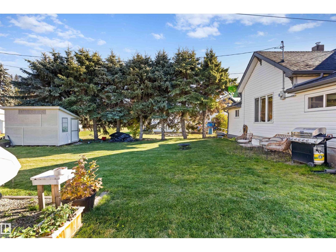
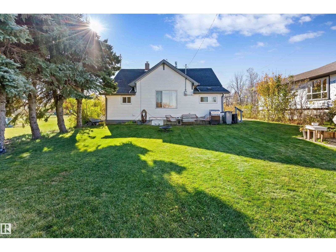
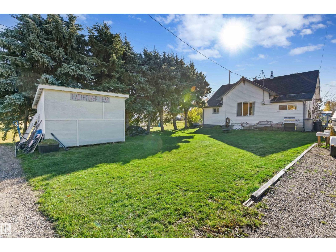
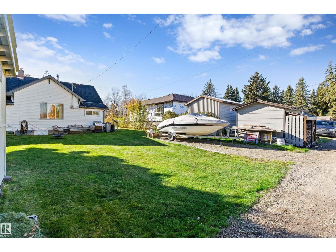
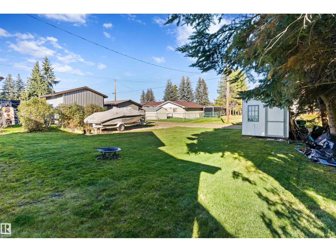
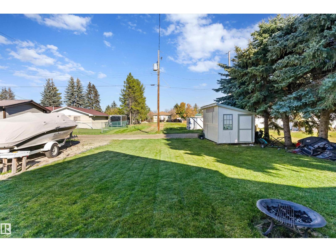
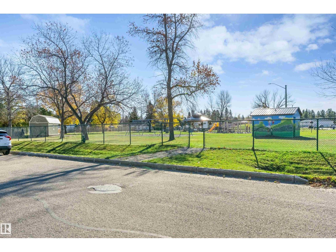
Welcome to this inviting 1½-storey character home perfectly located in the heart of Warburg! Blending timeless charm with modern comfort, this property offers a warm interior with a functional layout for everyday living. The main floor features an open living and dining area, a well-appointed kitchen, a cozy den, main floor laundry, a full bathroom, and the primary bedroom. Upstairs, the upper level opens to a versatile family room alongside two additional spacious bedrooms—ideal for a growing family, guests, or a home office setup. Relax on the welcoming front porch and enjoy small-town living directly across from Central Park, with local amenities and schools just steps away! (id:67770)
Facts
- Bedrooms
- 3
- Bathrooms
- 1
- Living area
- 1,566 sq ft
- Home type
- House
- Year built
- 1930
- Parking
- 4
- MLS® number
- E4513486
Features
- Heating
- Forced air
- Basement
- Unfinished, Partial
- Appliances
- Washer, Refrigerator, Dishwasher, Stove, Dryer
- Parking
- No Garage
- Building Features
- Vinyl Windows
Rooms
| Room | Level | Size |
|---|---|---|
| Primary Bedroom | Main level | |
| Bedroom 2 | Upper Level | |
| Bedroom 3 | Upper Level |
Location
Listed by Exp Realty

Listing data is supplied by the CREA Data Distribution Facility (DDF®). It is deemed reliable but not guaranteed and should be independently verified. It is provided for consumers’ personal, non-commercial use to identify properties they may be interested in purchasing.