$475,000
10943 63 AV NW
Edmonton
- 3 bedrooms
- 2 (1 half) bathrooms
- 801 sq ft
About this home
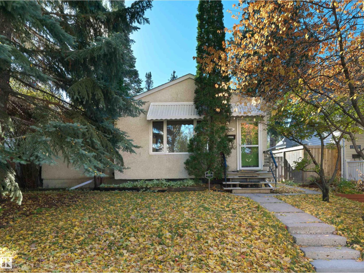
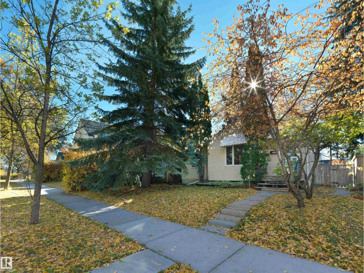
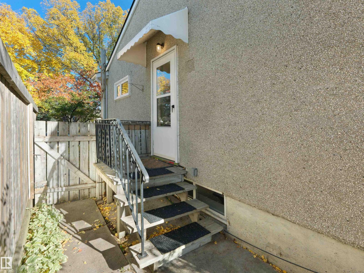
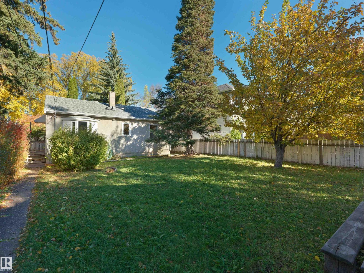
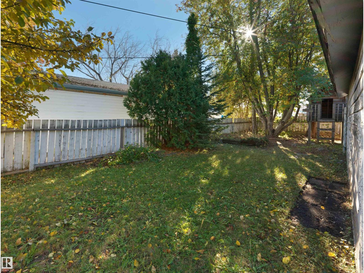
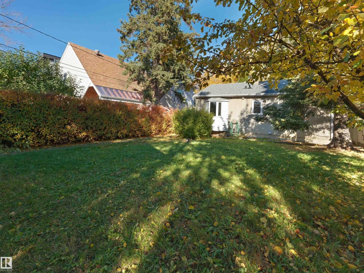
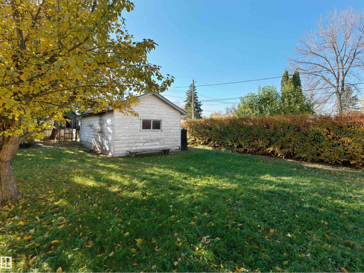
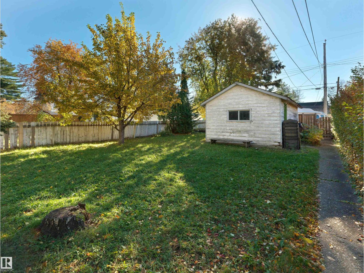
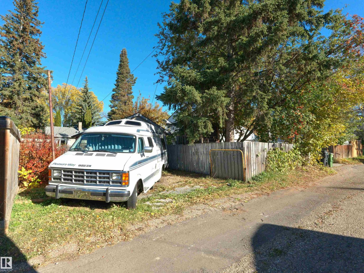
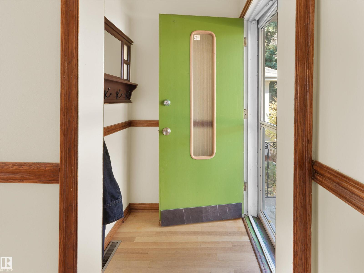
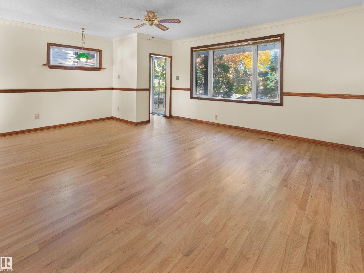
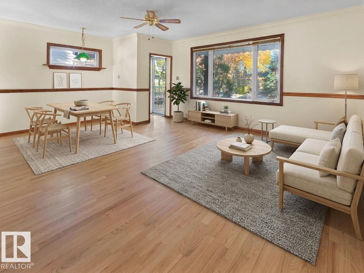
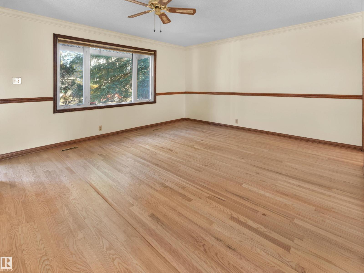
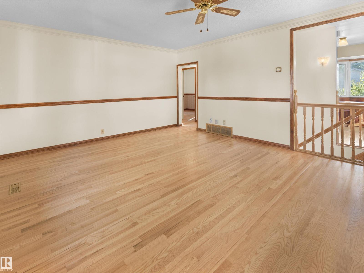
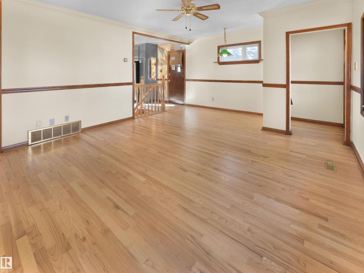
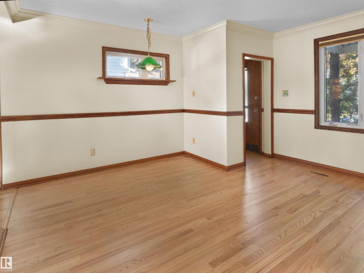
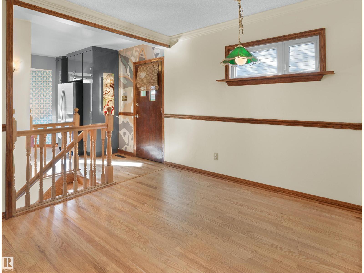
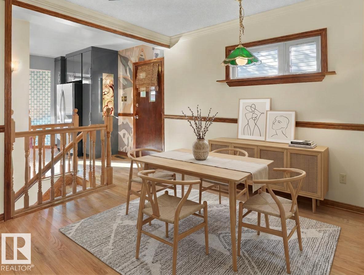
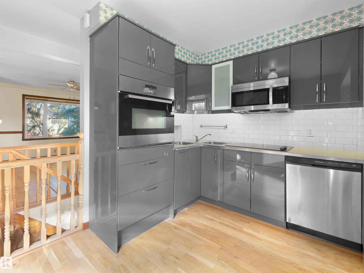
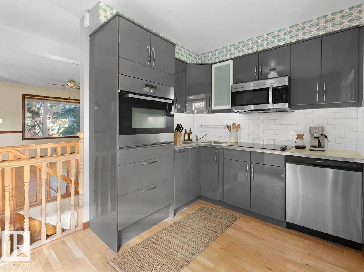
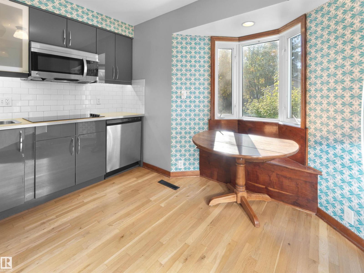
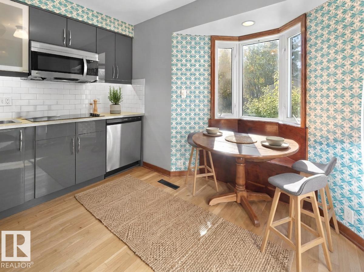
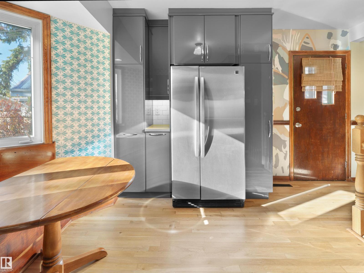
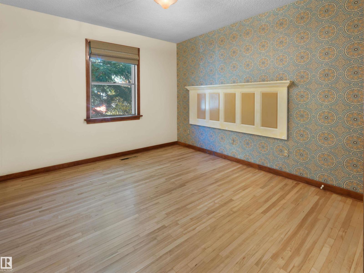
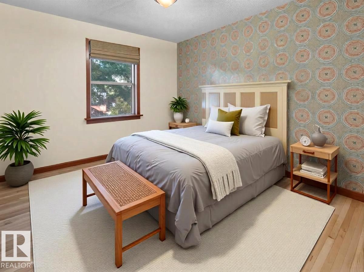
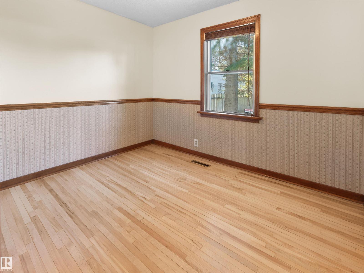
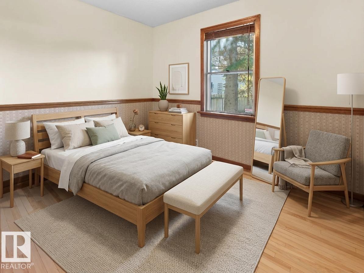
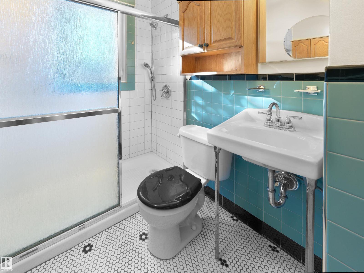
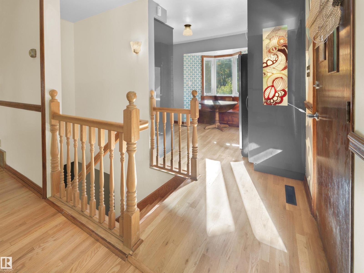
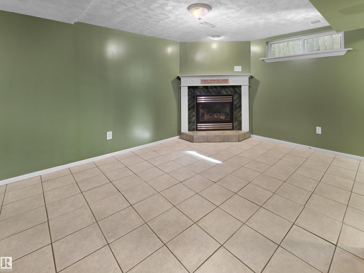
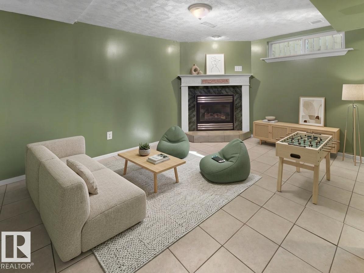
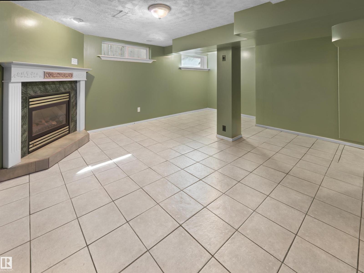
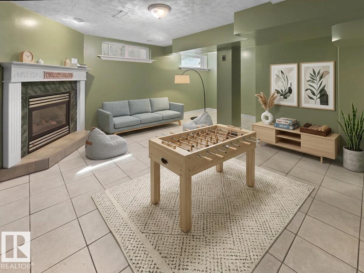
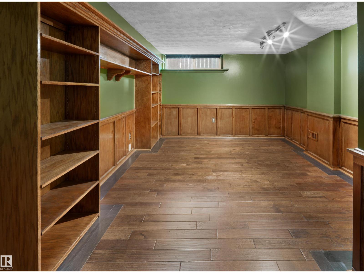
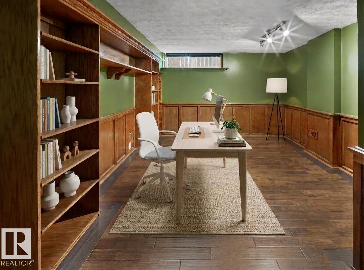
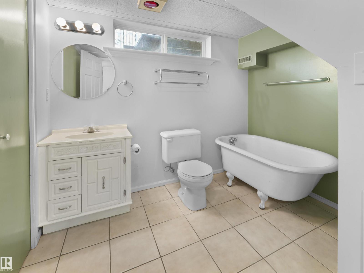
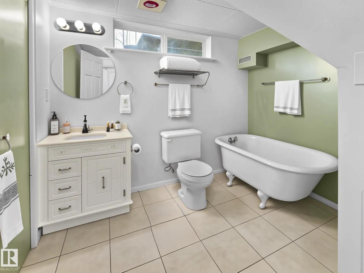
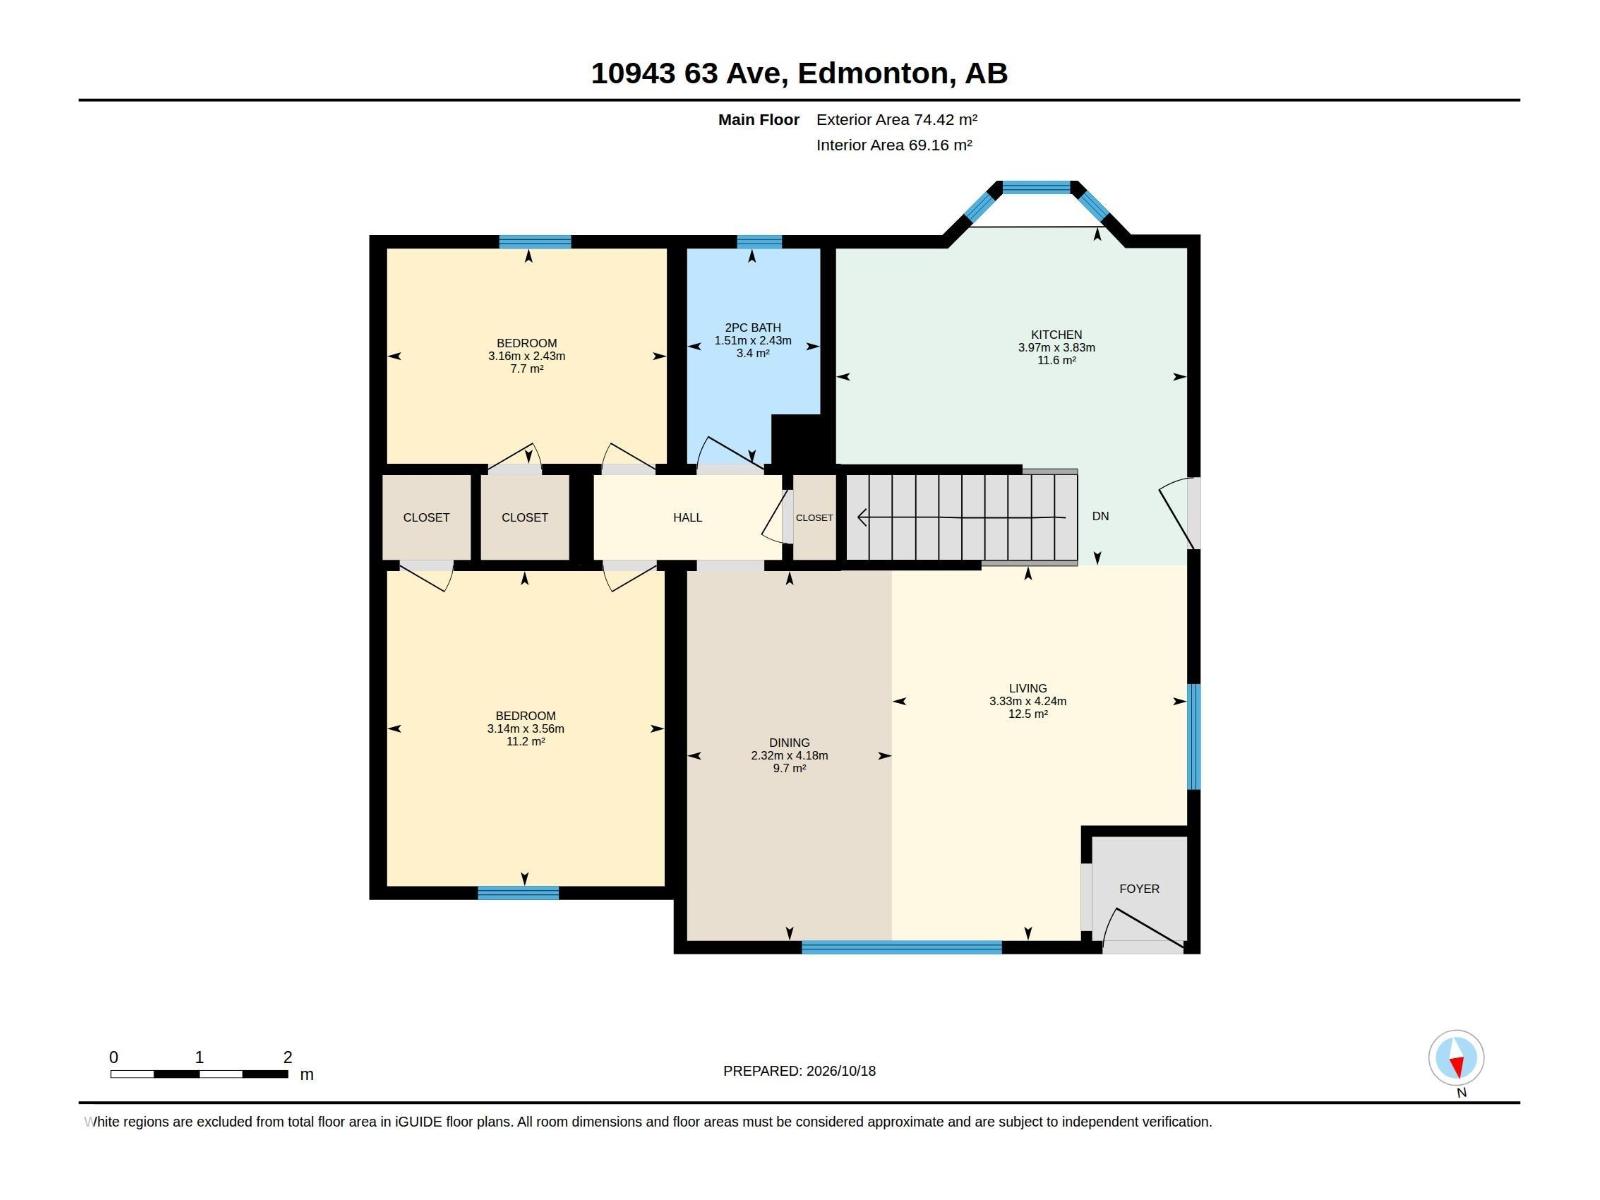
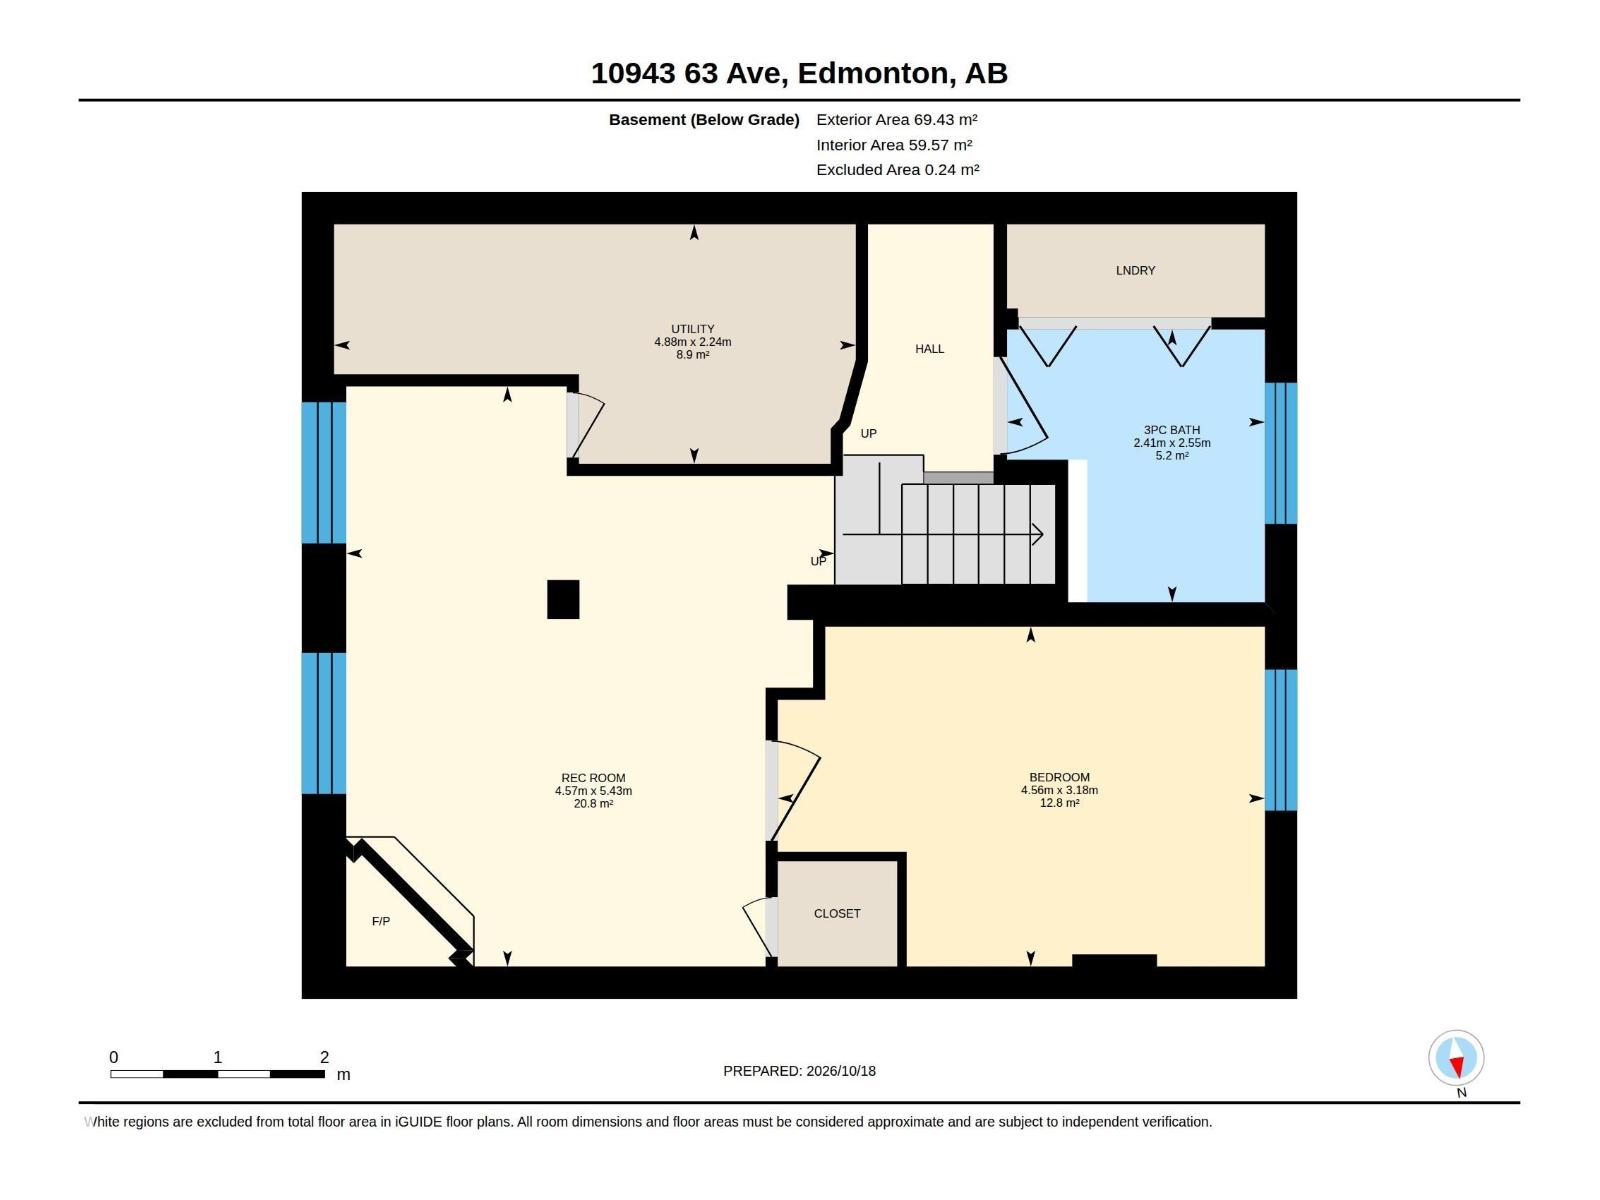
Welcome to the middle loop in Parkallen, right on 63 Avenue, one of the most sought after streets in the neighbourhood. This charming 2+1 bedroom, 2 bathroom bungalow sits on a 501 m² lot with a sunny south facing backyard. Refinished hardwood flows through the bright living and dining room, and professionally retextured ceilings give the main floor a clean, fresh look. The renovated kitchen has room for an eat in table, so morning coffee and family dinners happen right where the cooking does, and the main floor bathroom has been updated too. Downstairs, a gas fireplace makes the lower level the cozy spot on winter nights, along with a third bedroom. Picture summer evenings out back in the south sun, then a short walk to the playground, Parkallen School, the LRT, and the strip with Annie Rue, Colombian, and Birch Garden. Homes on the middle loop rarely come up and never last long. Don’t miss out! (id:67770)
Facts
- Bedrooms
- 3
- Bathrooms
- 2 (1 half)
- Living area
- 801 sq ft
- Home type
- House
- Year built
- 1950
- Lot size
- 501.31 square meters
- MLS® number
- E4513485
Features
- Heating
- Forced air
- Basement
- Finished, Full
- Appliances
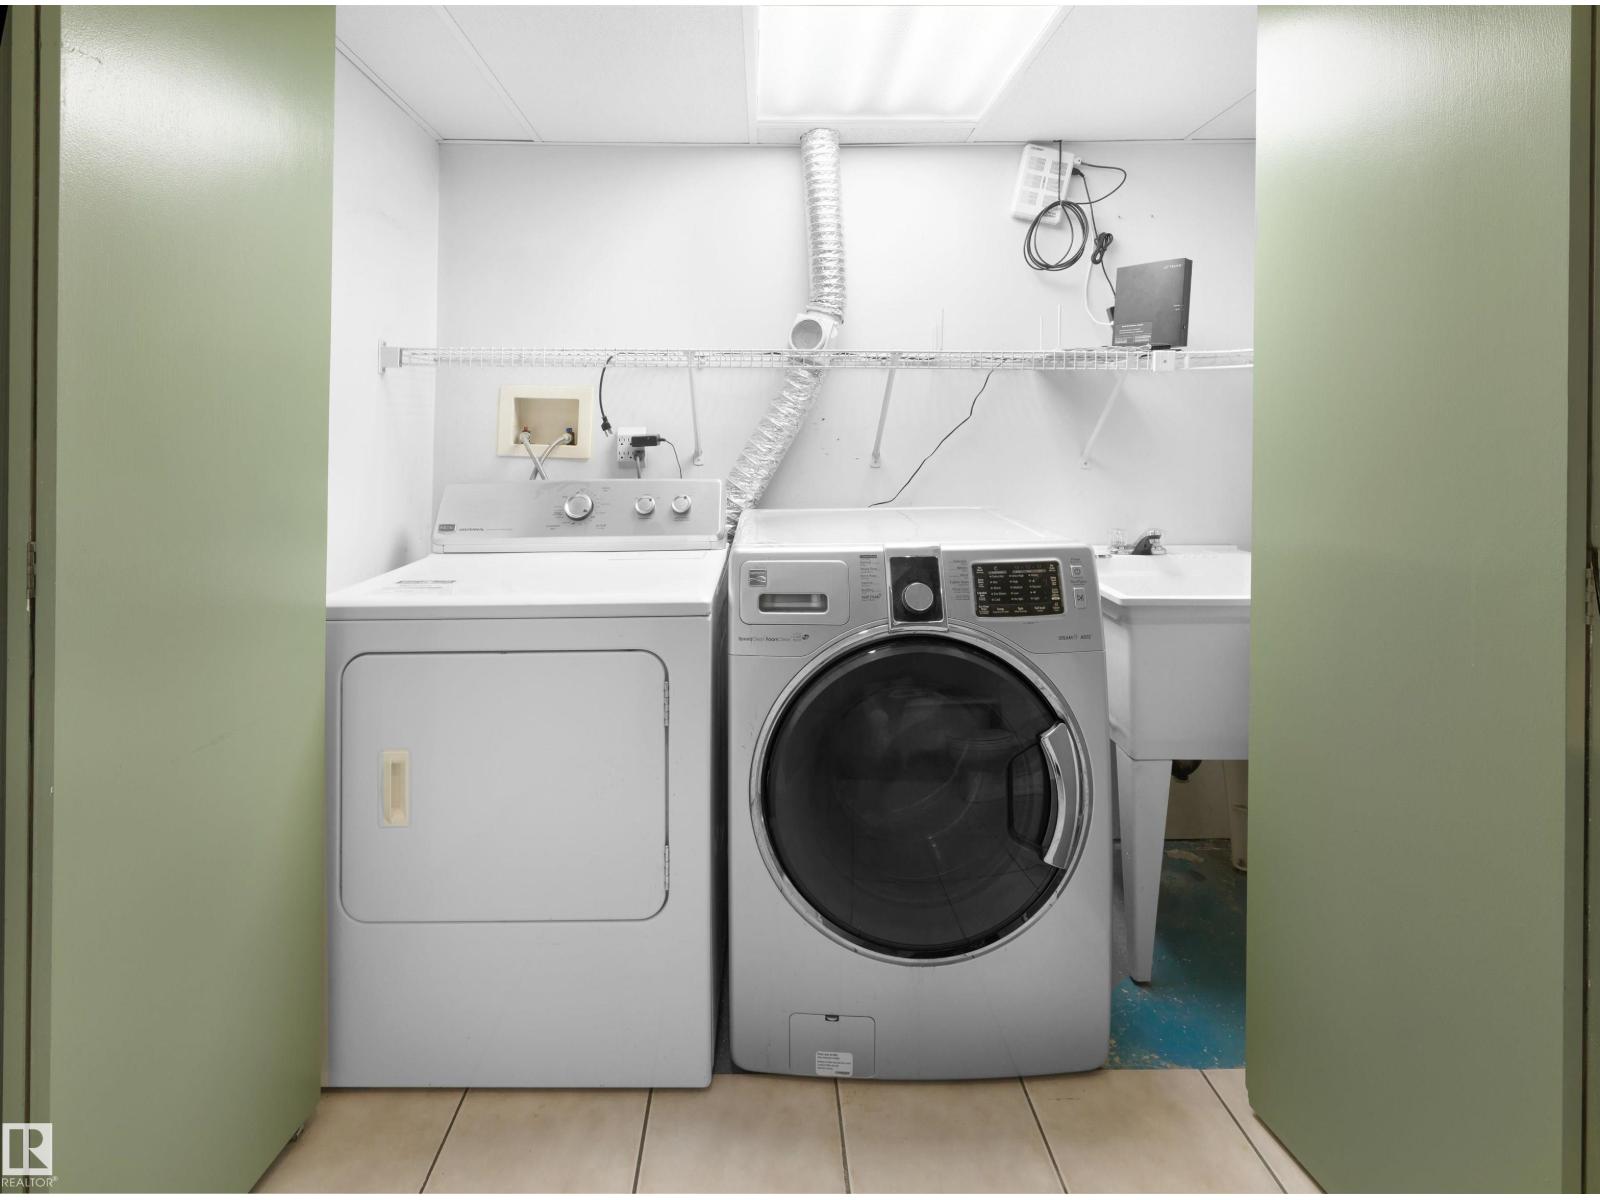
- Washer, Refrigerator, Dishwasher, Dryer, Microwave Range Hood Combo, Oven - Built-In, Window Coverings
- Parking
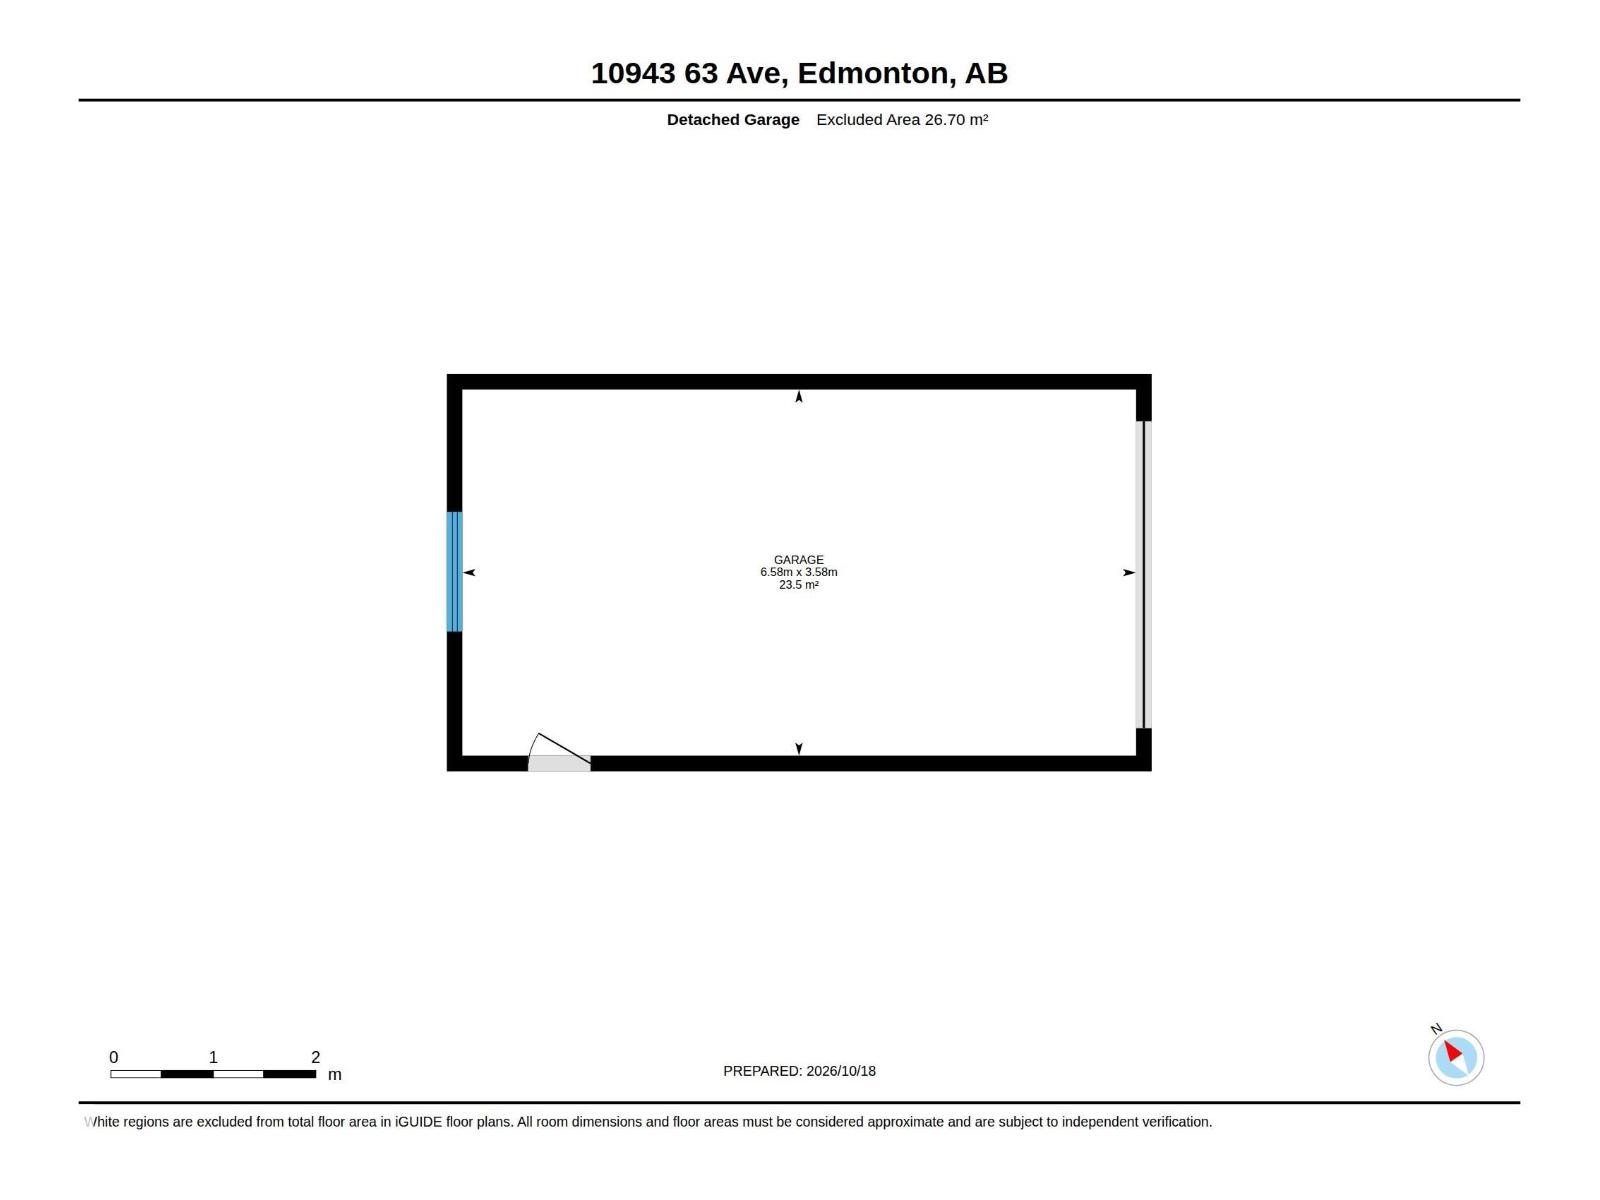
- Detached Garage
Rooms
| Room | Level | Size |
|---|---|---|
| Living room | Main level | |
| Dining room | Main level | |
| Kitchen | Main level | |
| Primary Bedroom | Main level | |
| Bedroom 2 | Main level | |
| Bedroom 3 | Basement | |
| Recreation room | Basement | |
| Utility room | Basement |
Location
Listed by Real Broker

Listing data is supplied by the CREA Data Distribution Facility (DDF®). It is deemed reliable but not guaranteed and should be independently verified. It is provided for consumers’ personal, non-commercial use to identify properties they may be interested in purchasing.