$345,000
11460 152B AV NW
Edmonton
- 4 bedrooms
- 3 (1 half) bathrooms
- 1,184 sq ft
About this home
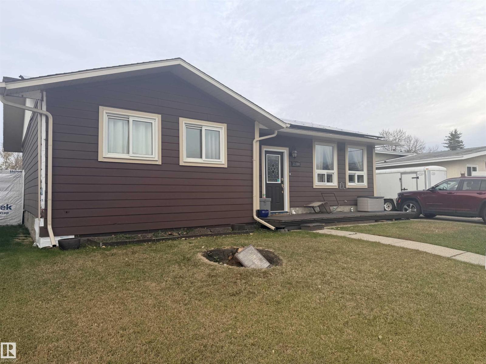
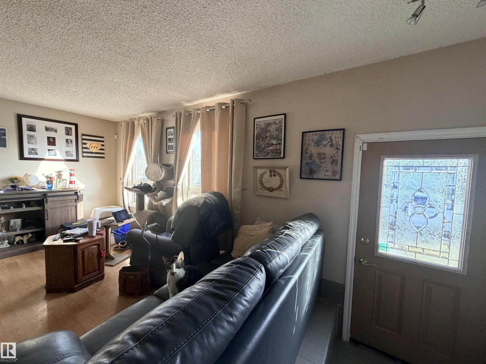
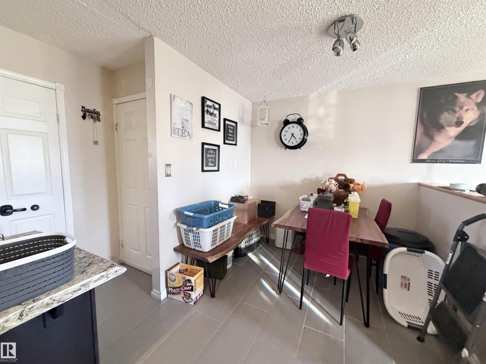
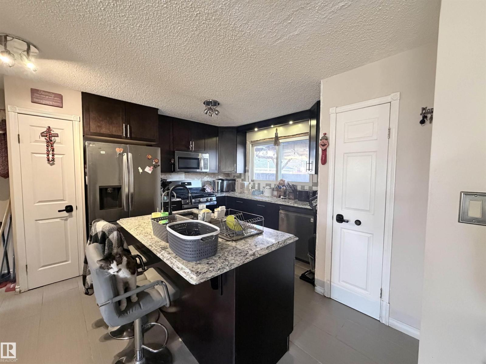
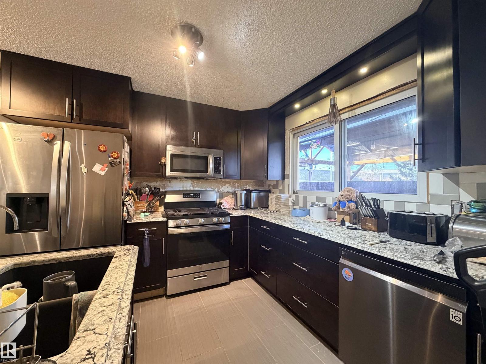
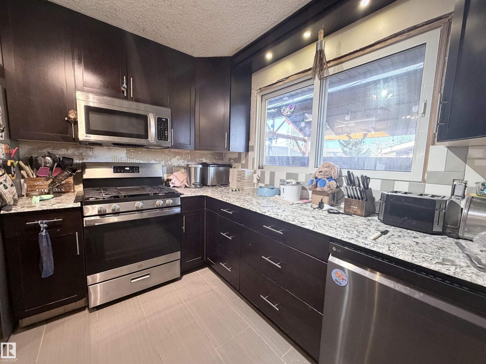
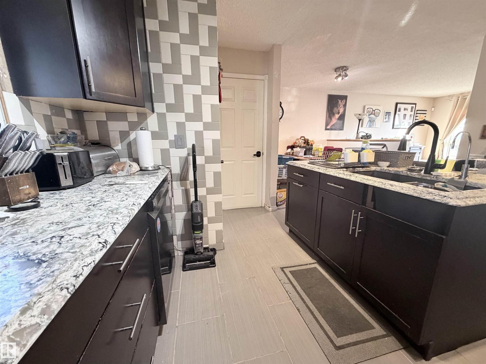
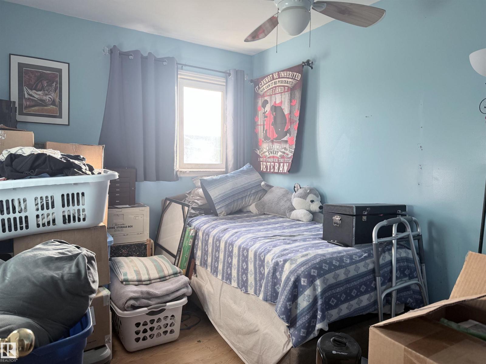
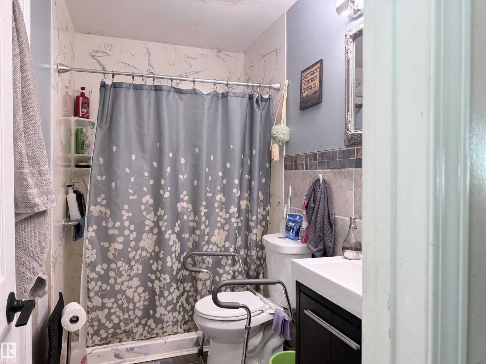
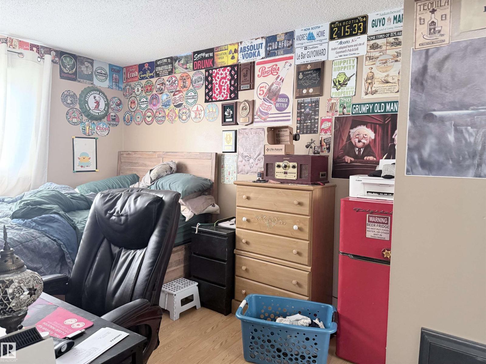
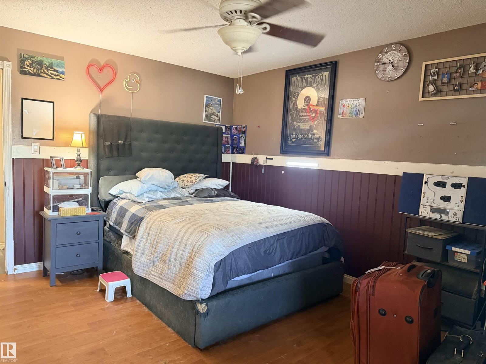
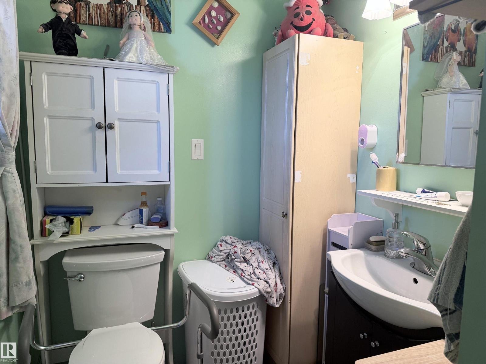
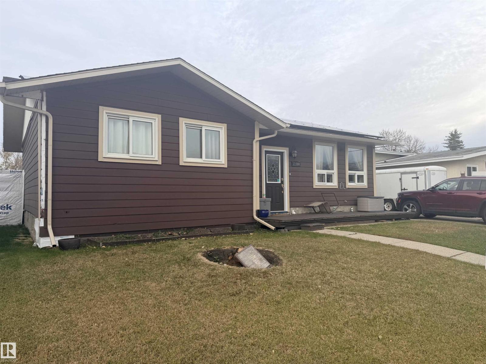
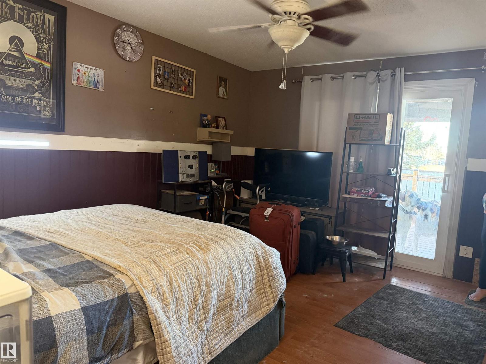
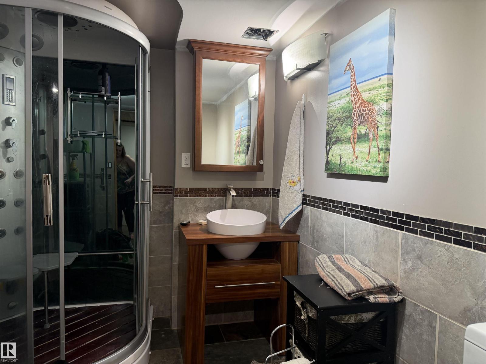
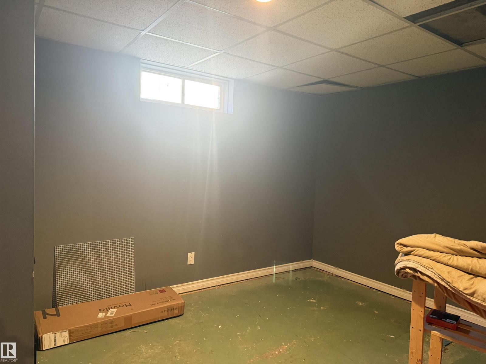
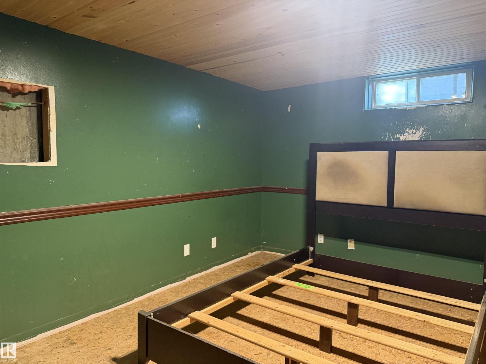
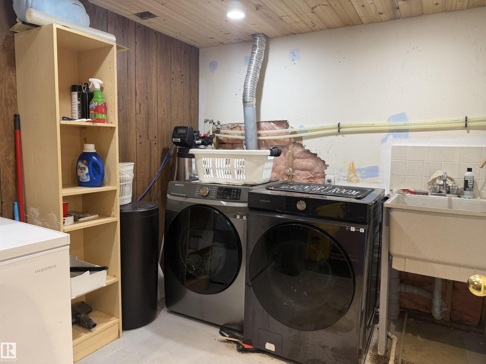
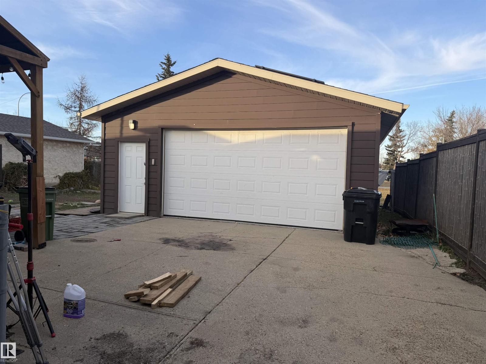
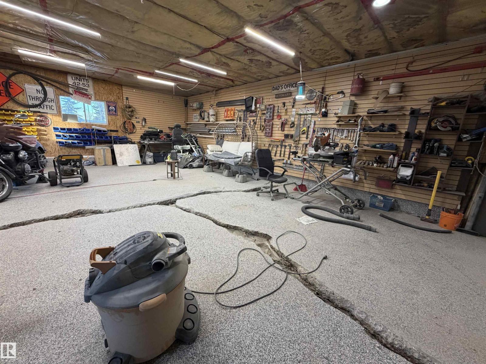
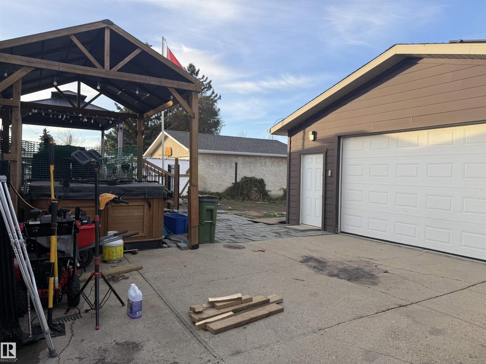
Affordable bungalow in the Northeast Edmonton neighbourhood of Caenarvon. Some nice upgrades done over the years including vinyl windows, exterior doors, siding, and shingles. siding. The kitchen has been renovated with solid wood cabinetry, a large island, and granite countertops. The main floor has 3 bedrooms and a full bathroom with accessible shower. The large primary room also had a half bath and patio doors to the back deck. The side entry leads to the partially finished basement. There is an additional full washroom, space for 2 full bedrooms and finished rec room. Laundry and storage rooms are also found on this level. The double 20'x30' detached garage is insulated & accessed by the front driveway. Property is a judicial sale and sold AS-IS. (id:67770)
Facts
- Bedrooms
- 4
- Bathrooms
- 3 (1 half)
- Living area
- 1,184 sq ft
- Home type
- House
- Year built
- 1974
- Lot size
- 554.79 square meters
- MLS® number
- E4513484
Features
- Heating
- Forced air
- Basement
- Finished, Full
- Parking
- Detached Garage
Rooms
| Room | Level | Size |
|---|---|---|
| Living room | Main level | |
| Dining room | Main level | |
| Kitchen | Main level | |
| Primary Bedroom | Main level | |
| Bedroom 2 | Main level | |
| Bedroom 3 | Main level | |
| Bedroom 4 | Basement |
Location
Listed by Grassroots Realty Group

Listing data is supplied by the CREA Data Distribution Facility (DDF®). It is deemed reliable but not guaranteed and should be independently verified. It is provided for consumers’ personal, non-commercial use to identify properties they may be interested in purchasing.