$229,000
#302 10745 83 AV NW
Edmonton
- 2 bedrooms
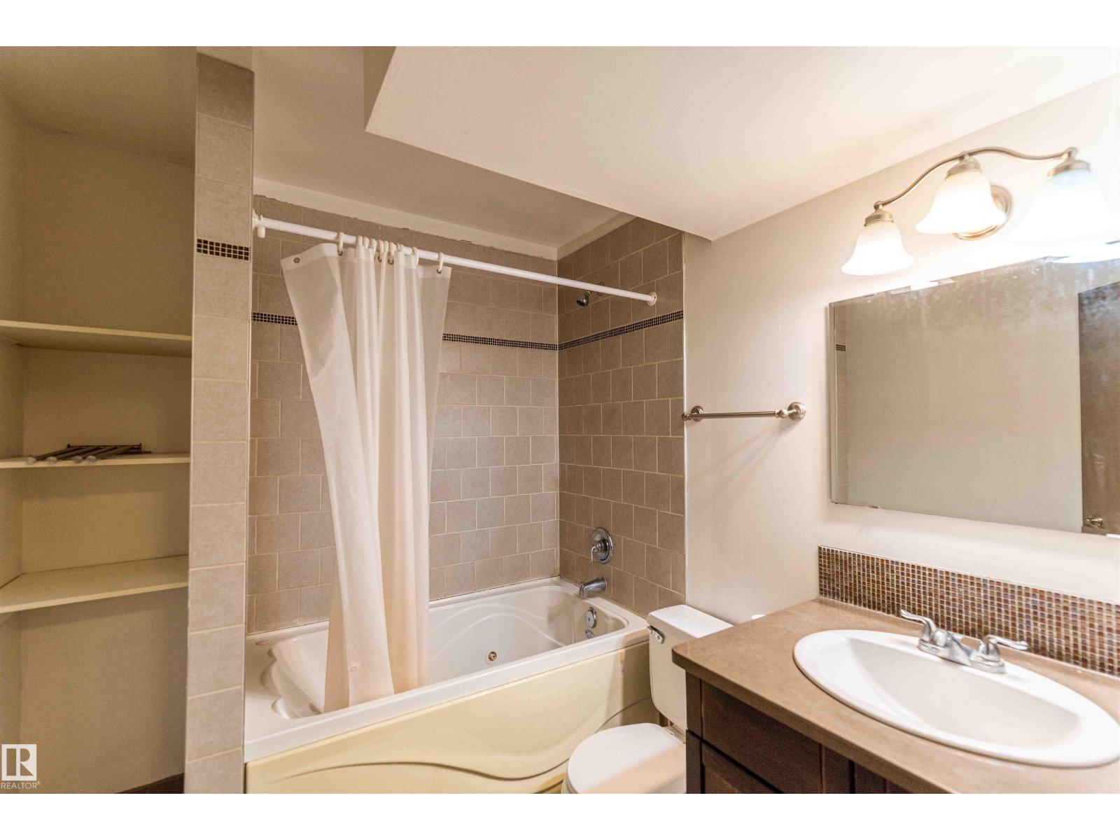
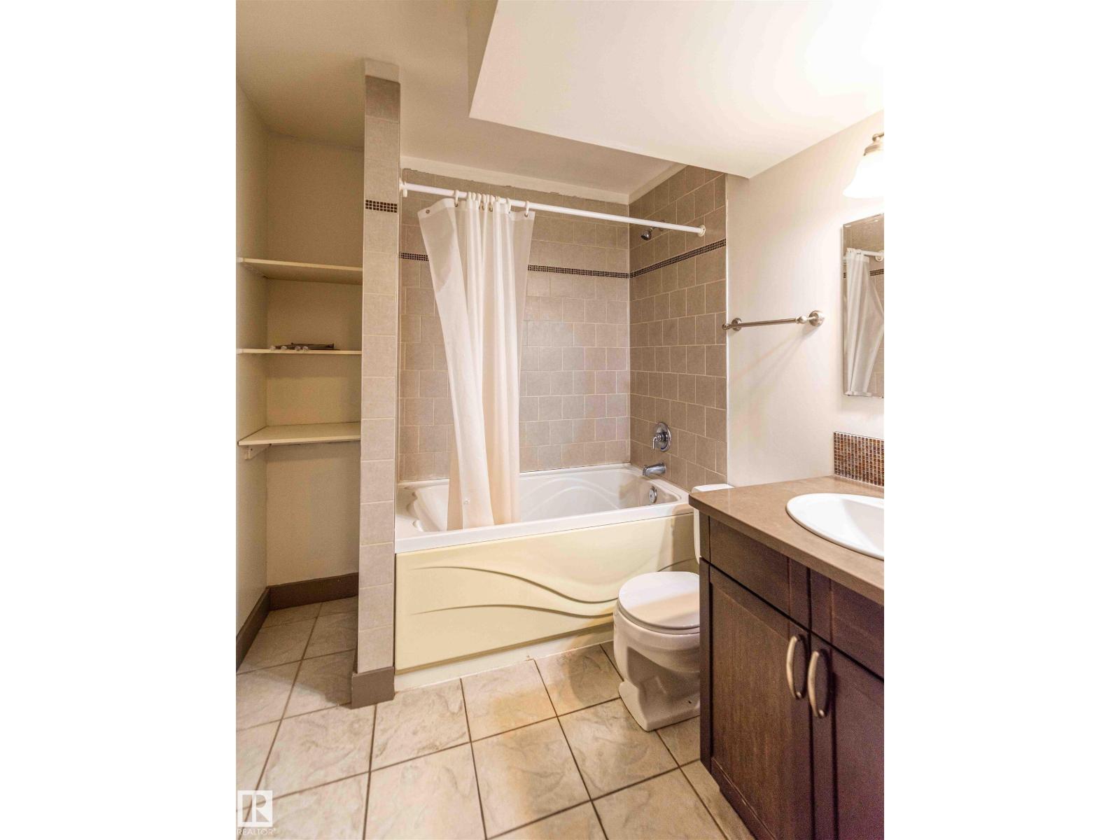
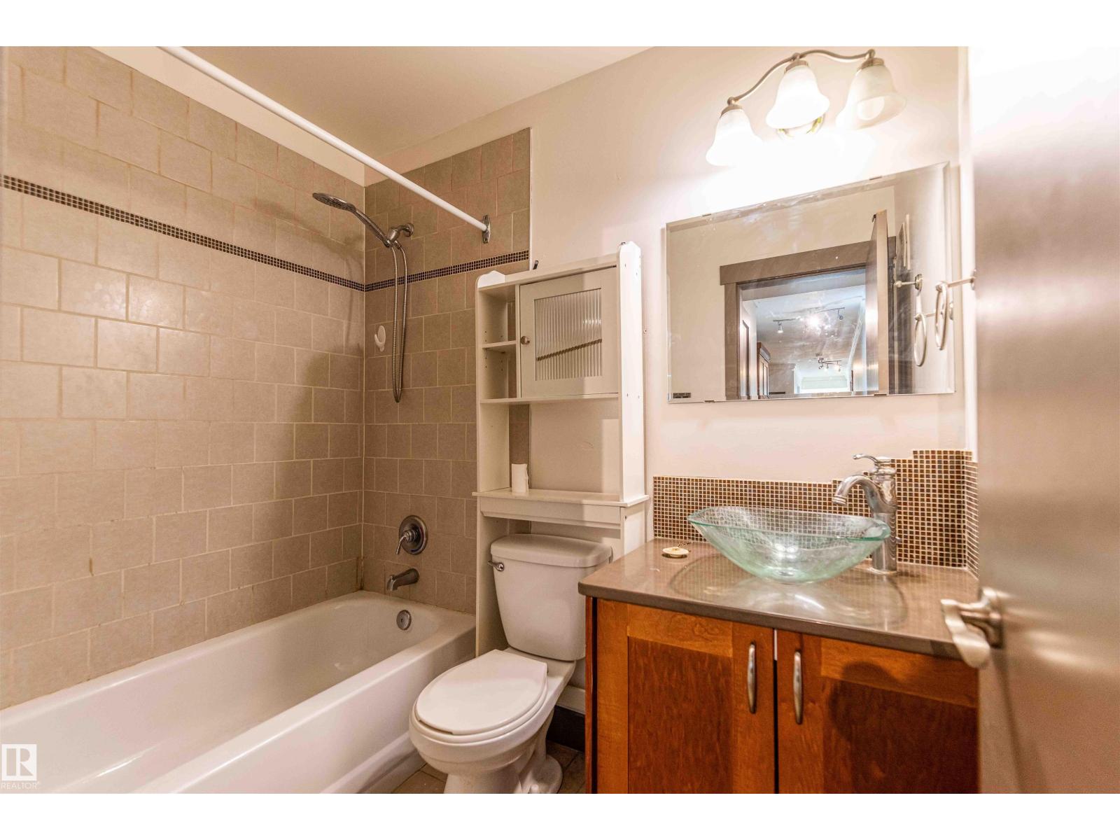
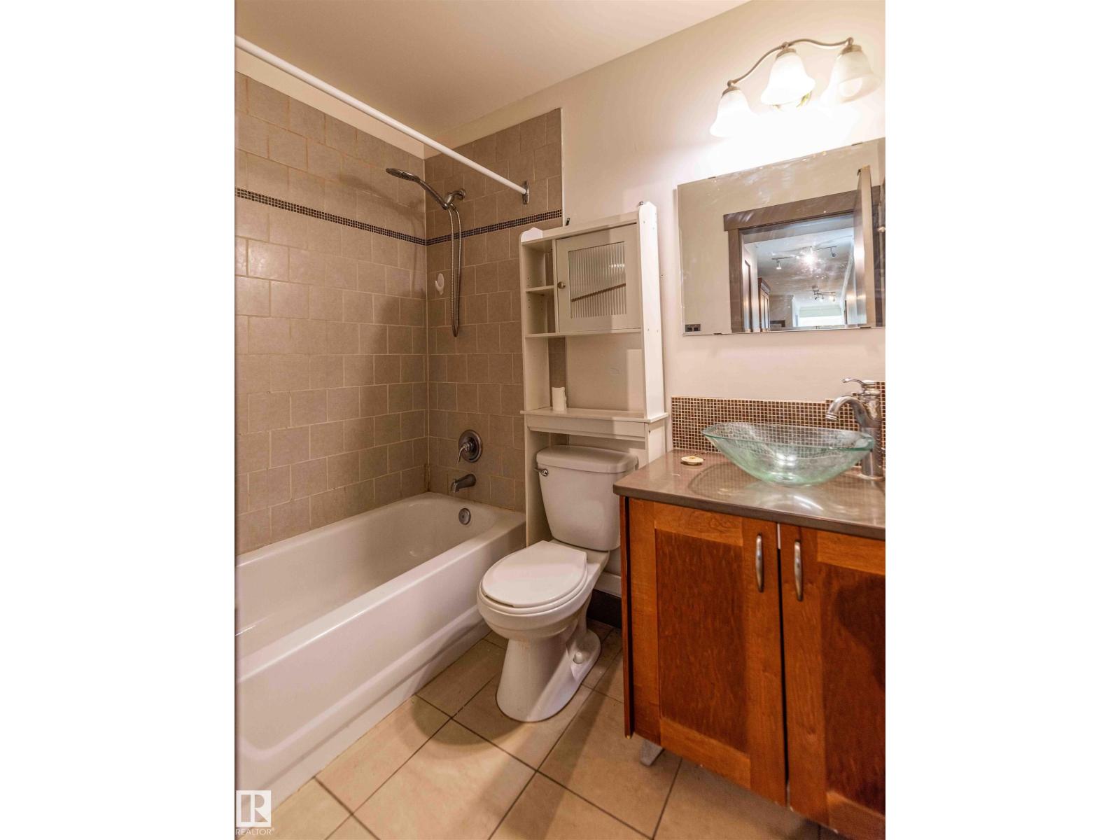
- 2 bathrooms
- 950 sq ft
About this home
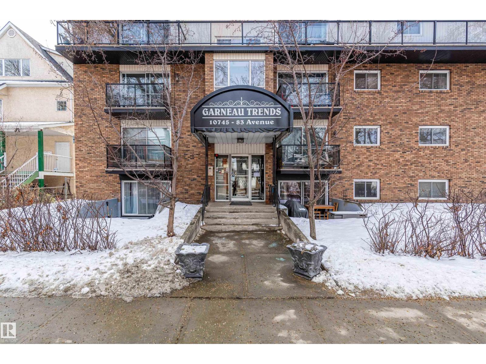
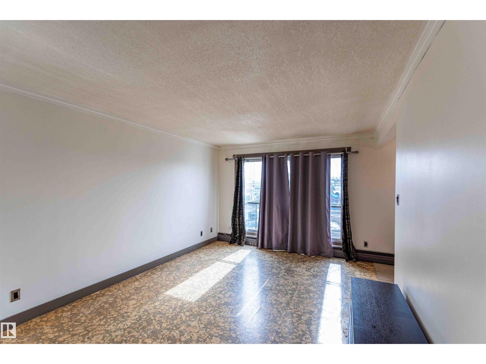
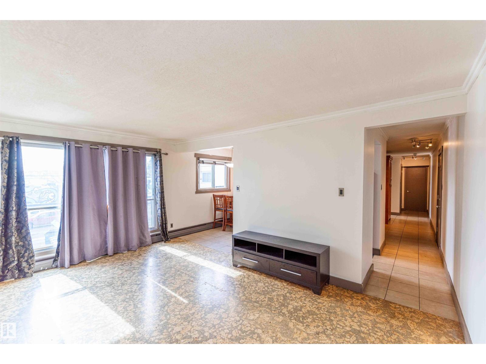
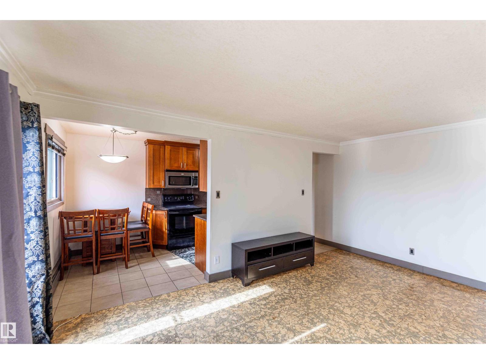
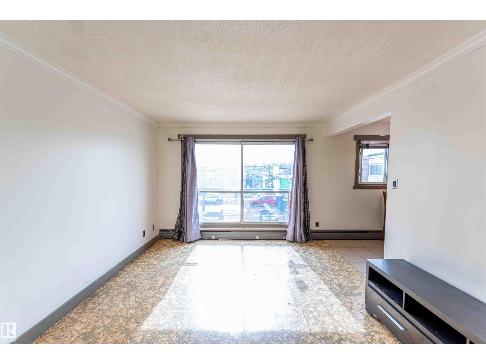
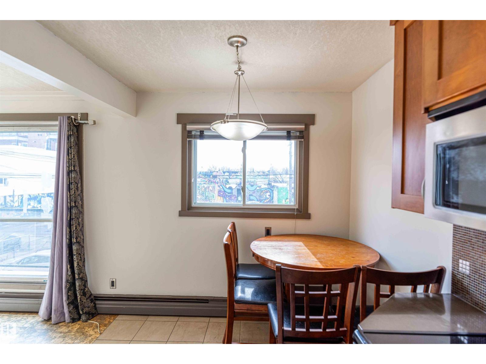
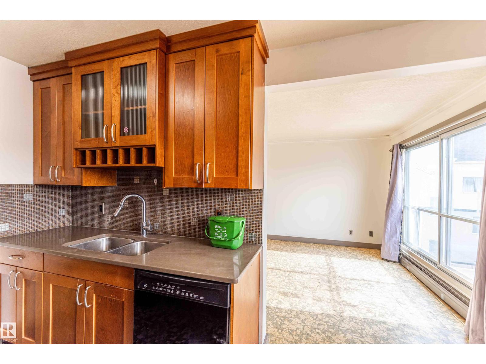
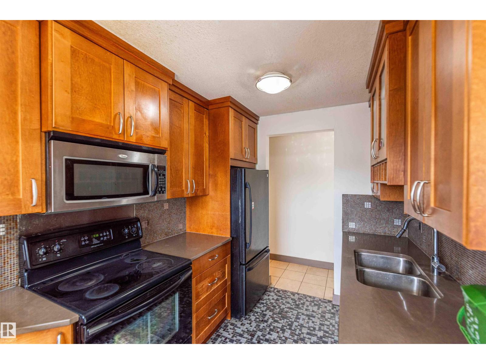
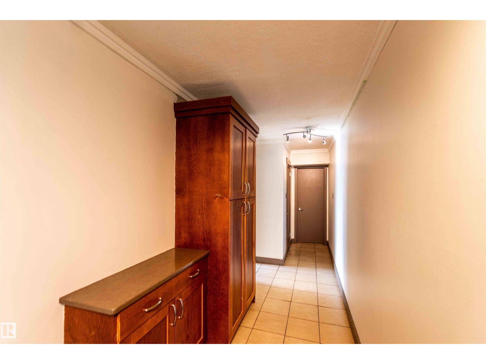
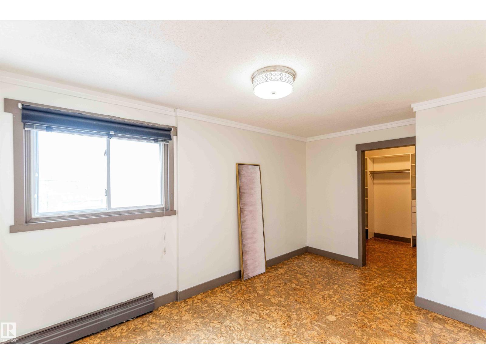
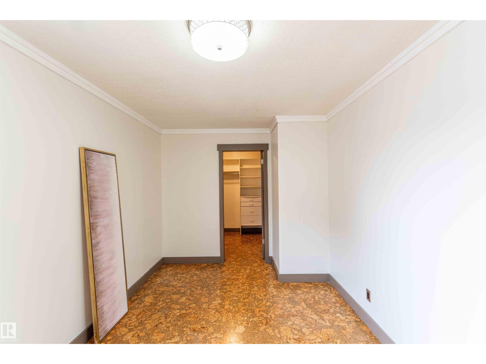
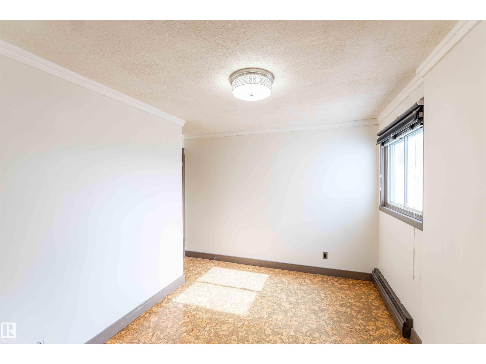
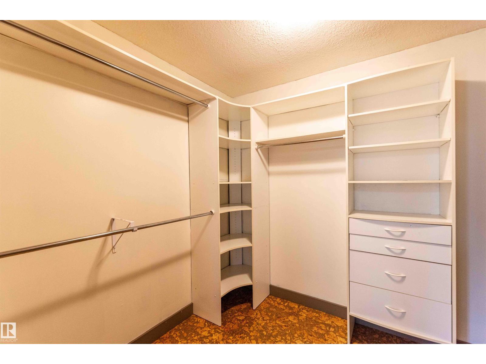
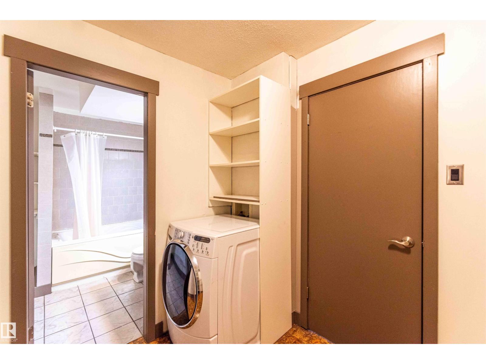
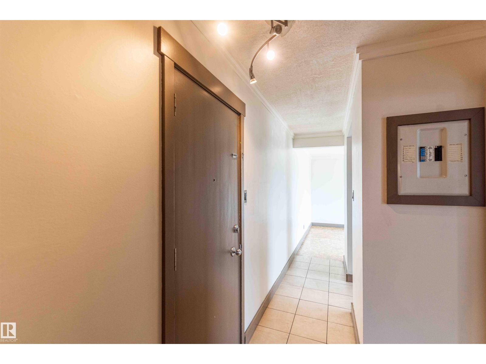
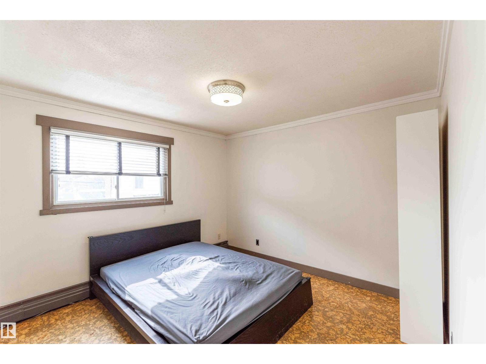
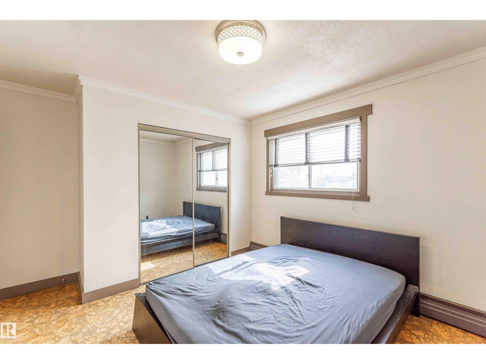
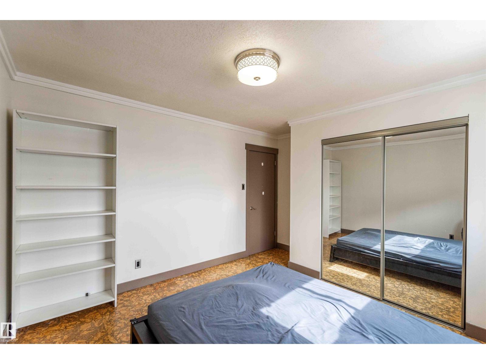
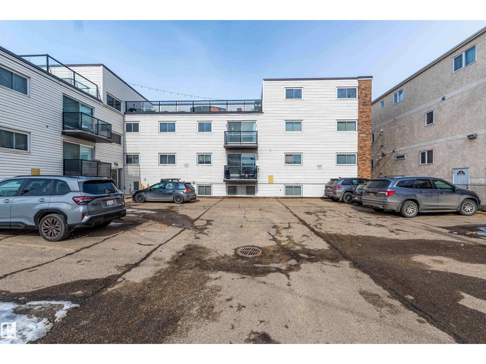
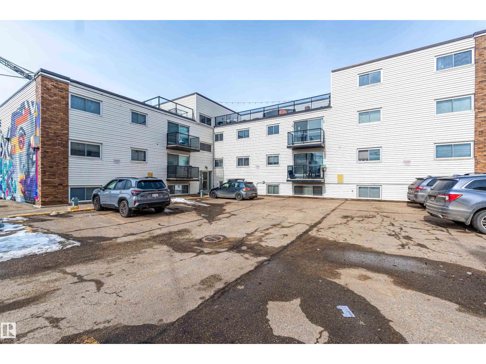
Bright and spacious 2-bedroom, 2-bathroom condo in Garneau Trendz! Located in the heart of Garneau, this unit offers a functional layout and a convenient lifestyle just steps from the University of Alberta, Whyte Avenue’s shops and restaurants, and scenic river valley trails. Built in 1969, this solid concrete building offers an affordable opportunity to own in one of Edmonton’s most desirable central neighbourhoods. Perfect for first-time homebuyers, investors, or anyone looking to enjoy urban living close to campus, shopping, dining, and outdoor recreation. Don’t miss this great opportunity! (id:67770)
Facts
- Bedrooms
- 2
- Bathrooms
- 2
- Living area
- 950 sq ft
- Home type
- Apartment
- Year built
- 1969
- Condo / HOA fee
- $473 monthly
- MLS® number
- E4513475
Features
- Heating
- Hot water radiator heat
- Basement
- None
- Appliances
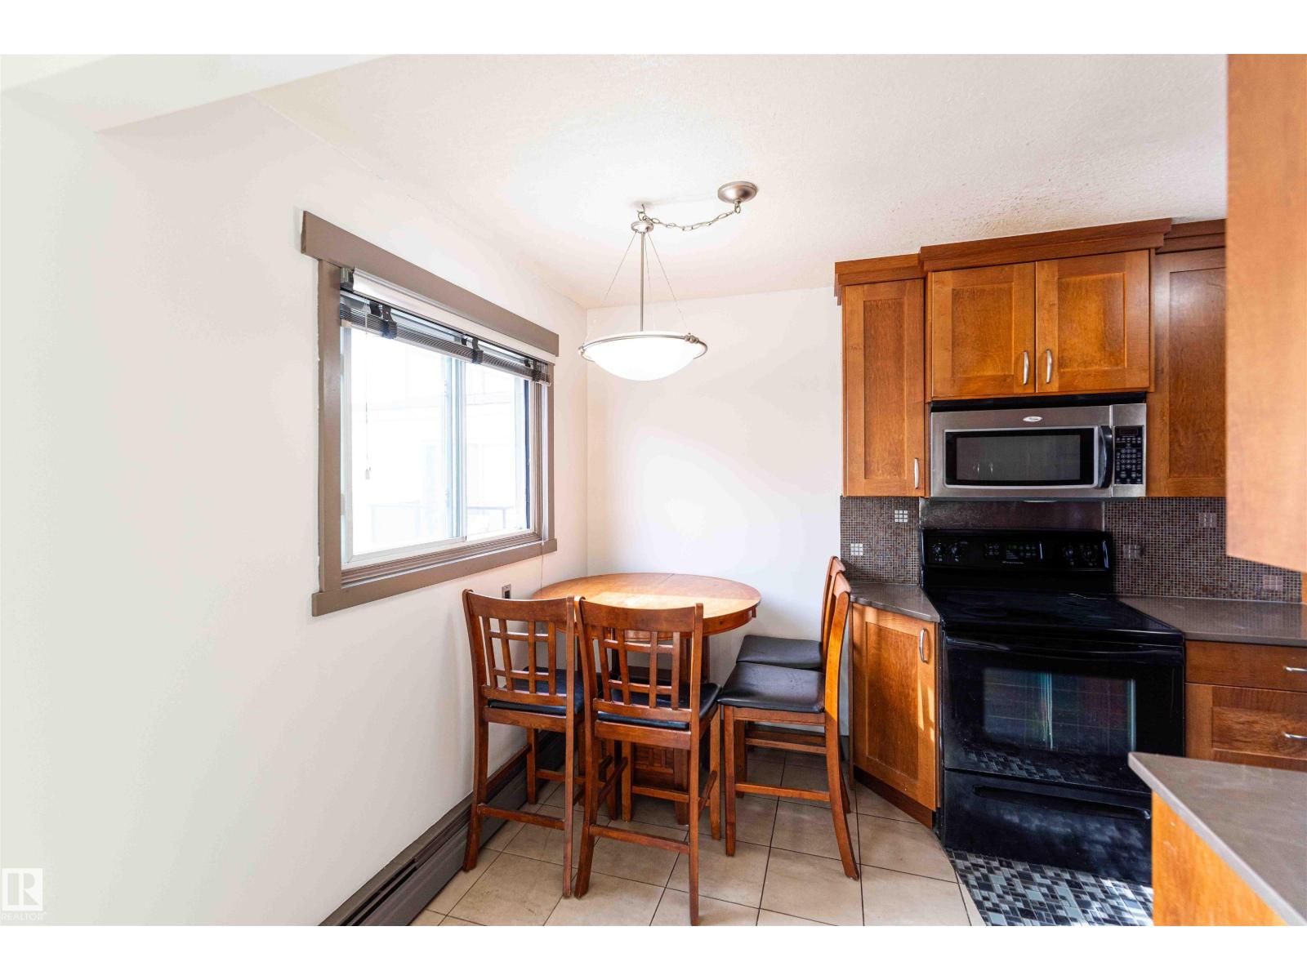
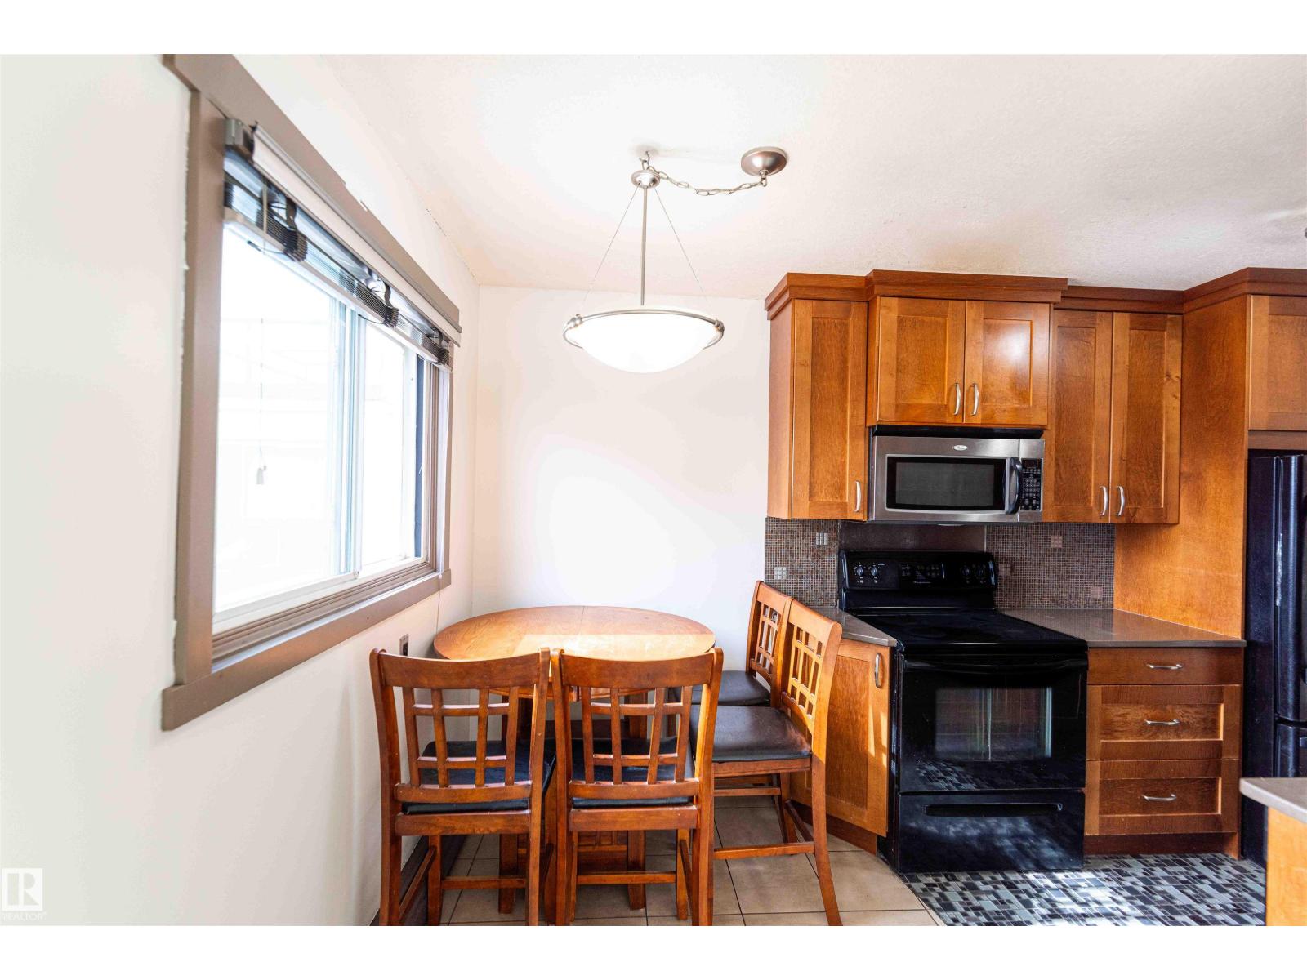
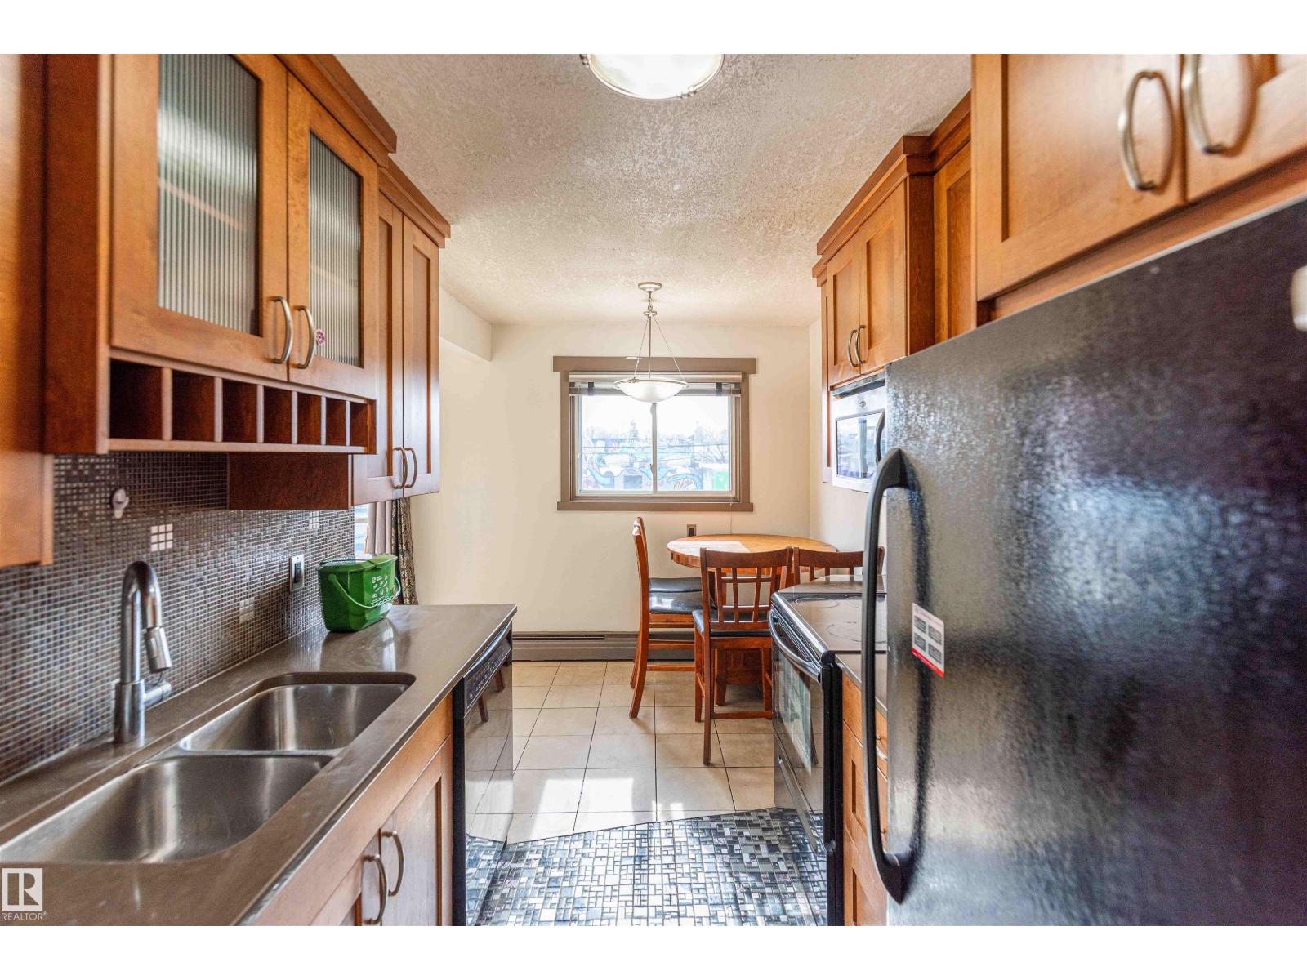
- Washer, Refrigerator, Dishwasher, Stove, Microwave Range Hood Combo, Window Coverings
- Parking
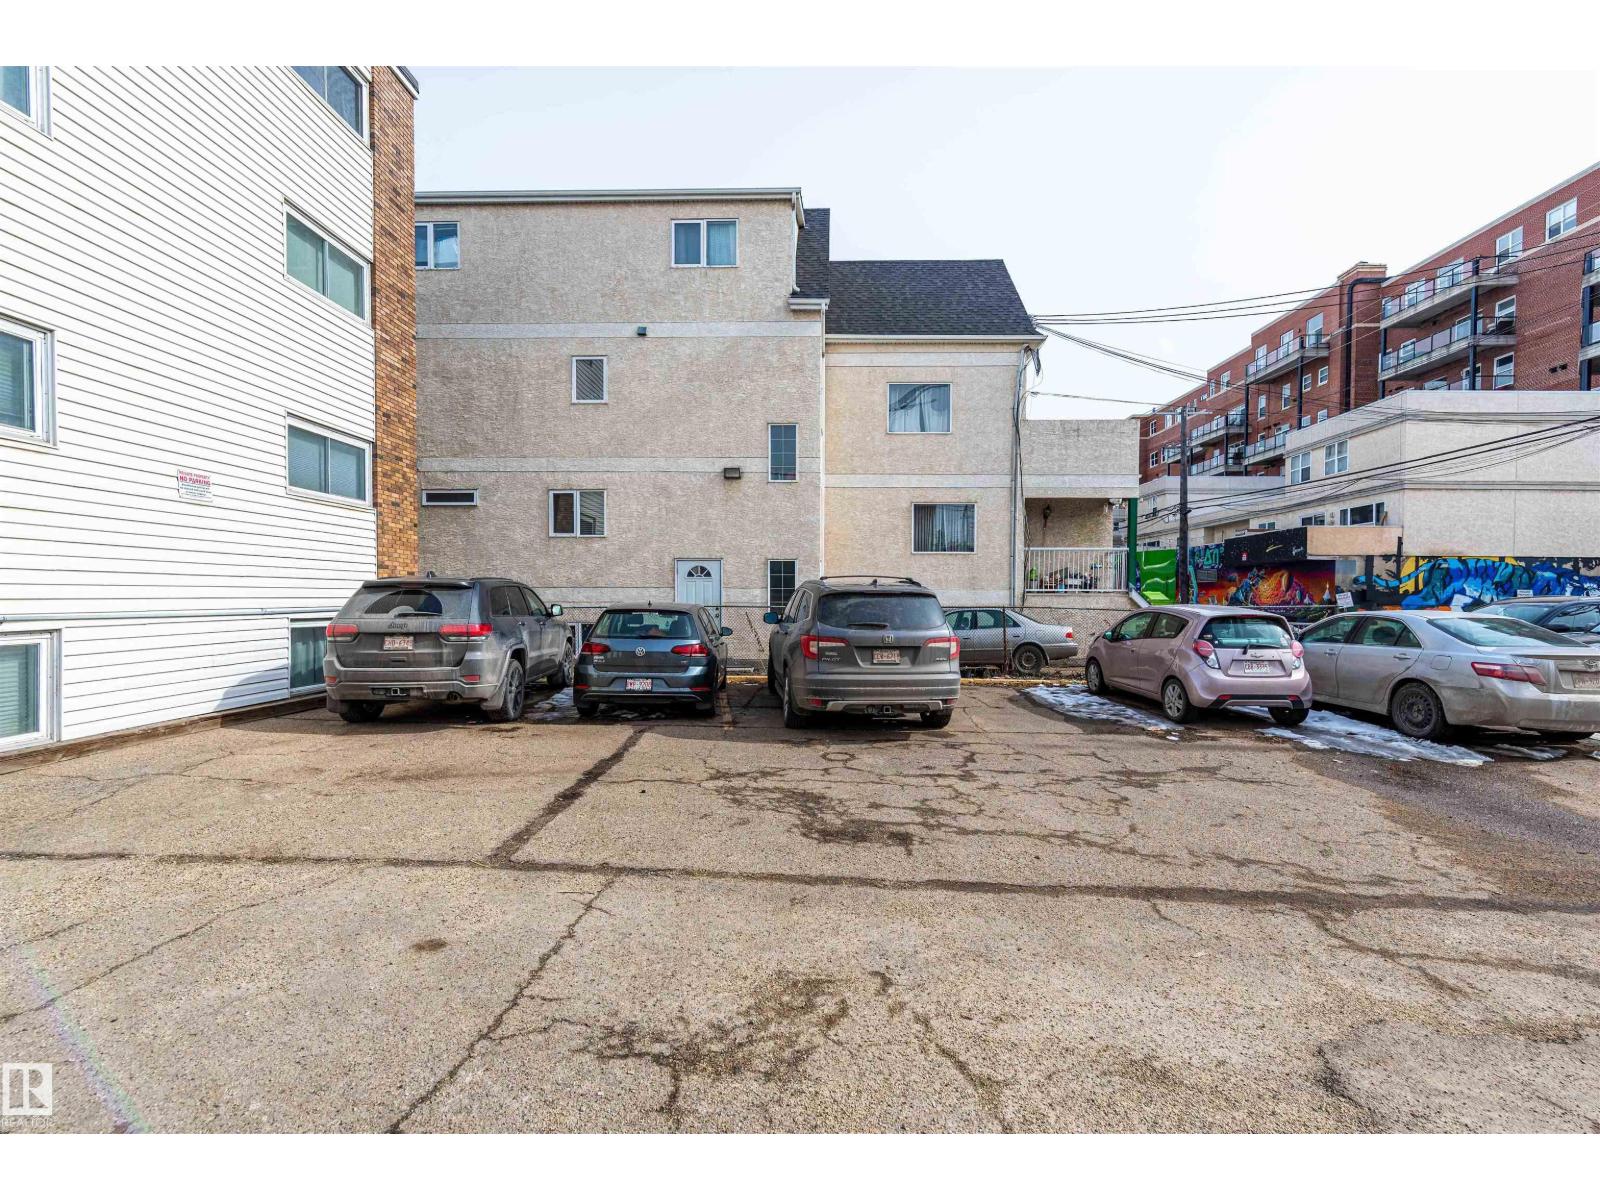
- Stall
- View
- City view
Rooms
| Room | Level | Size |
|---|---|---|
| Living room | Main level | 3.5m x 5.2m |
| Dining room | Main level | |
| Kitchen | Main level | 2.4m x 4.1m |
| Primary Bedroom | Main level | 3.3m x 4.4m |
| Bedroom 2 | Main level | 3.3m x 3.4m |
| Laundry room | Main level | |
| Storage | Main level |
Location
Listed by Mozaic Realty Group

Listing data is supplied by the CREA Data Distribution Facility (DDF®). It is deemed reliable but not guaranteed and should be independently verified. It is provided for consumers’ personal, non-commercial use to identify properties they may be interested in purchasing.