$315,000
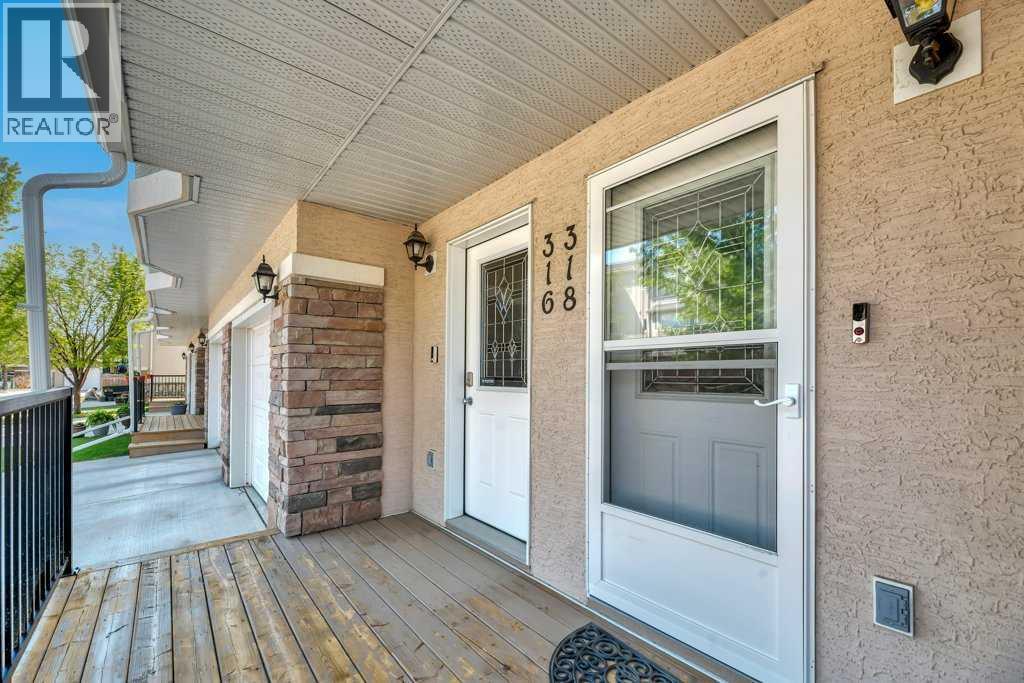
318 Strathcona Circle
Strathaven, Strathmore
- 3 bedrooms
- 3 (1 half) bathrooms
- 1,402 sq ft
About this home
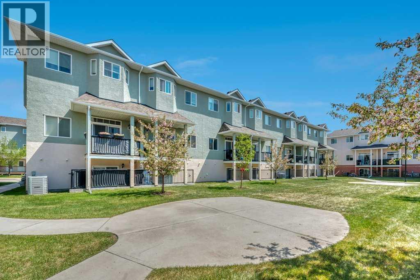
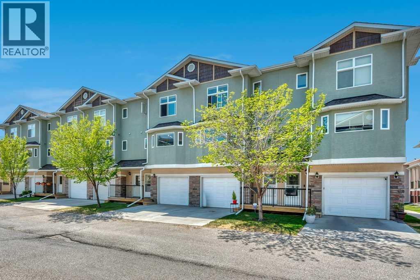
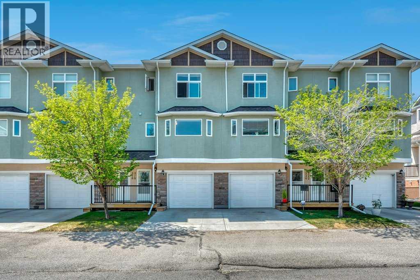
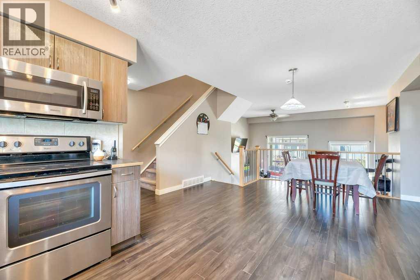
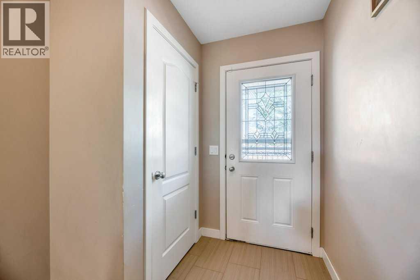
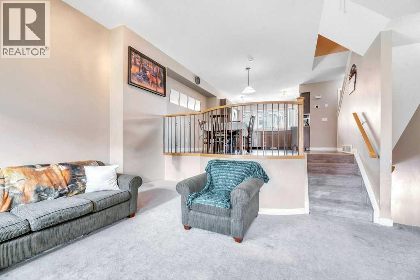
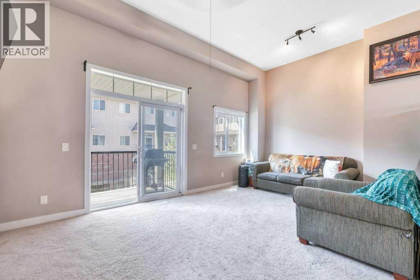
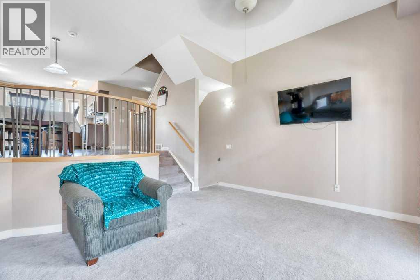
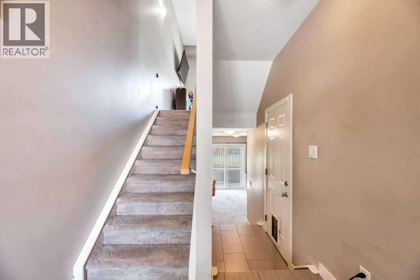
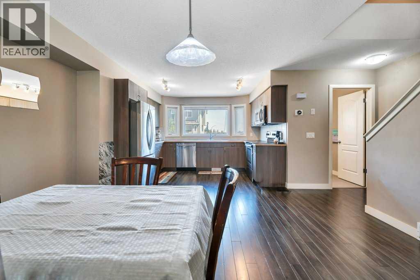
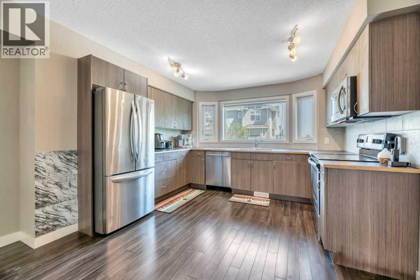
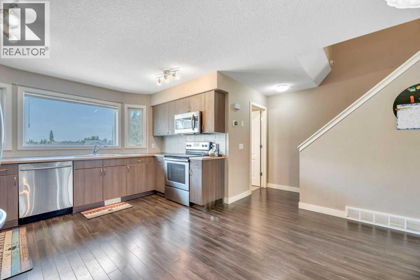
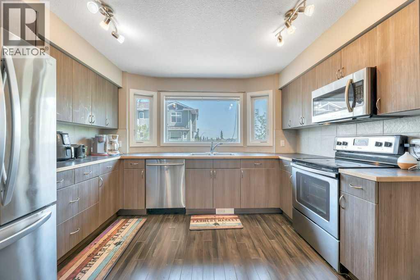
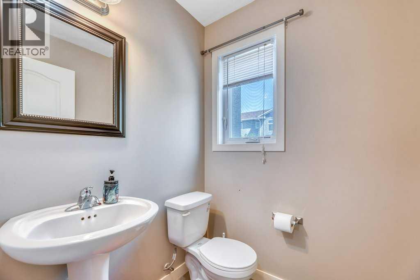
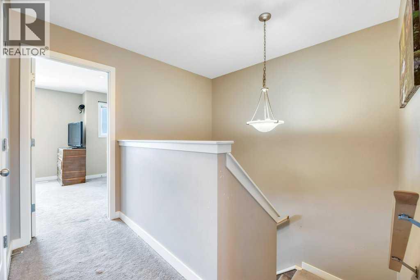
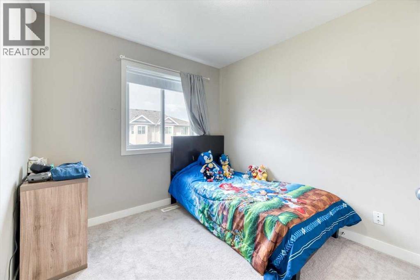
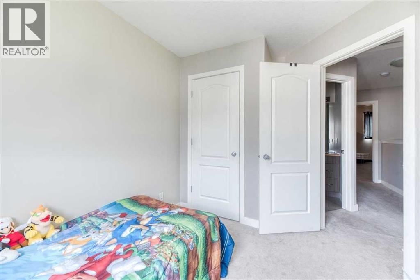
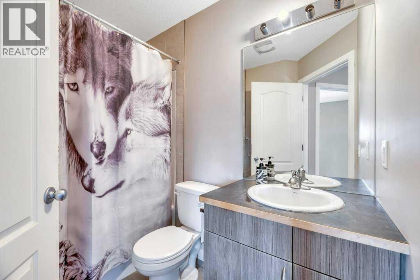
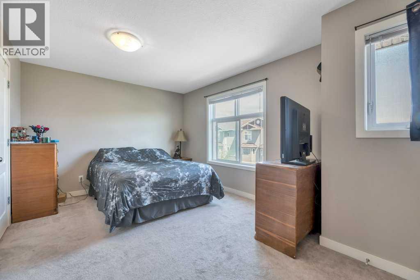
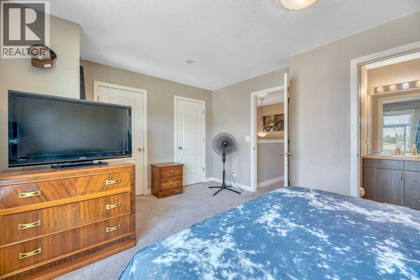
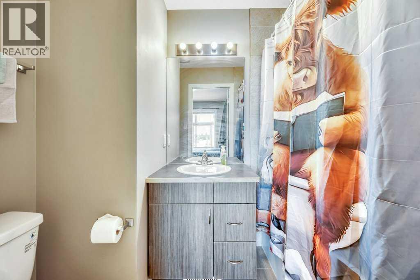
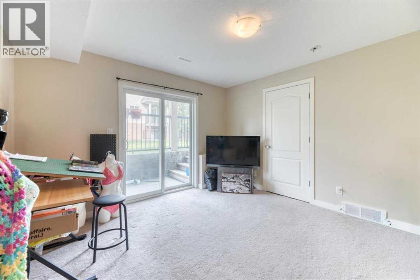
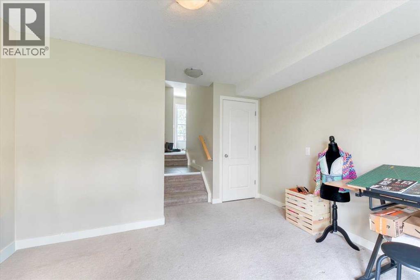
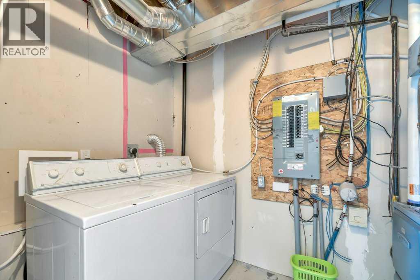
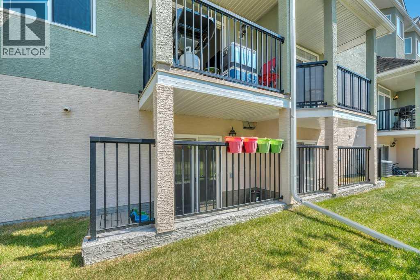
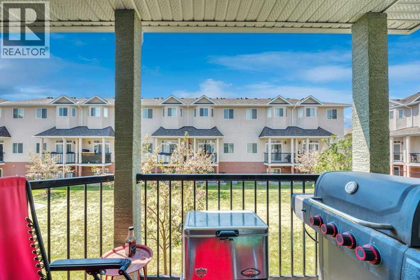
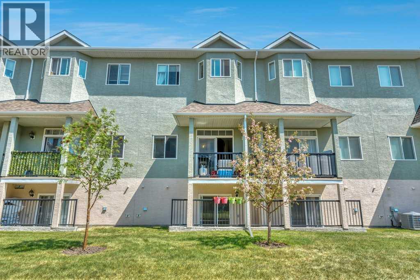
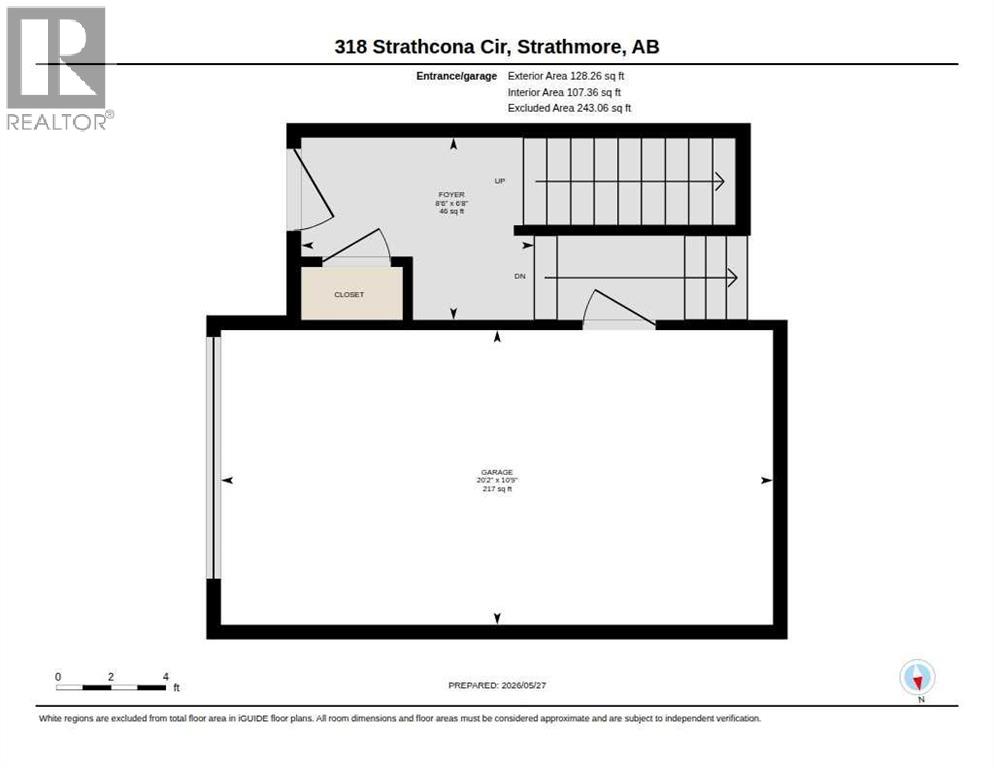
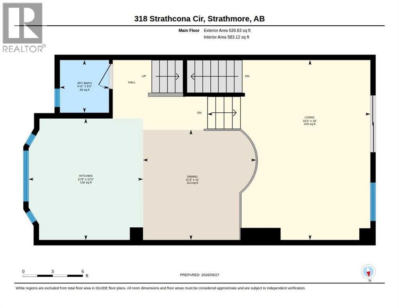
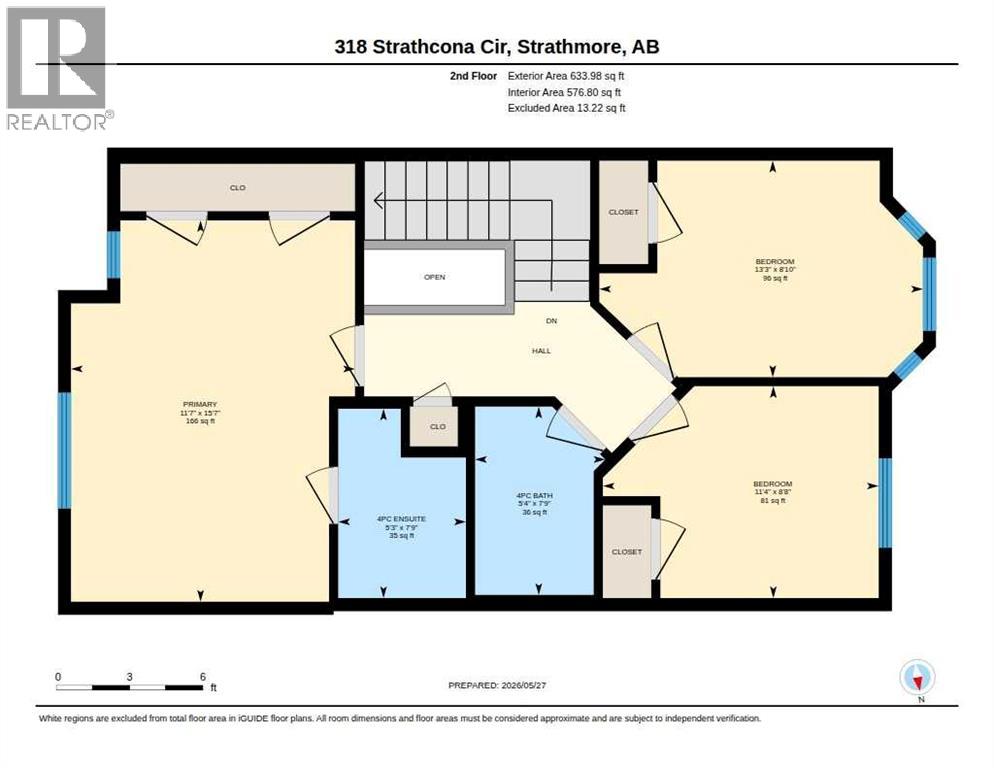
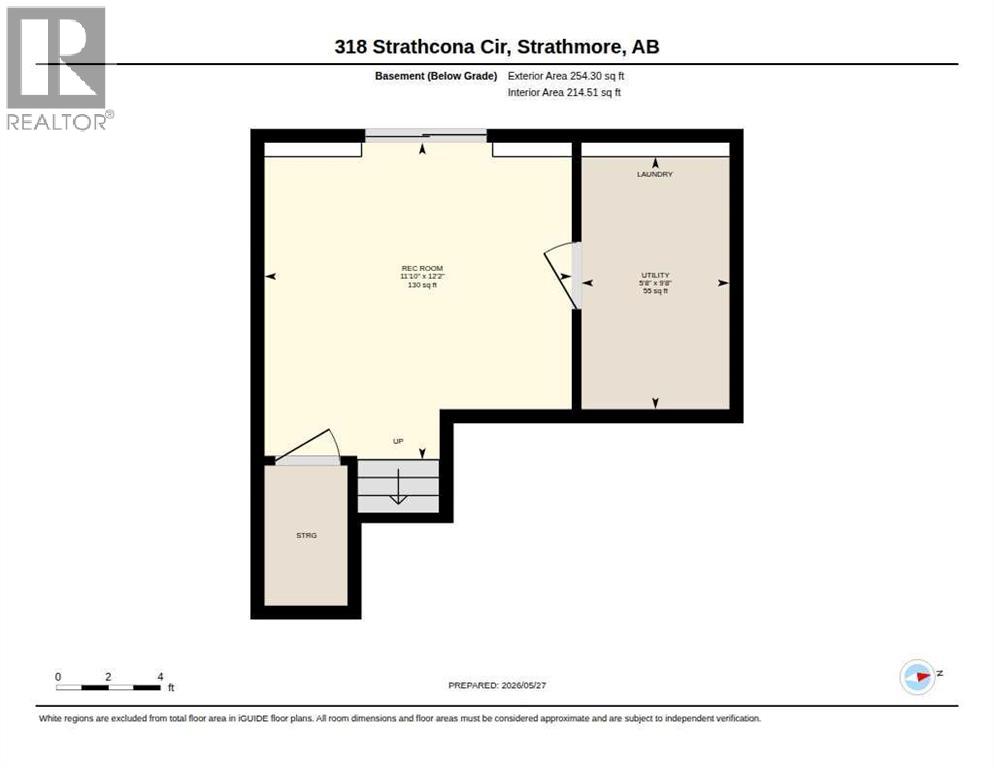
Don’t miss your chance to call this home! Featuring a front-attached garage, this property welcomes you with a versatile lower-level flex space—perfect for a home gym or additional living area—with direct access to green space. Upstairs, the open-concept kitchen and living room offer a welcoming place to gather, complete with a large west-facing deck and a convenient half bath. The top floor features two generously sized bedrooms with access to a full bathroom, plus a spacious primary bedroom with its own private ensuite. Enjoy in-home laundry, ample storage, and low-maintenance living with no mowing or snow removal to worry about. This established complex offers excellent management, low condo fees, and allows pets with approval. Located in Strathmore, a full-service community with convenient access to Calgary, this home is a great fit for first-time buyers, downsizers, or investors! (id:67770)
Facts
- Bedrooms
- 3
- Bathrooms
- 3 (1 half)
- Living area
- 1,402 sq ft
- Home type
- Row / Townhouse
- Year built
- 2013
- Lot size
- 98.5 square meters
- Parking
- 2
- Property taxes
- $2,597 (2026)
- Condo / HOA fee
- $328 monthly
- MLS® number
- A2353269
Features
- Heating
- Forced air
- Cooling
- None
- Basement
- None
- Flooring
- Laminate, Carpeted
- Appliances
- Refrigerator, Dishwasher, Stove, Hood Fan, Window Coverings, Garage door opener
- Parking
- Attached Garage
- Exterior Features
- Stone, Stucco
- Community Features
- Pets Allowed With Restrictions
Rooms
| Room | Level | Size |
|---|---|---|
| 2pc Bathroom | Main level | 4.92 Ft x 5.25 Ft |
| Dining room | Main level | 11.25 Ft x 11.00 Ft |
| Kitchen | Main level | 11.42 Ft x 12.17 Ft |
| Living room | Main level | 16.25 Ft x 18.00 Ft |
| 4pc Bathroom | Upper Level | 5.33 Ft x 7.75 Ft |
| 4pc Bathroom | Upper Level | 5.25 Ft x 7.75 Ft |
| Bedroom | Upper Level | 13.25 Ft x 8.83 Ft |
| Bedroom | Upper Level | 11.33 Ft x 8.67 Ft |
| Primary Bedroom | Upper Level | 11.58 Ft x 15.58 Ft |
| Recreational, Games room | Upper Level | 12.17 Ft x 11.83 Ft |
Location
Listed by RE/MAX Key

Listing data is supplied by the CREA Data Distribution Facility (DDF®). It is deemed reliable but not guaranteed and should be independently verified. It is provided for consumers’ personal, non-commercial use to identify properties they may be interested in purchasing.