$715,000
107 Westgate Drive
Coaldale
- 4 bedrooms
- 4 (1 half) bathrooms
- 2,252 sq ft
About this home
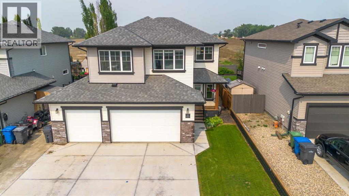
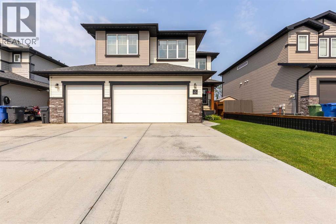
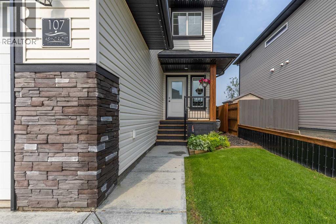
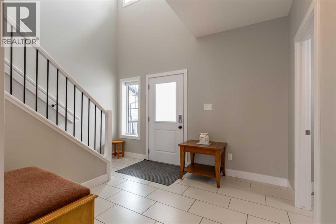
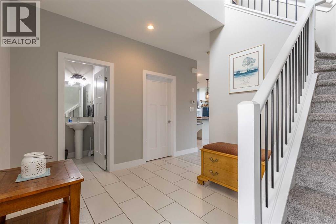
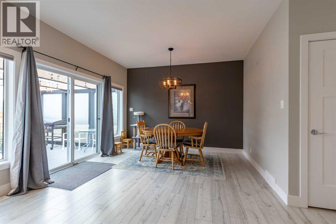
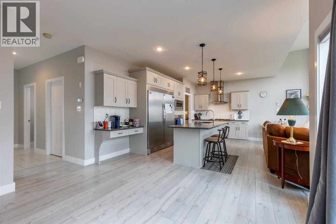
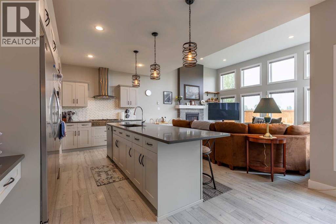
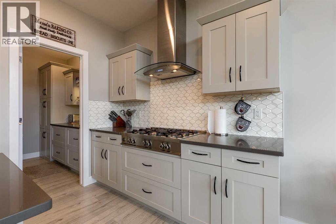
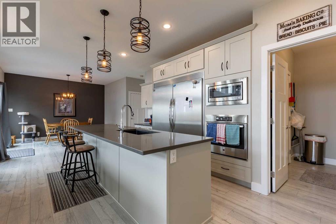
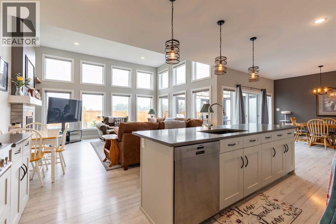
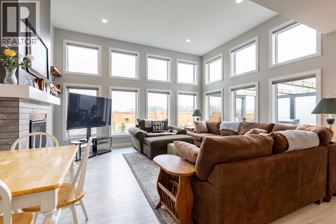
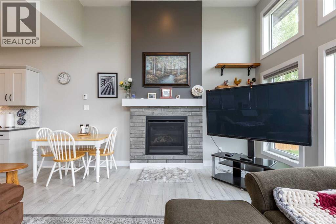
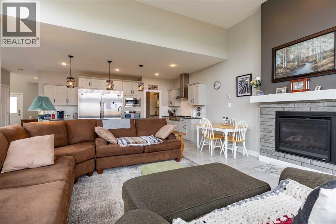
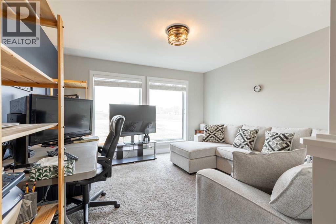
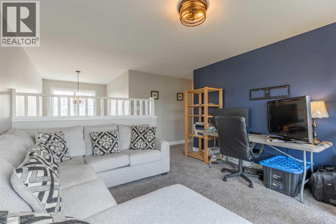
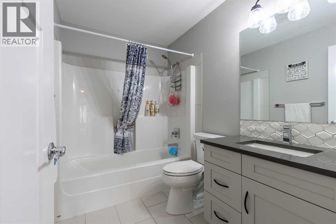
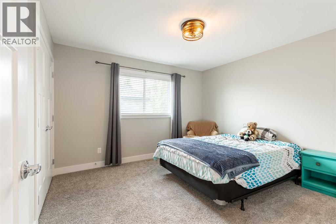
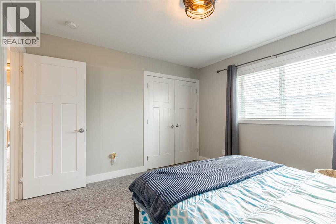
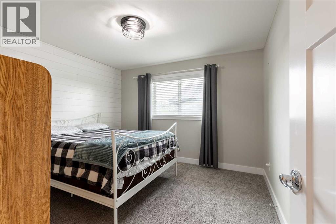
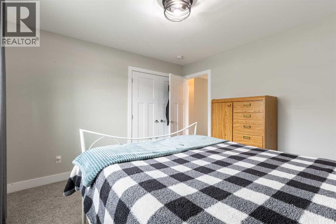
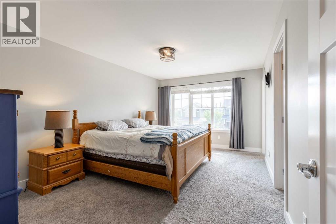
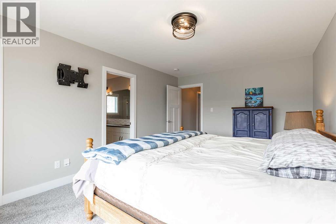
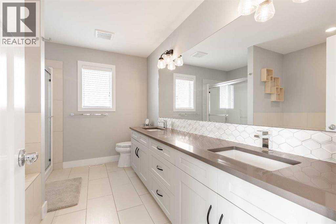
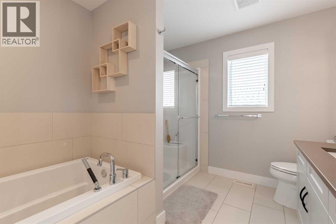
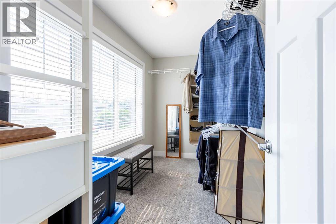
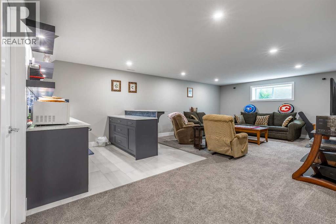
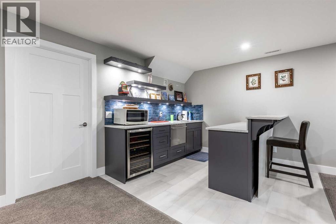
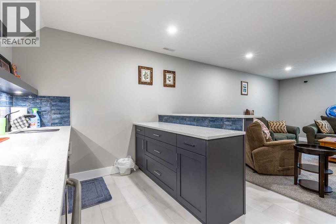
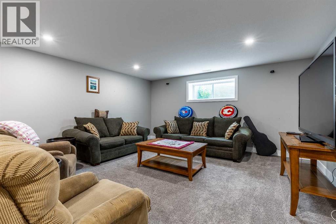
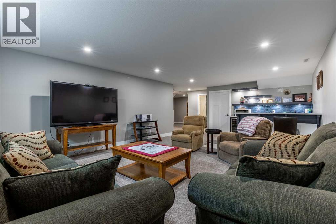
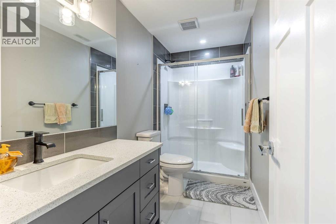
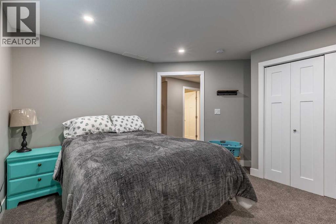
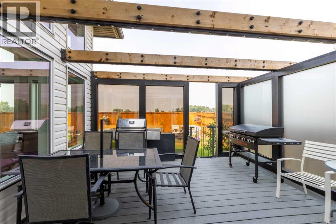
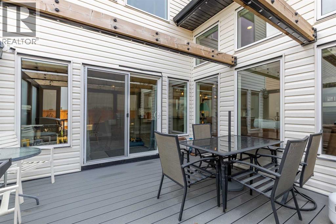
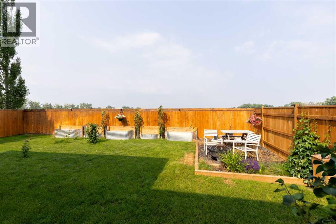
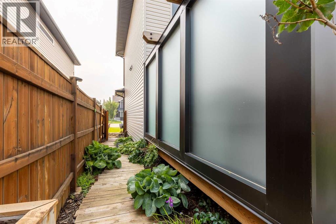
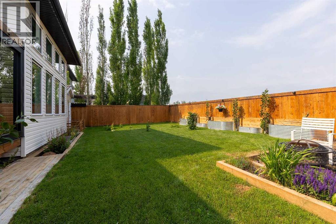
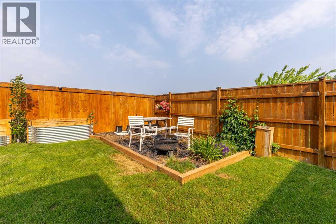
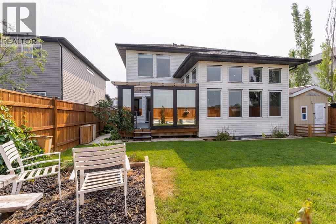
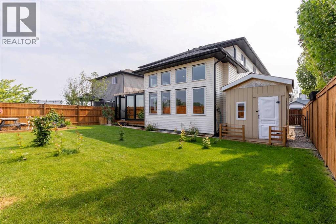
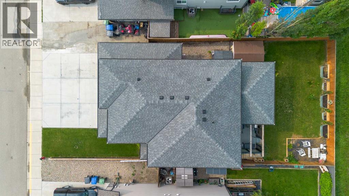
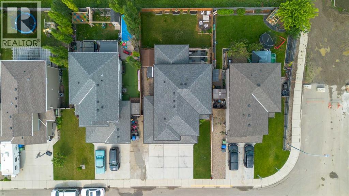
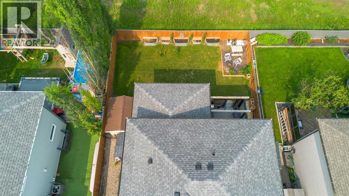
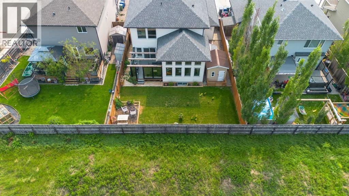
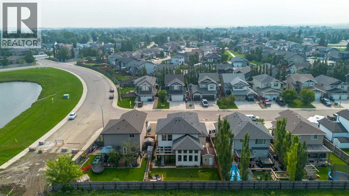
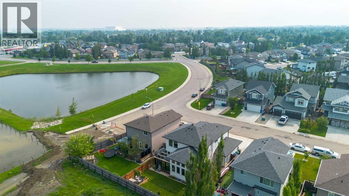
Here's a home with grandeur! Located in Westgate, a community right near the Land O Lakes golf course! Fully finished across 3 levels, this unique home offers a functional floor plan, plentiful space and a gorgeous yard to boot! From the heated triple car garage and extra-wide driveway, to the soaring ceilings in the living room and butlers pantry, there's thoughtful finishes around every turn! The main floor is ripe for entertaining, with an expansive kitchen, butlers pantry, dining space that can fit the whole family during the holidays and a living room drenched in natural light with a gas fireplace. There's a side by side fridge/freezer, spacious quartz island for food prep and a 6 burner gas cook top. Heading upstairs, there's a bonus living room, 3 bedrooms, 2 full bathrooms and laundry room. The primary suite enjoys a spacious walk-in closet and 5 piece ensuite. The basement enjoys a wet bar complete with dishwasher and well sized living area! Additional fourth bedroom, 3 piece bathroom and storage space. The yard has a gorgeous (and private) deck, garden boxes and a shed for outdoor storage. Great access to amenities and with AC and underground sprinklers, it is truly turn-key! (id:67770)
Facts
- Bedrooms
- 4
- Bathrooms
- 4 (1 half)
- Living area
- 2,252 sq ft
- Home type
- House
- Year built
- 2018
- Lot size
- 5,753.31 square feet
- Parking
- 6
- Property taxes
- $5,764 (2026)
- MLS® number
- A2353249
Features
- Heating
- Forced air
- Cooling
- Central air conditioning
- Basement
- Finished, Full
- Flooring
- Tile, Laminate, Carpeted
- Appliances
- Refrigerator, Dishwasher, Stove, Microwave, Oven - Built-In, Window Coverings, Garage door opener, Washer & Dryer
- Parking
- Attached Garage, Garage, Heated Garage
- Exterior Features
- Vinyl siding
- Community Features
- Lake Privileges
Rooms
| Room | Level | Size |
|---|---|---|
| 2pc Bathroom | Main level | 4.83 Ft x 4.92 Ft |
| 4pc Bathroom | Second level | 8.67 Ft x 5.92 Ft |
| 5pc Bathroom | Second level | 9.00 Ft x 11.42 Ft |
| 3pc Bathroom | Basement | 9.92 Ft x 4.92 Ft |
| Kitchen | Main level | 13.00 Ft x 18.58 Ft |
| Dining room | Main level | 15.83 Ft x 12.42 Ft |
| Living room | Main level | 13.58 Ft x 17.00 Ft |
| Foyer | Main level | 10.08 Ft x 12.50 Ft |
| Other | Main level | 7.50 Ft x 12.75 Ft |
| Primary Bedroom | Second level | 16.58 Ft x 11.33 Ft |
| Bedroom | Second level | 11.75 Ft x 11.33 Ft |
| Bedroom | Second level | 12.25 Ft x 11.42 Ft |
| Family room | Second level | 12.92 Ft x 12.83 Ft |
| Laundry room | Second level | 5.92 Ft x 7.58 Ft |
| Other | Second level | 6.00 Ft x 11.42 Ft |
| Bedroom | Basement | 11.75 Ft x 13.33 Ft |
| Kitchen | Basement | 9.67 Ft x 9.08 Ft |
| Recreational, Games room | Basement | 25.50 Ft x 15.83 Ft |
| Furnace | Basement | 6.08 Ft x 12.83 Ft |
Location
Listed by Grassroots Realty Group

Listing data is supplied by the CREA Data Distribution Facility (DDF®). It is deemed reliable but not guaranteed and should be independently verified. It is provided for consumers’ personal, non-commercial use to identify properties they may be interested in purchasing.