$289,900
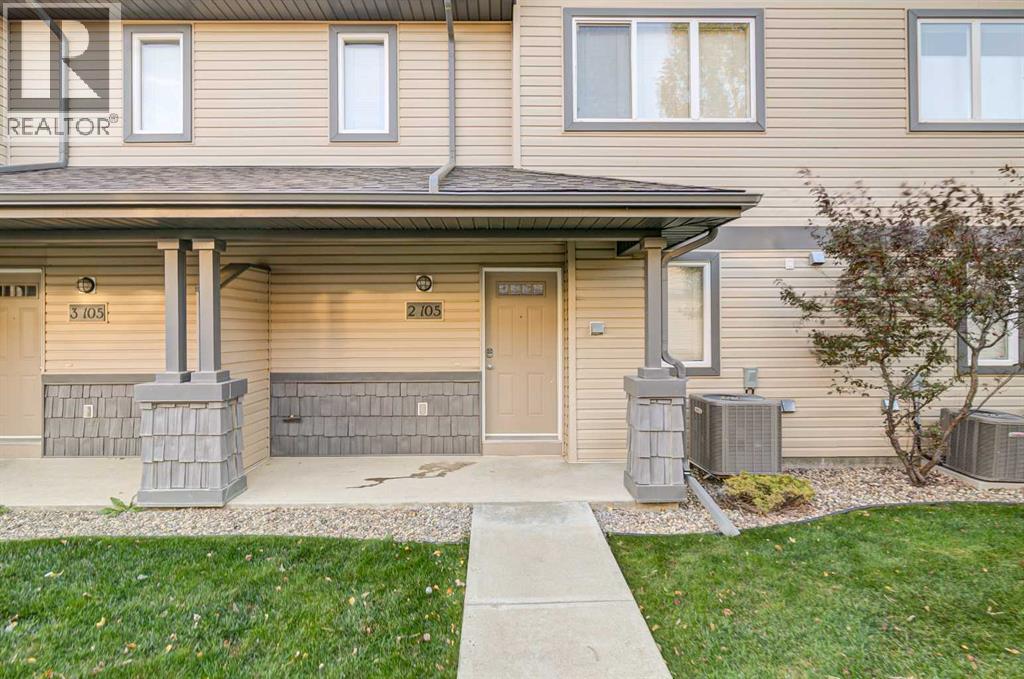
2, 105 Silkstone Road W
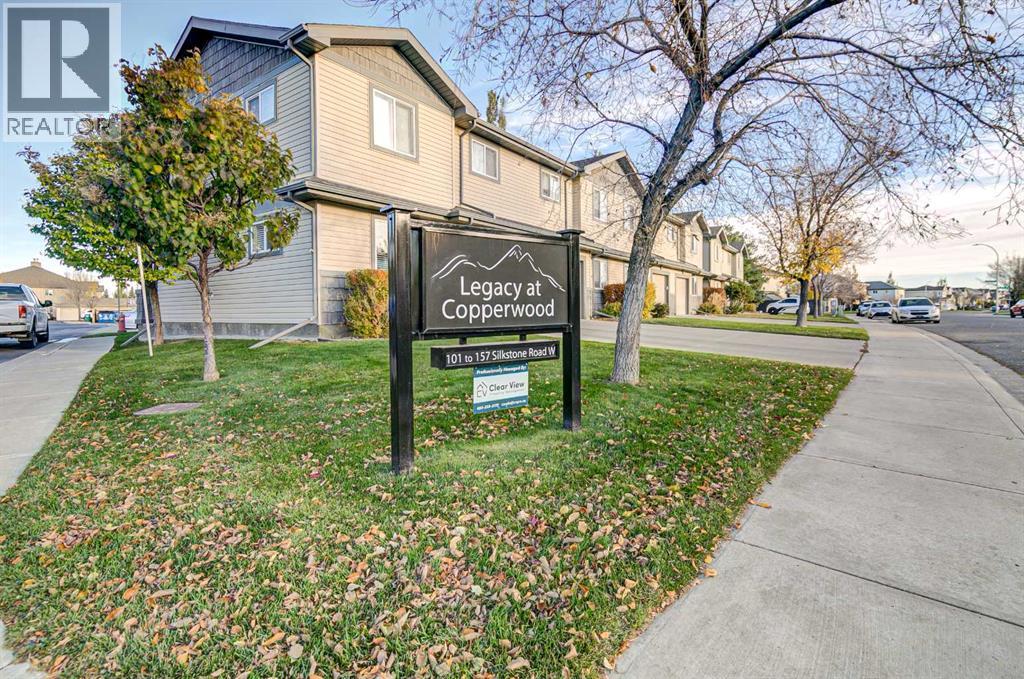
Copperwood, Lethbridge
- 2 bedrooms
- 2 bathrooms
- 974 sq ft
About this home
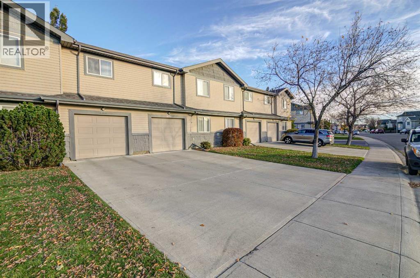
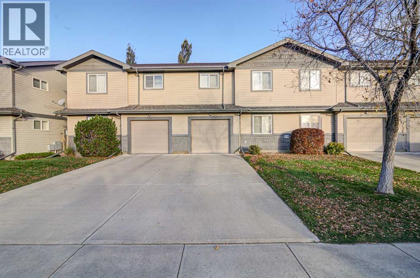
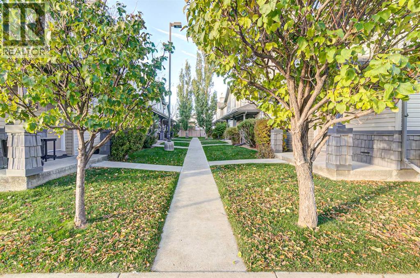
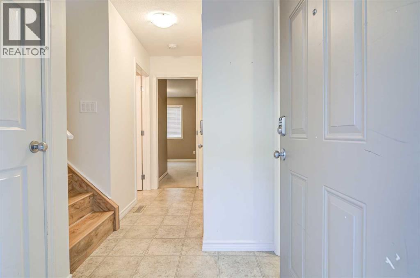
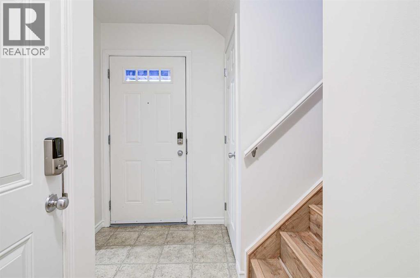
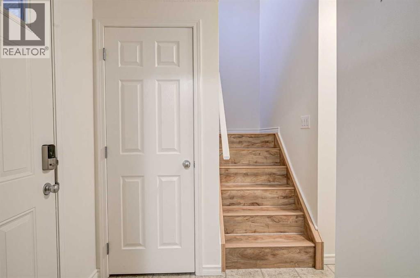
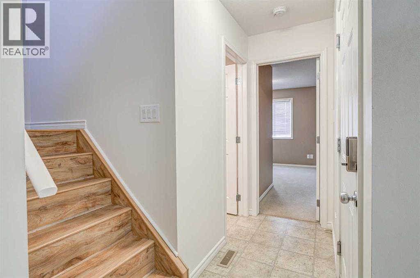
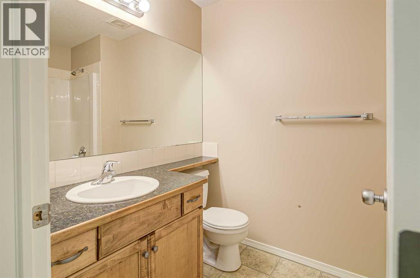
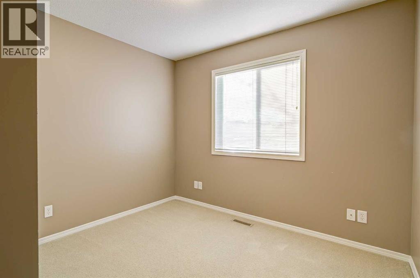
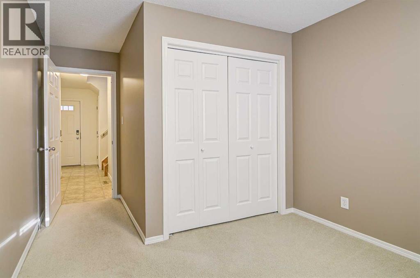
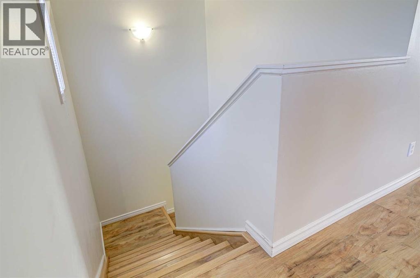
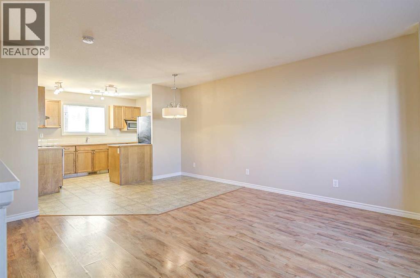
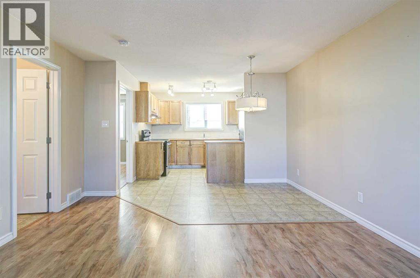
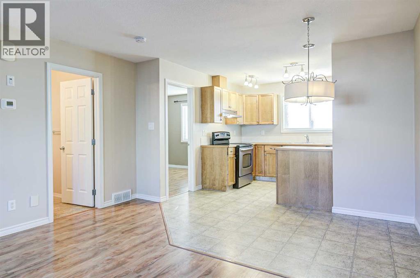
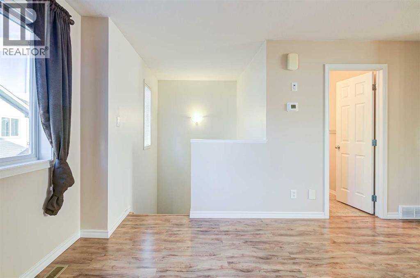
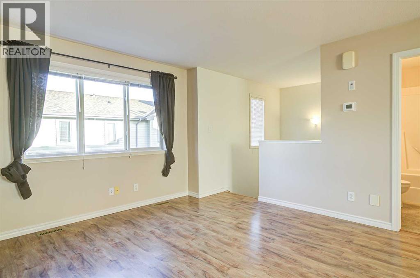
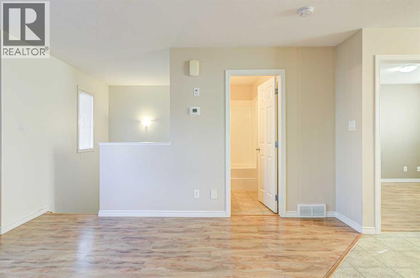
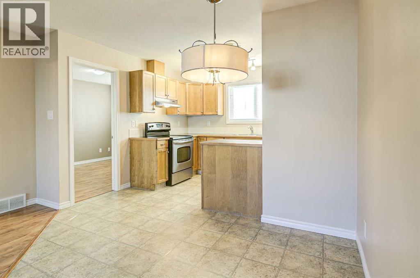
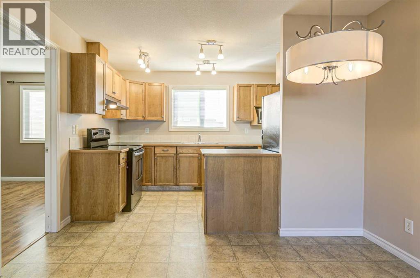
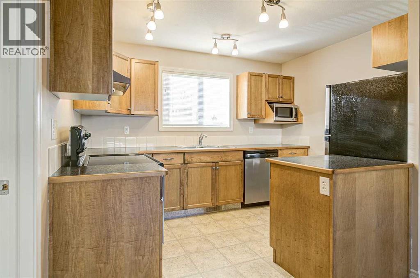
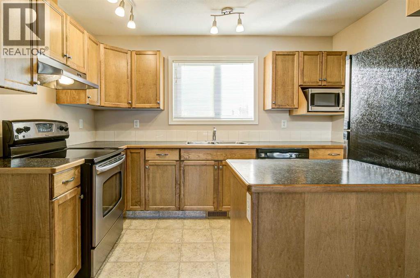
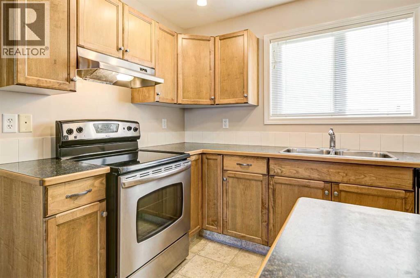
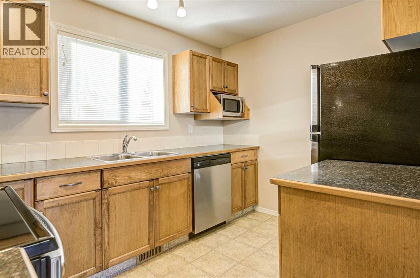
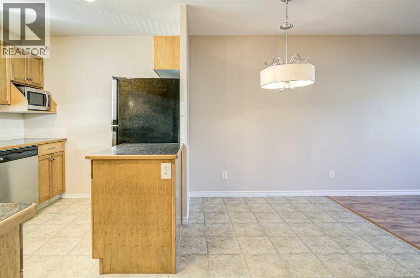
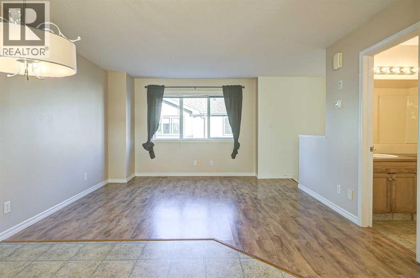
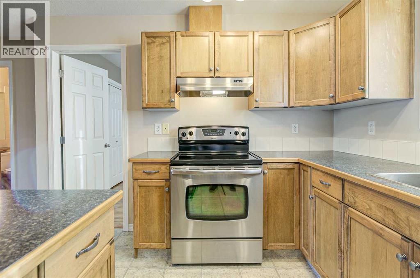
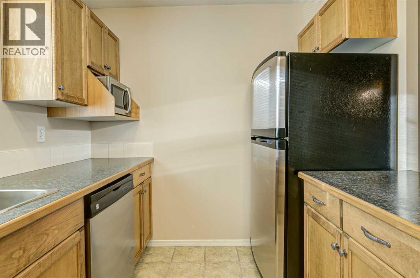
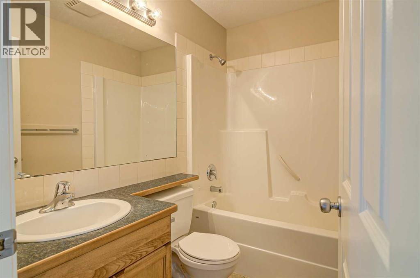
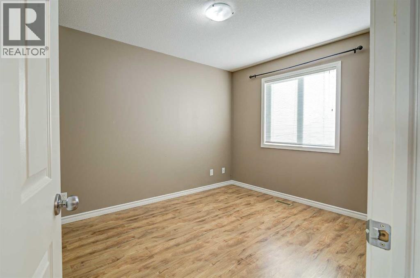
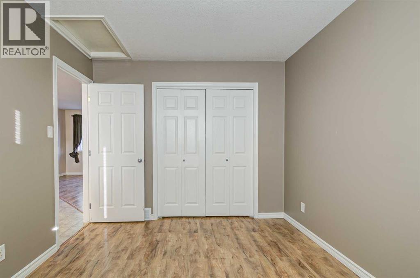
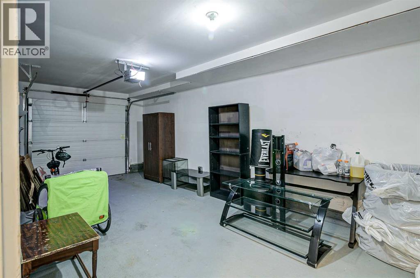
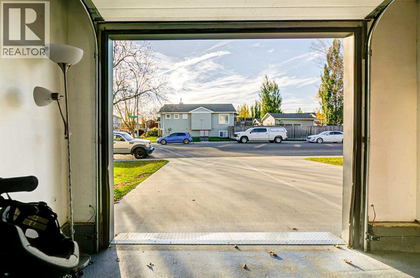
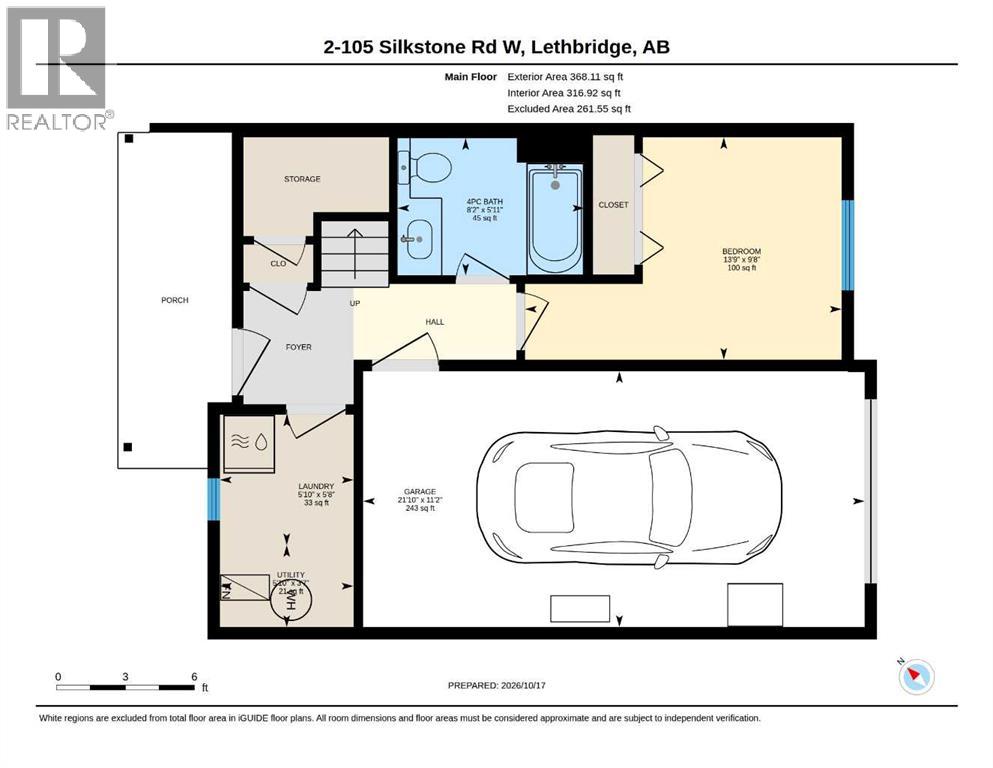
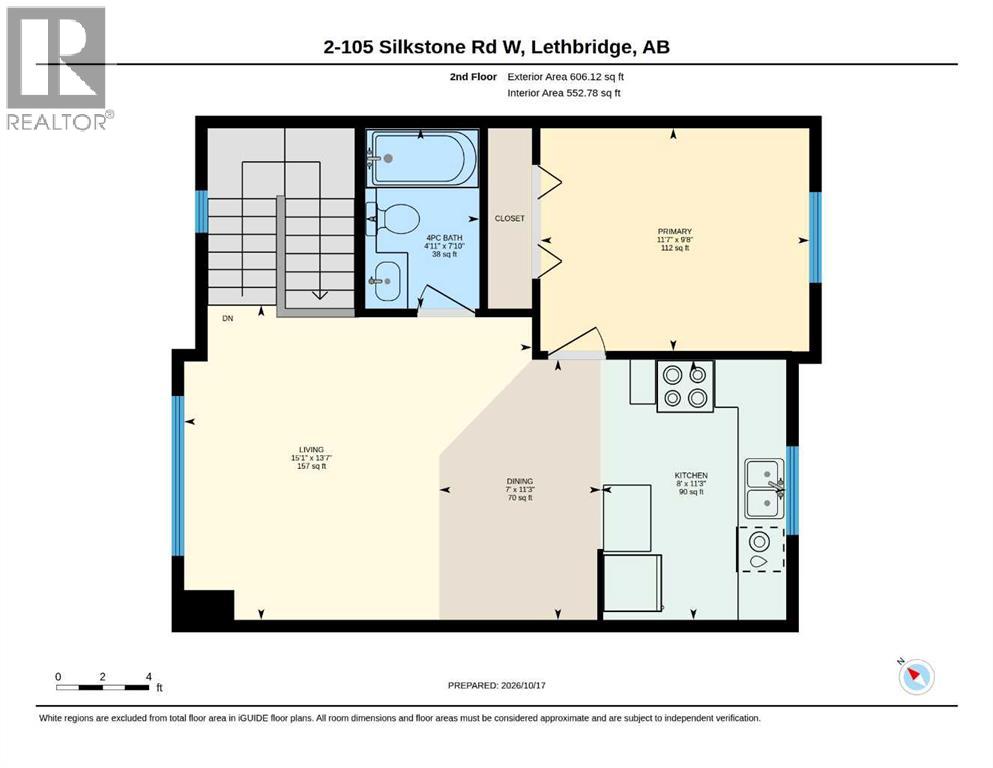
Discover the perfect combination of comfort, convenience, and value in this beautifully refreshing 2 bedroom, 2 full bathroom condo. Whether you're a first time buyer, student, downsizer or investor, this property offers an excellent opportunity to enjoy affordability, low maintenance living, all in the desired Copperwood neighbourhood in West Lethbridge.The bright and inviting upper level features an open concept design where the generous living room flows seamlessly into the dining area and spacious kitchen. A full bathroom on the main floor caters to the one bedroom, while the upper full bathroom services the upper living areas and main bedroom. This unit has an attached single garage and off street parking that you can access right off of Silkstone Rd so you don't have to fight for parking in the condo complex. Offering an exceptional location, you can enjoy being walking distance from shopping, restaurants, parks, and schools. It's one you won't want to miss. (id:67770)
Facts
- Bedrooms
- 2
- Bathrooms
- 2
- Living area
- 974 sq ft
- Home type
- Row / Townhouse
- Year built
- 2007
- Lot size
- 10,995 square feet
- Parking
- 2
- Property taxes
- $2,636 (2026)
- Condo / HOA fee
- $245 monthly
- MLS® number
- A2353254
Features
- Heating
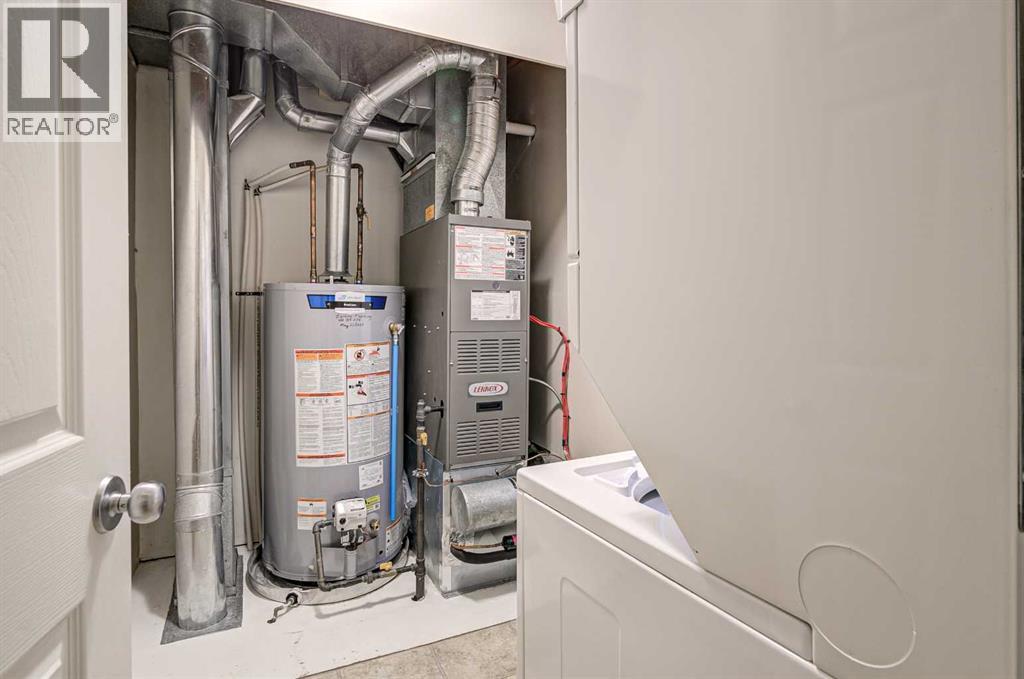
- Forced air, Natural gas
- Cooling
- Central air conditioning
- Basement
- None
- Flooring
- Laminate, Carpeted, Linoleum
- Appliances
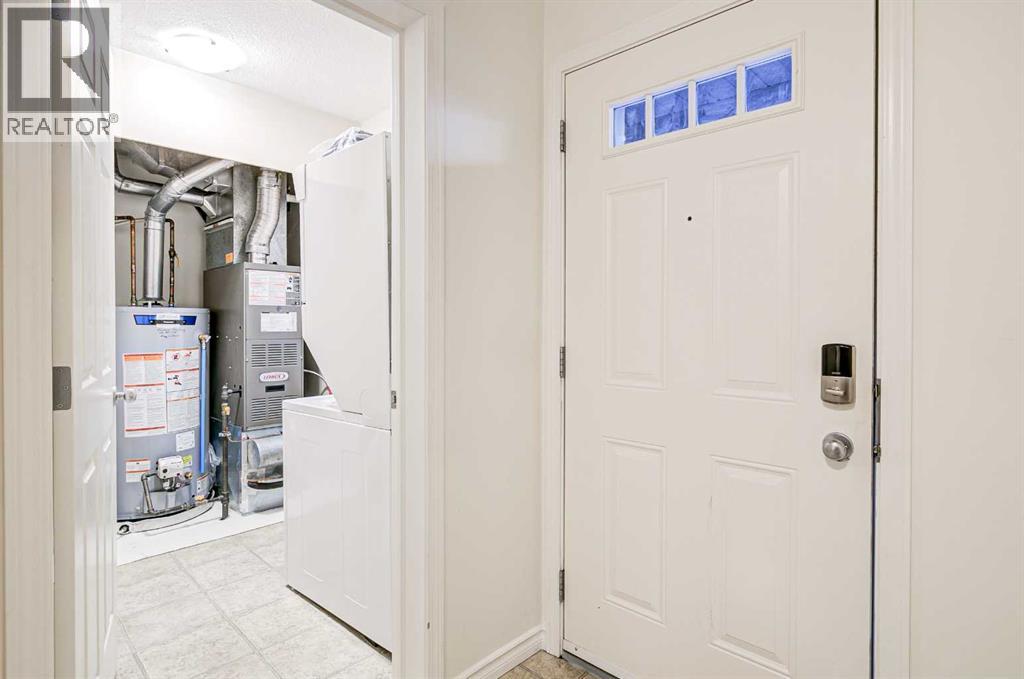
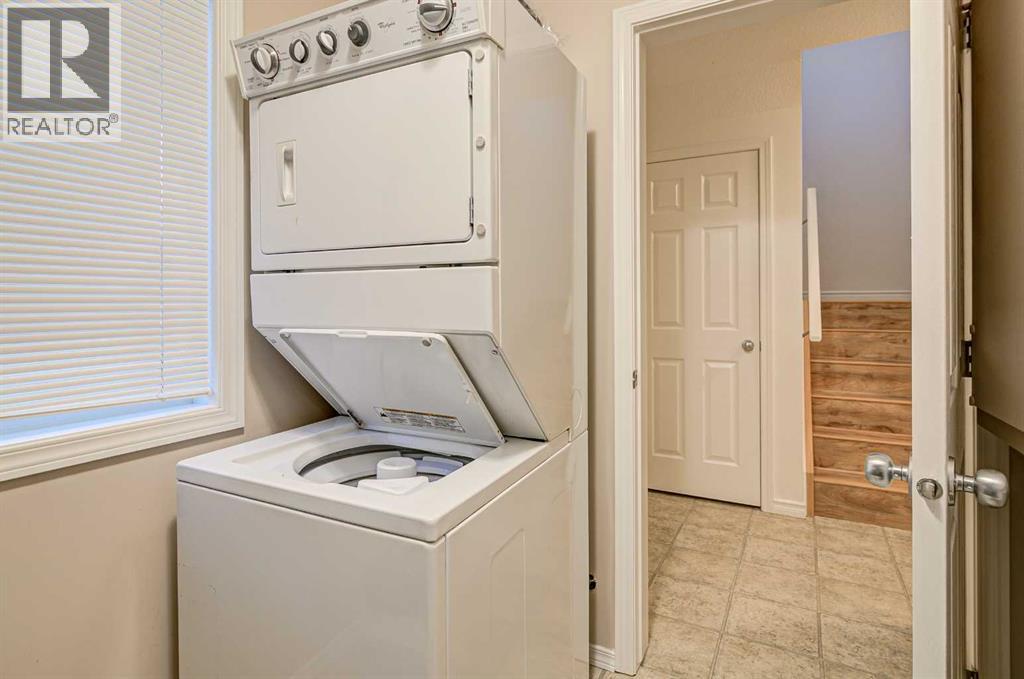
- Refrigerator, Dishwasher, Stove, Microwave, Window Coverings, Washer/Dryer Stack-Up
- Parking
- Attached Garage, Concrete
- Exterior Features
- Vinyl siding
- Community Features
- Pets Allowed With Restrictions
Rooms
| Room | Level | Size |
|---|---|---|
| Bedroom | Main level | 13.67 Ft x 9.67 Ft |
| 4pc Bathroom | Main level | 8.08 Ft x 6.00 Ft |
| Laundry room | Main level | 5.67 Ft x 5.58 Ft |
| Furnace | Main level | 5.67 Ft x 3.58 Ft |
| Living room | Second level | 15.08 Ft x 13.58 Ft |
| Dining room | Second level | 7.00 Ft x 11.25 Ft |
| Kitchen | Second level | 8.00 Ft x 11.25 Ft |
| 4pc Bathroom | Second level | 4.92 Ft x 7.83 Ft |
| Primary Bedroom | Second level | 11.58 Ft x 9.67 Ft |
Location
Listed by Century 21 Foothills South Real Estate

Listing data is supplied by the CREA Data Distribution Facility (DDF®). It is deemed reliable but not guaranteed and should be independently verified. It is provided for consumers’ personal, non-commercial use to identify properties they may be interested in purchasing.