$299,000
2729 216 Street
Bellevue
- 2 bedrooms
- 1 bathrooms
- 768 sq ft
About this home
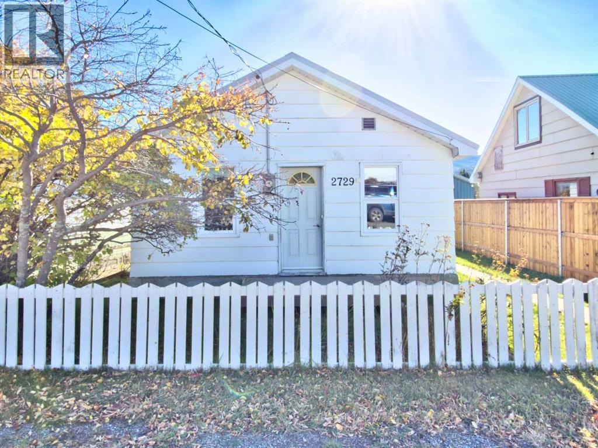
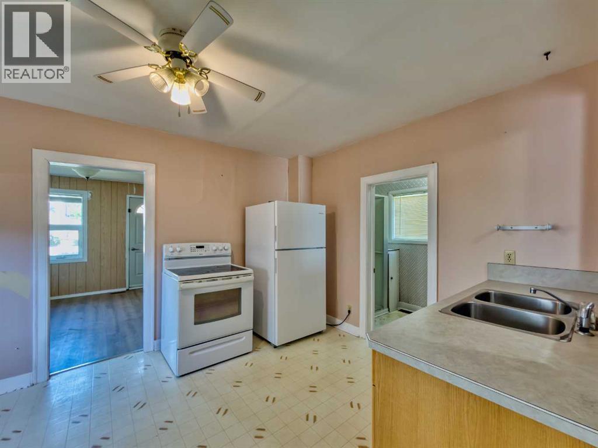
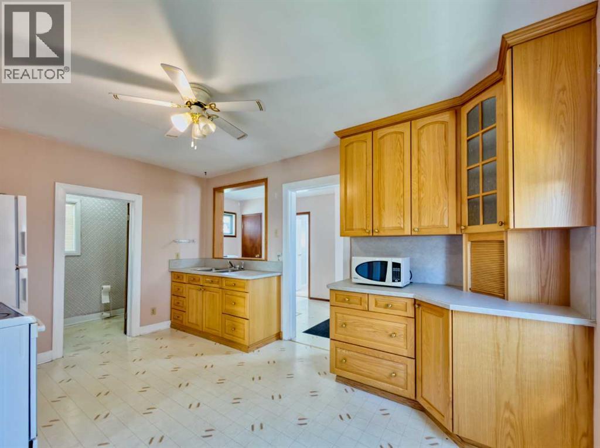
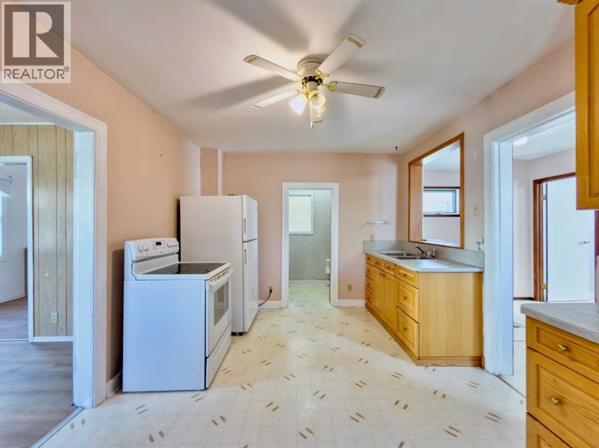
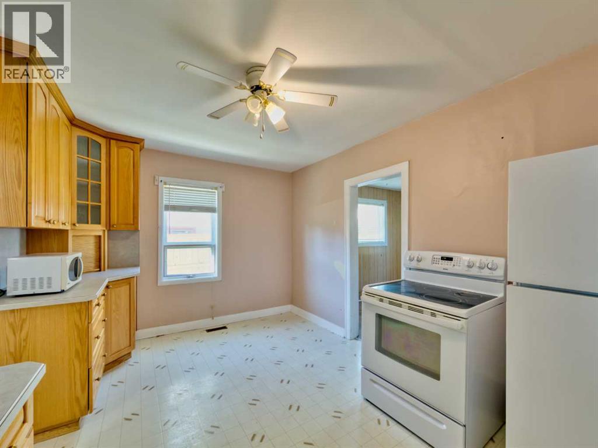
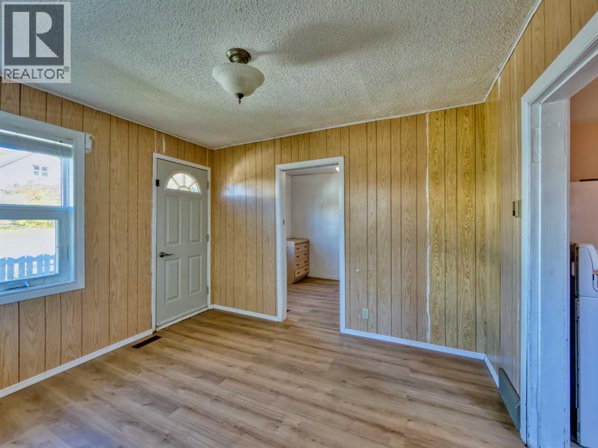
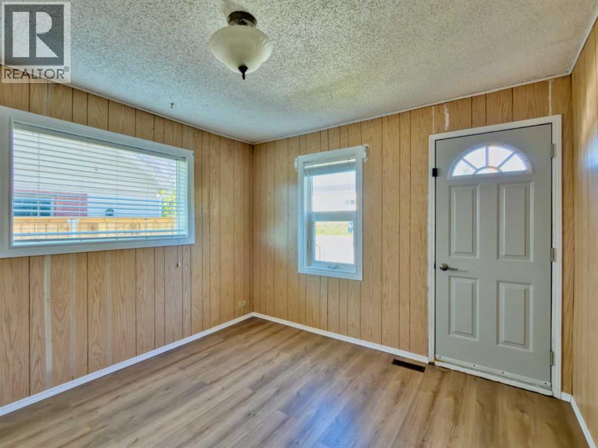
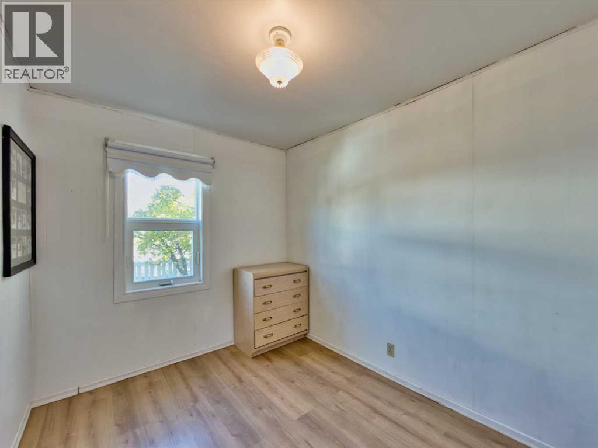
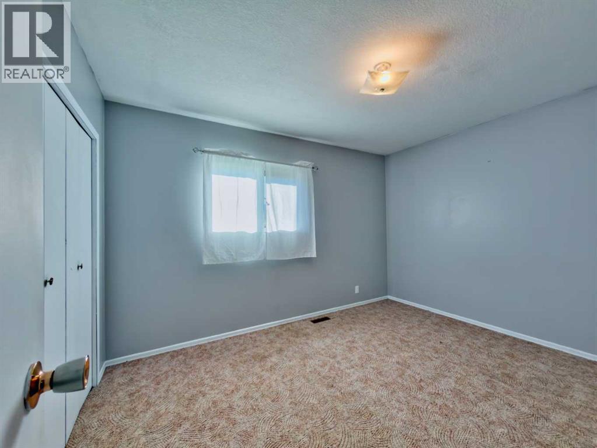
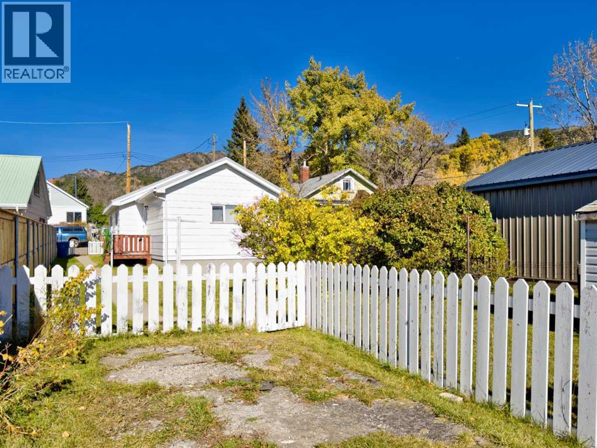
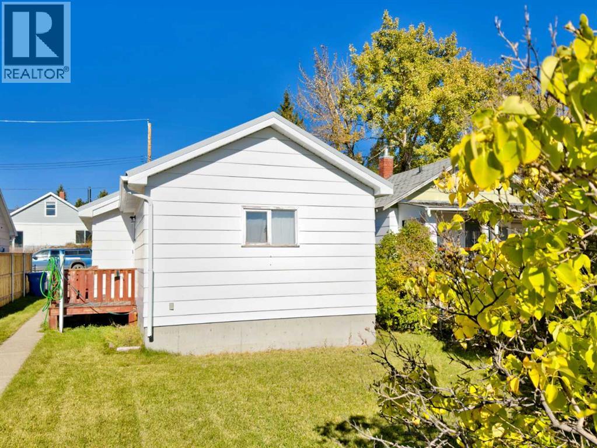
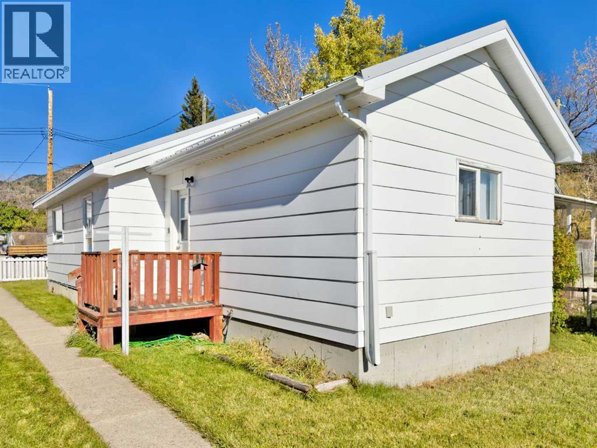
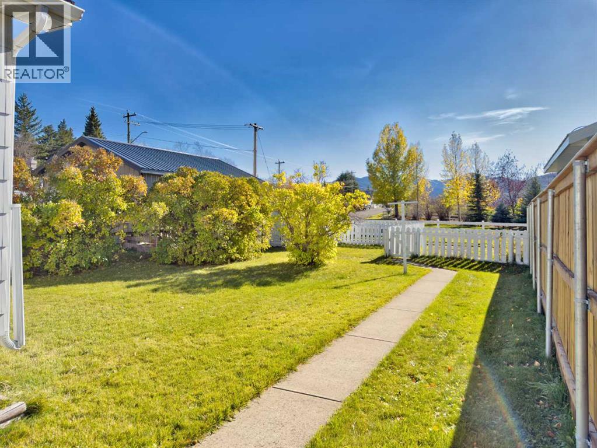
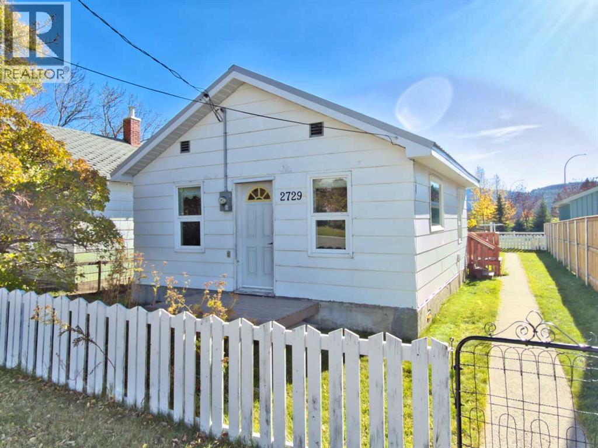
A little Bellevue charm with plenty of possibilities! This inviting 2-bedroom, 1-bathroom home sits on a great lot in a desirable location, offering a comfortable and functional layout that's easy to enjoy. Whether you're a first-time buyer, looking for a weekend mountain retreat, or searching for an investment property, this home is well worth a look. Enjoy the beautiful views (Belle Vue!), relaxed pace of small-town living, and endless outdoor recreation opportunities that make the Crowsnest Pass such a special place to call home. Recent updates include roof, electrical, concrete walkway, and a 6' privacy fence along one side of the property. This is an affordable opportunity to enjoy everything this mountain community has to offer! (id:67770)
Facts
- Bedrooms
- 2
- Bathrooms
- 1
- Living area
- 768 sq ft
- Home type
- House
- Year built
- 1911
- Lot size
- 3,850 square feet
- Parking
- 2
- Property taxes
- $1,999 (2026)
- MLS® number
- A2353065
Features
- Heating
- Forced air
- Cooling
- None
- Basement
- Unfinished, Partial
- Flooring
- Laminate, Carpeted, Linoleum
- Appliances
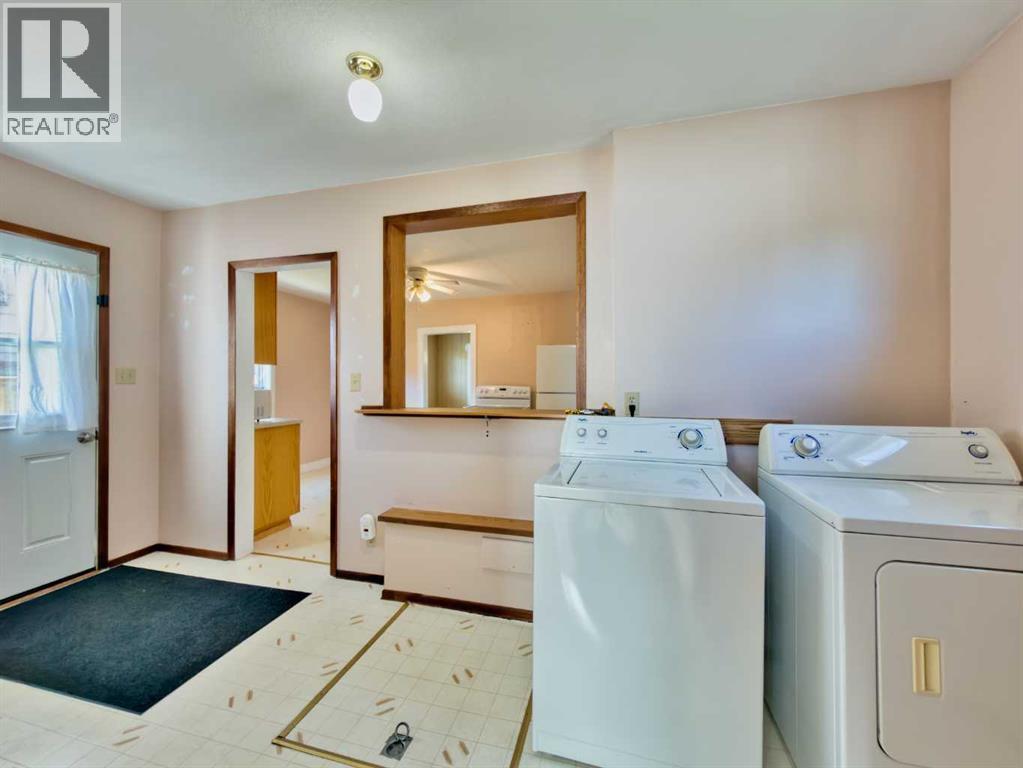
- Refrigerator, Stove, Microwave, Washer & Dryer
- Parking
- Other
Rooms
| Room | Level | Size |
|---|---|---|
| Living room | Main level | 10.67 Ft x 11.17 Ft |
| Other | Main level | 10.25 Ft x 14.42 Ft |
| Bedroom | Main level | 8.00 Ft x 11.17 Ft |
| Primary Bedroom | Main level | 10.00 Ft x 12.58 Ft |
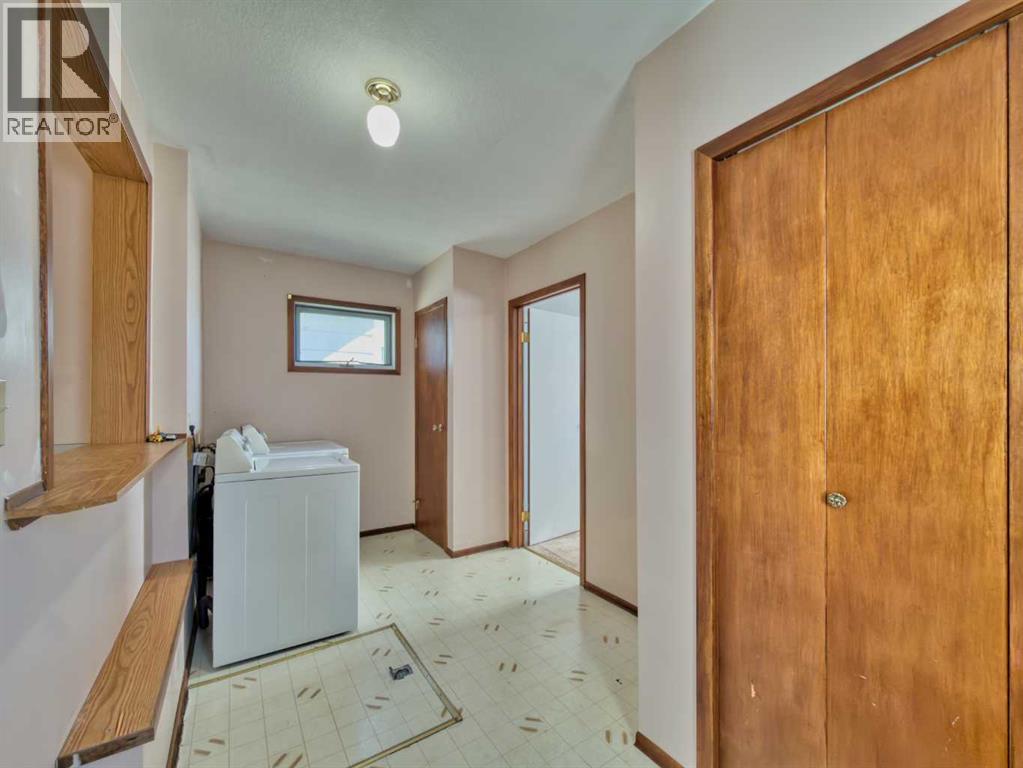
| Laundry room | Main level | 7.42 Ft x 9.67 Ft |
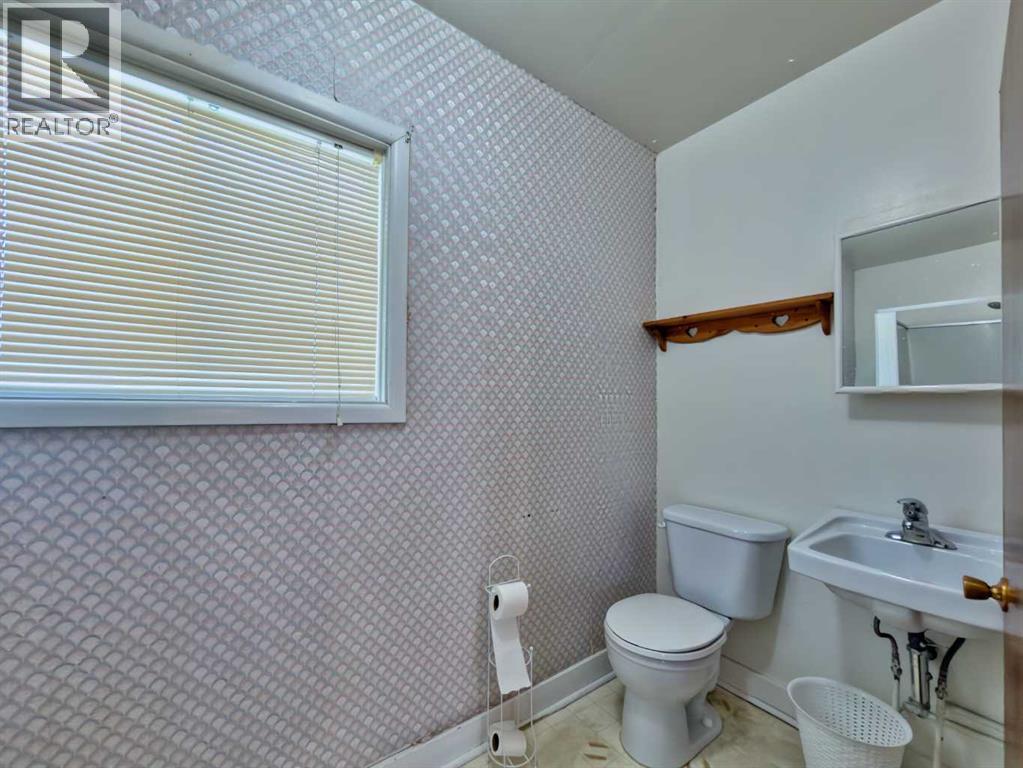
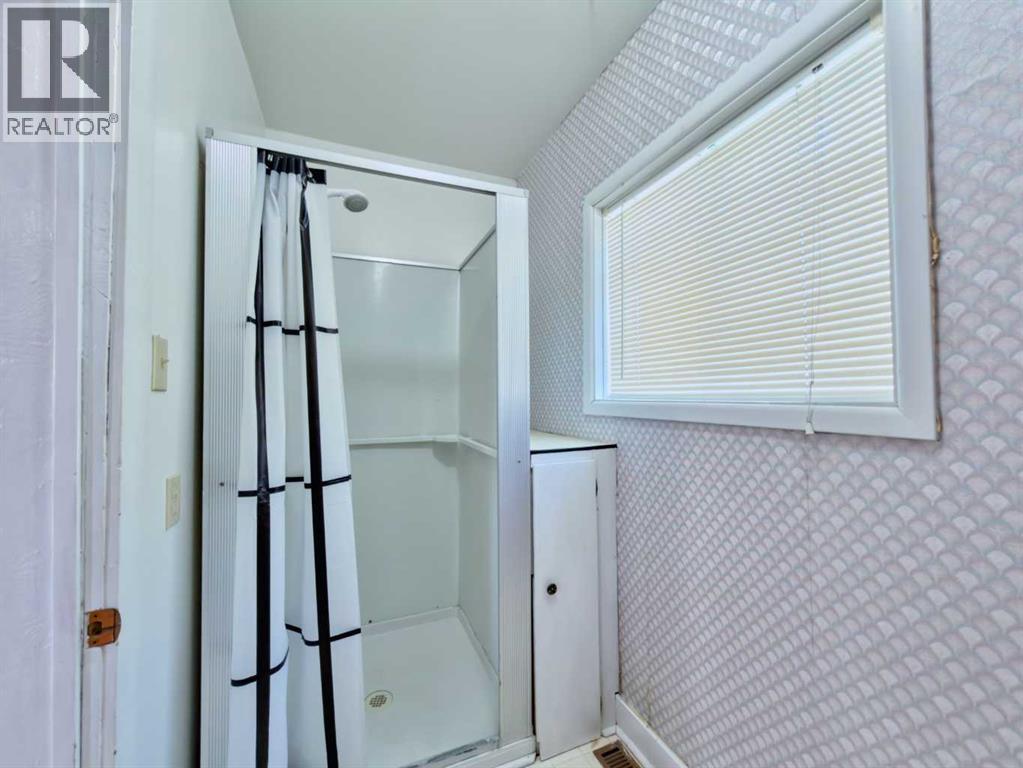
| 3pc Bathroom | Main level | 4.25 Ft x 10.25 Ft |
Location
Listed by Century 21 Foothills South Real Estate

Listing data is supplied by the CREA Data Distribution Facility (DDF®). It is deemed reliable but not guaranteed and should be independently verified. It is provided for consumers’ personal, non-commercial use to identify properties they may be interested in purchasing.