$280,000
#1023 5151 WINDERMERE BV SW
Edmonton
- 2 bedrooms
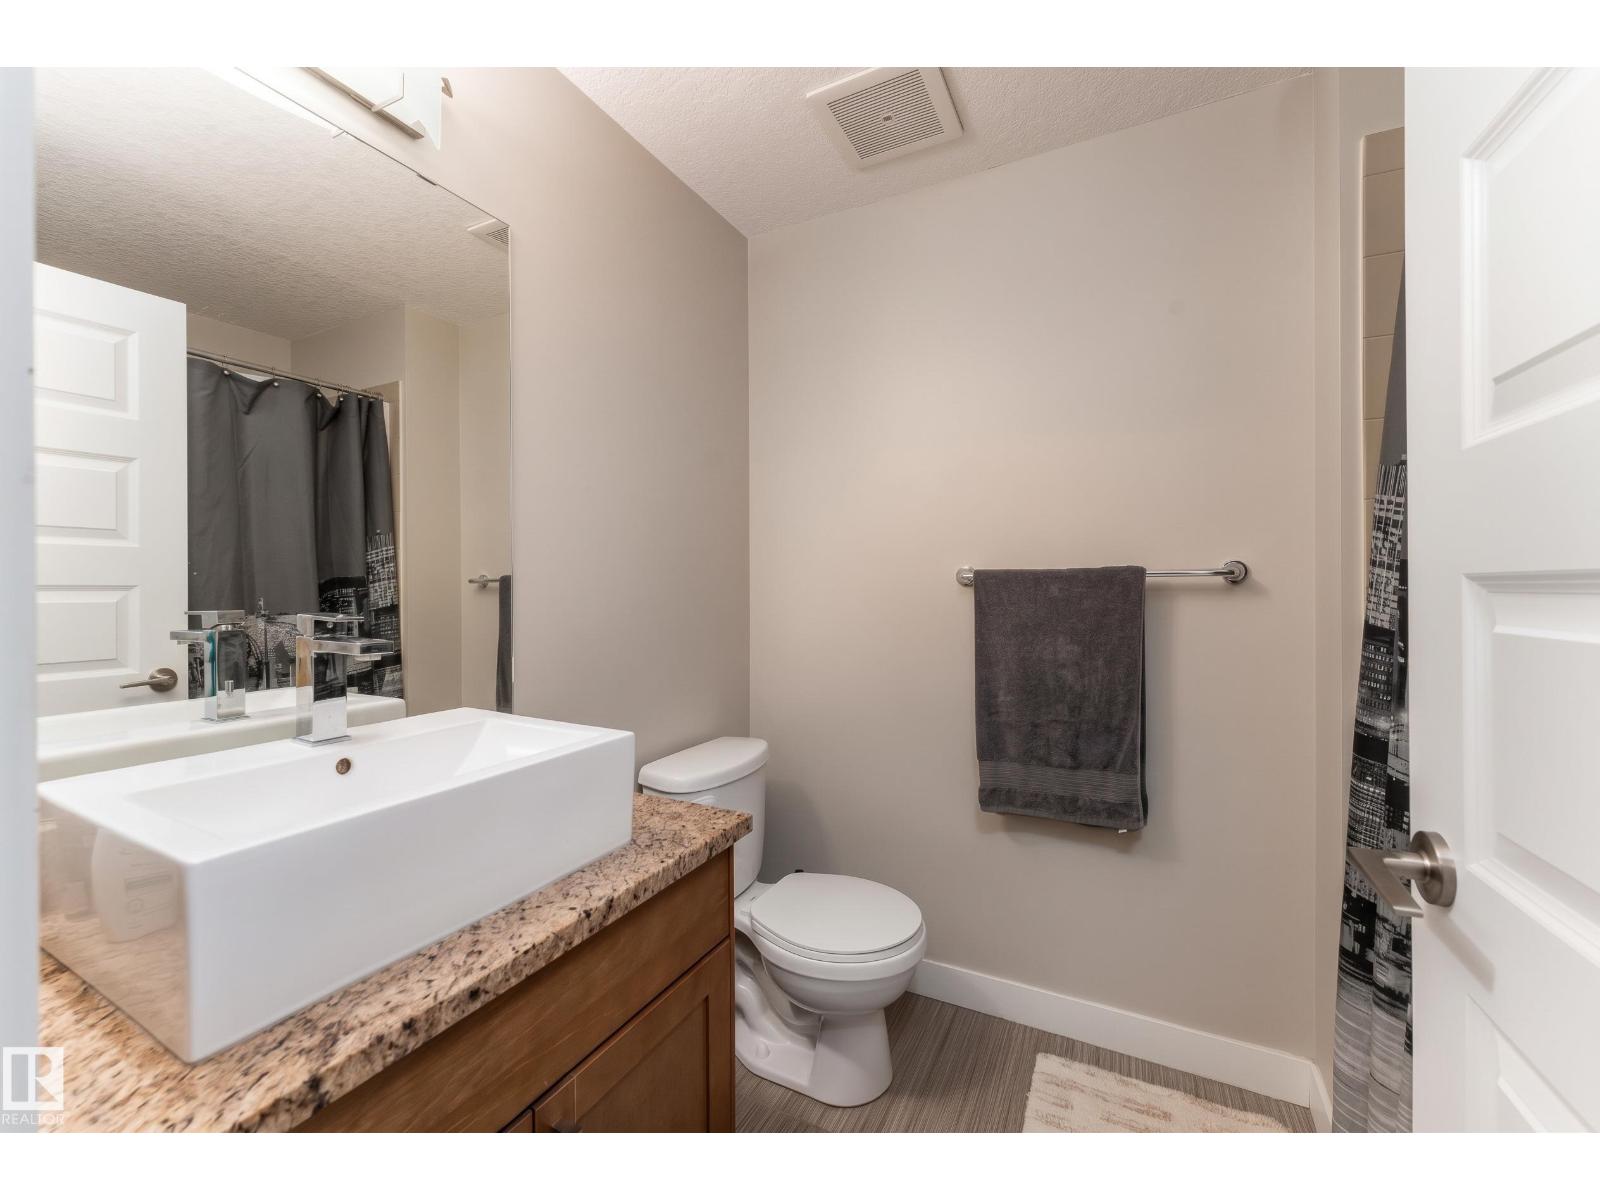
- 2 bathrooms
- 794 sq ft
About this home
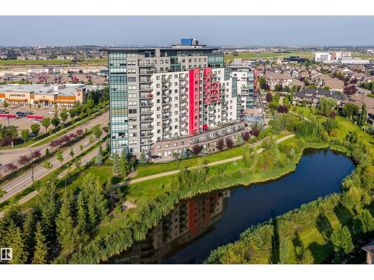
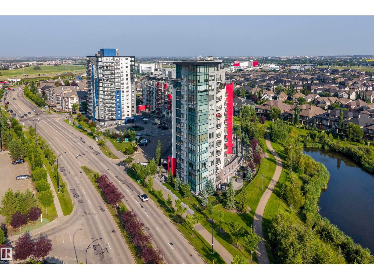
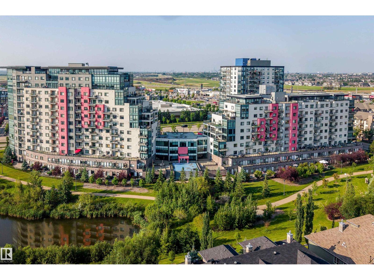
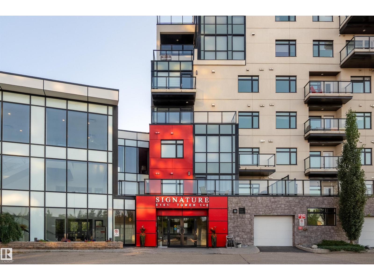
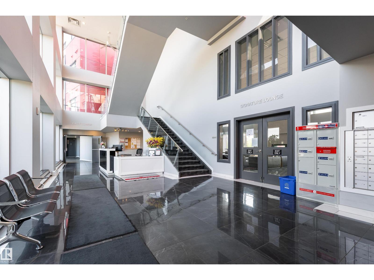
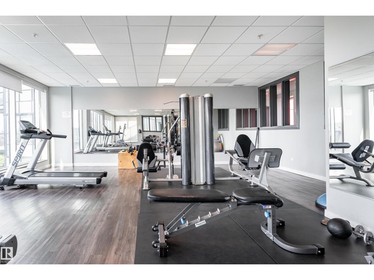
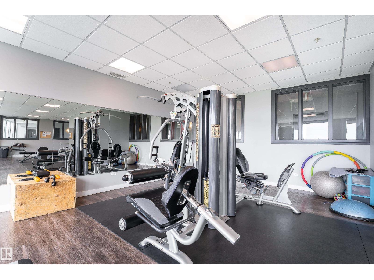
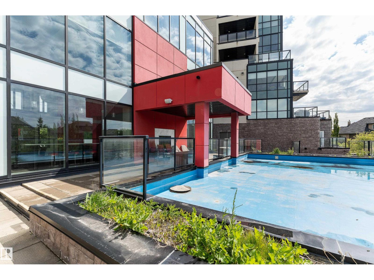
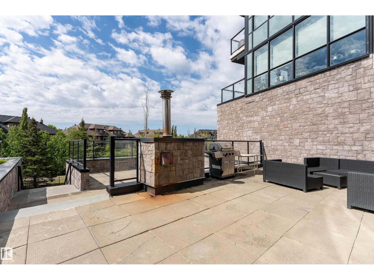
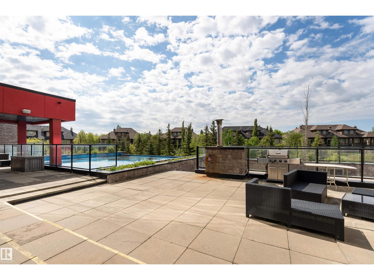
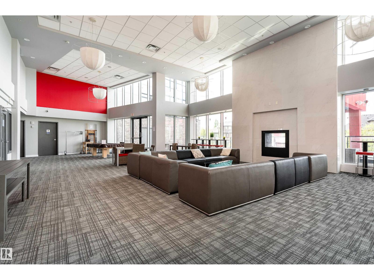
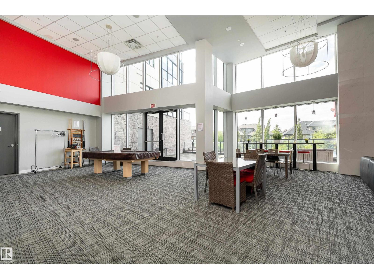
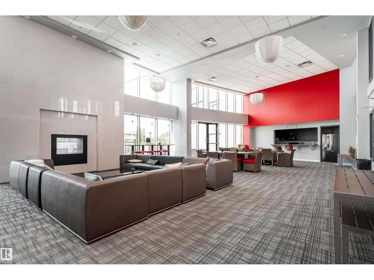
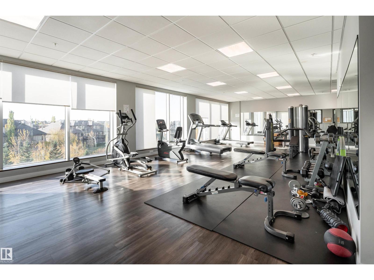
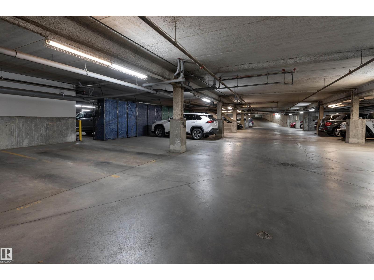
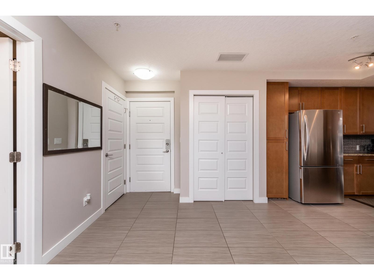
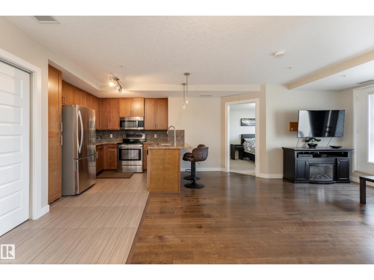
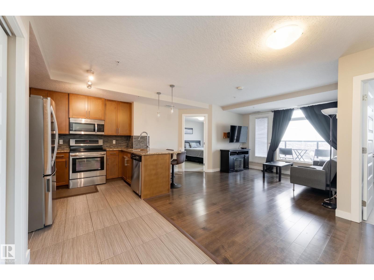
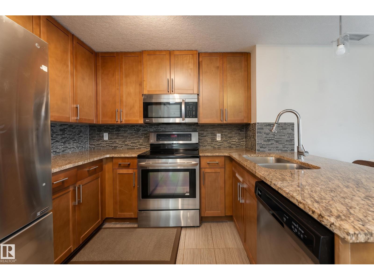
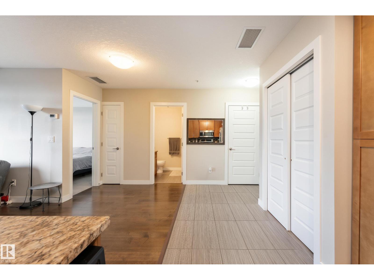
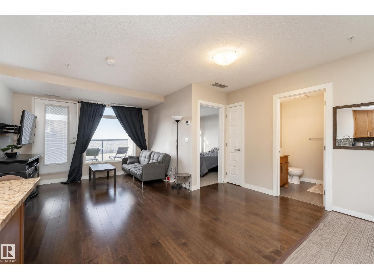
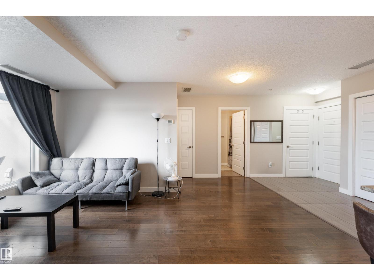
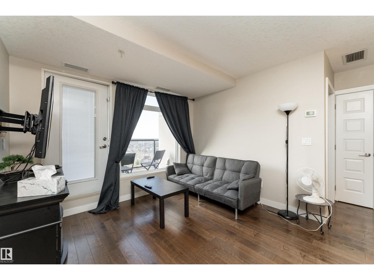
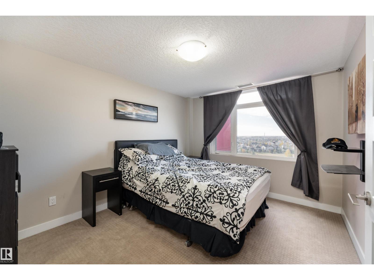
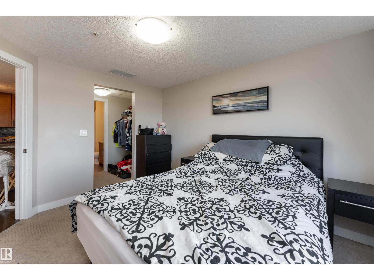
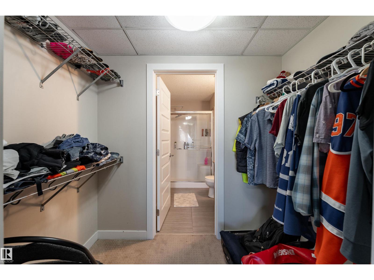
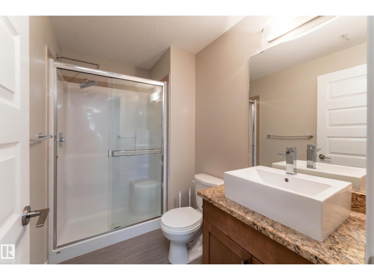
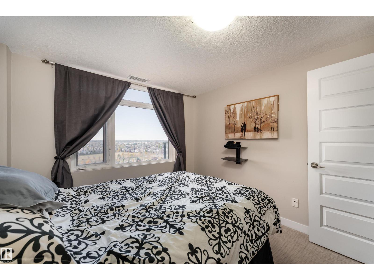
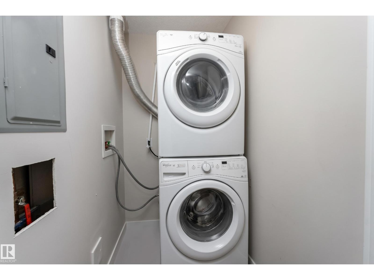
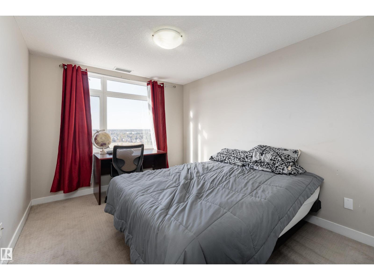
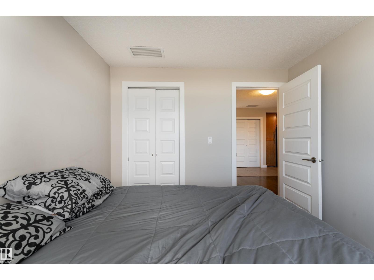
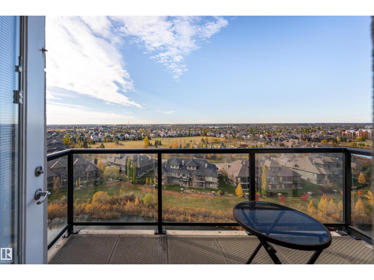
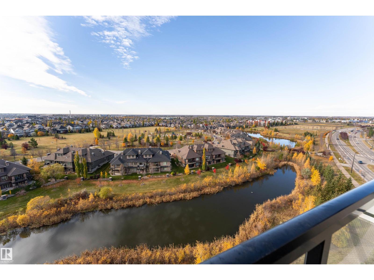
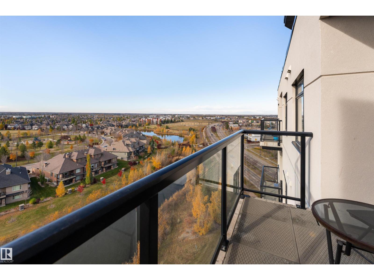
10TH FLOOR SOUTH-FACING VIEWS in Ambleside! This beautifully kept 2 bedroom, 2 bathroom condo at Signature offers the location, layout and views you've been waiting for. Step inside to a bright, exceptionally clean home with A/C featuring a timeless kitchen with quartz countertops, sleek cabinetry and full-size stainless steel appliances. The open living and dining area leads to a private balcony where you can take in impressive city views, morning light and evening sunsets. Both bedrooms are generously sized, while in-suite laundry and a dedicated storage room add everyday convenience. Included is 1 TITLED UNDERGROUND PARKING STALL, with the option to purchase a second stall. Signature is professionally managed and offers tons of amenities, a gym, social room, on-site concierge service plus ample visitor parking. Best of all, you're steps from shopping, restaurants and everyday essentials, with quick access to transit, schools and Anthony Henday. High-rise living in an unbeatable location. Bring Offers! (id:67770)
Facts
- Bedrooms
- 2
- Bathrooms
- 2
- Living area
- 794 sq ft
- Home type
- Apartment
- Year built
- 2014
- Lot size
- 26.16 square meters
- Condo / HOA fee
- $538 monthly
- MLS® number
- E4513474
Features
- Heating
- Heat Pump
- Cooling
- Central air conditioning
- Basement
- None
- Appliances
- Washer, Refrigerator, Dishwasher, Stove, Dryer, Microwave Range Hood Combo
- Parking
- Underground
- Building Features
- Ceiling - 9ft, Vinyl Windows
- Community Features
- Lake Privileges
- View
- City view
Rooms
| Room | Level | Size |
|---|---|---|
| Living room | Main level | |
| Kitchen | Main level | |
| Primary Bedroom | Main level | |
| Bedroom 2 | Main level |
Location
Listed by Exp Realty

Listing data is supplied by the CREA Data Distribution Facility (DDF®). It is deemed reliable but not guaranteed and should be independently verified. It is provided for consumers’ personal, non-commercial use to identify properties they may be interested in purchasing.