$435,000
8605 19 Avenue
Coleman
- 5 bedrooms
- 3 (1 half) bathrooms
- 1,389 sq ft
About this home
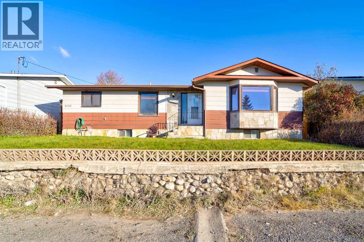
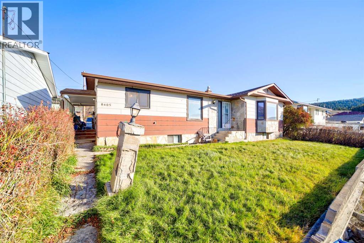
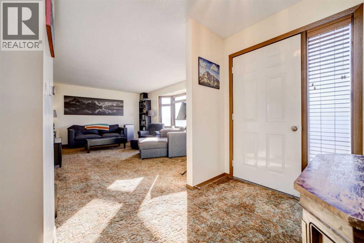
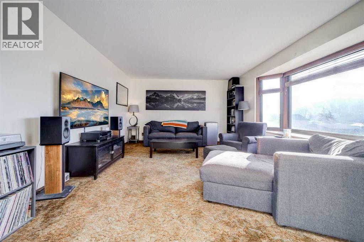
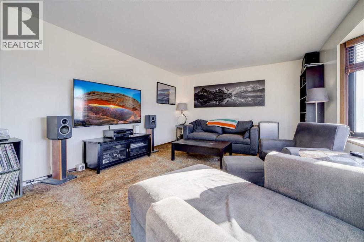
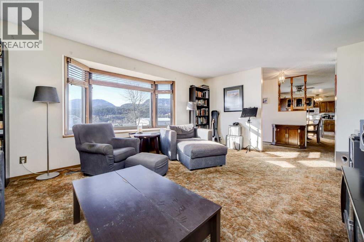
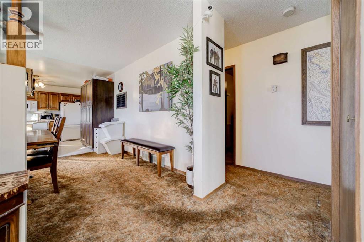
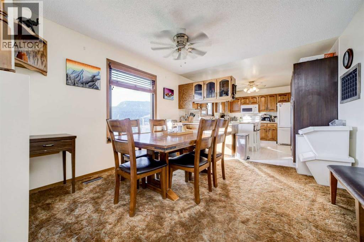
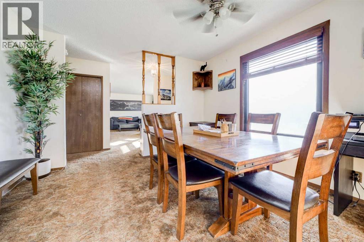
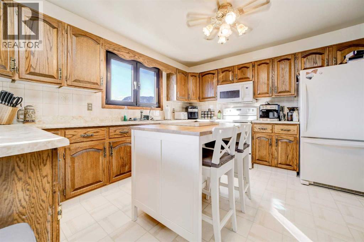
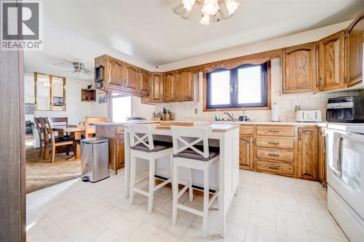
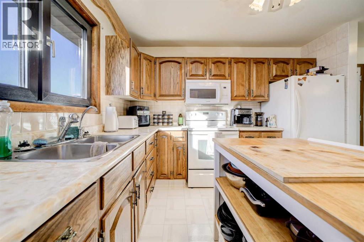
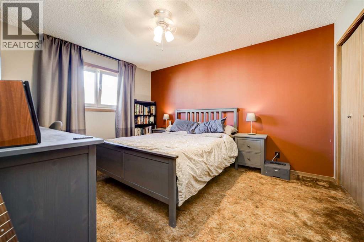
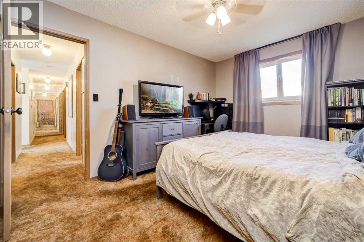
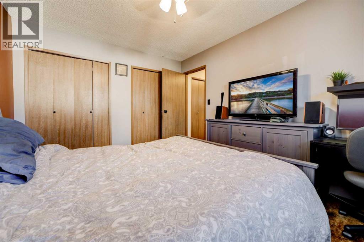
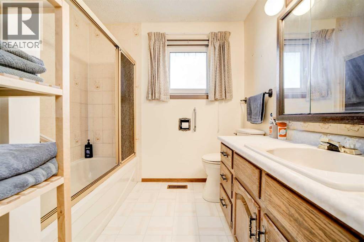
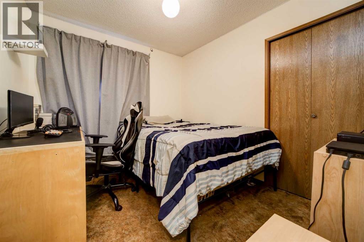
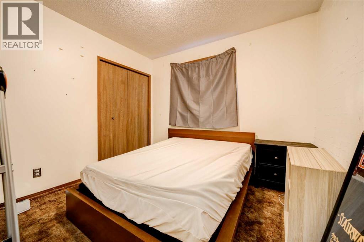
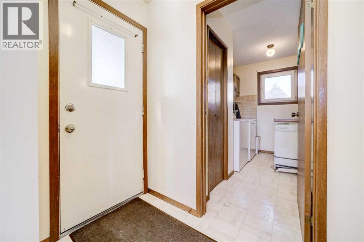
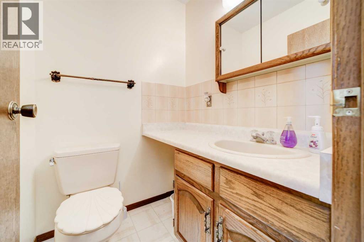
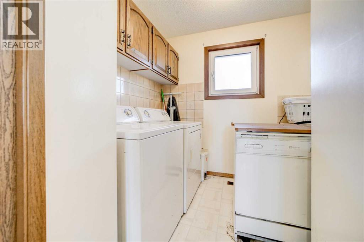
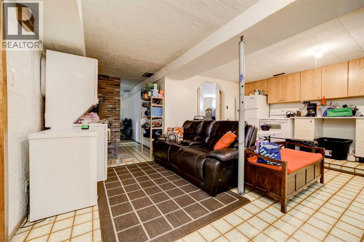
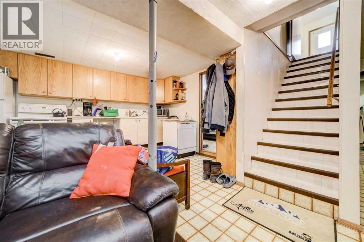
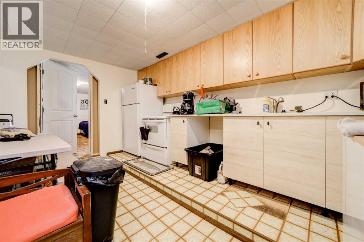
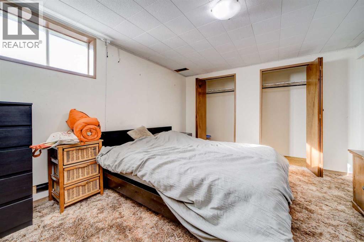
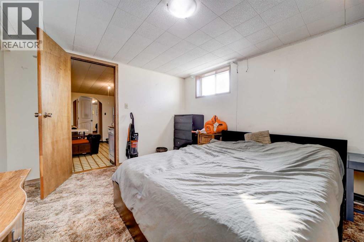
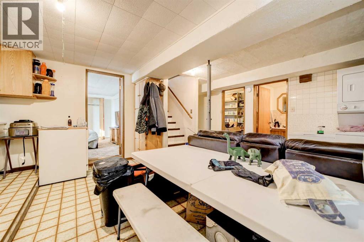
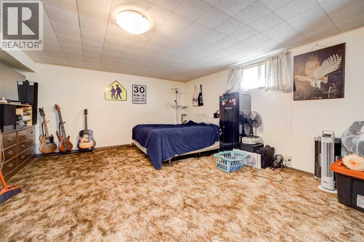
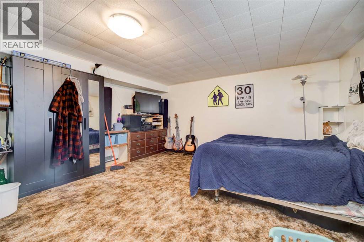
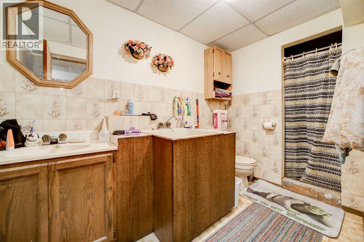
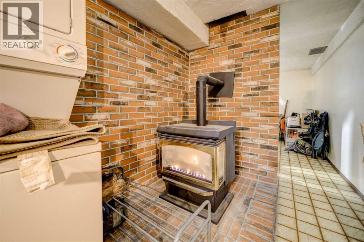
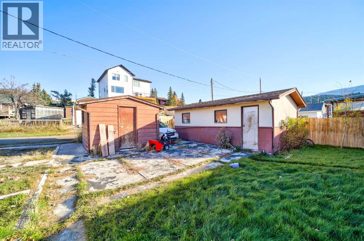
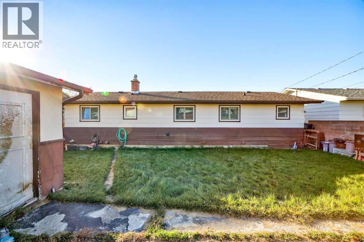
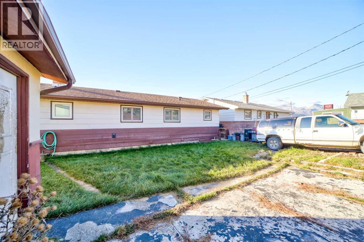
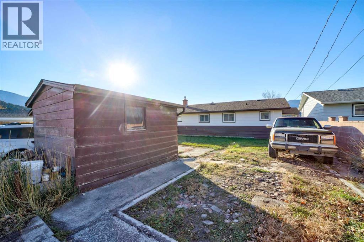
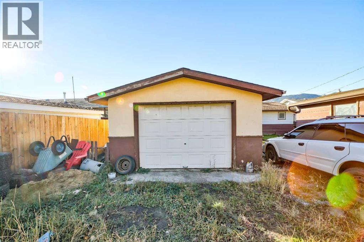
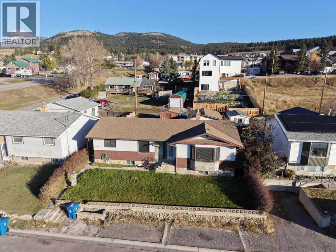
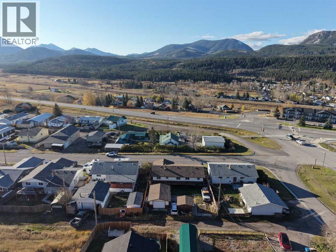
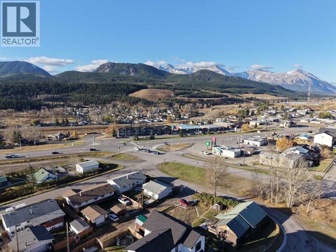
Located in an established Coleman neighbourhood, 8605 19 Avenue is a property with 80s character and plenty of opportunity. Originally built in 1983, this bungalow offers 1,316 square feet on the main level, a fully developed basement, and five bedrooms, creating a versatile layout. Inside, the home has retained much of its original personality. Warm wood cabinetry, retro finishes, and living spaces reflect a different era of home design. For those who appreciate vintage character, there is plenty to embrace. For buyers with a vision, the existing layout provides a starting point for a thoughtful transformation. The main floor includes a living room, dedicated dining area, functional kitchen, powder room, laundry, and three bedrooms. Downstairs, additional living space provides room to spread out, with a flex room, additional bedrooms, bathroom, and kitchenette area offering flexibility for guests, hobbies, or extended household needs. Outside, the property features a detached single garage, rear lane access, extra parking, underground sprinklers, and beautiful views of the valley. Coleman is one of five communities that make up the Crowsnest Pass, where life comes with a different kind of luxury. Mountain trails, fishing, skiing, and endless opportunities to explore the Canadian Rockies are part of the everyday lifestyle. Spend your mornings on the trails, afternoons discovering local shops and cafés, and evenings enjoying the slower pace of a mountain community. Whether you're looking for your first home in the Crowsnest Pass, drawn to the nostalgia of retro design, or searching for a property you can enjoy as it is while making cosmetic changes over time, this home offers the opportunity to enter the mountain market and make something entirely your own. (id:67770)
Facts
- Bedrooms
- 5
- Bathrooms
- 3 (1 half)
- Living area
- 1,389 sq ft
- Home type
- House
- Year built
- 1983
- Lot size
- 5,714 square feet
- Parking
- 4
- Property taxes
- $2,470 (2026)
- MLS® number
- A2352715
Features
- Heating
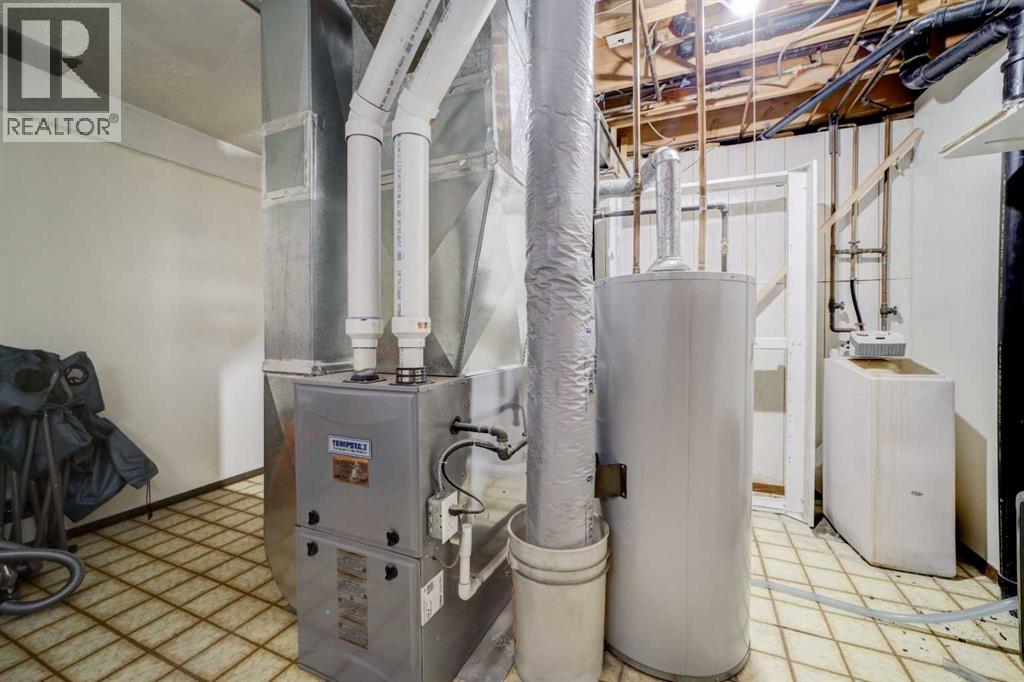
- Forced air, Other
- Cooling
- None
- Basement
- Finished, Full
- Flooring
- Carpeted, Linoleum
- Appliances
- Refrigerator, Range - Electric, Dishwasher, Microwave Range Hood Combo, Washer & Dryer
- Parking
- Detached Garage, Other
- Exterior Features
- Stone
- Community Features
- Golf Course Development
Rooms
| Room | Level | Size |
|---|---|---|
| Primary Bedroom | Main level | 10.67 Ft x 13.58 Ft |
| 4pc Bathroom | Main level | 7.92 Ft x 9.92 Ft |
| Bedroom | Main level | 8.92 Ft x 9.92 Ft |
| Bedroom | Main level | 10.00 Ft x 9.92 Ft |
| Laundry room | Main level | 8.25 Ft x 9.92 Ft |
| 2pc Bathroom | Main level | 4.67 Ft x 4.83 Ft |
| Living room | Main level | 18.67 Ft x 13.17 Ft |
| Foyer | Main level | 6.00 Ft x 11.83 Ft |
| Dining room | Main level | 12.00 Ft x 11.67 Ft |
| Kitchen | Main level | 12.67 Ft x 11.67 Ft |
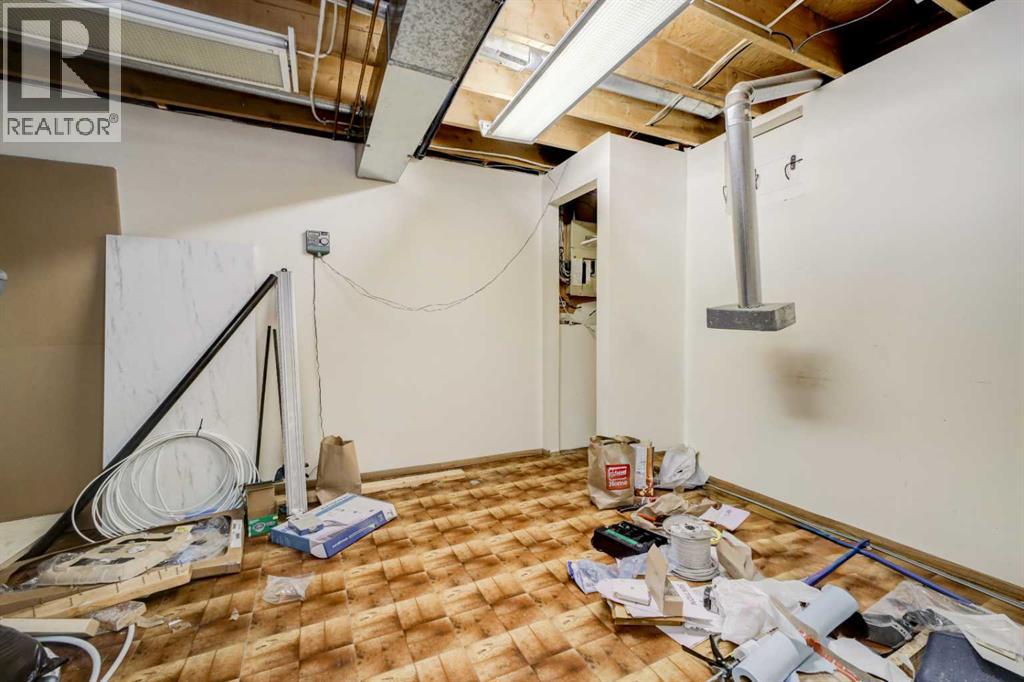
| Furnace | Basement | 13.00 Ft x 12.83 Ft |
| 4pc Bathroom | Basement | 12.75 Ft x 5.42 Ft |
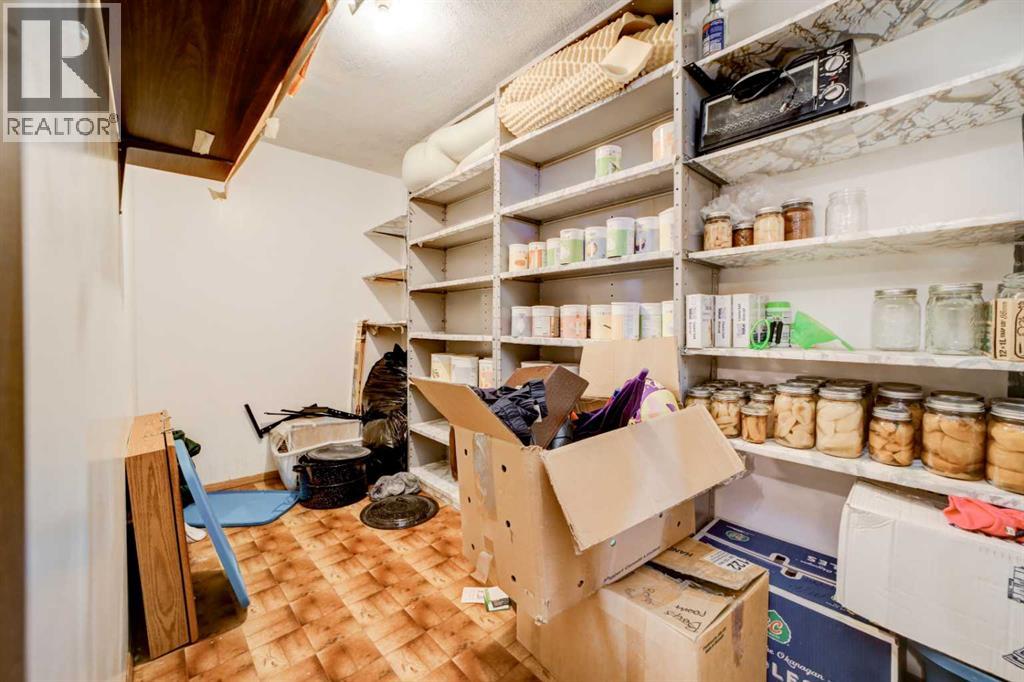
| Storage | Basement | 11.83 Ft x 5.42 Ft |
| Storage | Basement | 9.50 Ft x 12.83 Ft |
| Bedroom | Basement | 17.25 Ft x 14.83 Ft |
| Recreational, Games room | Basement | 19.75 Ft x 14.50 Ft |
| Other | Basement | 19.75 Ft x 3.58 Ft |
| Bedroom | Basement | 13.00 Ft x 10.83 Ft |
Location
Listed by eXp Realty of Canada

Listing data is supplied by the CREA Data Distribution Facility (DDF®). It is deemed reliable but not guaranteed and should be independently verified. It is provided for consumers’ personal, non-commercial use to identify properties they may be interested in purchasing.