$525,000
162 Millbank Hill SW
Millrise, Calgary
- 3 bedrooms
- 3 bathrooms
- 1,294 sq ft
About this home
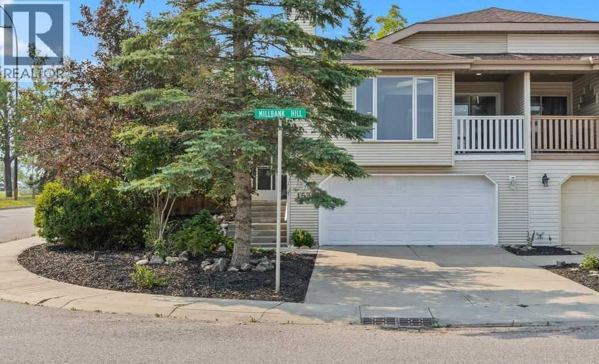
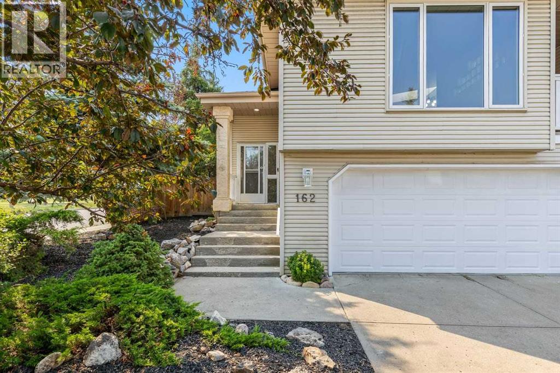
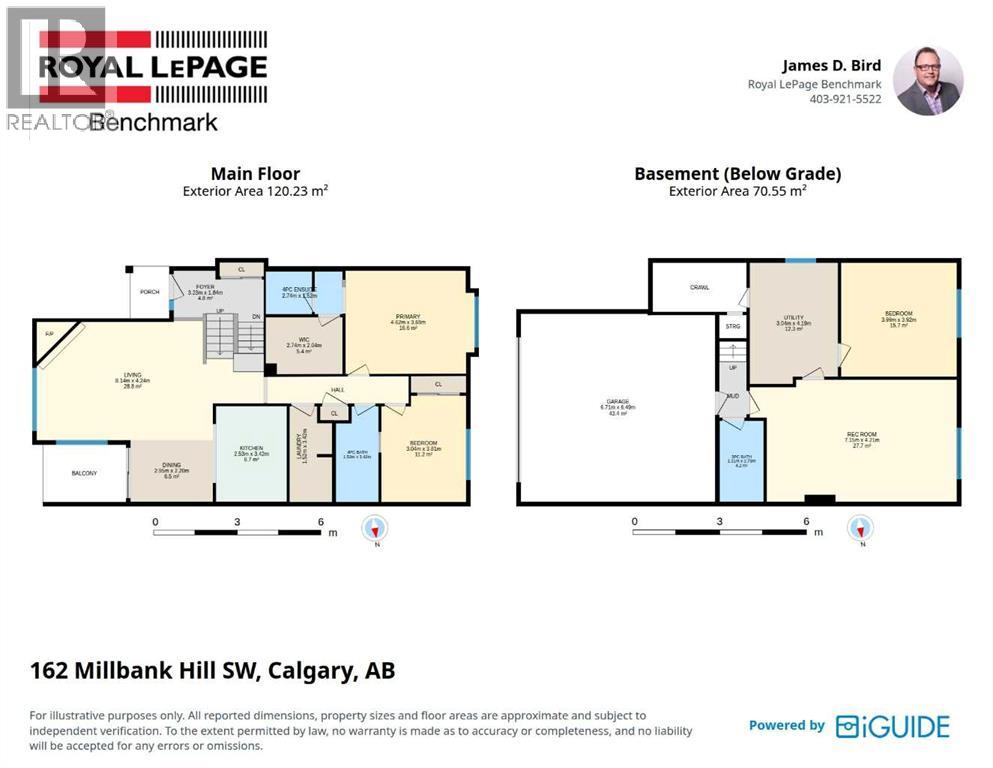
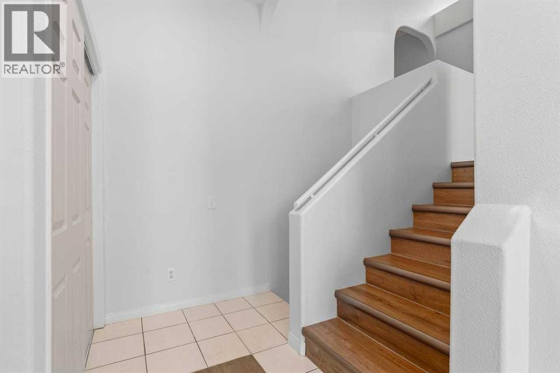
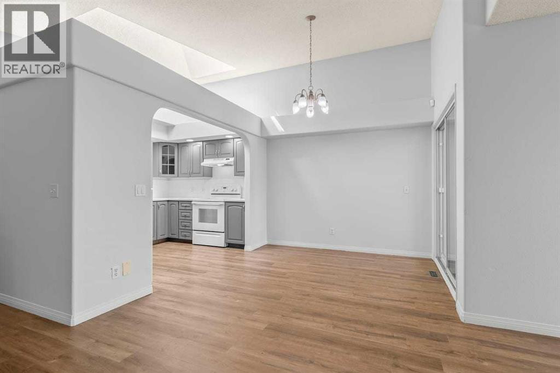
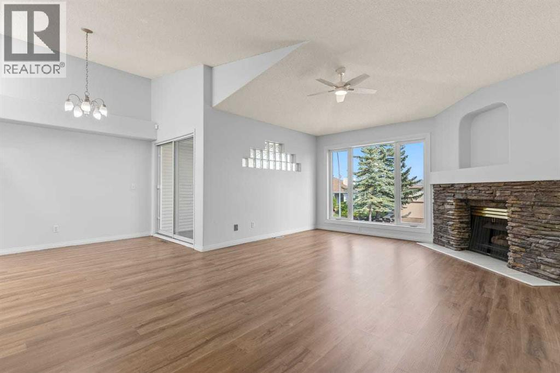
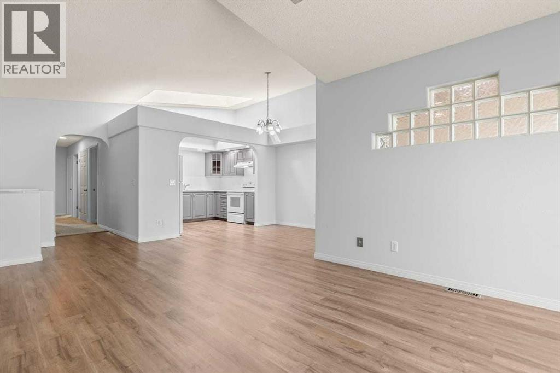
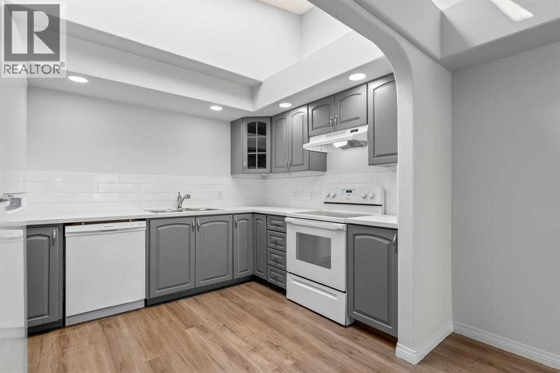
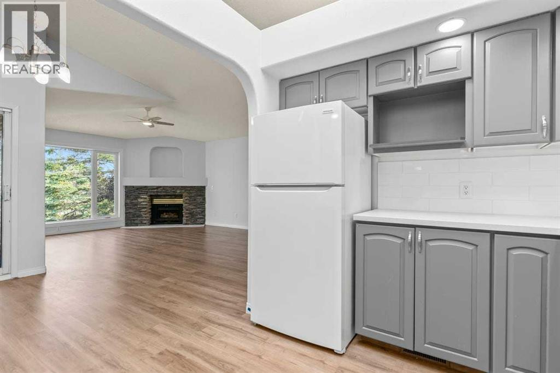
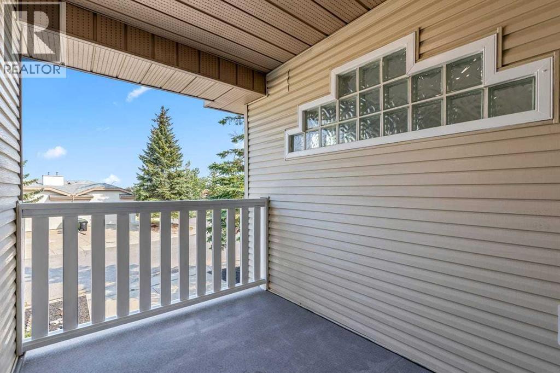
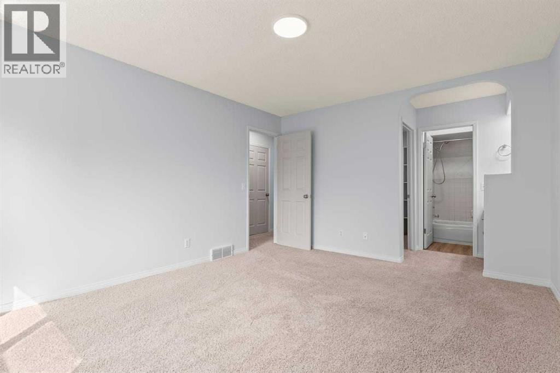
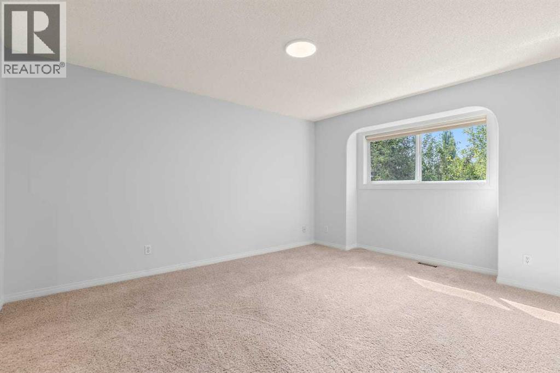
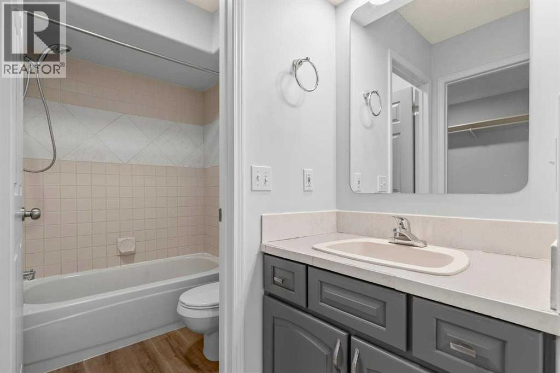
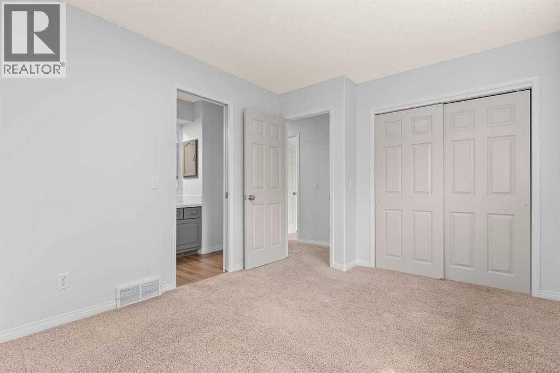
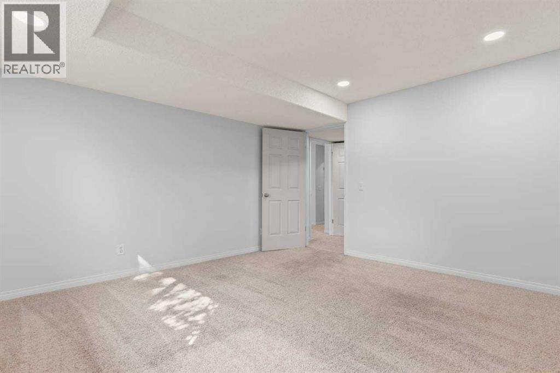
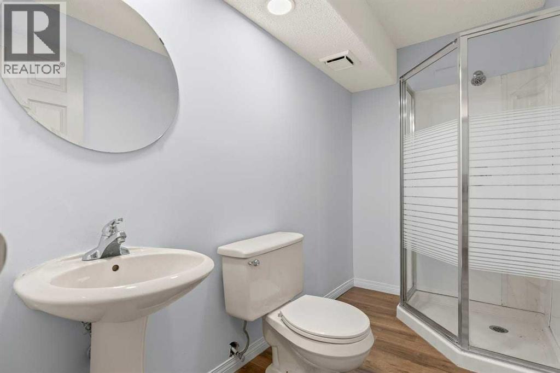
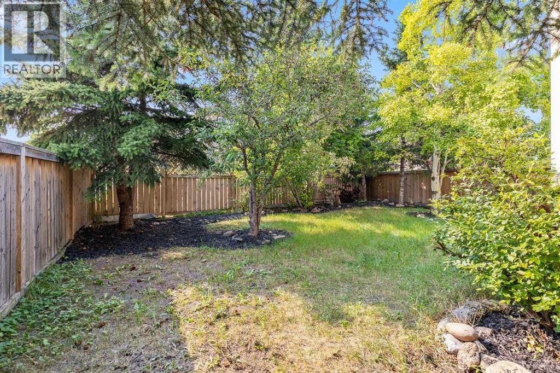
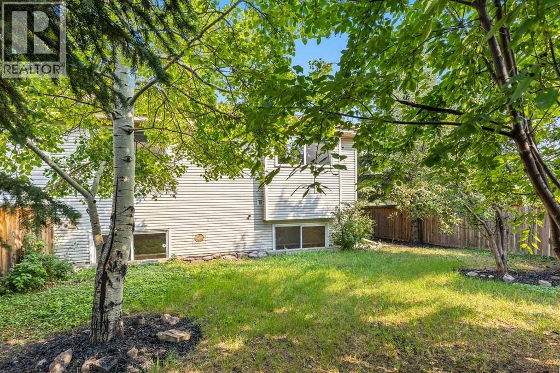
Beautiful bilevel style duplex with no condo fees!! Just received a major update . 1294 SQ.FT. main floor with fully developed basement. 3 full baths! 22' x 21 insulated front drive garage with lots of storage space. Main floor features new laminate flooring an open concept kitchen living room and dining room with high vaulted ceiling and skylight. Corner gas fireplace and private front covered balcony adds to your year round comfort. 2 Large bedrooms and 2 full bathrooms up Primary bedroom has a walk in closet. recent upgrades include all poly B replaced, freshly painted ,new lighting and flooring though out the majority of the home. New windows 2019. Shingles replaced in 2021. This home is perfectly situated close to LRT. shopping and schools. Fish Creek Park is close by!Directions: (id:67770)
Facts
- Bedrooms
- 3
- Bathrooms
- 3
- Living area
- 1,294 sq ft
- Home type
- Duplex
- Year built
- 1992
- Lot size
- 390 square meters
- Parking
- 4
- Property taxes
- $3,654 (2026)
- MLS® number
- A2353238
Features
- Heating
- Forced air
- Cooling
- None
- Basement
- Finished, Full
- Flooring
- Laminate, Carpeted
- Appliances
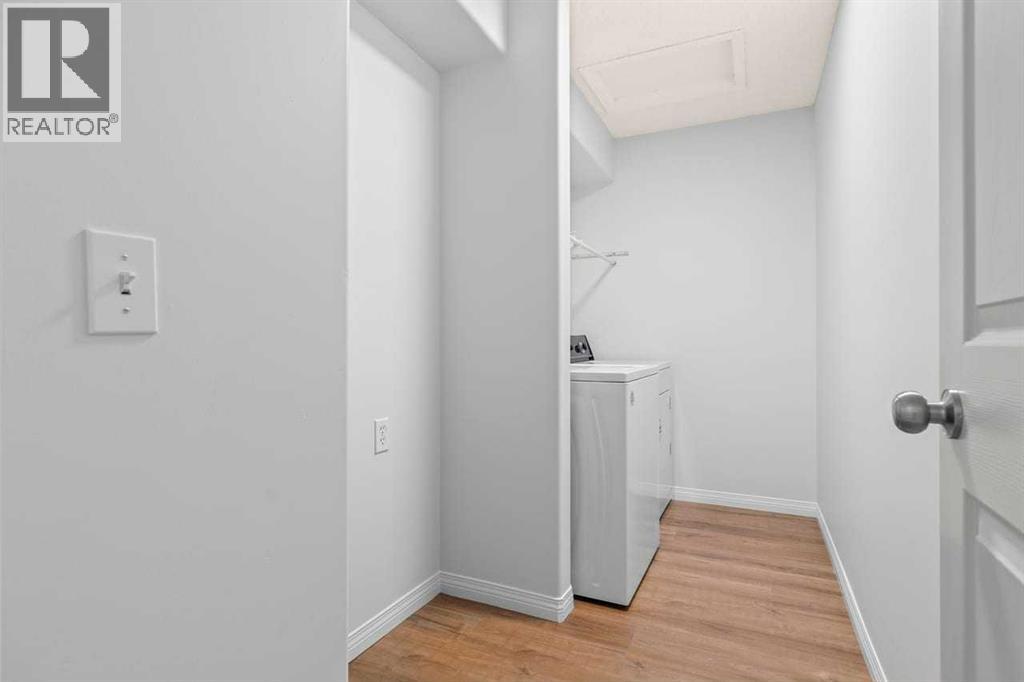
- Refrigerator, Range - Electric, Dishwasher, Hood Fan, Window Coverings, Garage door opener, Washer & Dryer
- Parking
- Attached Garage
Rooms
| Room | Level | Size |
|---|---|---|
| Living room | Main level | 13.92 Ft x 26.75 Ft |
| Kitchen | Main level | 8.33 Ft x 11.25 Ft |
| Dining room | Main level | 7.25 Ft x 9.67 Ft |
| Primary Bedroom | Main level | 12.08 Ft x 15.17 Ft |
| Bedroom | Main level | 10.00 Ft x 12.50 Ft |
| 4pc Bathroom | Main level | .00 Ft x .00 Ft |
| 4pc Bathroom | Main level | .00 Ft x .00 Ft |
| Laundry room | Main level | .00 Ft x .00 Ft |
| Recreational, Games room | Lower level | 13.83 Ft x 23.00 Ft |
| Bedroom | Lower level | 12.83 Ft x 13.08 Ft |
| Furnace | Lower level | 10.00 Ft x 13.75 Ft |
| 3pc Bathroom | Lower level | .00 Ft x .00 Ft |
Location
Listed by Royal LePage Benchmark

Listing data is supplied by the CREA Data Distribution Facility (DDF®). It is deemed reliable but not guaranteed and should be independently verified. It is provided for consumers’ personal, non-commercial use to identify properties they may be interested in purchasing.