$179,900
118 Oak Wood Road NW
Edmonton
- 3 bedrooms
- 2 bathrooms
- 1,523 sq ft
About this home
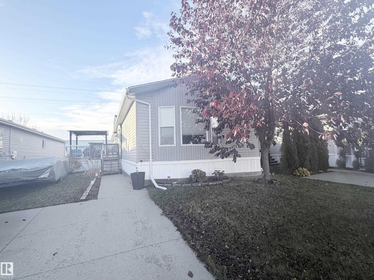
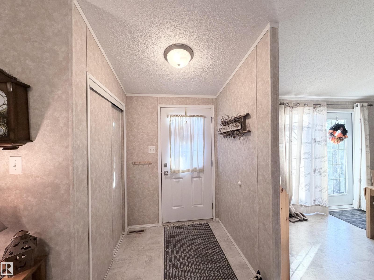
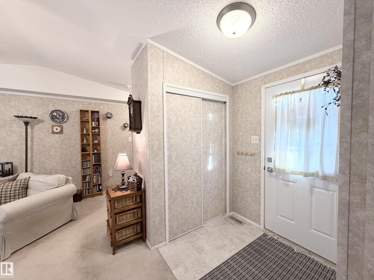
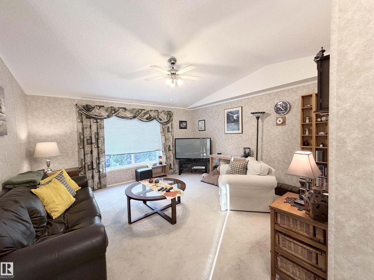
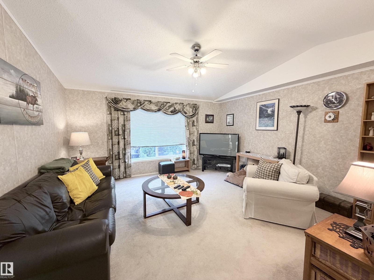
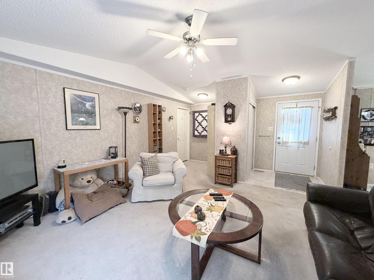
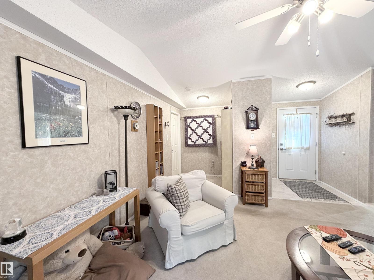
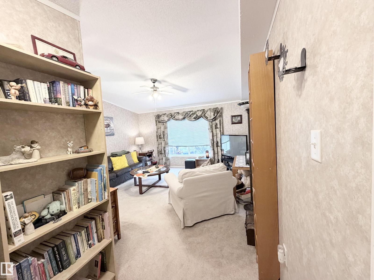
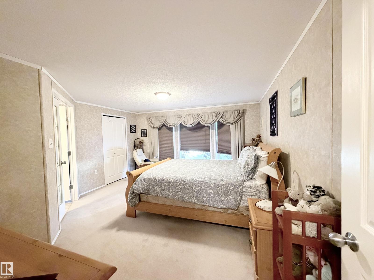
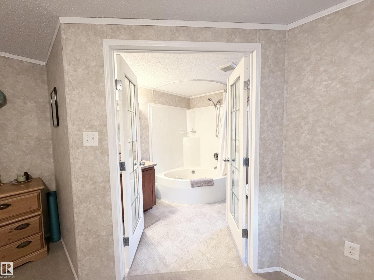
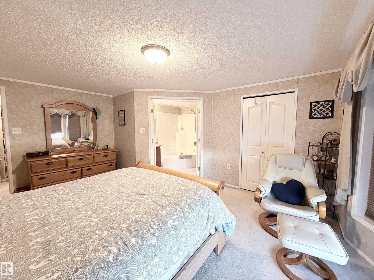
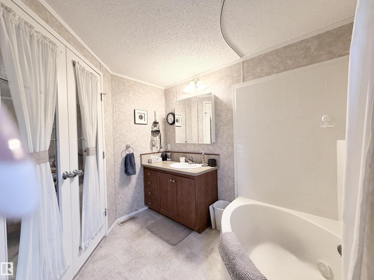
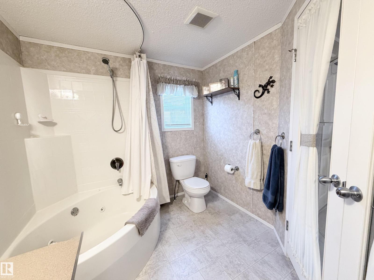
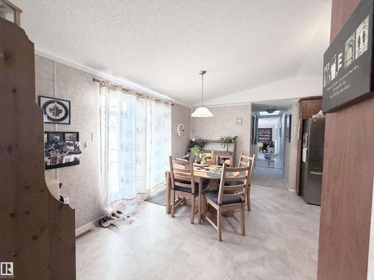
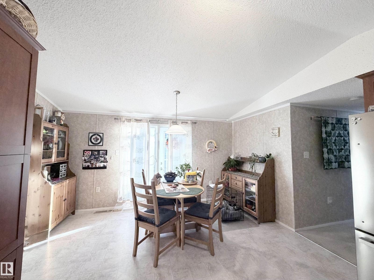
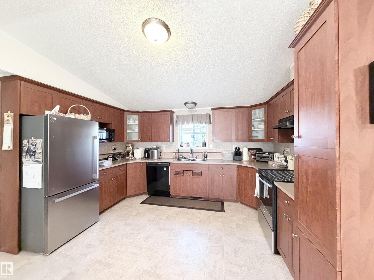
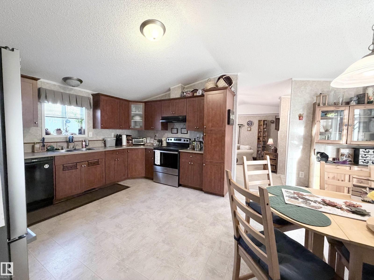
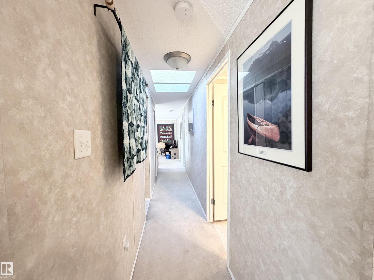
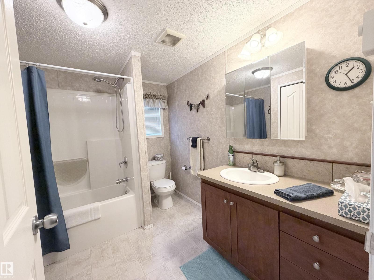
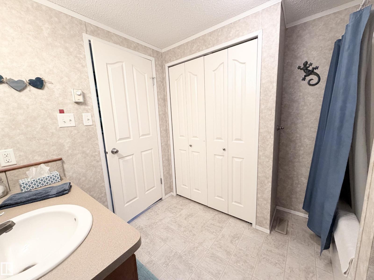
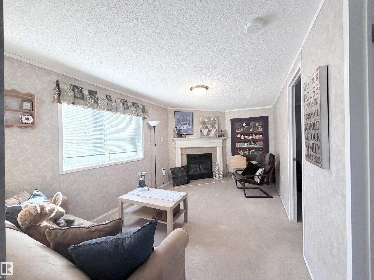
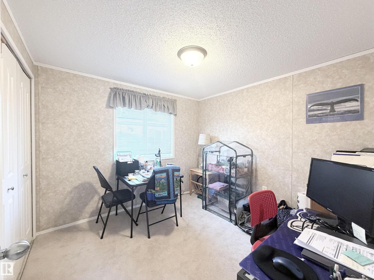
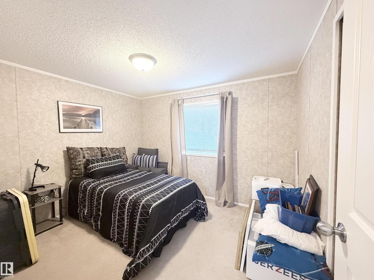
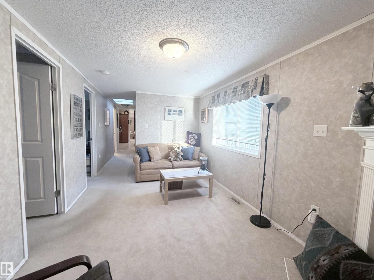
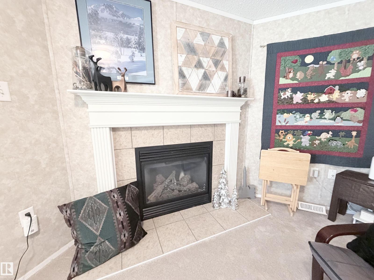
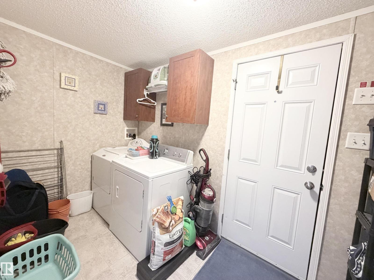
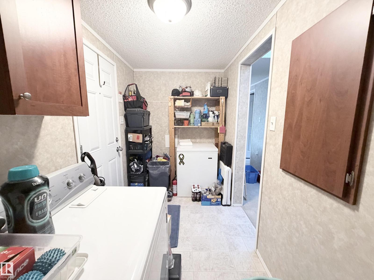
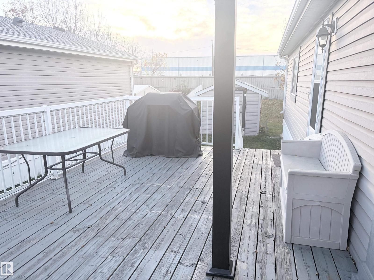
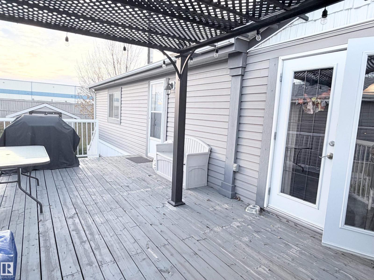
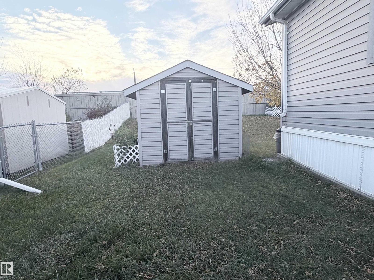
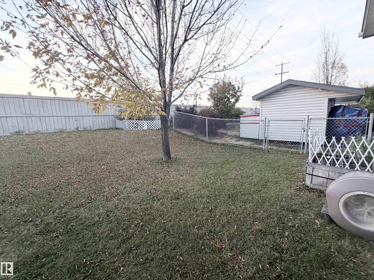
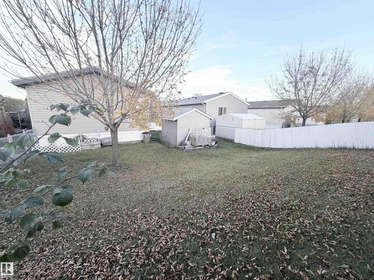
Welcome to this bright 3 bed, 2 bath OPEN CONCEPT home. As you enter, you'll see the LARGE family room adjoining the kitchen and dining areas. To your right you'll find the master bed with ENSUITE, and WALK_IN closet. At the opposite end past the kitchen, is a SKYLIGHT next to the laundry and rear exit area. There is the main bathroom, and 2 other GOOD-SIZED rooms. You will also be greeted with a second family room that offers a GAS FIREPLACE. This 1500sqft DOUBLE-WIDE mobile home has a NEW ROOF (2025), new heat tape (2026), and has been recently levelled. Fridge and stove were replaced in 2025. The FULLY FENCED yard is great for pets or children. BUS stop and PARK near by. Easy access to Anthony Henday, Whitemud and Sherwood Park FWY. (id:67770)
Facts
- Bedrooms
- 3
- Bathrooms
- 2
- Living area
- 1,523 sq ft
- Home type
- House
- Year built
- 2007
- MLS® number
- E4513456
Features
- Heating
- Forced air
- Appliances
- Washer, Refrigerator, Dishwasher, Stove, Dryer, Hood Fan, Storage Shed, Window Coverings
- Parking
- Parking Pad
Rooms
| Room | Level | Size |
|---|---|---|
| Living room | Main level | |
| Dining room | Main level | |
| Kitchen | Main level | |
| Family room | Main level | |
| Primary Bedroom | Main level | |
| Bedroom 2 | Main level | |
| Bedroom 3 | Main level |
Location
Listed by MaxWell Polaris

Listing data is supplied by the CREA Data Distribution Facility (DDF®). It is deemed reliable but not guaranteed and should be independently verified. It is provided for consumers’ personal, non-commercial use to identify properties they may be interested in purchasing.