$589,000
3013 214 Street
Bellevue
- 3 bedrooms
- 3 bathrooms
- 1,355 sq ft
About this home
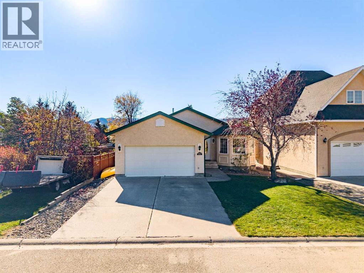
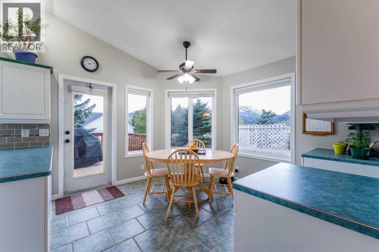
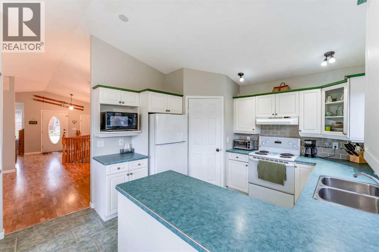
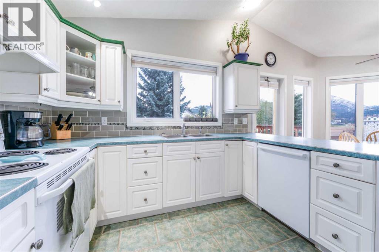
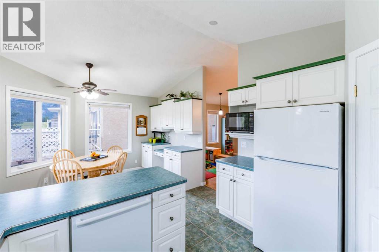
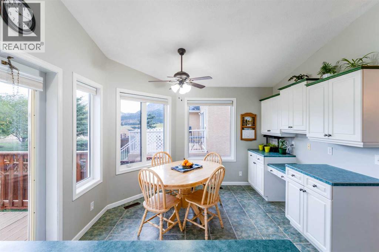
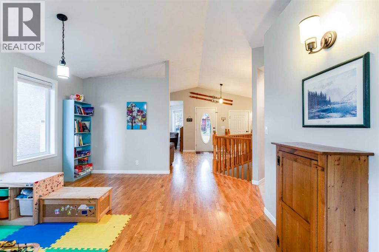
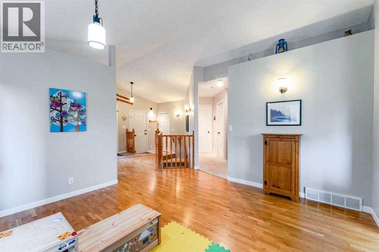
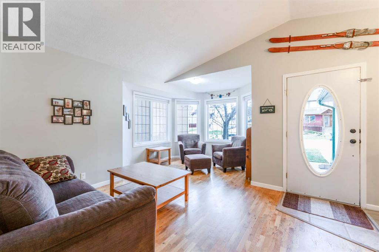
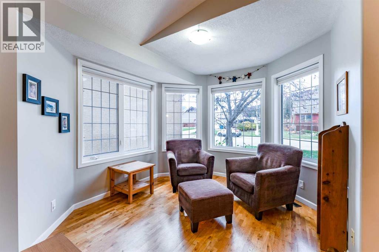
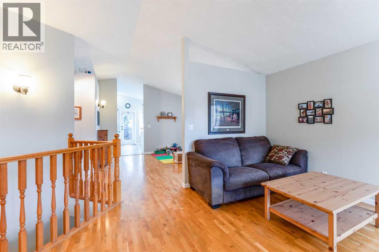
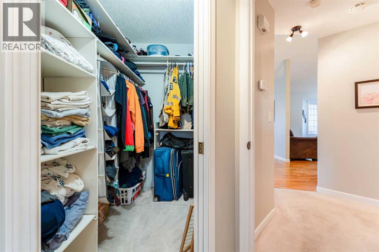
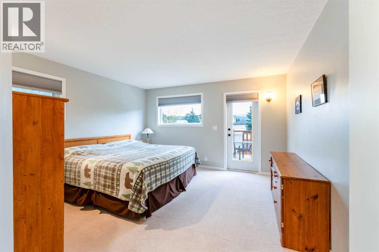
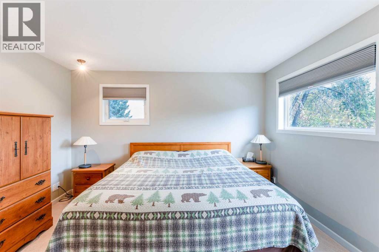
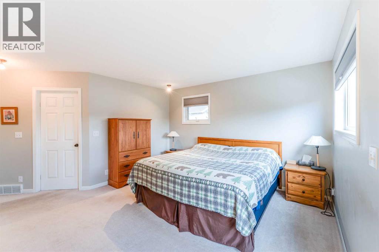
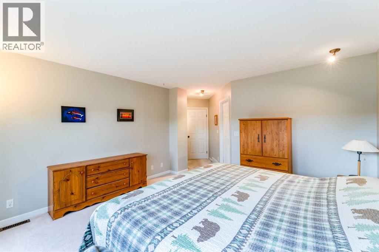
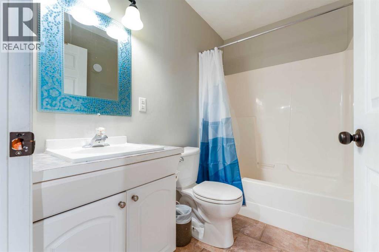
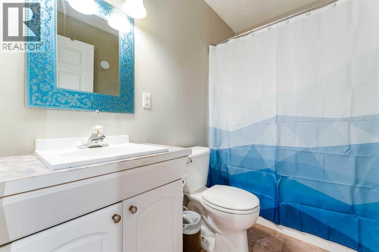
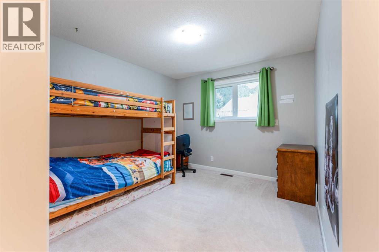
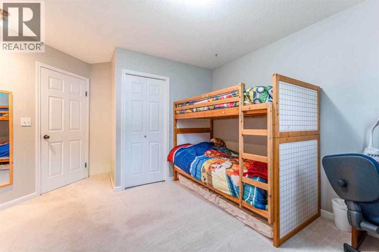
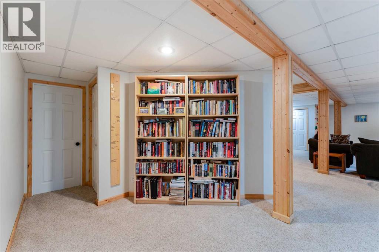
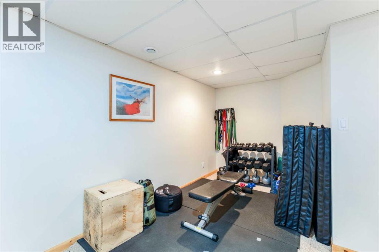
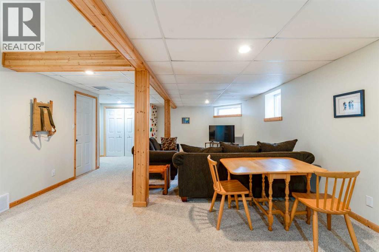
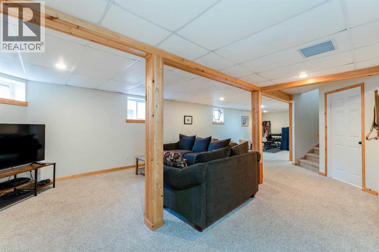
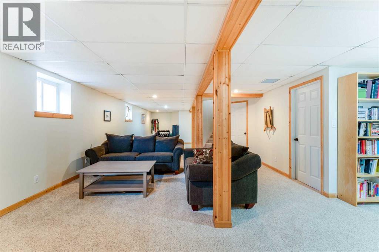
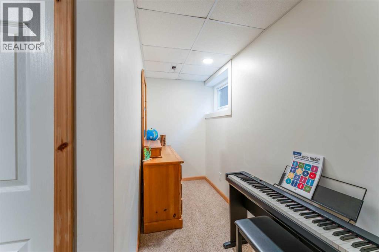
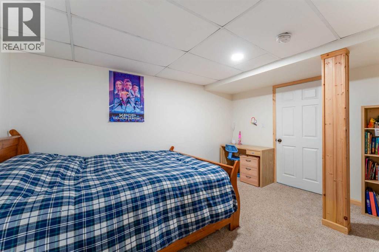
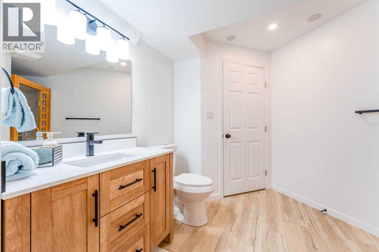
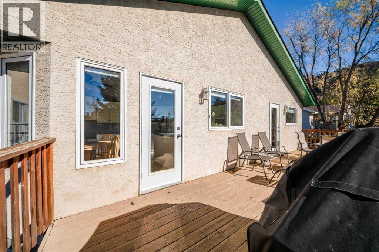
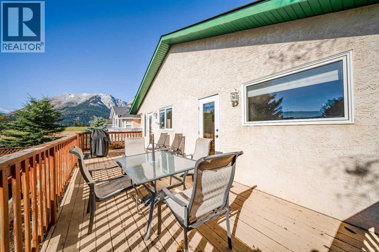
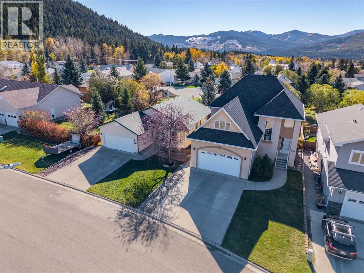
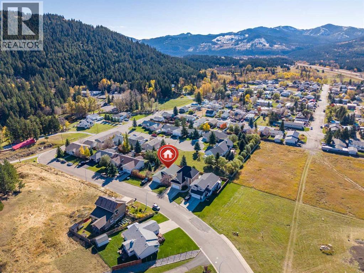
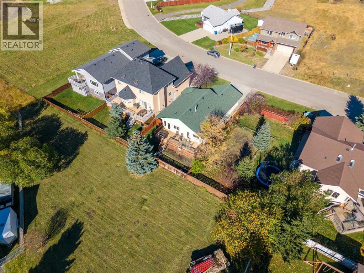
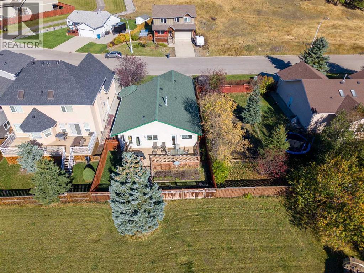
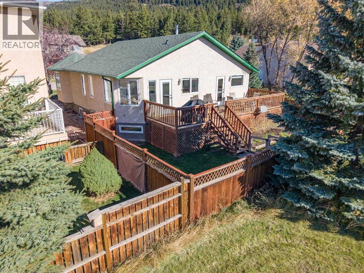
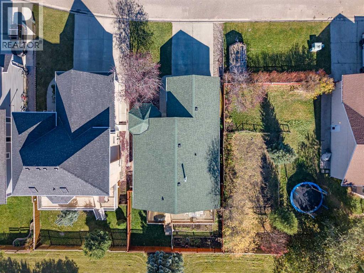
Welcome to sunny Bellevue, where small town charm meets comfortable family living! Located on a quiet street in a wonderful neighbourhood, this inviting property is an ideal place for a young family to put down roots and create lasting memories. Enjoy plenty of sunshine throughout the day, a peaceful setting, and a welcoming community that makes it easy to feel right at home.Featuring an open floor plan that creates a bright and spacious feel, this home offers a wonderful blend of comfort, style, and functionality. With numerous updates and upgrades throughout, you can enjoy the benefits of thoughtful improvements and inviting living spaces. The fully finished basement provides even more room to spread out, whether you need a cozy family room, kids’ play area, home office, or additional space to entertain.Whether you are starting a family, looking for room to grow, or simply hoping to enjoy the relaxed lifestyle that sunny Bellevue has to offer, this home has so much to love. Enjoy the sunshine, the quiet surroundings, and the small town appeal of a fantastic neighbourhood. This is a wonderful opportunity to find a place to call home! Call or text your favourite REALTOR® and book a private viewing today! (id:67770)
Facts
- Bedrooms
- 3
- Bathrooms
- 3
- Living area
- 1,355 sq ft
- Home type
- House
- Year built
- 1998
- Lot size
- 427.71 square meters
- Parking
- 4
- Property taxes
- $3,103 (2025)
- MLS® number
- A2353224
Features
- Heating
- Forced air
- Cooling
- Central air conditioning
- Basement
- Finished, Full
- Flooring
- Tile, Carpeted
- Appliances
- Refrigerator, Dishwasher, Stove, Microwave, Window Coverings, Washer & Dryer
- Parking
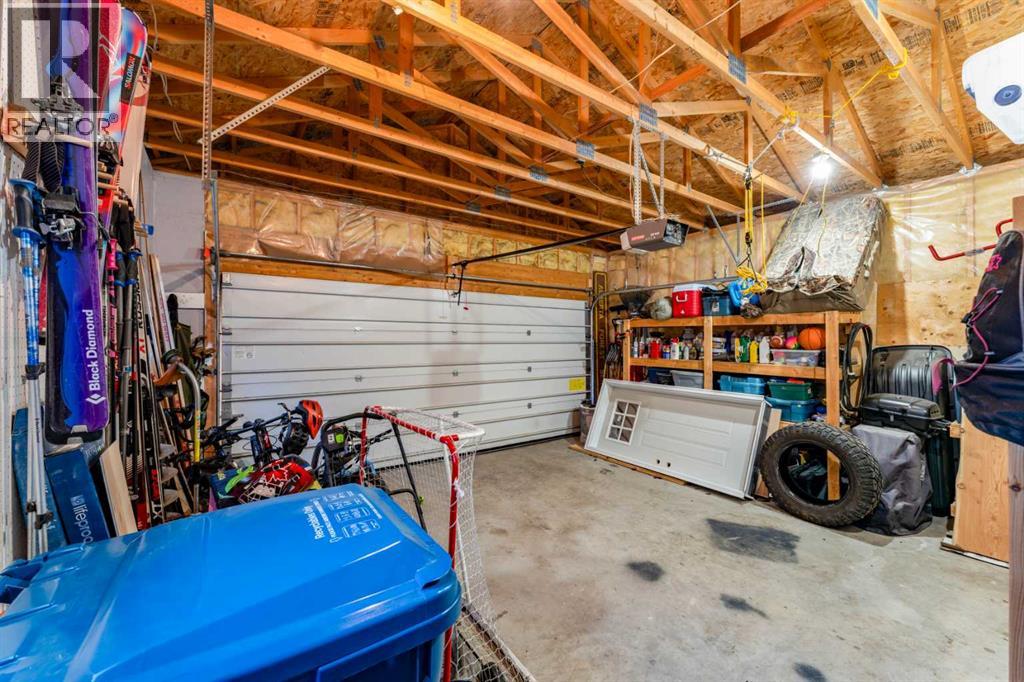
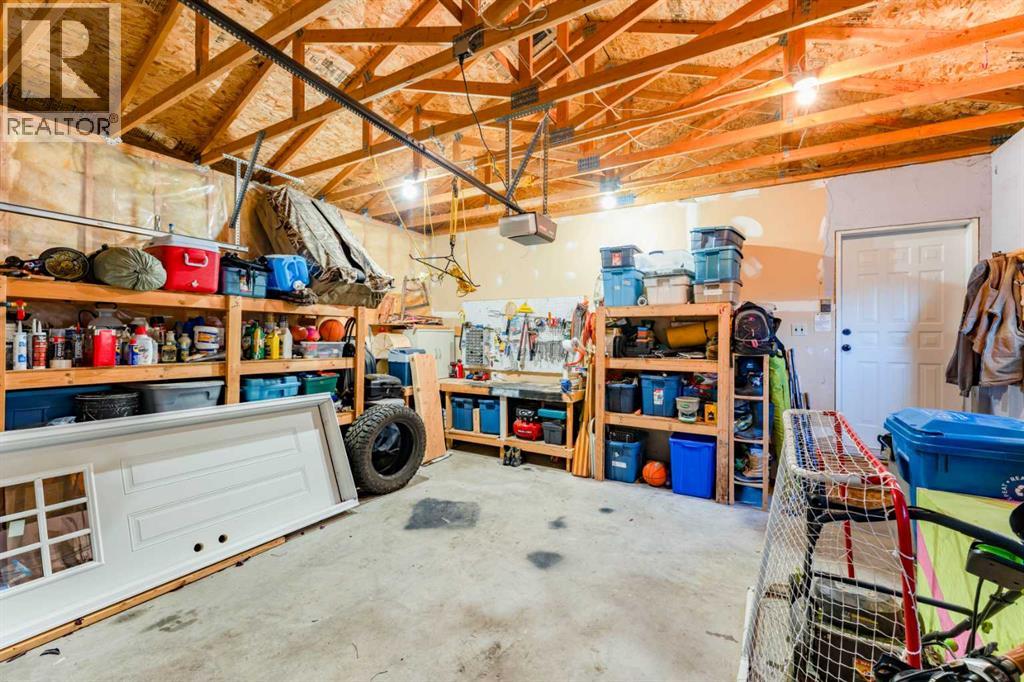
- Attached Garage
- Exterior Features
- Concrete, Stucco
- View
- View
Rooms
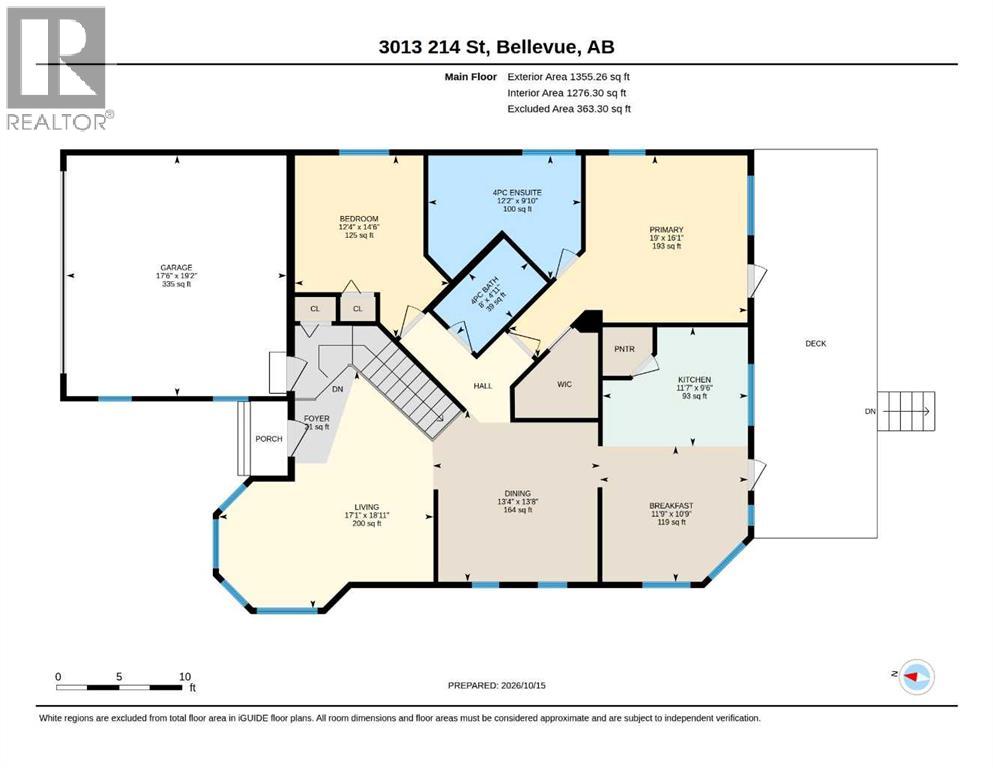
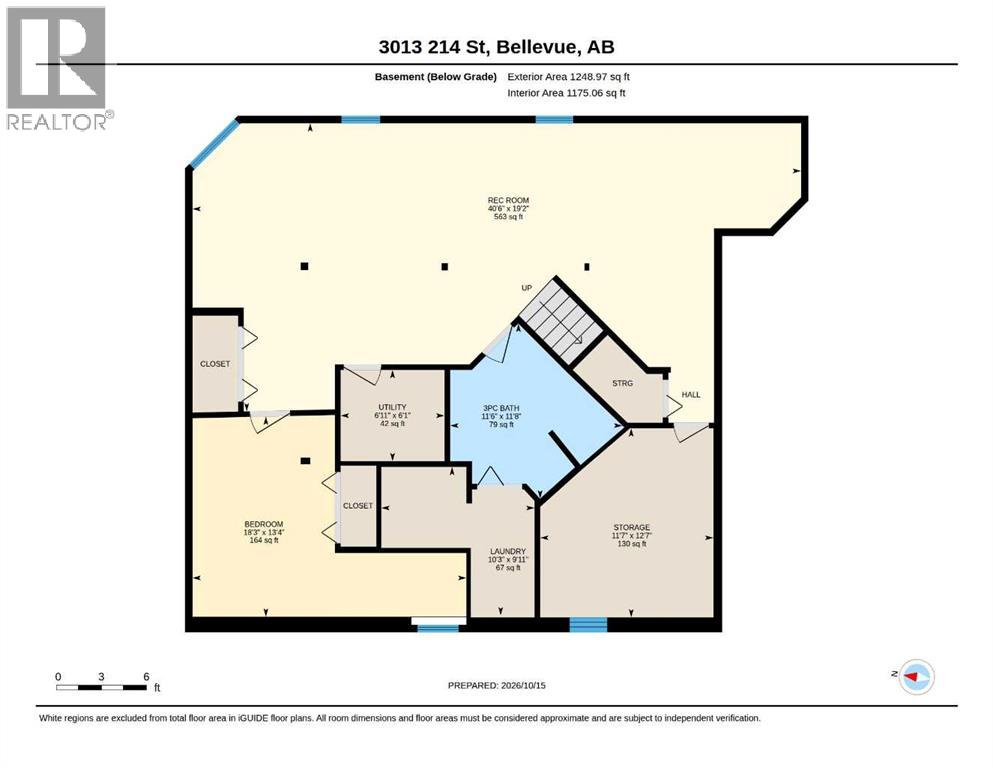
| Room | Level | Size |
|---|---|---|
| Living room | Main level | 18.92 Ft x 17.08 Ft |
| 4pc Bathroom | Main level | 8.00 Ft x 4.92 Ft |
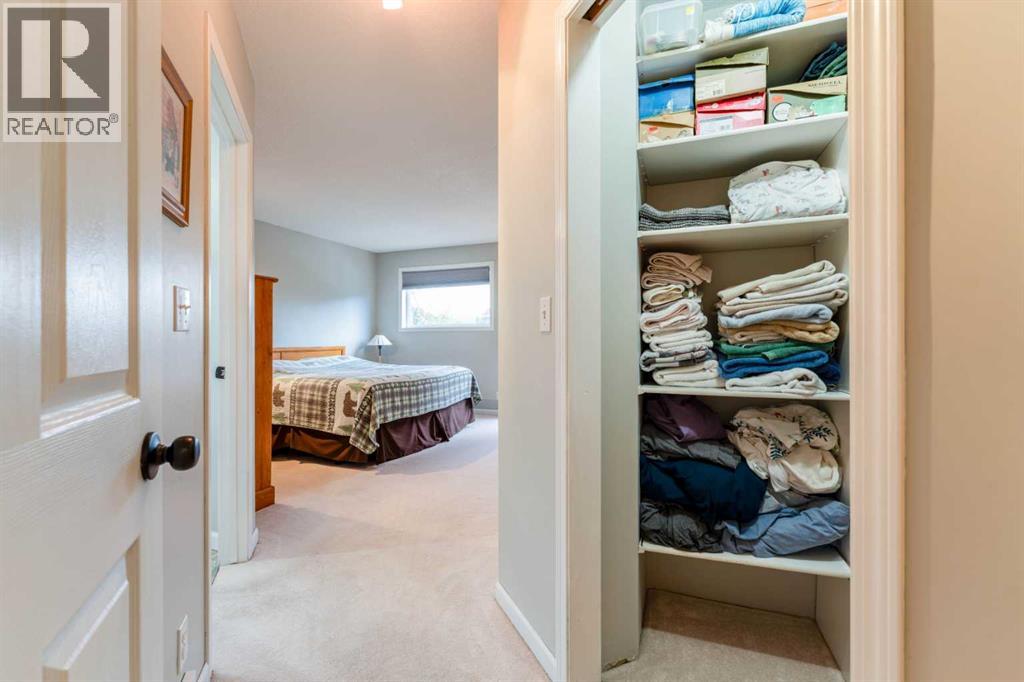
| Primary Bedroom | Main level | 16.08 Ft x 19.00 Ft |
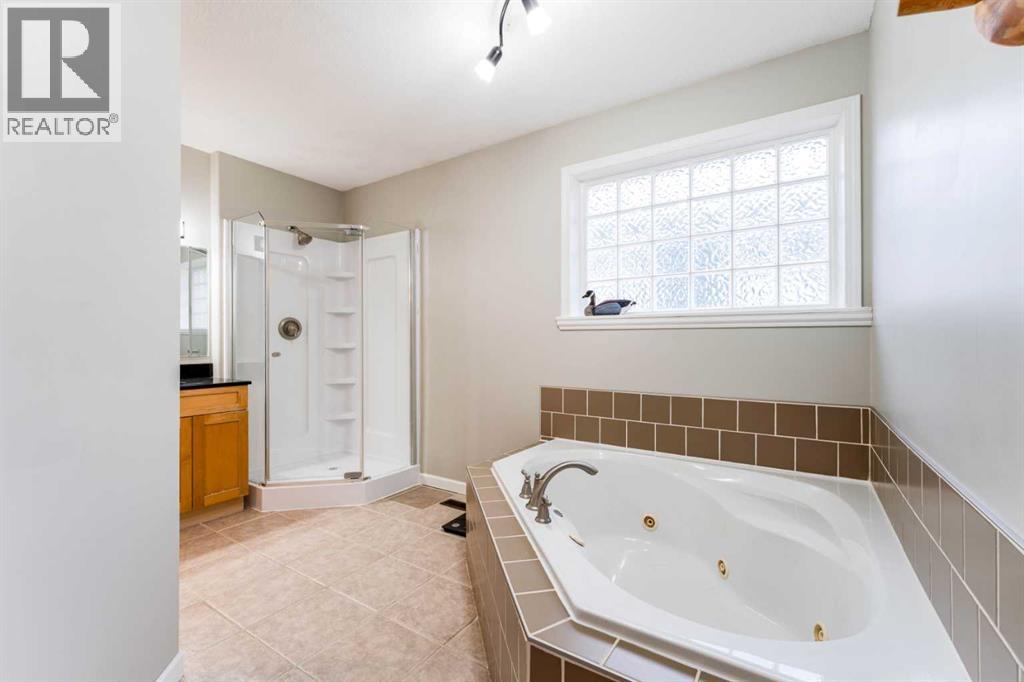
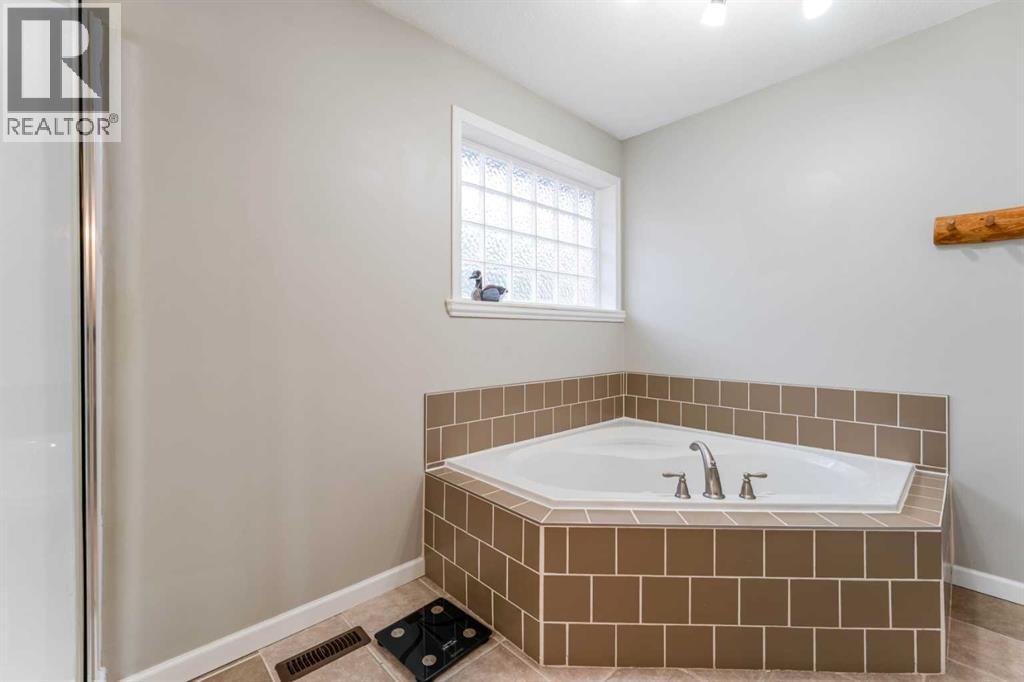
| 4pc Bathroom | Main level | 12.17 Ft x 9.83 Ft |
| Breakfast | Main level | 11.75 Ft x 10.75 Ft |
| Dining room | Main level | 13.33 Ft x 13.67 Ft |
| Kitchen | Main level | 11.58 Ft x 9.50 Ft |
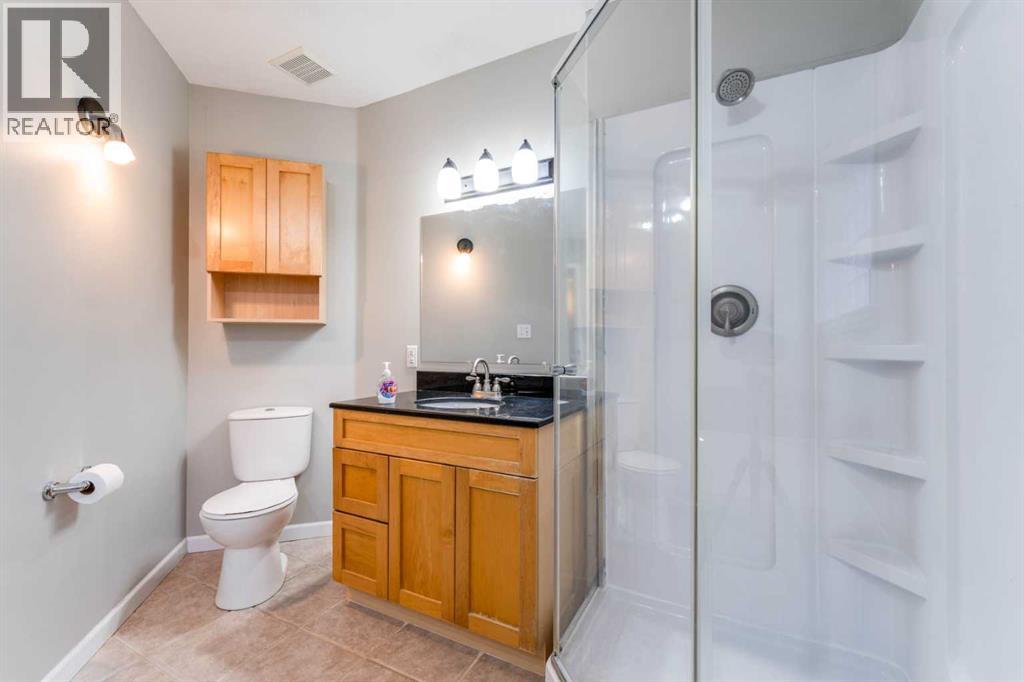
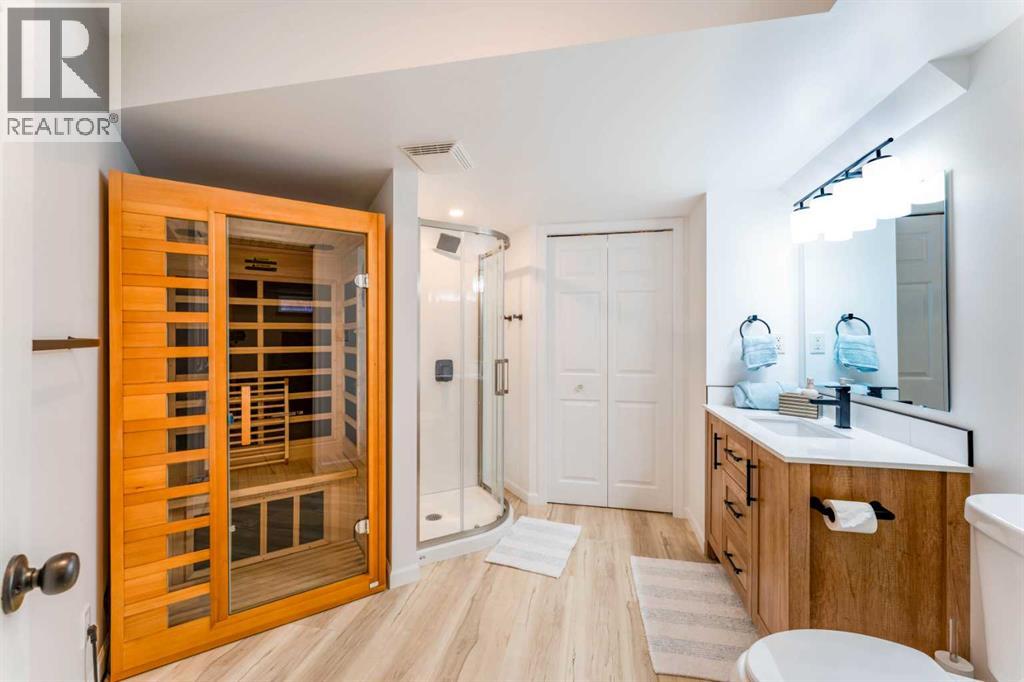
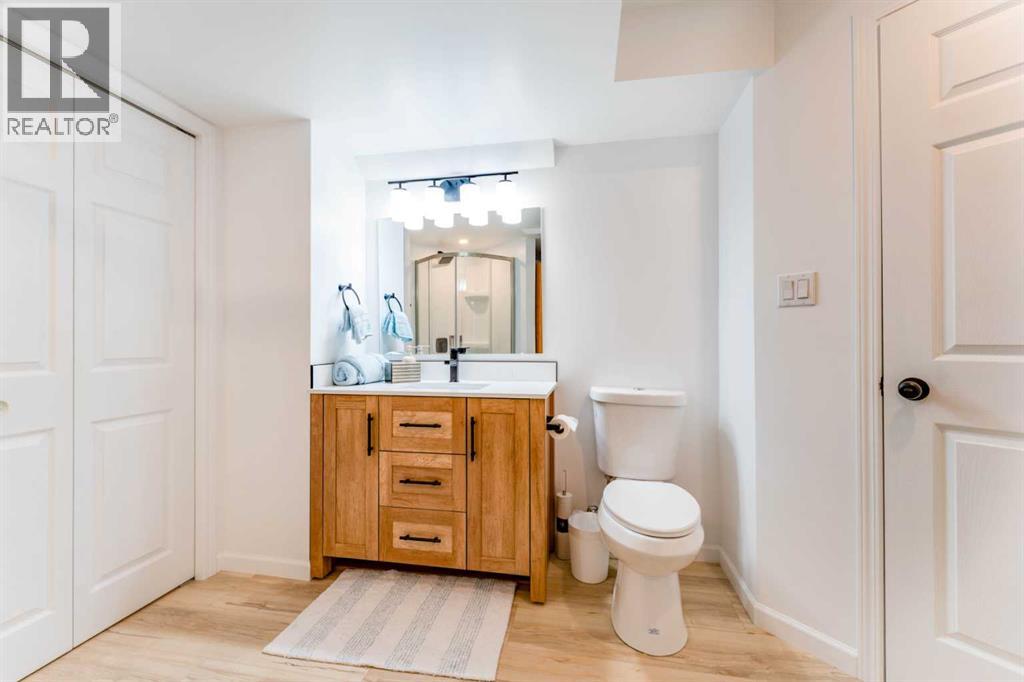
| 3pc Bathroom | Basement | 11.50 Ft x 11.67 Ft |
| Bedroom | Main level | 12.33 Ft x 14.50 Ft |
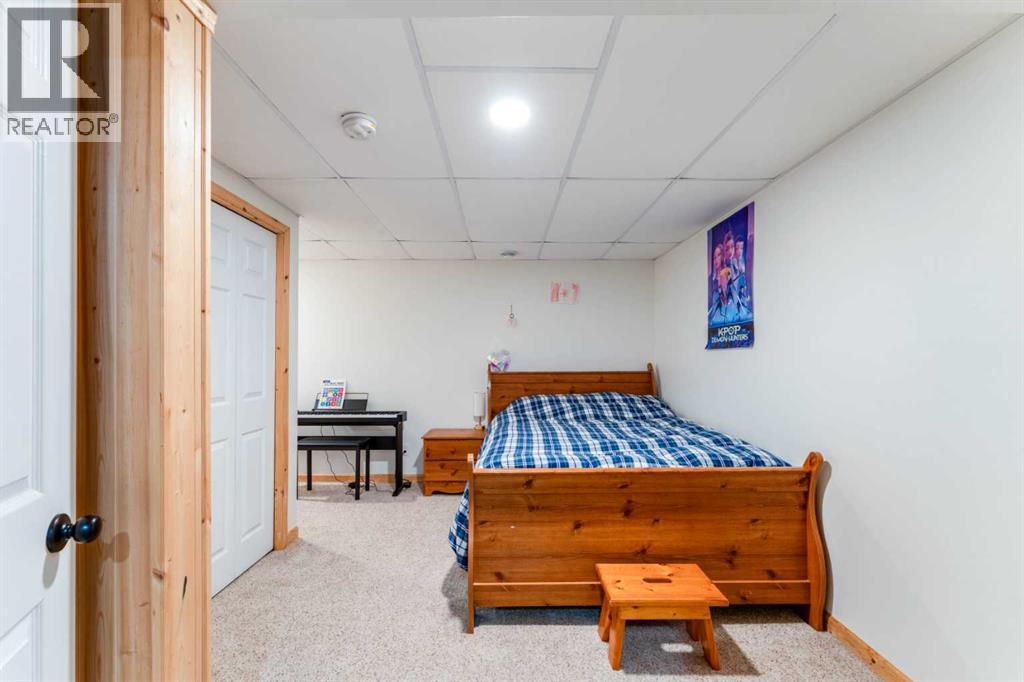
| Bedroom | Basement | 18.25 Ft x 13.33 Ft |
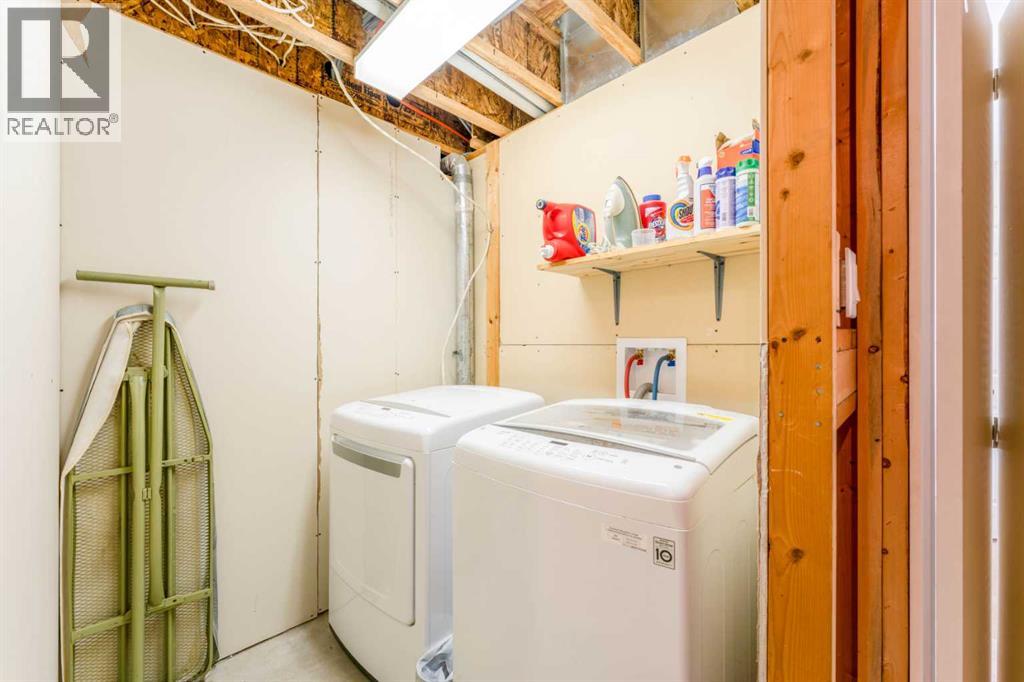
| Laundry room | Basement | 10.25 Ft x 9.92 Ft |
| Recreational, Games room | Basement | 40.50 Ft x 19.17 Ft |
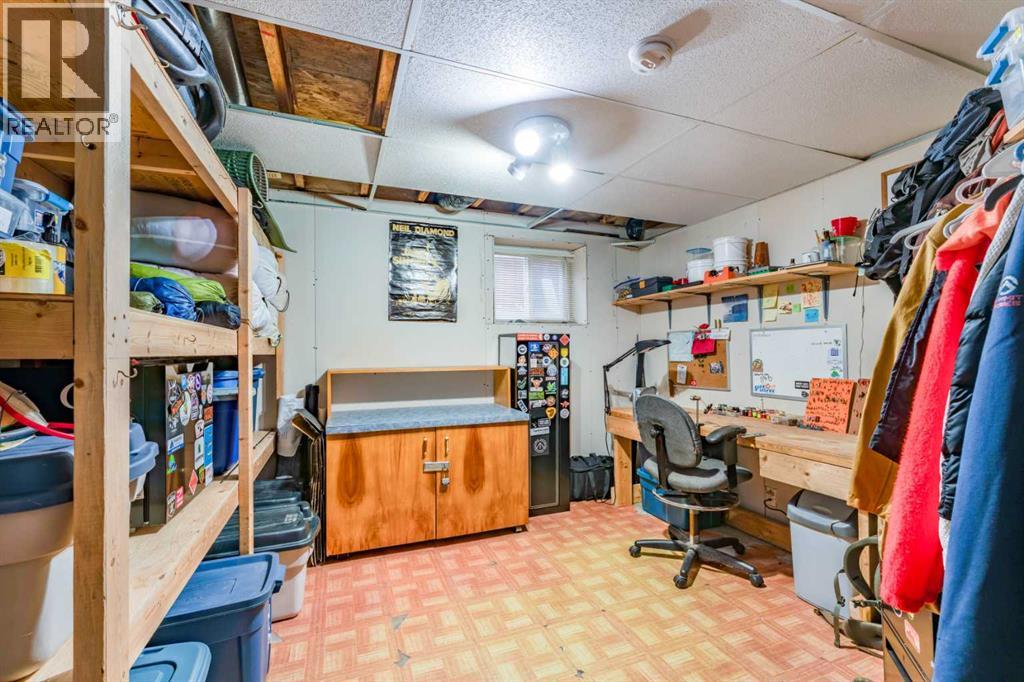
| Storage | Basement | 11.58 Ft x 12.58 Ft |
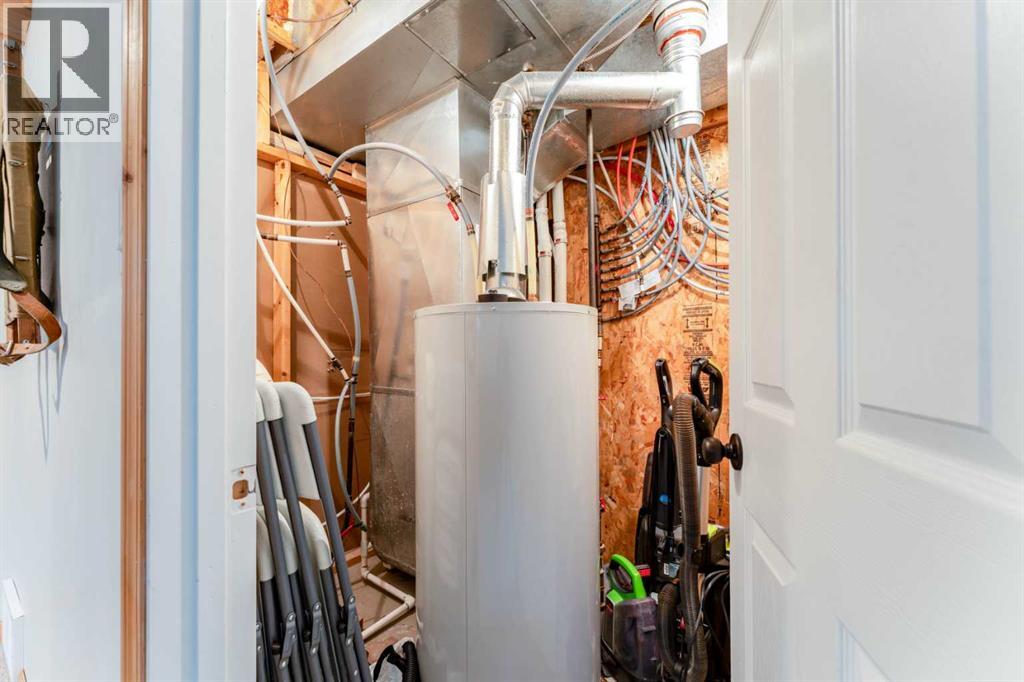
| Furnace | Basement | 6.92 Ft x 6.08 Ft |
Location
Listed by Real Estate Centre - Blairmore

Listing data is supplied by the CREA Data Distribution Facility (DDF®). It is deemed reliable but not guaranteed and should be independently verified. It is provided for consumers’ personal, non-commercial use to identify properties they may be interested in purchasing.