$369,000
#24 1659 JAMHA RD NW
Edmonton
- 3 bedrooms
- 3 bathrooms
- 1,116 sq ft
About this home
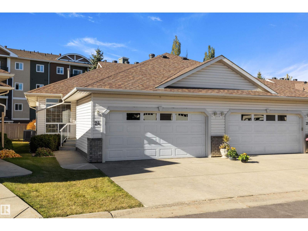
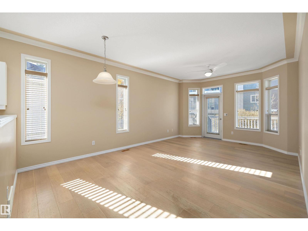
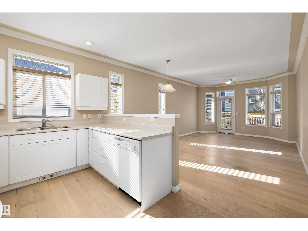
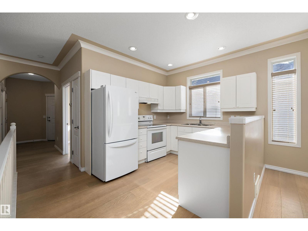
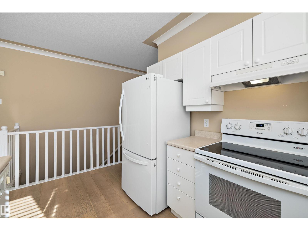
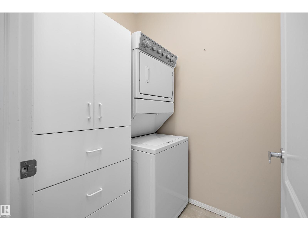
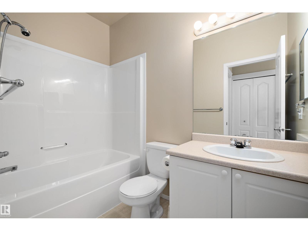
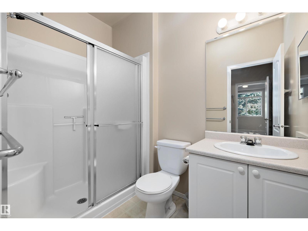
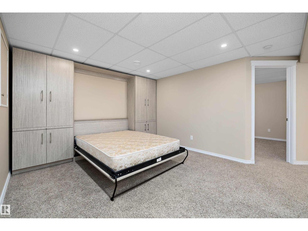
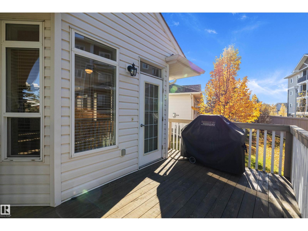
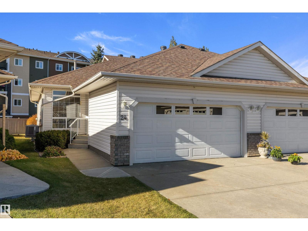
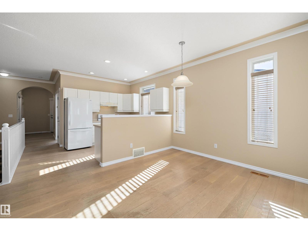
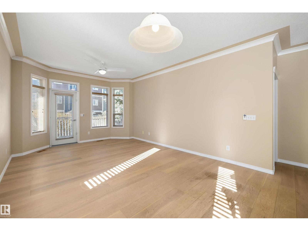
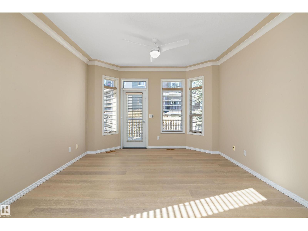
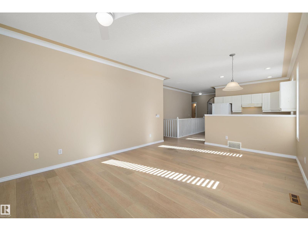
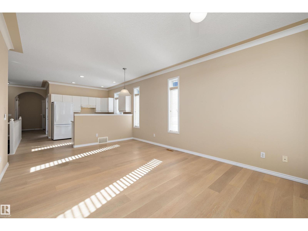
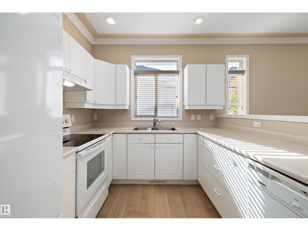
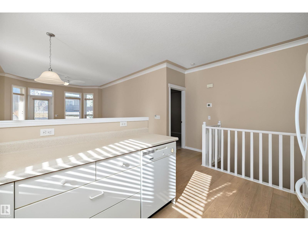
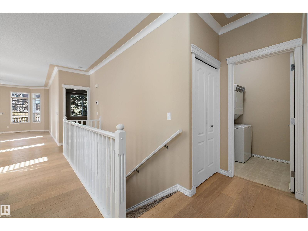
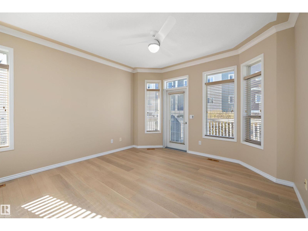
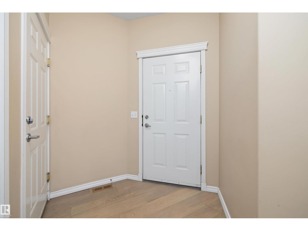
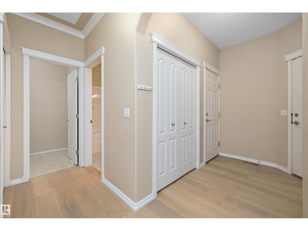
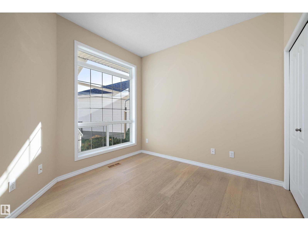
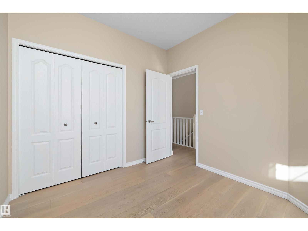
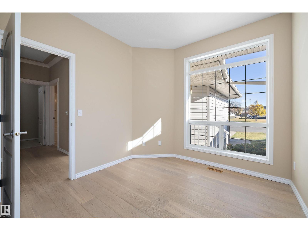
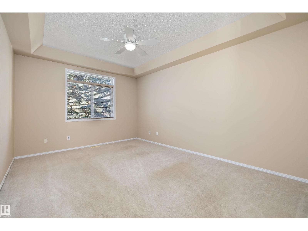
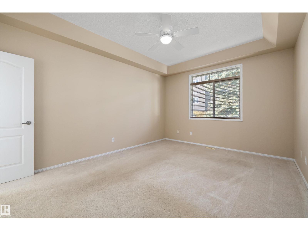
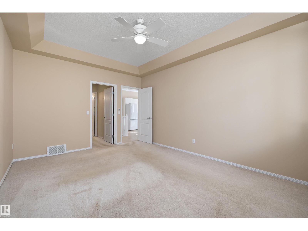
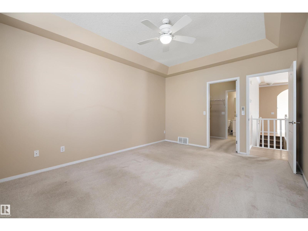
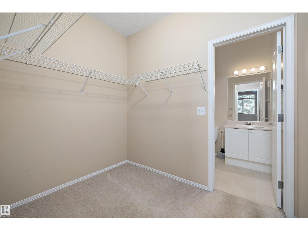
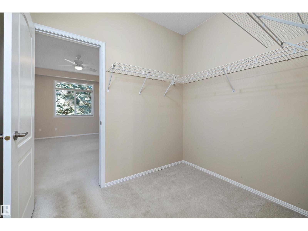
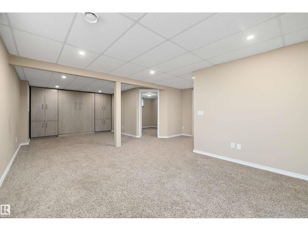
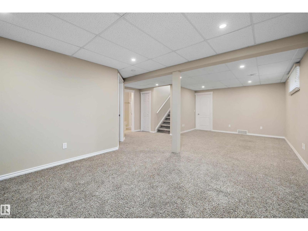
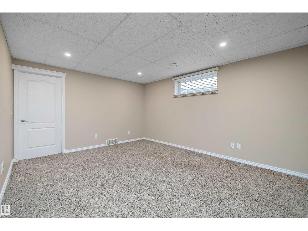
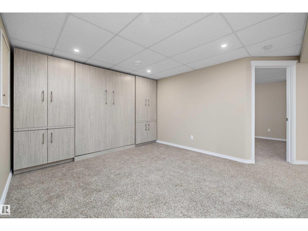
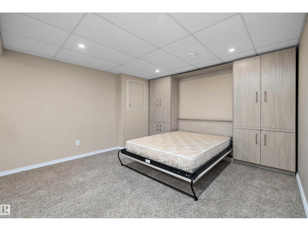
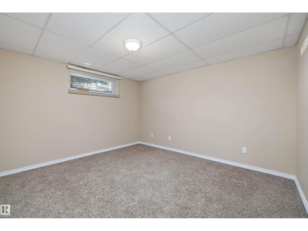
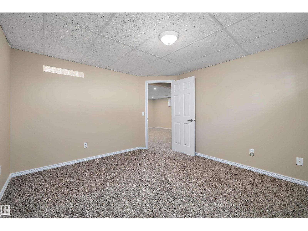
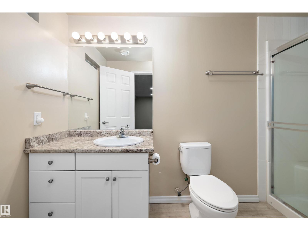
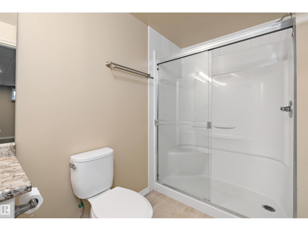
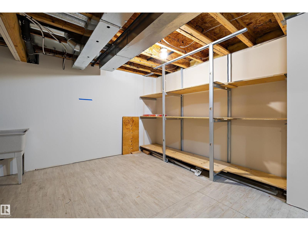
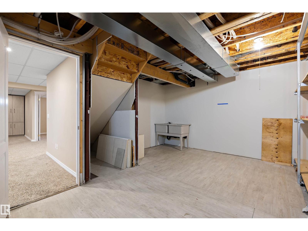
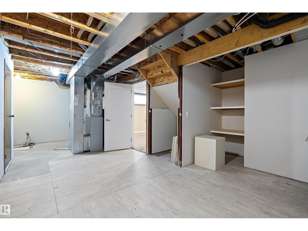
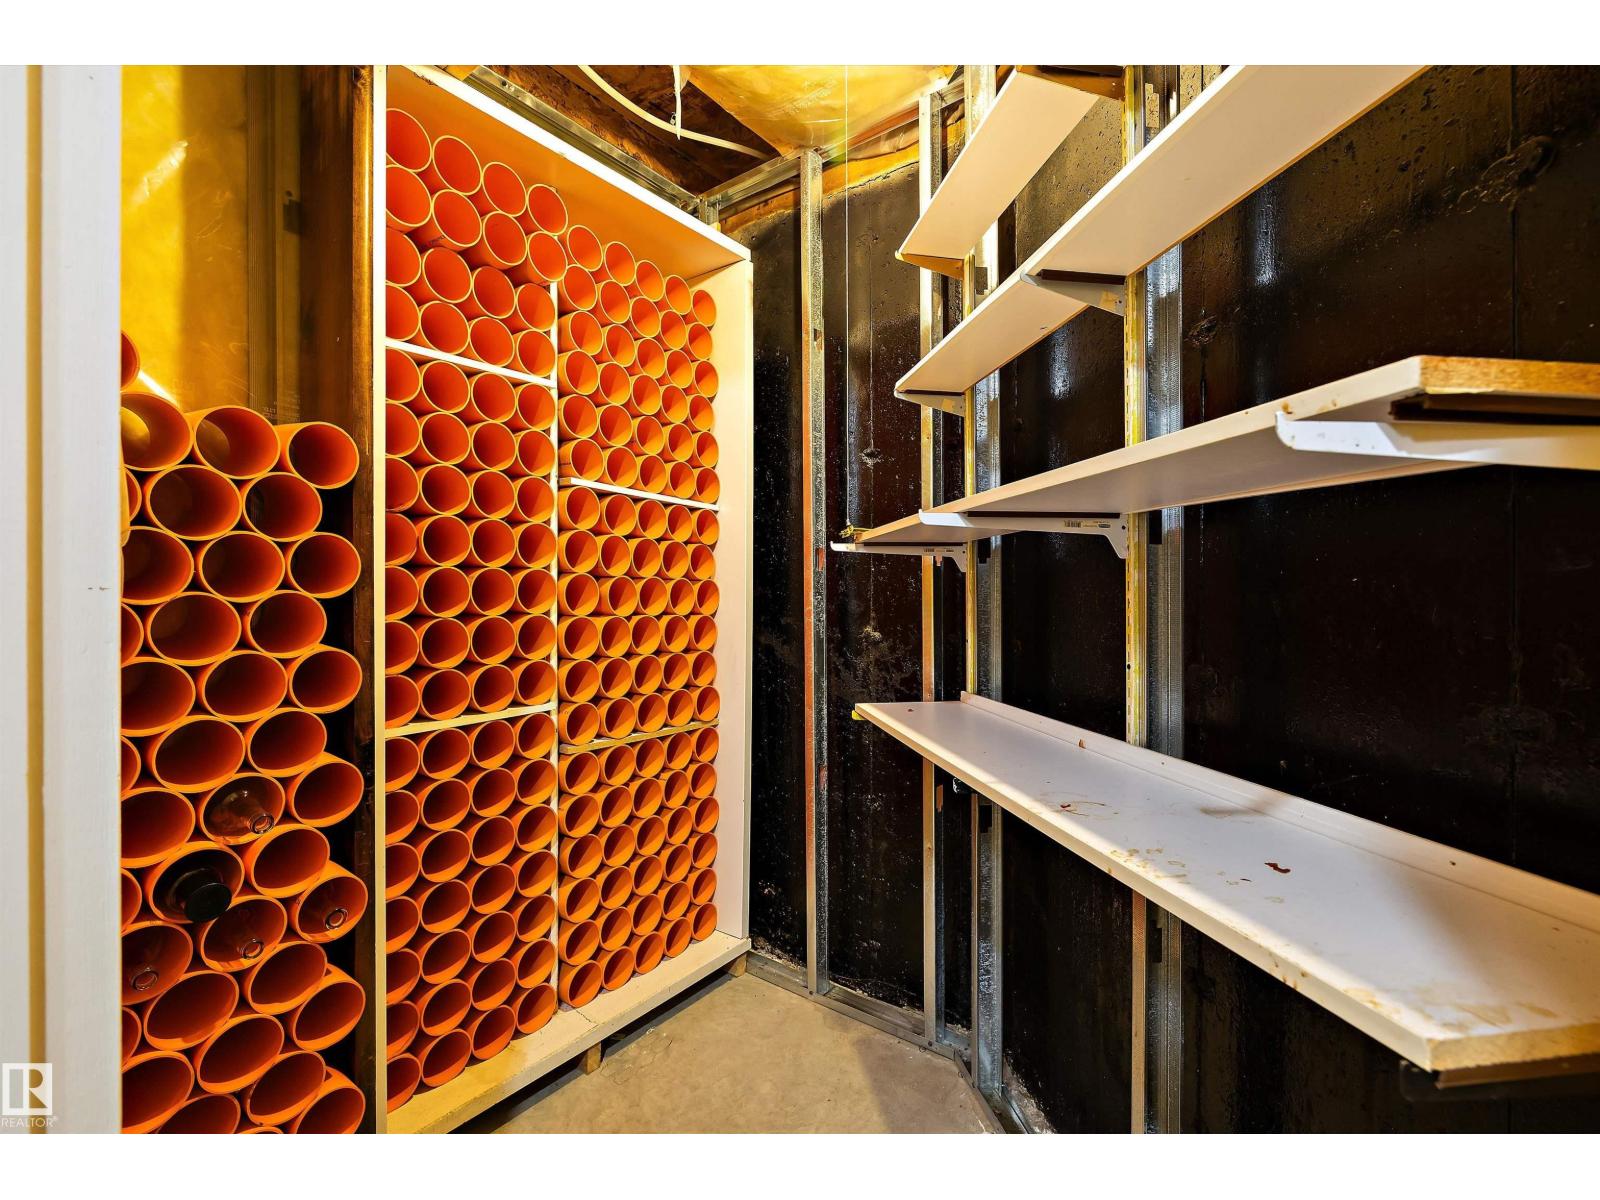
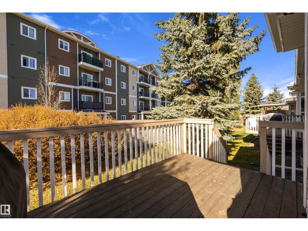
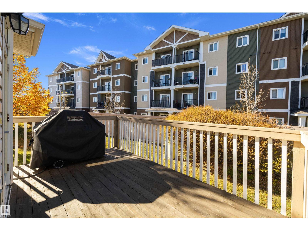
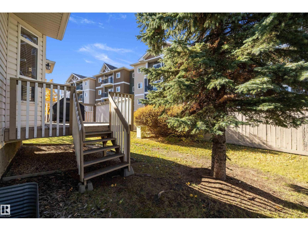
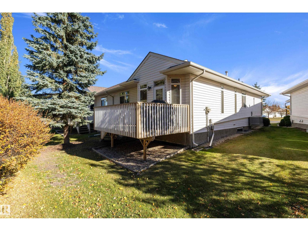
MORE SPACE. MORE FEATURES. MORE VALUE! Welcome to Jackson Villas, where low condo fees meet exceptional living! This beautifully maintained 1,197 sq. ft. half-duplex bungalow delivers far more than meets the eye with 3 bedrooms, 3 full baths, including a private ensuite. The main floor impresses with 9' coved ceilings, elegant crown moldings, convenient main-floor laundry, and a deck with gas barbecue included...perfect for relaxing or entertaining. The fully finished basement adds incredible versatility, complete with an INCLUDED Murphy bed, dual laundry sinks, and a wine cellar! Experience the convenience of a double attached 19' x 21.49' garage, low condo fees, and a peaceful backyard backing onto a walkway. With only 2 minutes to the Whitemud Freeway, close to shopping, services, and everyday amenities, this home checks all the boxes. Beautifully cared for, move-in ready, and loaded with features—this is one you won’t want to miss. (id:67770)
Facts
- Bedrooms
- 3
- Bathrooms
- 3
- Living area
- 1,116 sq ft
- Home type
- Duplex
- Year built
- 2001
- Lot size
- 427.87 square meters
- Parking
- 4
- Condo / HOA fee
- $408 monthly
- MLS® number
- E4513449
Features
- Heating
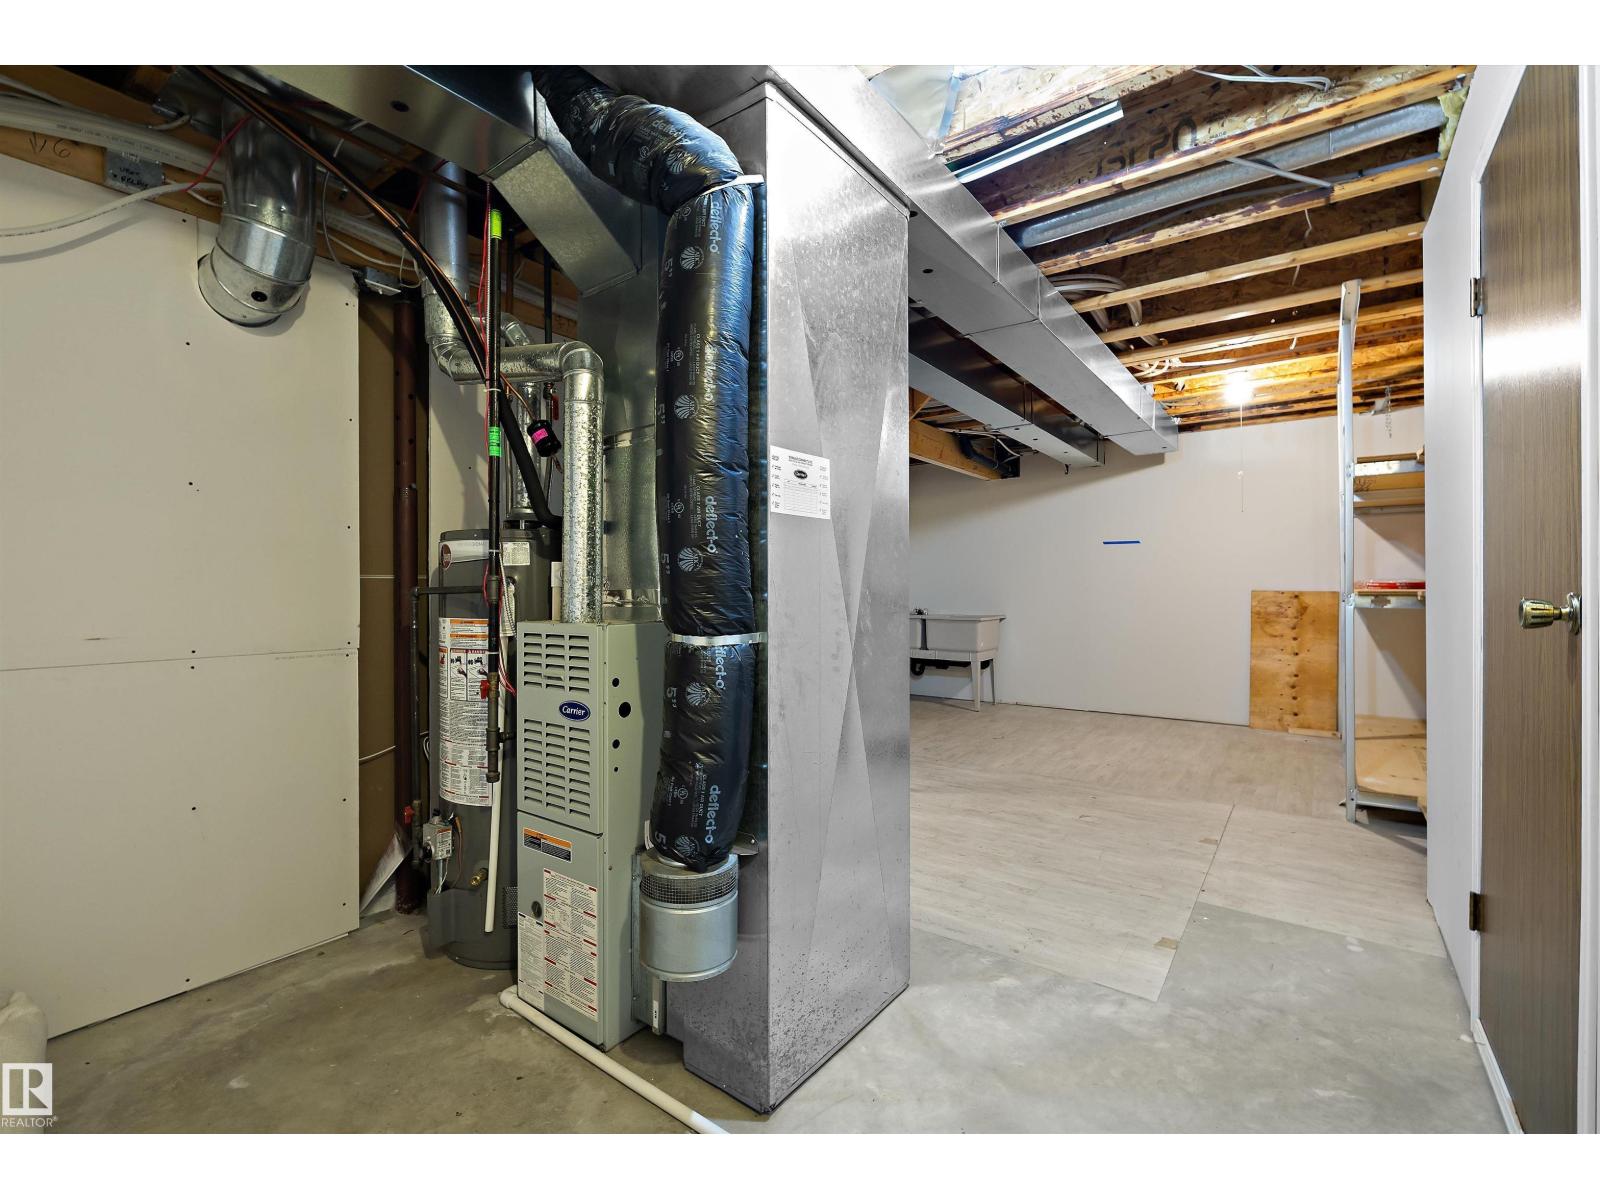
- Forced air
- Basement
- Finished, Full
- Appliances
- Washer, Refrigerator, Dishwasher, Stove, Dryer, Hood Fan, Window Coverings, Garage door opener, Garage door opener remote(s)
- Parking
- Attached Garage
- Building Features
- Ceiling - 9ft, Vinyl Windows
Rooms
| Room | Level | Size |
|---|---|---|
| Living room | Main level | 3.78m x 3.95m |
| Dining room | Main level | 2.59m x 4.03m |
| Kitchen | Main level | 2.68m x 4.03m |
| Family room | Basement | 8.47m x 5.82m |
| Primary Bedroom | Main level | 4.79m x 3.58m |
| Bedroom 2 | Main level | 2.95m x 2.84m |
| Bedroom 3 | Basement | 3.85m x 3.52m |
| Other | Main level | 2.74m x 2.09m |
| Other | Main level | 1.99m x 2.55m |
| Storage | Basement | 1.50m x 1.99m |
| Utility room | Basement | 4.79m x 7.29m |
Location
Listed by REMAX River City

Listing data is supplied by the CREA Data Distribution Facility (DDF®). It is deemed reliable but not guaranteed and should be independently verified. It is provided for consumers’ personal, non-commercial use to identify properties they may be interested in purchasing.