
$250,000
312, 1000 Citadel Meadow Point NW
Citadel, Calgary
- 2 bedrooms
- 2 bathrooms
- 841 sq ft
About this home
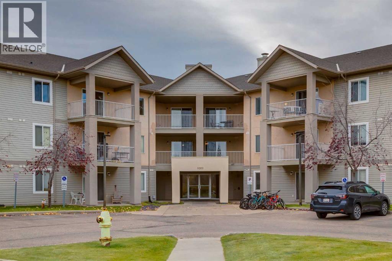
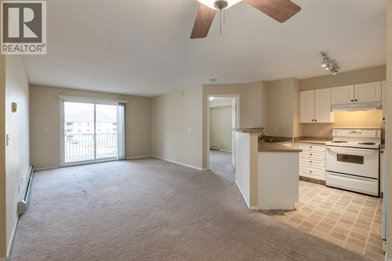
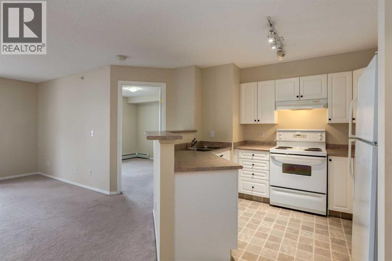
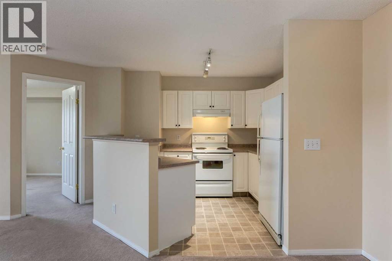
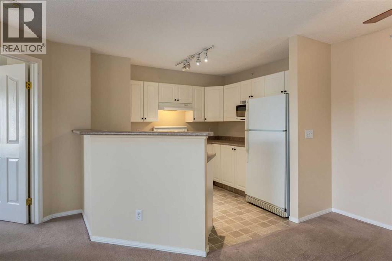
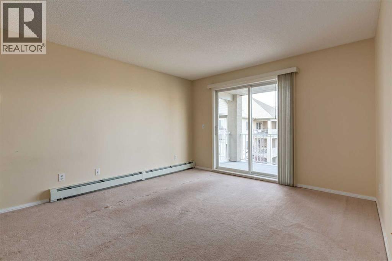
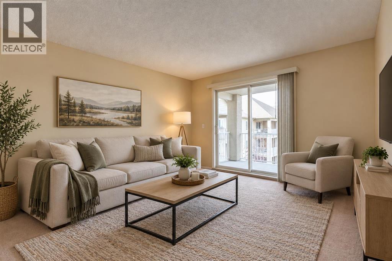
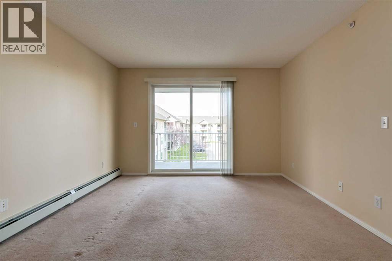
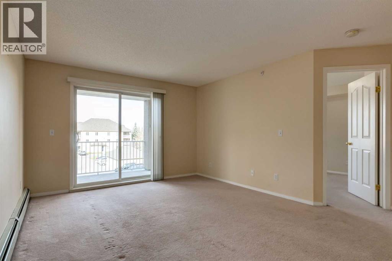
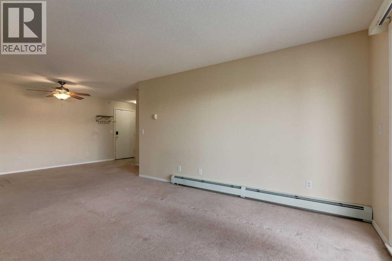
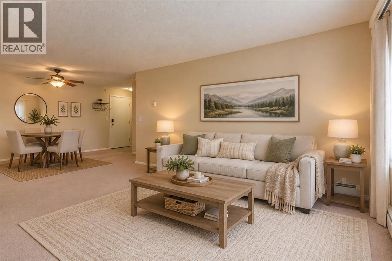
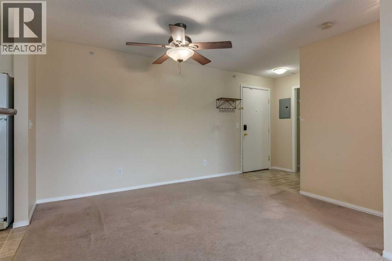
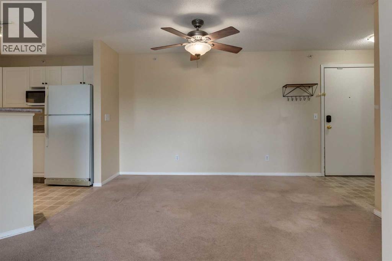
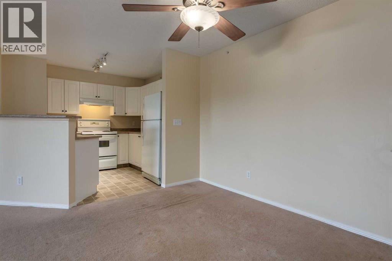
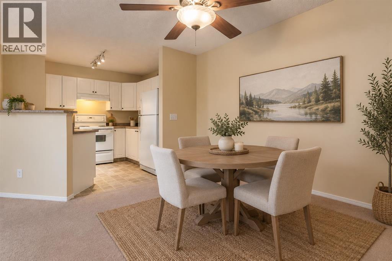
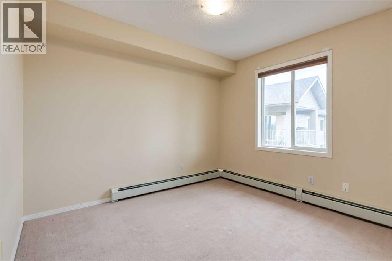
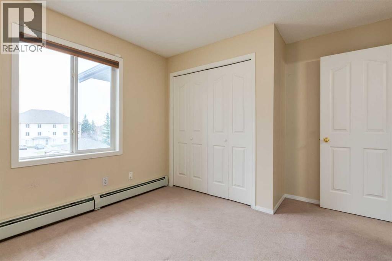
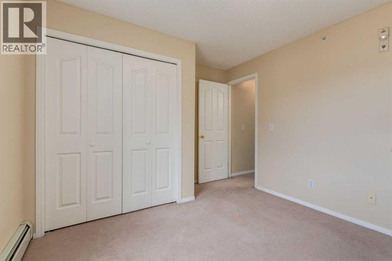
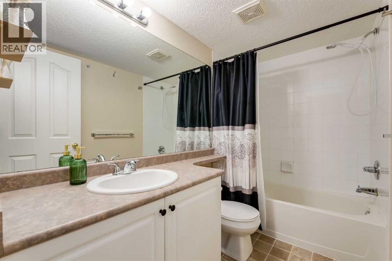
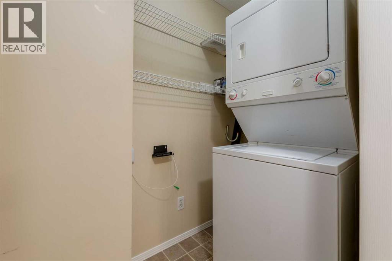
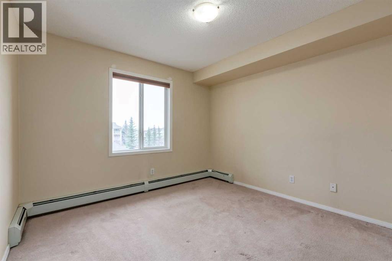
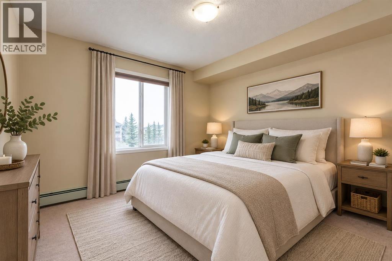
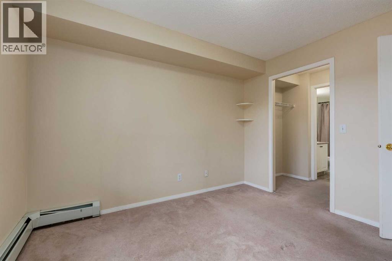
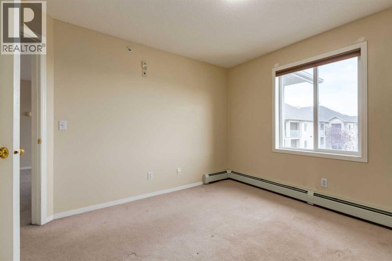
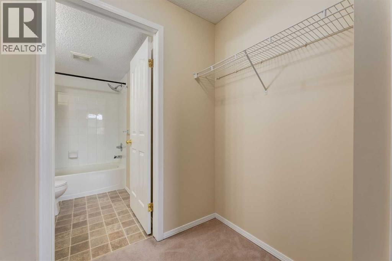
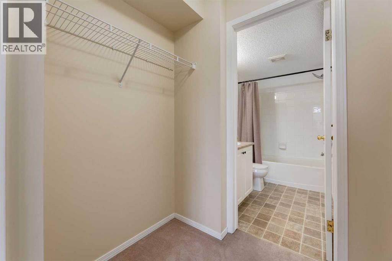
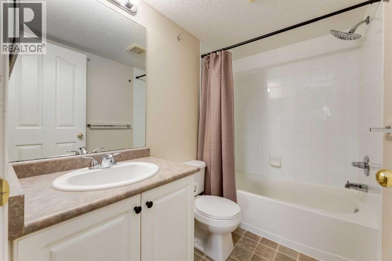
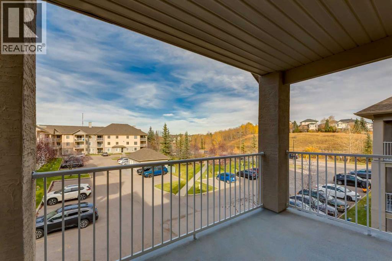
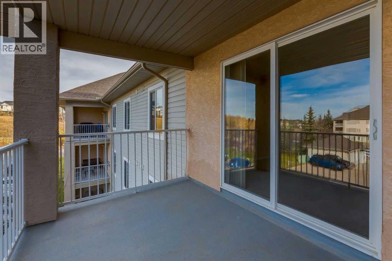
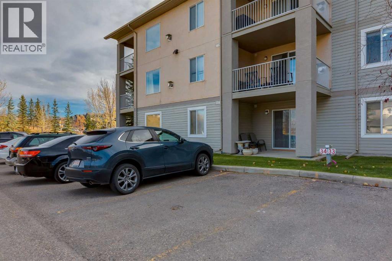
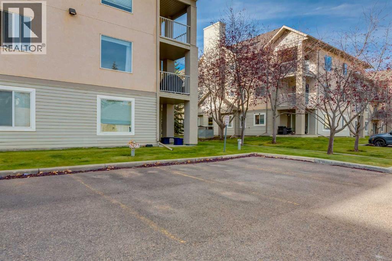
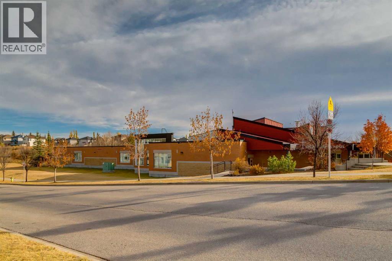
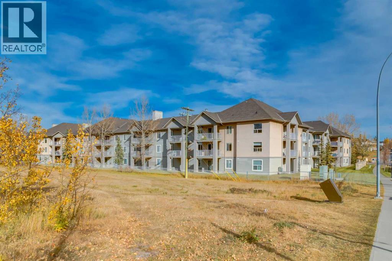
Welcome to this top floor two bedroom, two bathroom condo in Citadel Pointe! Offering a functional layout and plenty of potential, this condo features a well-appointed kitchen with a raised breakfast bar, perfect for casual dining or entertaining, along with a dedicated dining area. The living room opens onto a northeast facing balcony, providing a lovely spot to enjoy your morning coffee or unwind outdoors throughout the seasons. The spacious primary bedroom features its own private ensuite, while the equally generous second bedroom offers flexibility for guests, a home office, or additional living space. A full four-piece main bathroom, in-suite laundry, and two assigned parking stalls add to the everyday convenience. **Condo fees include electricity, heat, and water**Located in the established NW Calgary community of Citadel, you’re just minutes from schools, parks, public transportation, shopping, and other everyday amenities. With a pet-friendly complex and the opportunity to add your own personal touches, this home is an excellent option for first-time buyers, downsizers, or investors alike! (id:67770)
Facts
- Bedrooms
- 2
- Bathrooms
- 2
- Living area
- 841 sq ft
- Home type
- Apartment
- Year built
- 2002
- Parking
- 2
- Property taxes
- $1,828 (2026)
- Condo / HOA fee
- $553 monthly
- MLS® number
- A2353055
Features
- Heating
- Baseboard heaters, Natural gas
- Cooling
- None
- Flooring
- Carpeted, Linoleum
- Appliances
- Refrigerator, Dishwasher, Stove, Microwave, Window Coverings, Washer/Dryer Stack-Up
- Exterior Features
- Stucco, Vinyl siding
- Community Features
- Pets Allowed With Restrictions
Rooms
| Room | Level | Size |
|---|---|---|
| Kitchen | Main level | 8.92 Ft x 9.92 Ft |
| Living room | Main level | 11.92 Ft x 13.92 Ft |
| Dining room | Main level | 8.00 Ft x 8.00 Ft |
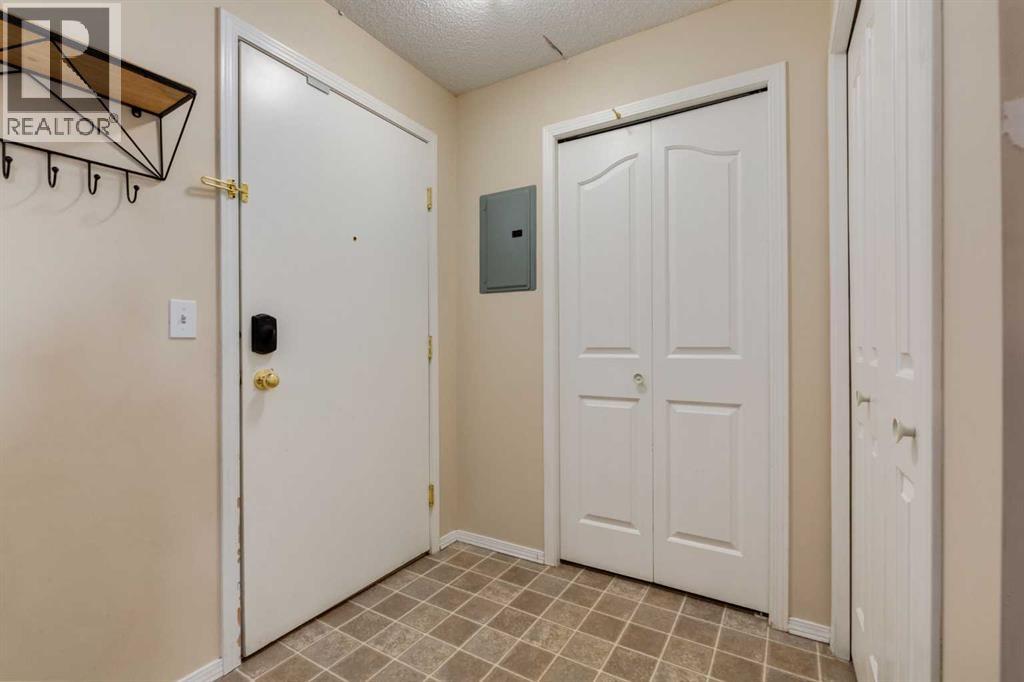
| Foyer | Main level | 5.00 Ft x 6.00 Ft |
| Primary Bedroom | Main level | 10.67 Ft x 11.00 Ft |
| Other | Main level | 4.50 Ft x 7.17 Ft |
| 4pc Bathroom | Main level | 4.92 Ft x 7.67 Ft |
| Bedroom | Main level | 10.25 Ft x 11.92 Ft |
| 4pc Bathroom | Main level | 4.92 Ft x 8.50 Ft |
| Laundry room | Main level | 3.83 Ft x 7.83 Ft |
| Other | Main level | 8.00 Ft x 12.00 Ft |
Location
Listed by RE/MAX Real Estate (Mountain View)

Listing data is supplied by the CREA Data Distribution Facility (DDF®). It is deemed reliable but not guaranteed and should be independently verified. It is provided for consumers’ personal, non-commercial use to identify properties they may be interested in purchasing.