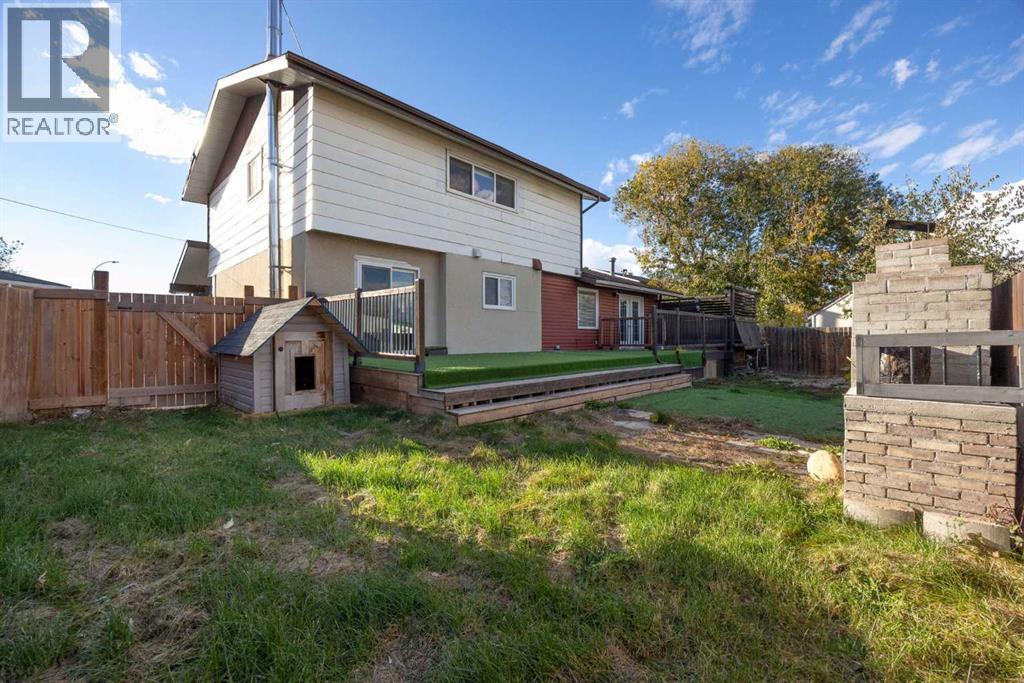
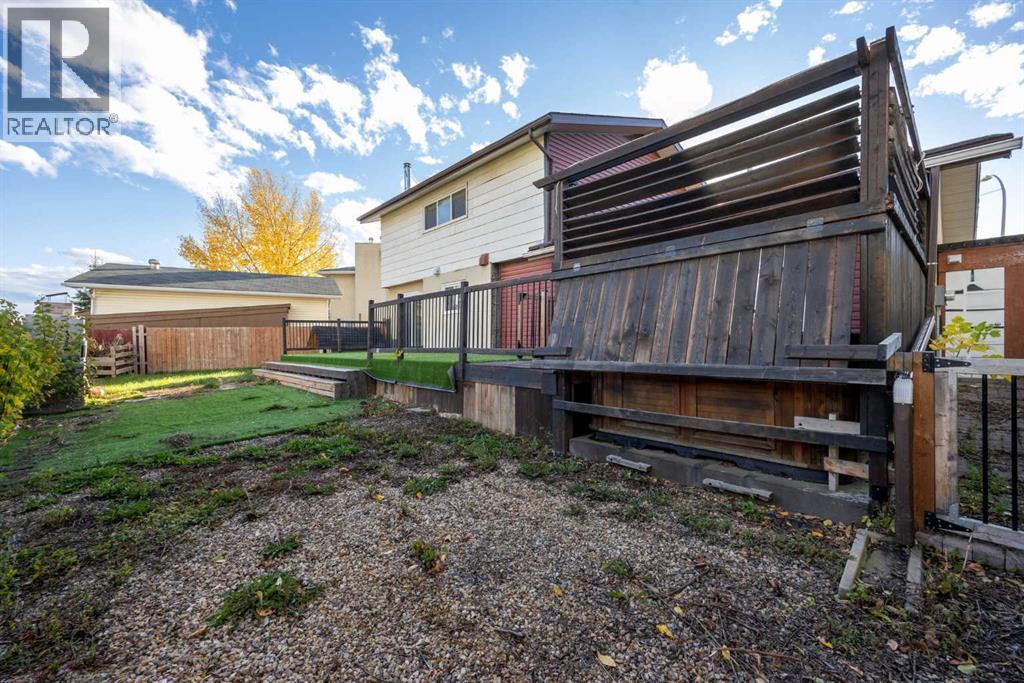
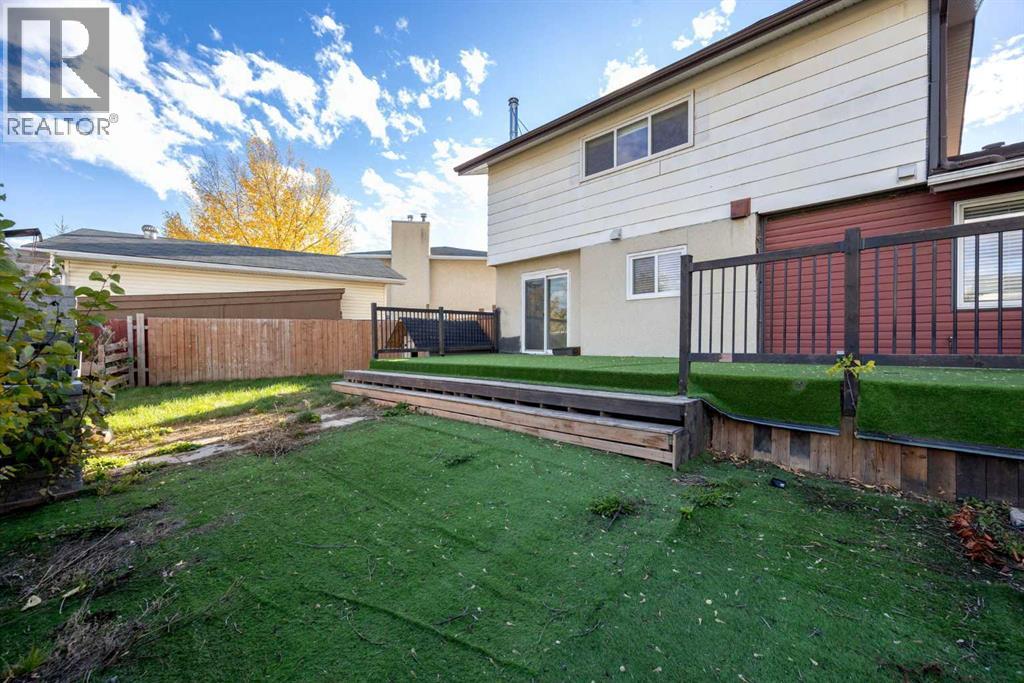
$459,900
173 Whiteoak Garden
Thickwood, Fort McMurray
- 5 bedrooms
- 3 bathrooms
- 1,842 sq ft
About this home
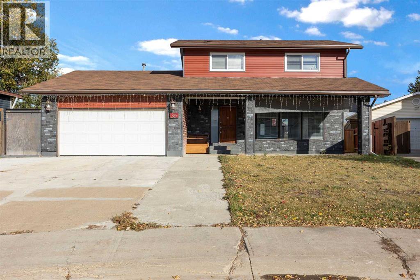
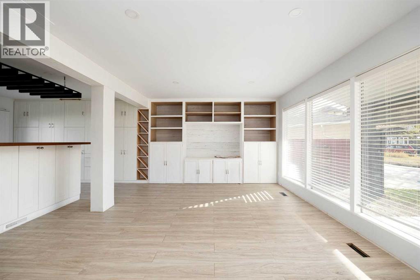
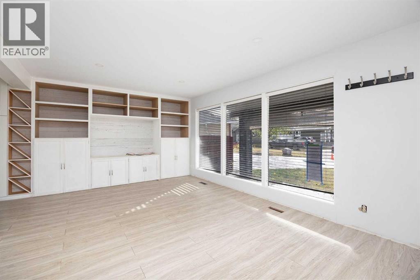
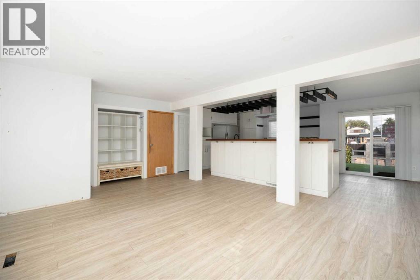
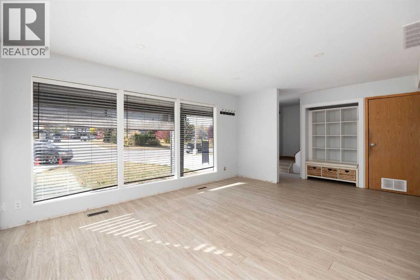
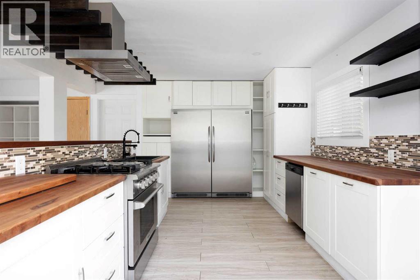
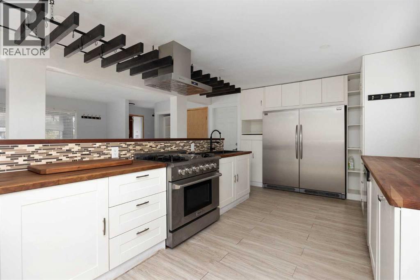
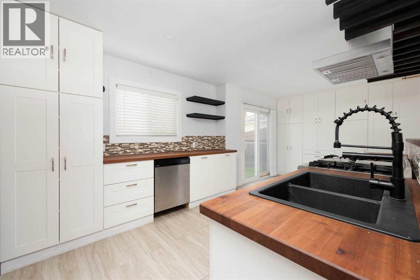
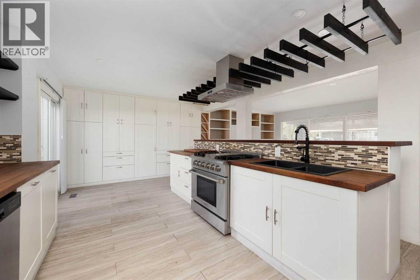
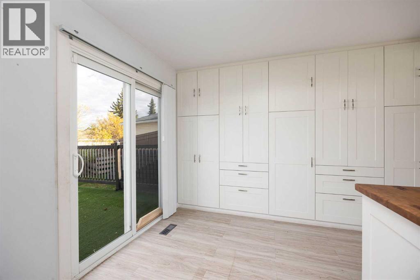
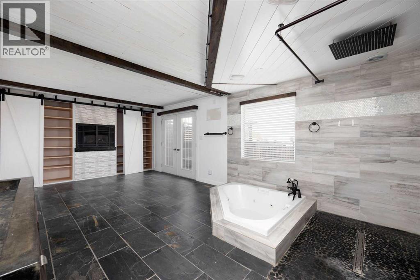
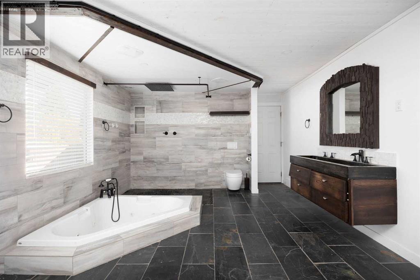
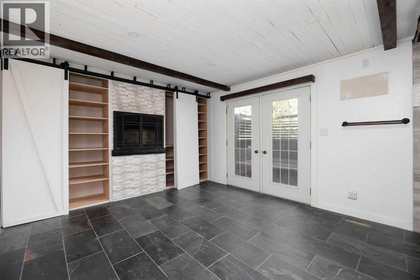
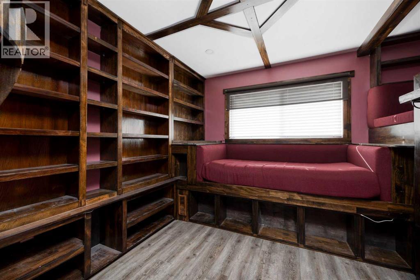
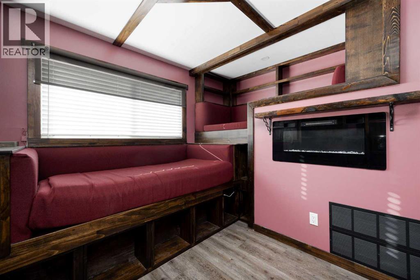
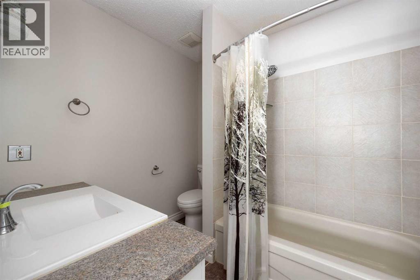
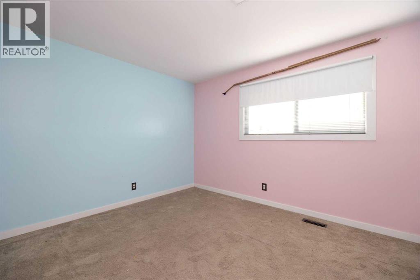
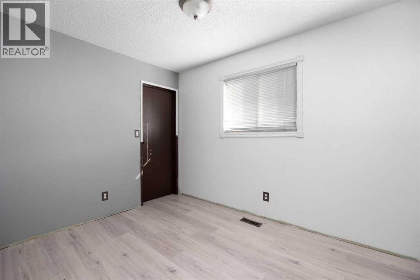
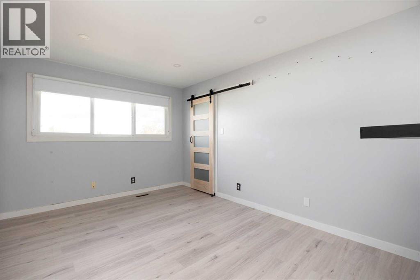
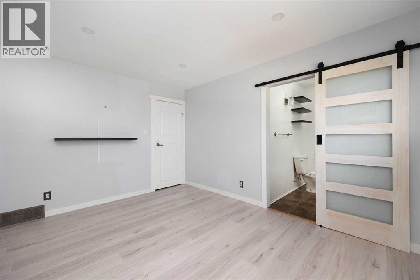
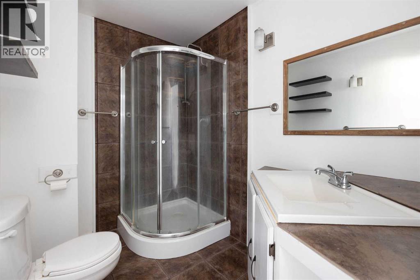
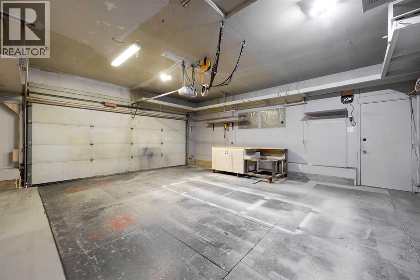
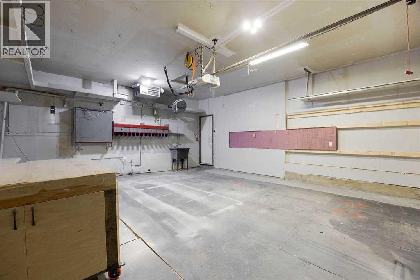
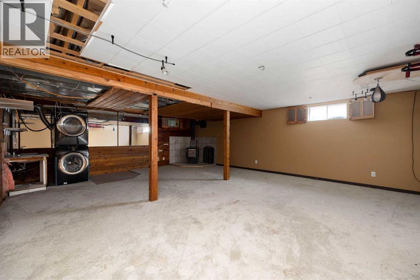
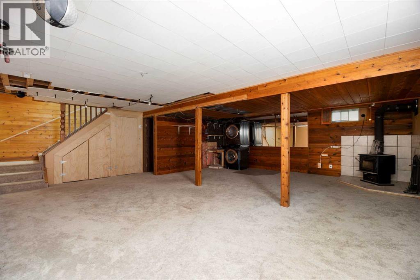
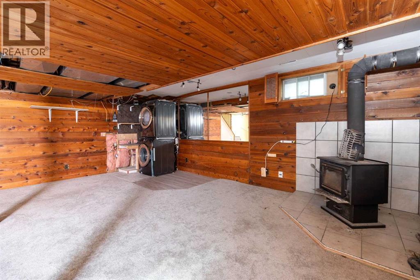
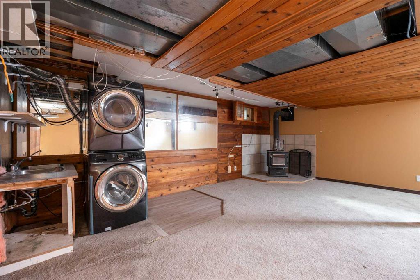
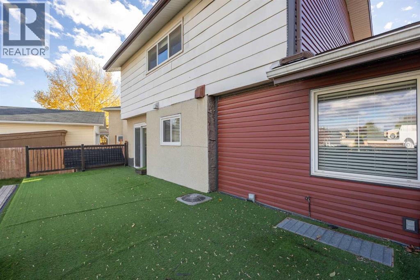
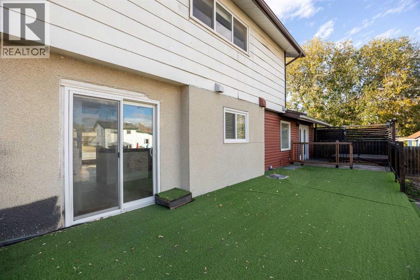
Welcome to an exciting opportunity in the heart of Thickwood! This spacious two-storey home offers 5 bedrooms, generous living spaces, and a double attached garage, making it an excellent choice for growing families or buyers looking to add their personal finishing touches.Step inside and discover a home filled with possibilities! The kitchen features a combination of newer cabinetry, attractive butcher block countertops, and an abundance of cupboard space, offering both functionality and rustic charm. With plenty of room for family living and entertaining, this home provides a fantastic foundation to make your own.One of the standout features is the impressive primary bedroom retreat, where an ambitious ensuite renovation has been started and awaits its finishing touches. With a little vision and creativity, this space has the potential to become a truly spectacular private sanctuary! The upper level offers four additional bedrooms, including one with its own ensuite, plus another full bathroom, providing plenty of space and convenience for the entire family.The lower level is brimming with untapped potential! Featuring an expansive, open-concept recreation room and a charming wood-burning stove, this generous space is ready to be transformed into the ultimate family entertainment area, games room, or cozy retreat. With its wide-open layout, the possibilities are endless! The basement also offers an abundance of storage space, adding even more practicality to this versatile home.Completing the package is a double attached garage and a fantastic location in one of Fort McMurray's established family-friendly neighbourhoods. Enjoy convenient access to schools, parks, scenic walking pathways, public transit, and grocery shopping—all just minutes away.With generous living space, a versatile layout, and exciting opportunities to add value, this Thickwood property is bursting with potential! Bring your finishing touches, unleash your creativity, and transform th is spacious house into the home you've been dreaming of! (id:67770)
Facts
- Bedrooms
- 5
- Bathrooms
- 3
- Living area
- 1,842 sq ft
- Home type
- House
- Year built
- 1978
- Lot size
- 6,060.17 square feet
- Parking
- 5
- Property taxes
- $2,302 (2026)
- MLS® number
- A2353171
Features
- Heating
- Forced air
- Cooling
- See Remarks
- Basement
- Finished, Full
- Flooring
- Laminate, Carpeted, Ceramic Tile, Vinyl Plank
- Parking
- Attached Garage
- Exterior Features
- Concrete, Stucco, Vinyl siding
Rooms
| Room | Level | Size |
|---|---|---|
| 5pc Bathroom | Main level | 10.50 Ft x 12.42 Ft |
| Kitchen | Main level | 22.92 Ft x 13.42 Ft |
| Living room | Main level | 21.25 Ft x 12.17 Ft |
| Primary Bedroom | Main level | 15.33 Ft x 12.42 Ft |
| 3pc Bathroom | Second level | 8.17 Ft x 6.17 Ft |
| 4pc Bathroom | Second level | 8.17 Ft x 7.00 Ft |
| Bedroom | Second level | 8.08 Ft x 11.00 Ft |
| Bedroom | Second level | 14.25 Ft x 10.17 Ft |
| Bedroom | Second level | 10.50 Ft x 13.58 Ft |
| Bedroom | Second level | 12.75 Ft x 10.17 Ft |
| Other | Basement | 2.50 Ft x 6.75 Ft |
| Storage | Basement | 22.92 Ft x 11.50 Ft |
| Recreational, Games room | Basement | 22.92 Ft x 23.83 Ft |
| Furnace | Basement | 4.17 Ft x 8.33 Ft |
Location
Listed by EXP REALTY

Listing data is supplied by the CREA Data Distribution Facility (DDF®). It is deemed reliable but not guaranteed and should be independently verified. It is provided for consumers’ personal, non-commercial use to identify properties they may be interested in purchasing.