$425,000
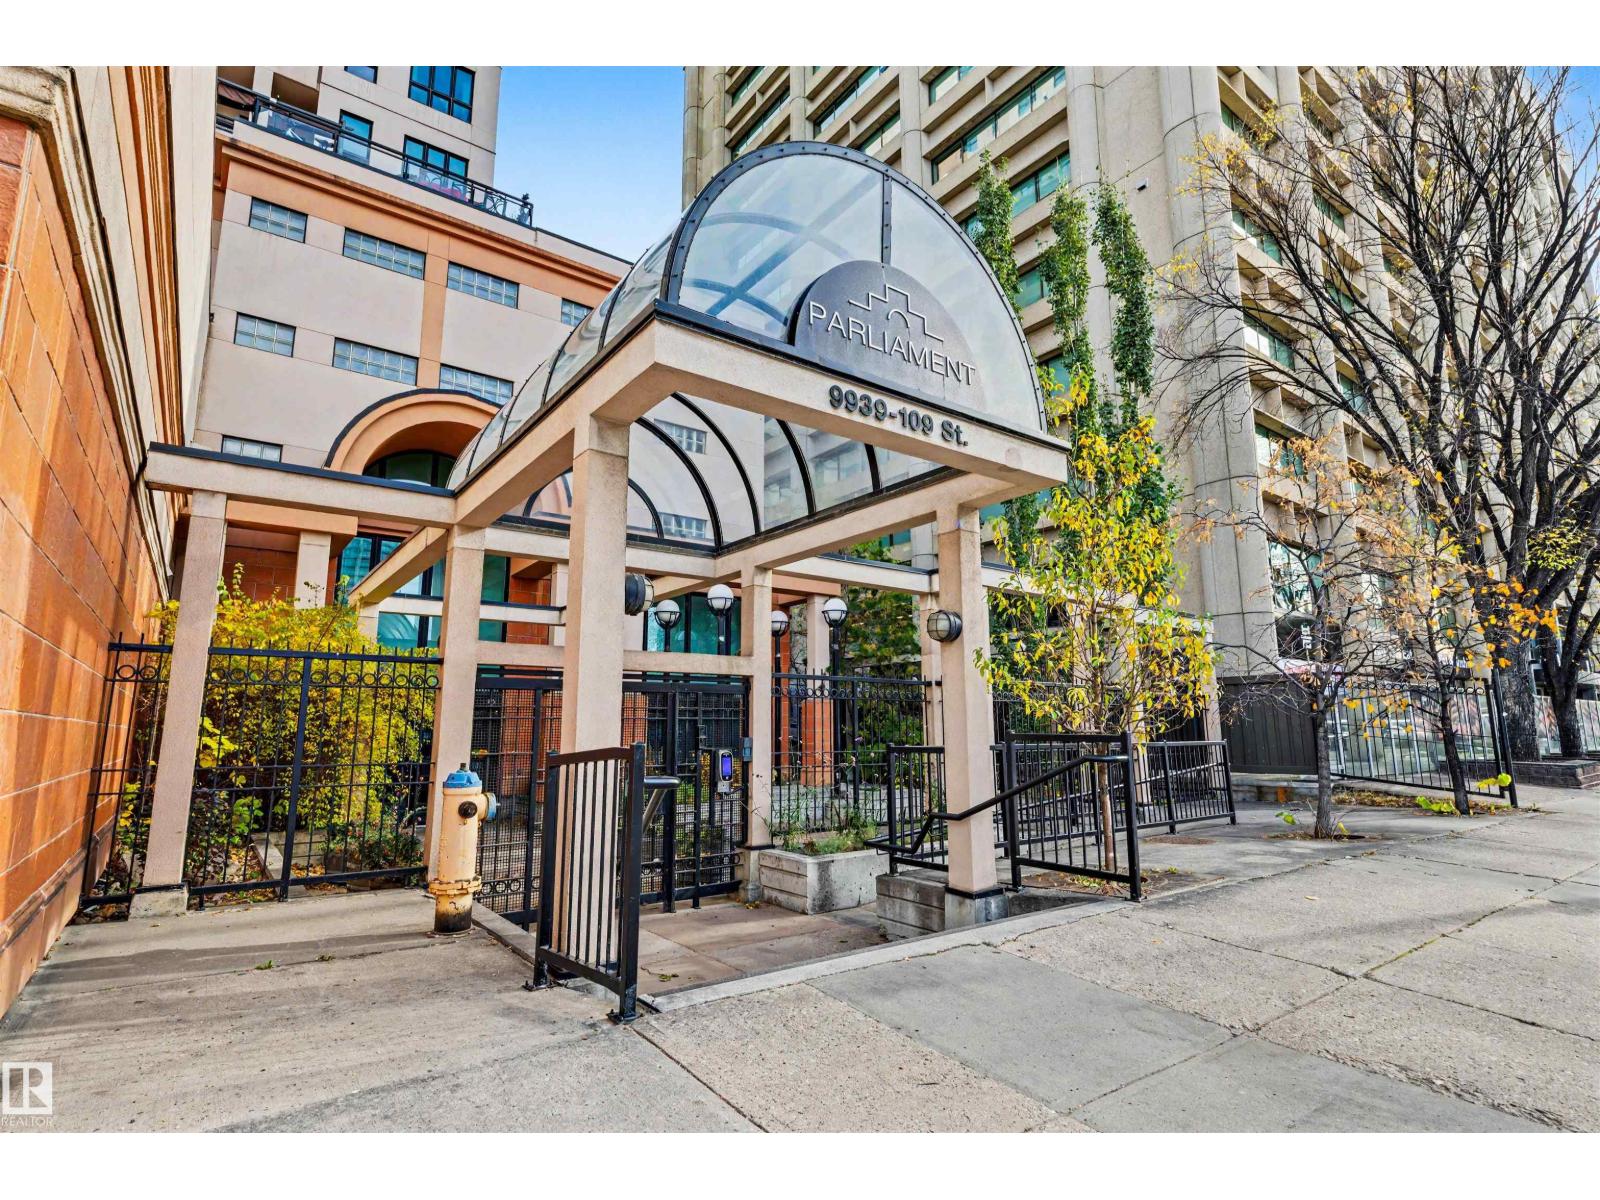
#1704 9939 109 ST NW
Edmonton
- 2 bedrooms
- 2 bathrooms
- 1,411 sq ft
About this home
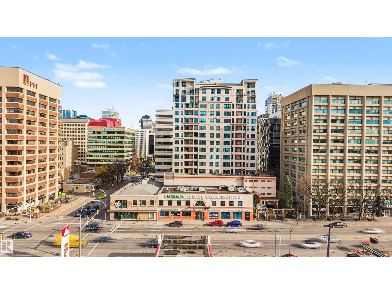
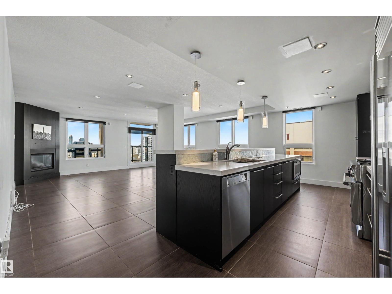
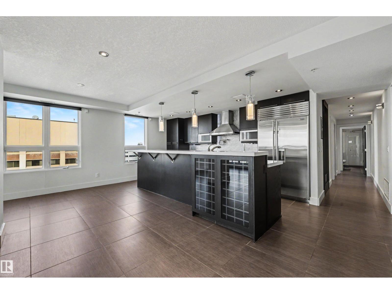
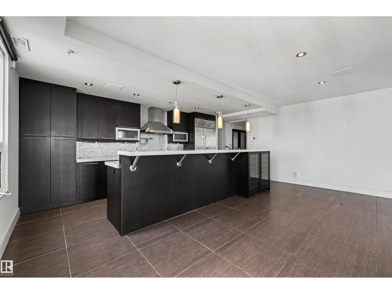
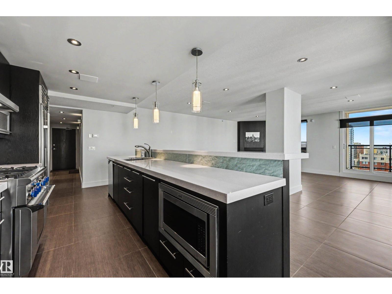
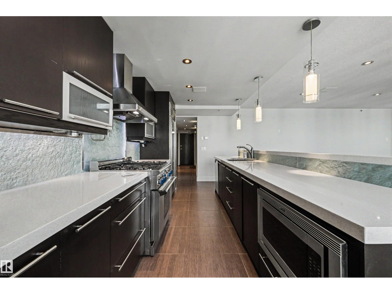
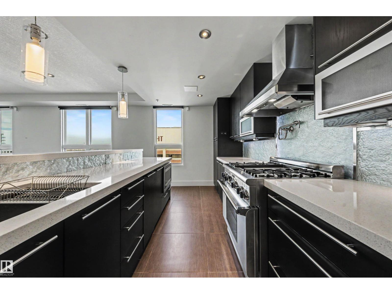
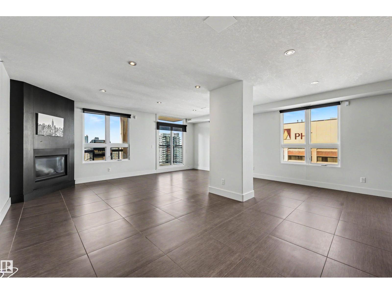
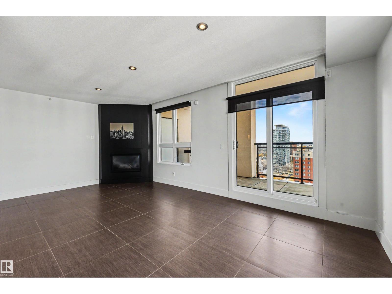
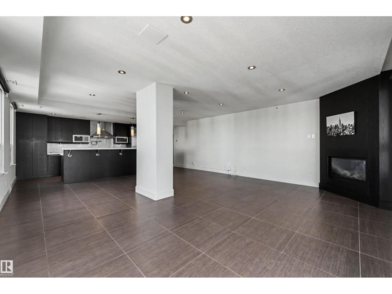
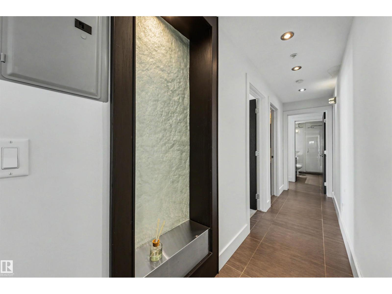
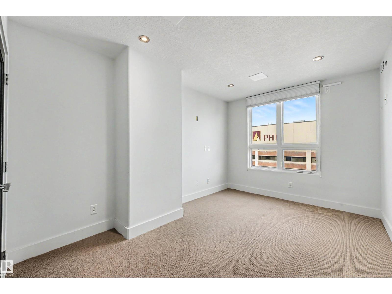
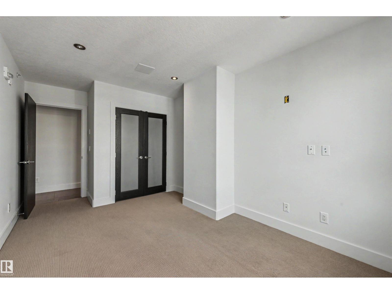
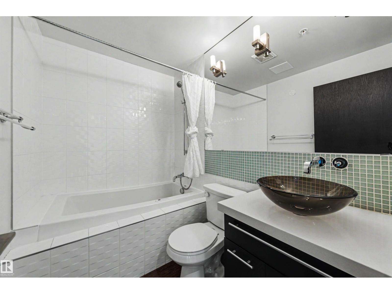
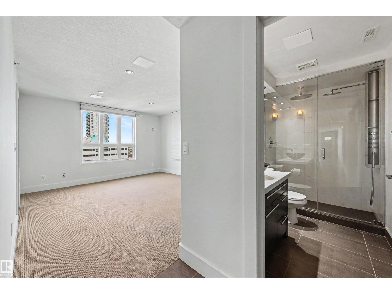
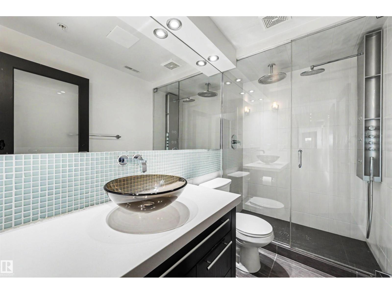
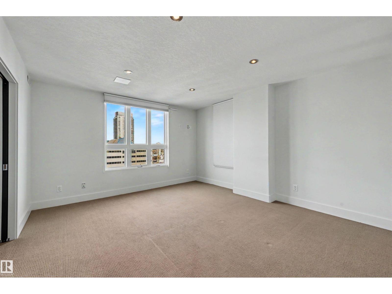
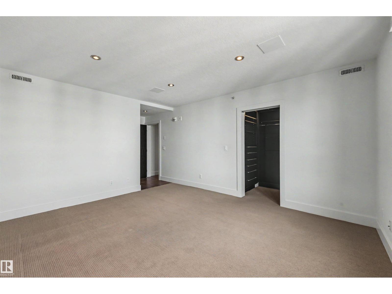
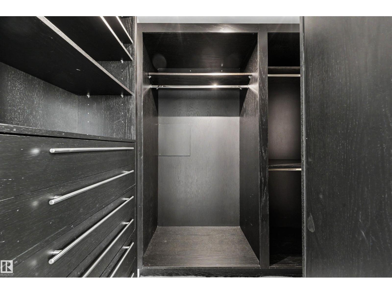
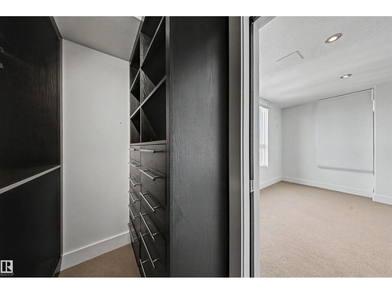
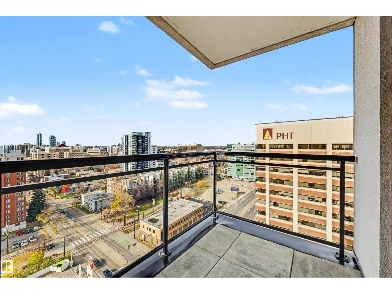
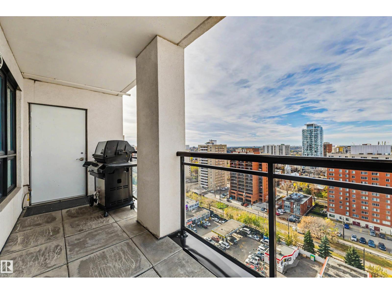
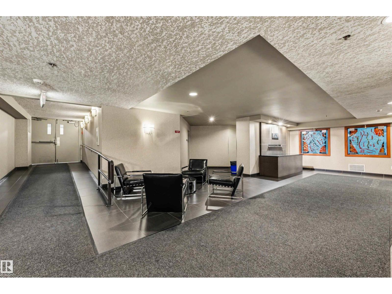
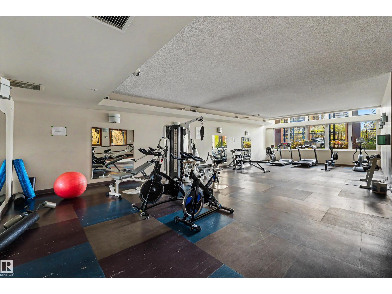
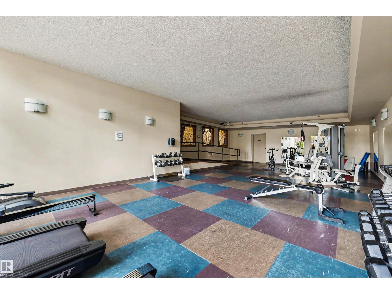
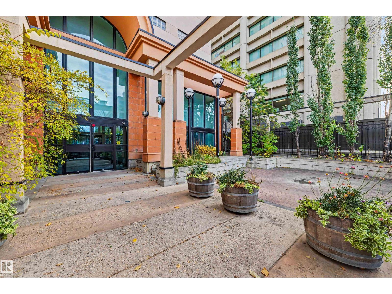
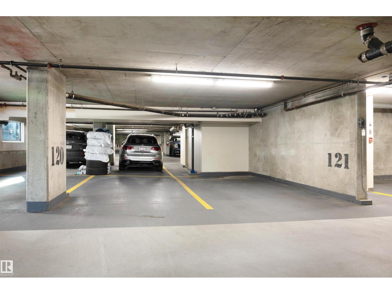
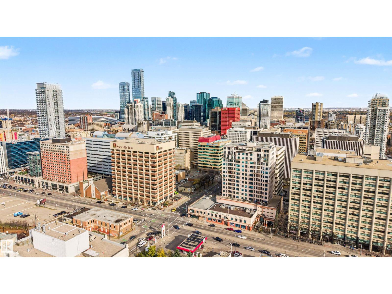
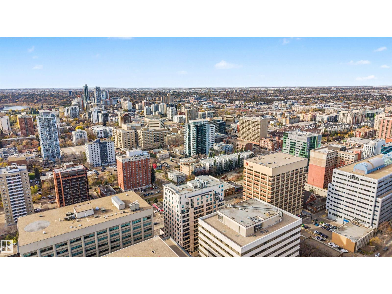
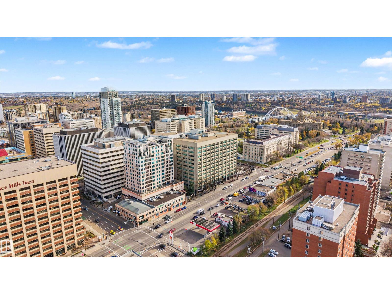
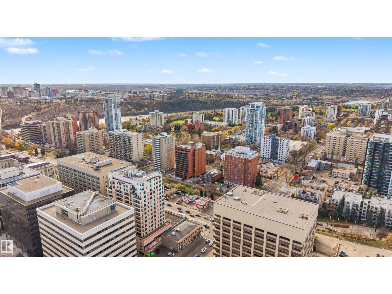
EXCEPTIONAL SUB-PENTHOUSE LIVING AT THE PARLIAMENT! Discover sophisticated urban living in this beautifully appointed 1,410 sq. ft. residence in the heart of Downtown Edmonton. Offering 2 spacious bedrooms, 2 full bathrooms and 2 parking stalls, this impressive home combines refined elegance with everyday comfort. The thoughtfully designed open-concept layout features generous living and entertaining spaces, west balcony and storage, a beautifully appointed kitchen with high-end custom appliances, quality finishes and an inviting atmosphere throughout. Perfectly positioned in a prime downtown location, offering exceptional accessibility to the University of Alberta, Royal Alexandra Hospital, Legislature Grounds, River Valley, shopping, fine dining and Edmonton’s vibrant arts and entertainment district. Enjoy the freedom of a luxurious lock-and-leave lifestyle without compromising on space or convenience. AN OUTSTANDING OPPORTUNITY TO EXPERIENCE ELEVATED DOWNTOWN LIVING AT THE PARLIAMENT! (id:67770)
Facts
- Bedrooms
- 2
- Bathrooms
- 2
- Living area
- 1,411 sq ft
- Home type
- Apartment
- Year built
- 2005
- Lot size
- 23.13 square meters
- Parking
- 2
- Condo / HOA fee
- $1,090 monthly
- MLS® number
- E4513442
Features
- Heating
- Heat Pump
- Basement
- None
- Appliances
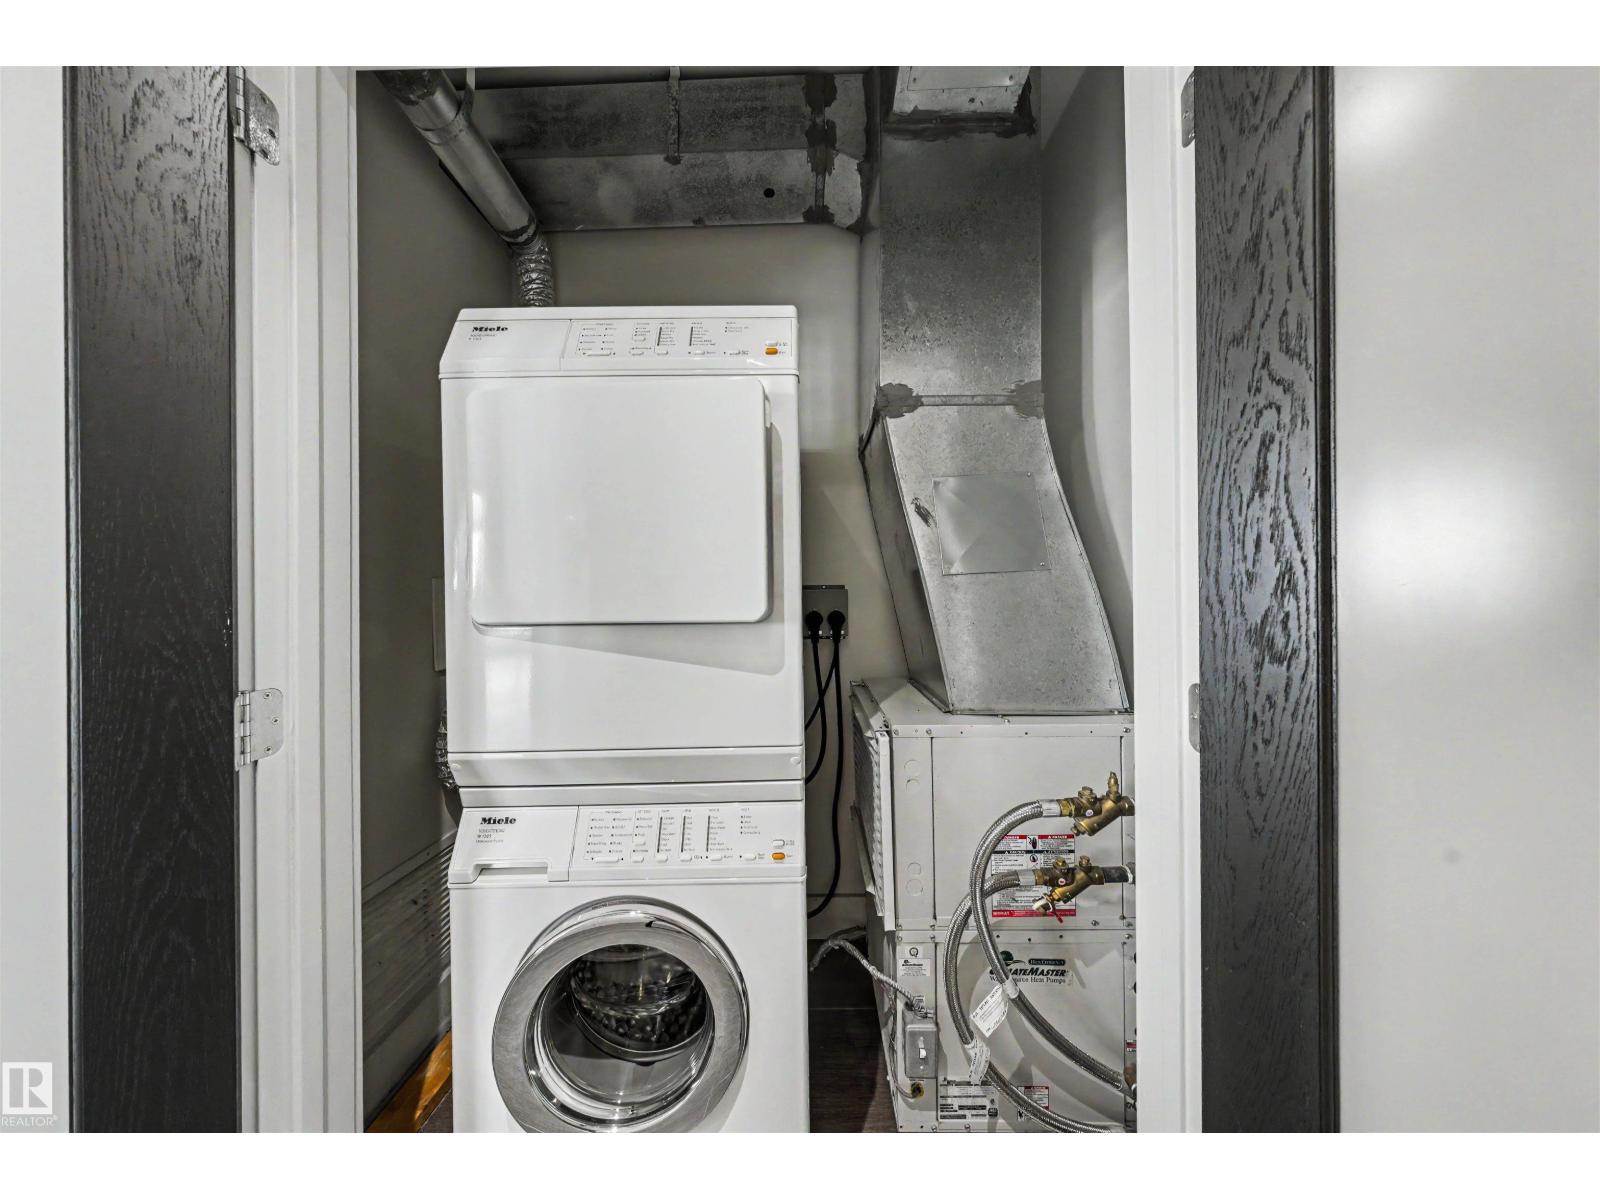
- Washer, Refrigerator, Gas stove(s), Dishwasher, Dryer, Microwave, Hood Fan, Window Coverings
- Parking
- Parkade
- View
- City view
Rooms
| Room | Level | Size |
|---|---|---|
| Living room | Main level | |
| Dining room | Main level | |
| Kitchen | Main level | |
| Primary Bedroom | Main level | |
| Bedroom 2 | Main level |
Location
Listed by Century 21 Masters

Listing data is supplied by the CREA Data Distribution Facility (DDF®). It is deemed reliable but not guaranteed and should be independently verified. It is provided for consumers’ personal, non-commercial use to identify properties they may be interested in purchasing.