$192,500
274 3 Street W
Downtown, Drumheller
- 4 bedrooms
- 2 bathrooms
- 1,387 sq ft
About this home
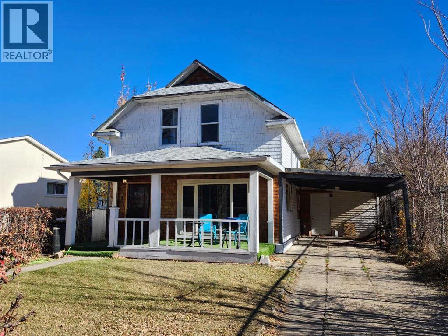
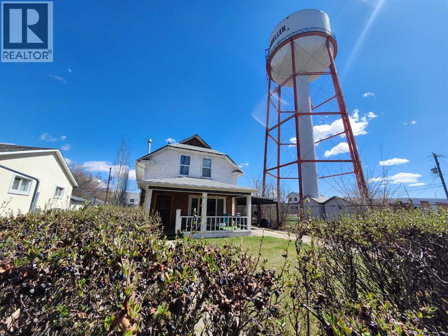
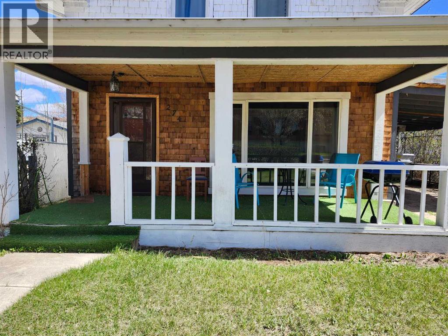
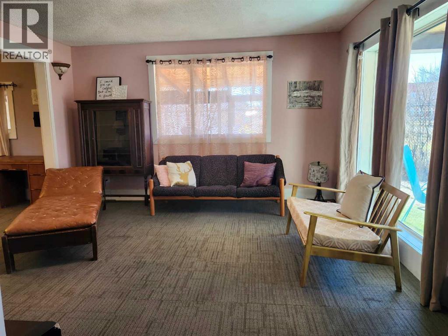
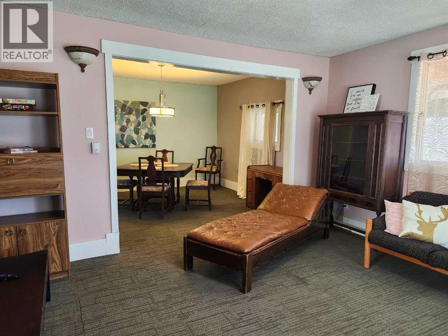
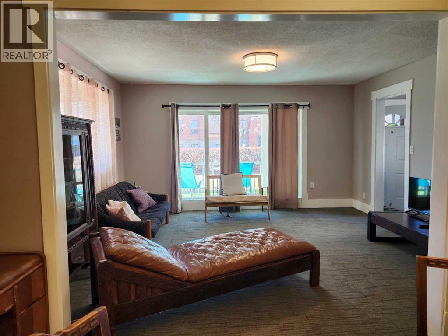
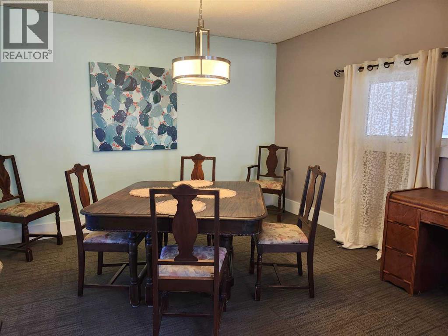
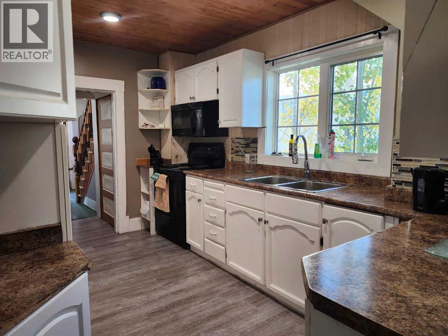
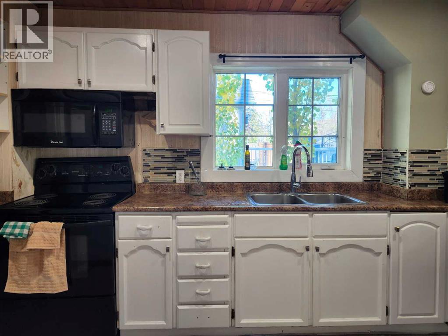
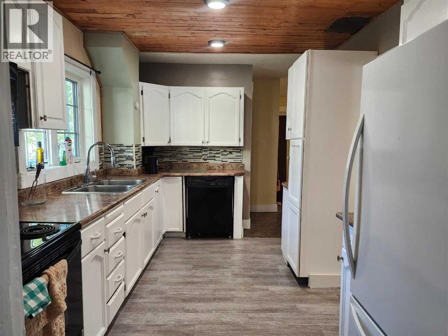
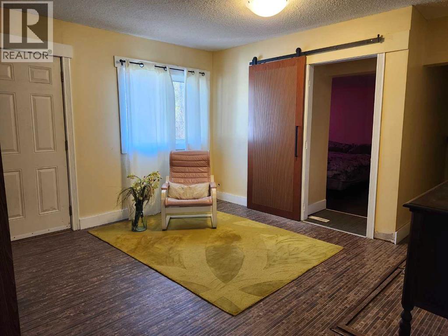
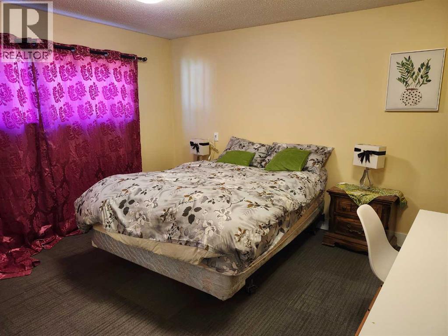
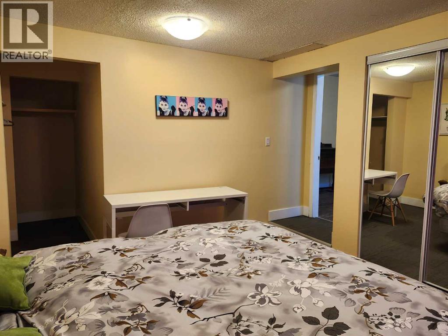
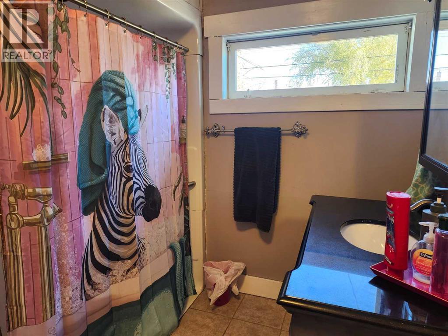
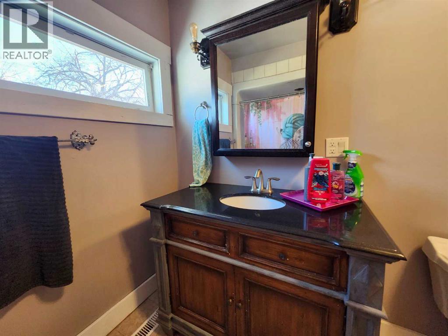
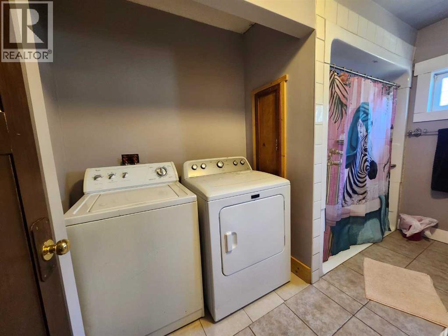
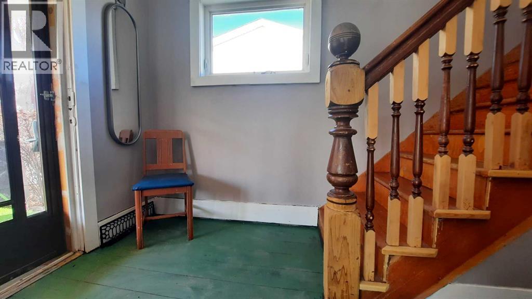
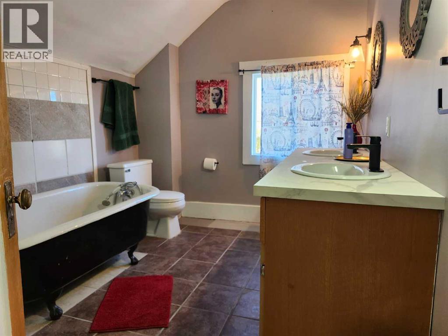
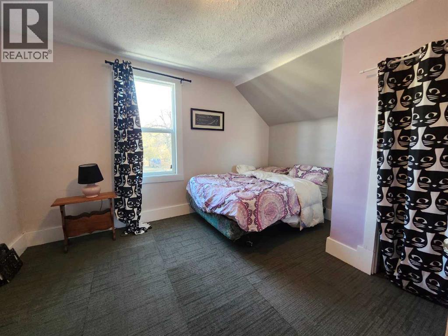
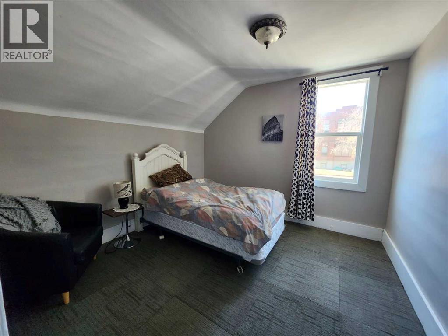
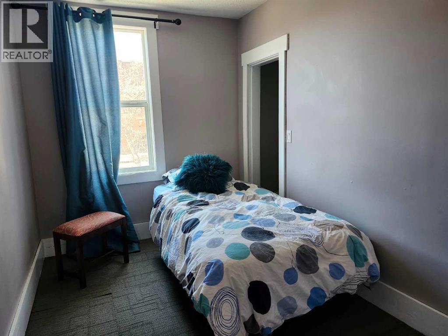
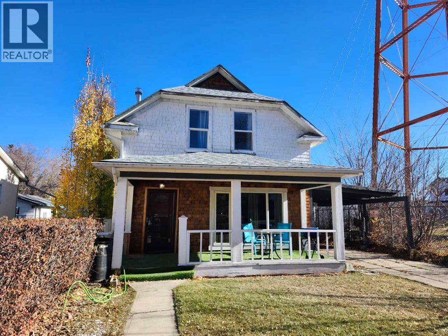
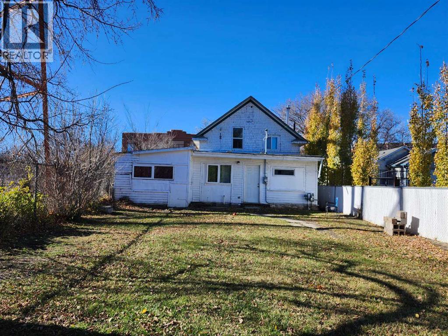
Downtown Character Home with good square footage and location ! Build your own equity Next door to Iconic Water Tower. Main floor offers Primary Bedroom with 2 closet spaces, formal living and dining room, flex space, main floor laundry , bathroom with walk in shower. Galley Style kitchen with pantry and all appliances. Upstairs 3spacious bedrooms and a 4 pc bathroom with claw foot tub and double vanity. Basement is a trap door style for storage only. Other features include lots of off street parking, fenced on both sides, a Car port, front porch and a walk everywhere lifestyle. With DT Zoning you've got lots of options. Downtown District Land Use Bylaws : To support an active, thriving, mixed-use downtown with high quality public spaces, successful businesses, pedestrian connectivity, and street-level activity. Development is characterized by a larger scale of mixed-use buildings than is possible elsewhere in the Valley. Residential development consists primarily of buildings with multiple Dwelling Units, and in many cases, ground floor commercial uses. (id:67770)
Facts
- Bedrooms
- 4
- Bathrooms
- 2
- Living area
- 1,387 sq ft
- Home type
- House
- Year built
- 1928
- Lot size
- 4,950 square feet
- Parking
- 2
- Property taxes
- $2,047 (2026)
- MLS® number
- A2353217
Features
- Heating
- Forced air, Natural gas
- Cooling
- None
- Basement
- Unfinished, Partial
- Flooring
- Tile, Carpeted, Linoleum
- Appliances
- Washer, Refrigerator, Dishwasher, Stove, Dryer, Microwave, Window Coverings, Washer & Dryer
- Parking
- Carport, Other
- Exterior Features
- Wood siding
Rooms
| Room | Level | Size |
|---|---|---|
| Living room | Main level | 15.00 Ft x 14.00 Ft |
| Dining room | Main level | 12.00 Ft x 11.00 Ft |
| Family room | Main level | 12.00 Ft x 13.00 Ft |
| Bedroom | Main level | 12.00 Ft x 11.00 Ft |
| 3pc Bathroom | Main level | |
| Laundry room | Main level | |
| 4pc Bathroom | Upper Level | |
| Bedroom | Upper Level | 10.00 Ft x 7.00 Ft |
| Bedroom | Upper Level | 11.00 Ft x 10.00 Ft |
| Bedroom | Main level | 11.00 Ft x 12.00 Ft |
Location
Listed by RE/MAX Now

Listing data is supplied by the CREA Data Distribution Facility (DDF®). It is deemed reliable but not guaranteed and should be independently verified. It is provided for consumers’ personal, non-commercial use to identify properties they may be interested in purchasing.