$199,900
4909 50 ST
Legal
- 1 bedrooms
- 1 bathrooms
- 706 sq ft
About this home
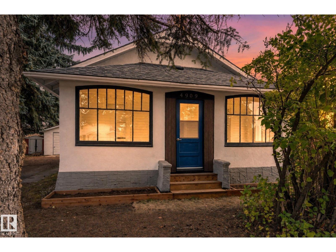
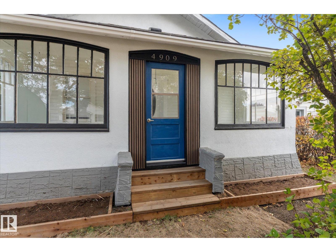
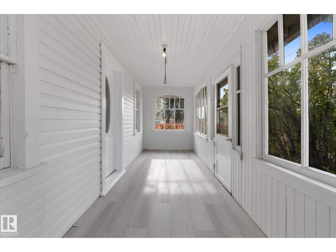
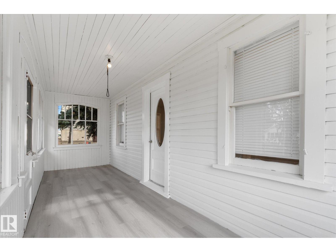
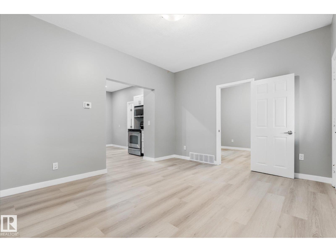
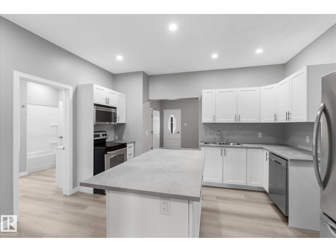
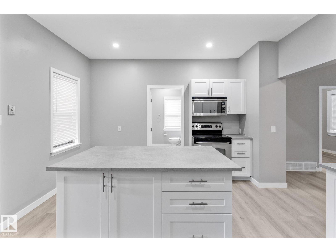
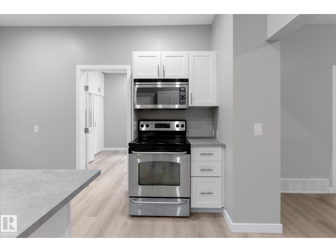
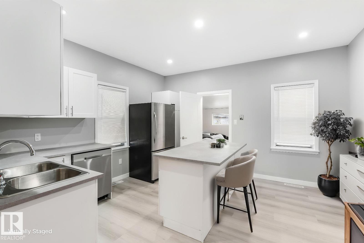
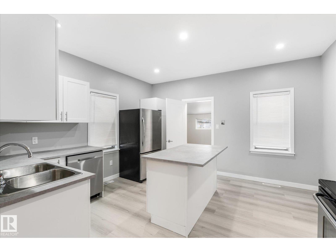
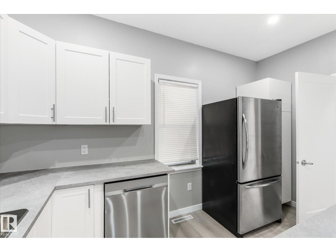
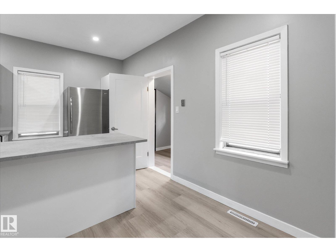
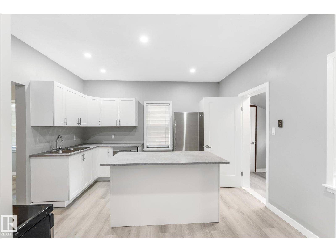
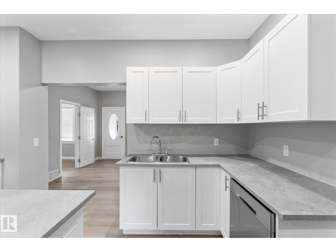
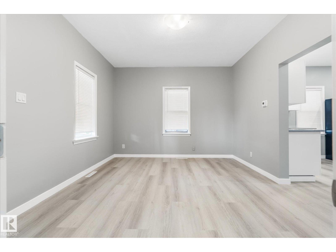
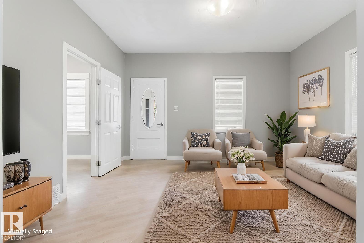
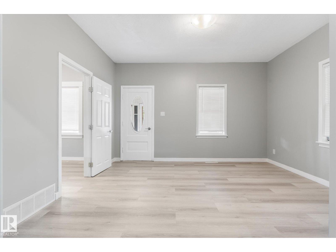
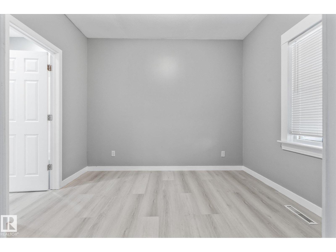
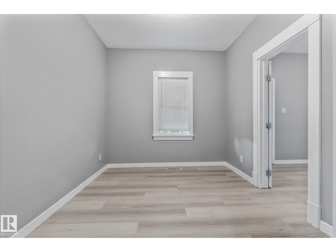
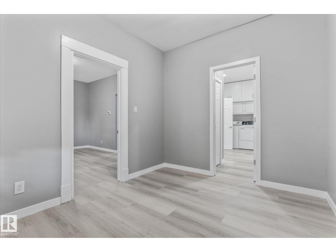
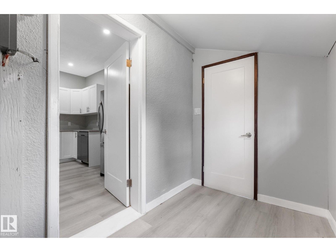
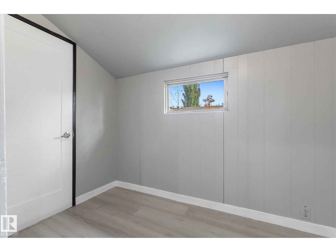
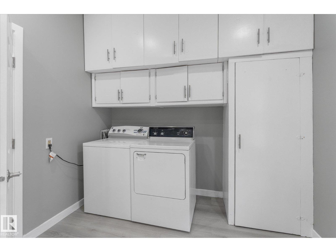
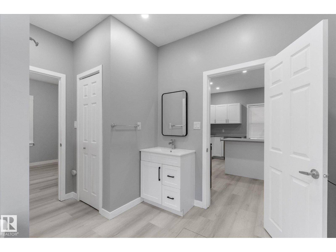
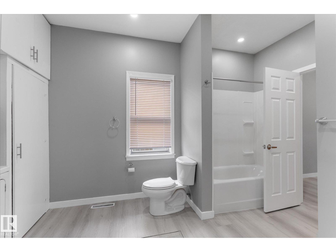
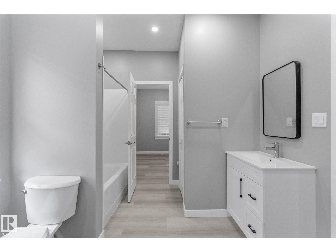
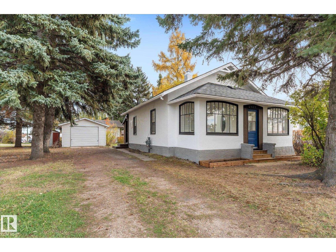
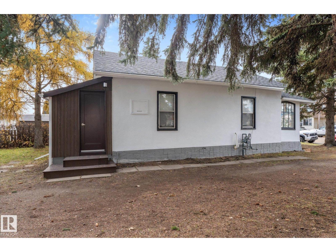
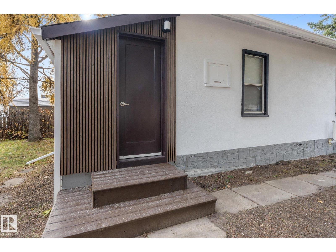
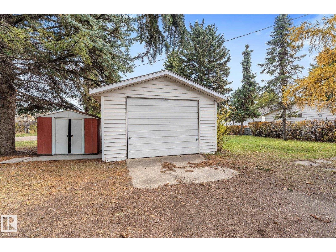
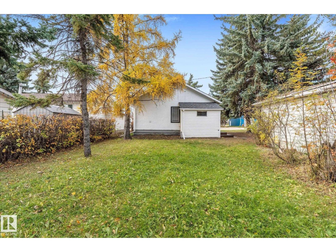
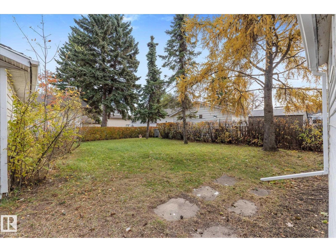
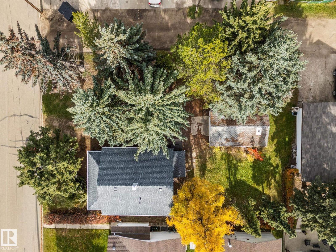
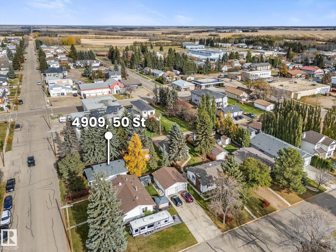
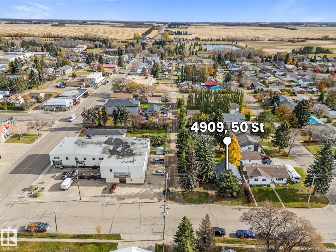
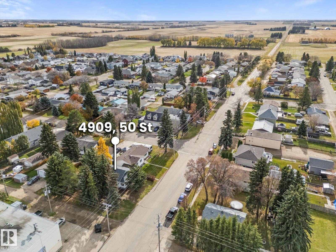
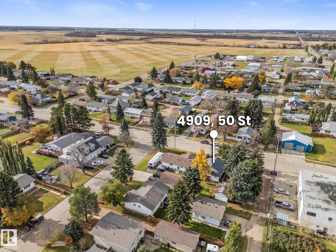
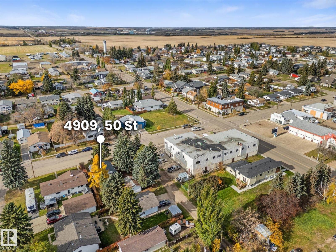
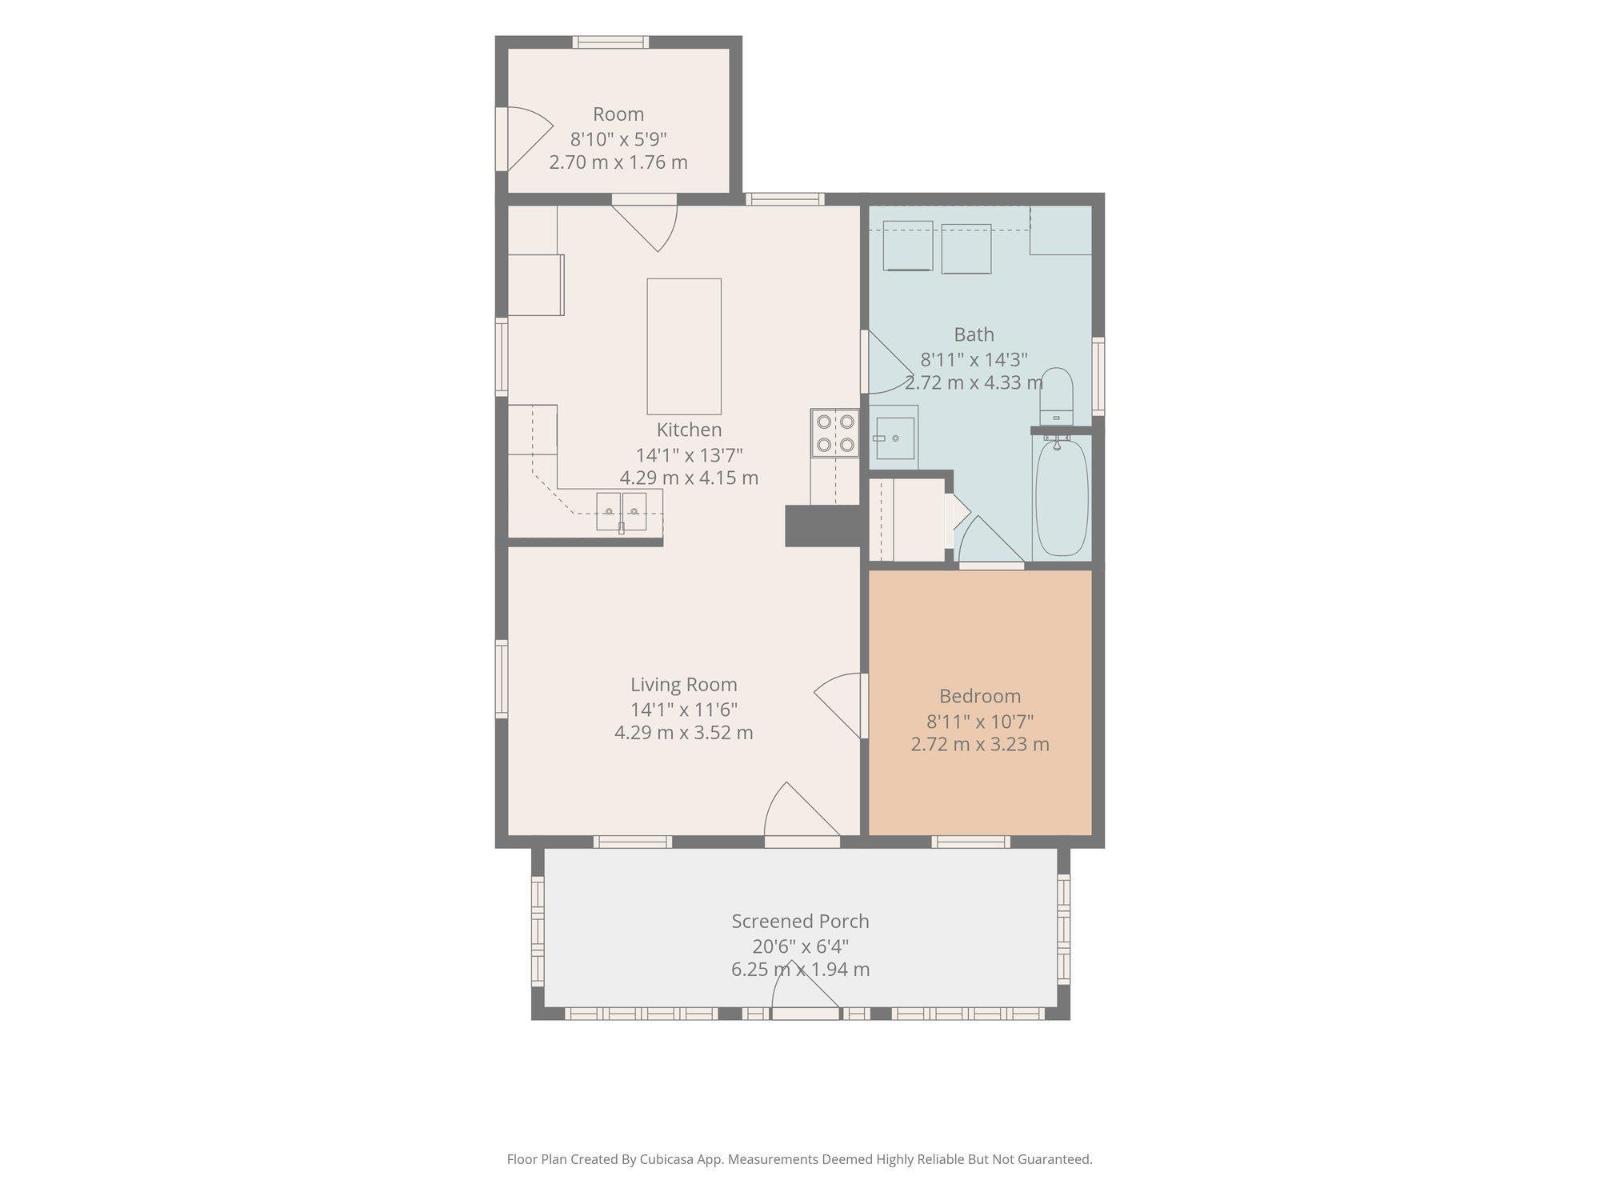
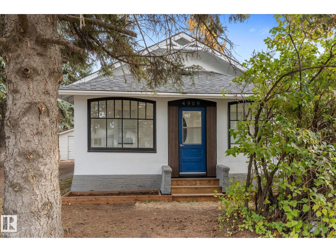
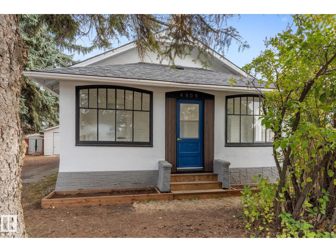
Welcome to this beautiful, renovated bungalow in Legal! Step inside from the charming front porch into a bright, open interior featuring crisp white trim, modern vinyl plank flooring, and contemporary light fixtures throughout. The spacious kitchen serves as the heart of the home, complete with white cabinetry, stylish tile backsplash, sleek stainless steel appliances, and a central island. Off the main living space, you will find a comfortable primary bedroom and a fully modernized bathroom. Additional interior highlights include a dedicated laundry area and functional flex room space. Outside, the property features a huge yard surrounded by mature trees, a detached garage, and plenty of space for outdoor living. Conveniently located in a quiet neighborhood close to local parks, schools, and amenities! **Some images have been virtually staged to better showcase the true potential of rooms and spaces in the home.** (id:67770)
Facts
- Bedrooms
- 1
- Bathrooms
- 1
- Living area
- 706 sq ft
- Home type
- House
- Year built
- 1935
- Lot size
- 696.77 square meters
- MLS® number
- E4513441
Features
- Heating
- Forced air
- Basement
- None
- Appliances
- Washer, Refrigerator, Dishwasher, Stove, Dryer, Microwave Range Hood Combo, Storage Shed
- Parking
- Detached Garage
Rooms
| Room | Level | Size |
|---|---|---|
| Living room | Main level | |
| Kitchen | Main level | |
| Primary Bedroom | Main level | |
| Enclosed porch | Main level |
Location
Listed by Exp Realty

Listing data is supplied by the CREA Data Distribution Facility (DDF®). It is deemed reliable but not guaranteed and should be independently verified. It is provided for consumers’ personal, non-commercial use to identify properties they may be interested in purchasing.