$309,000
104 Sunvale Crescent NE
Sunrise Meadows, High River
- 1 bedrooms
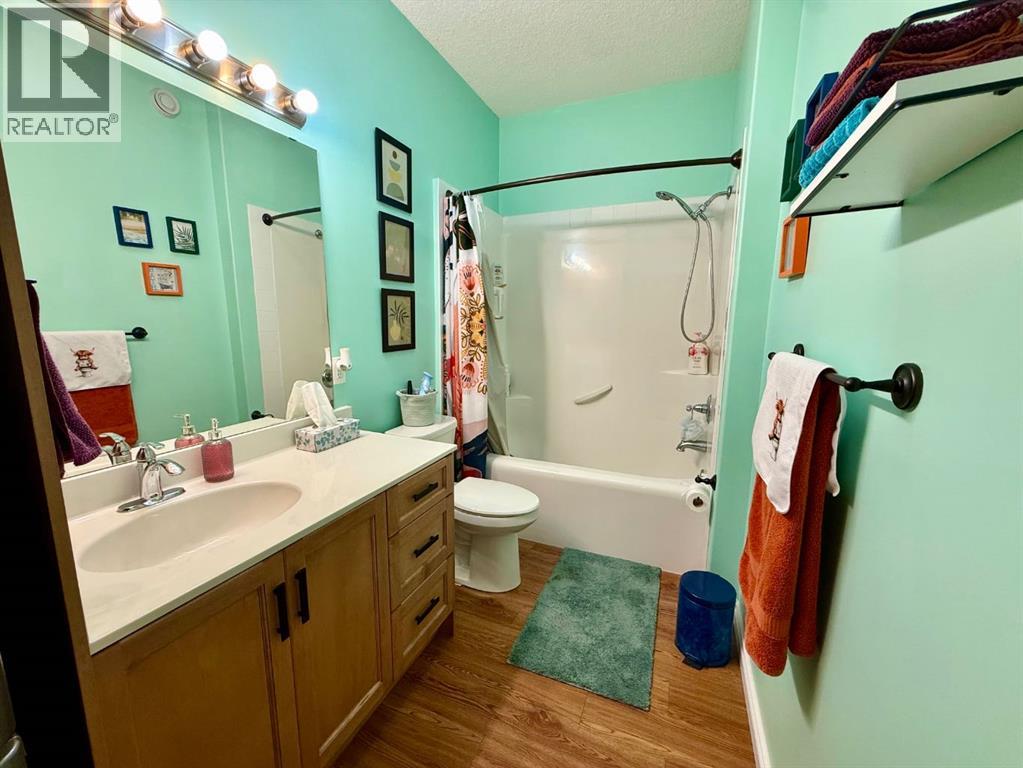
- 2 (1 half) bathrooms
- 809 sq ft
About this home
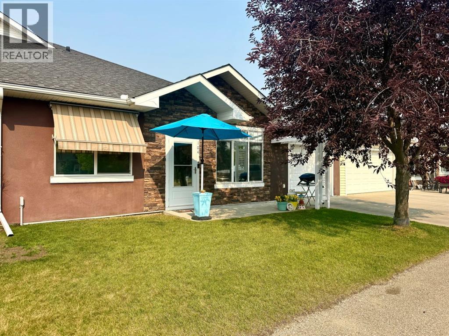
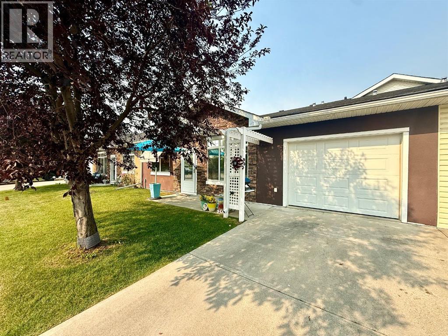
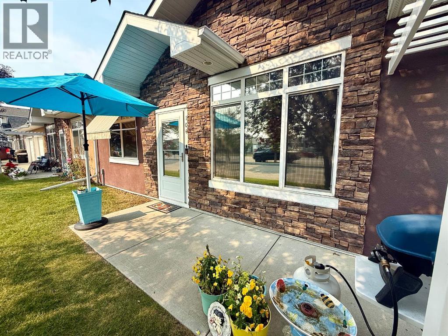
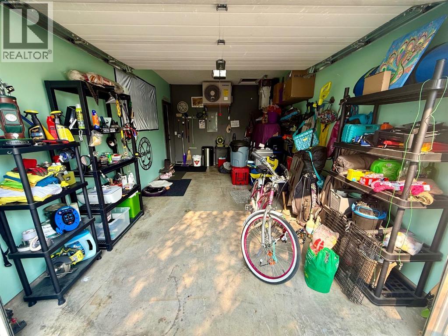
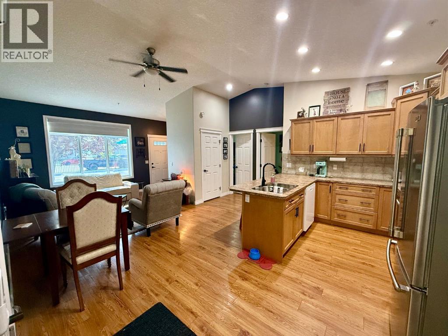
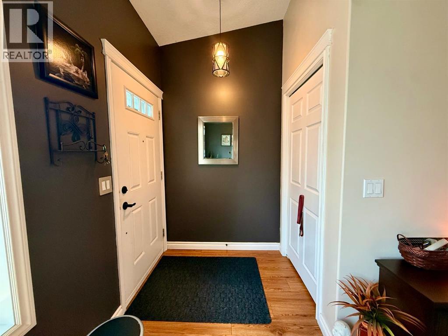
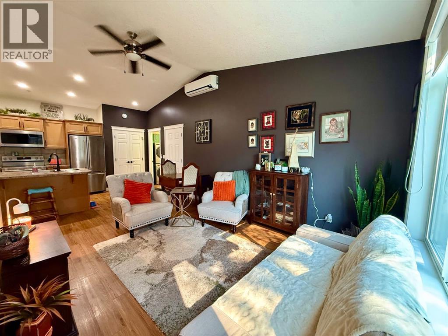
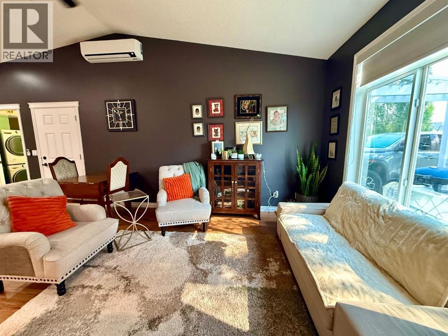
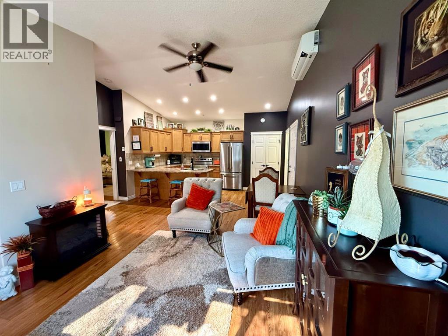
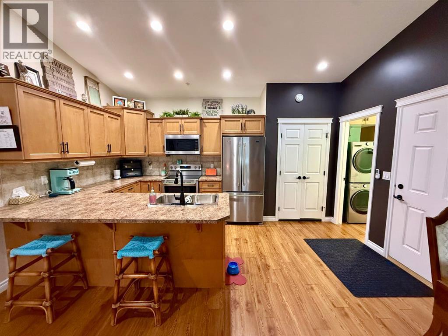
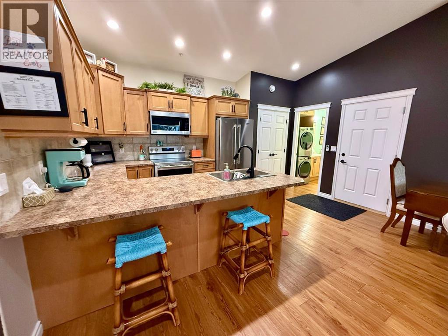
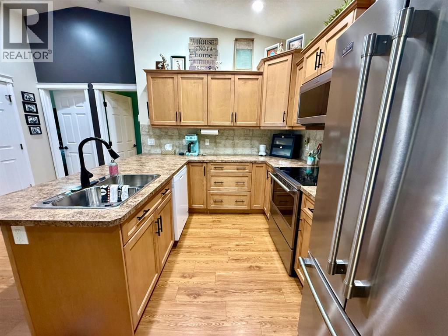
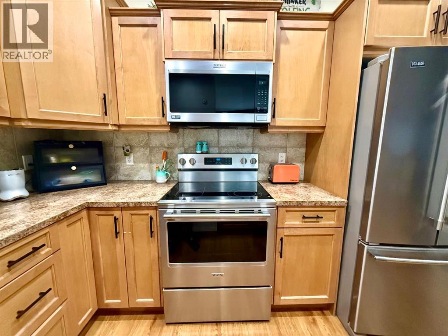
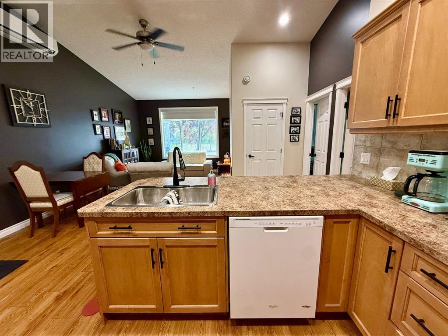
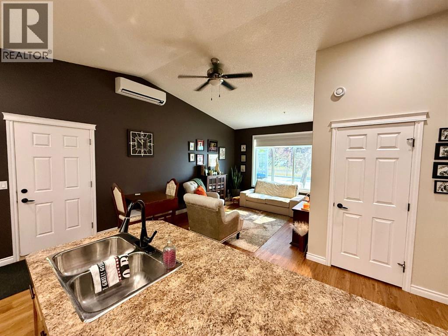
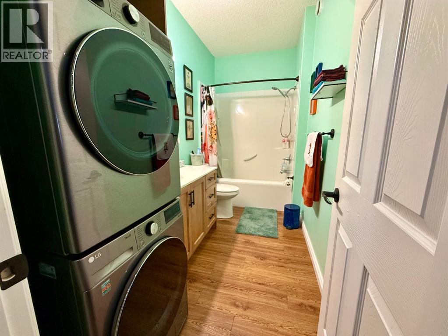
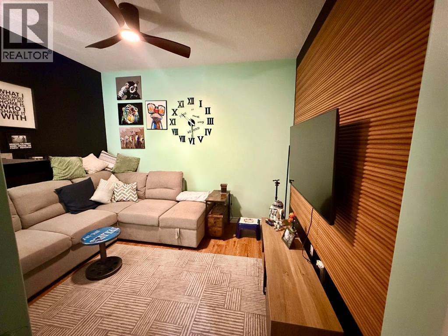
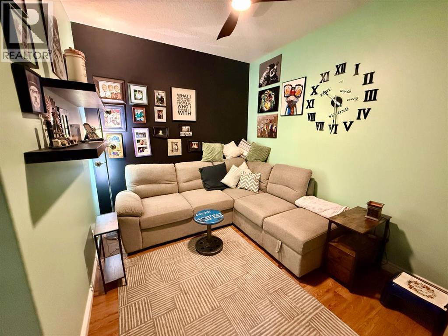
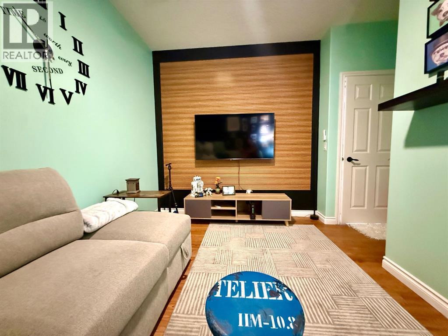
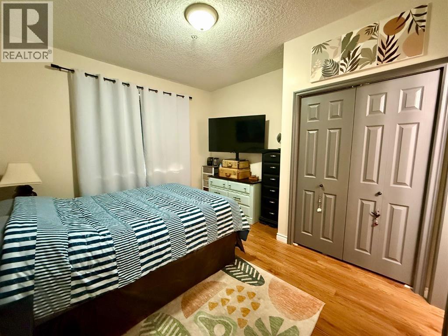
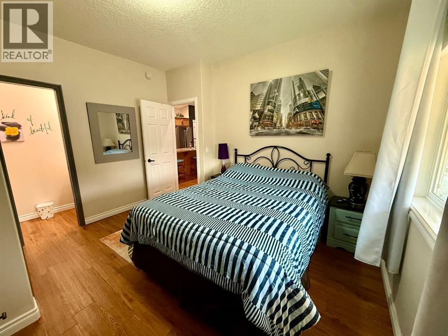
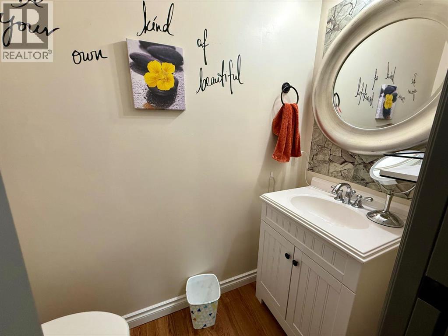
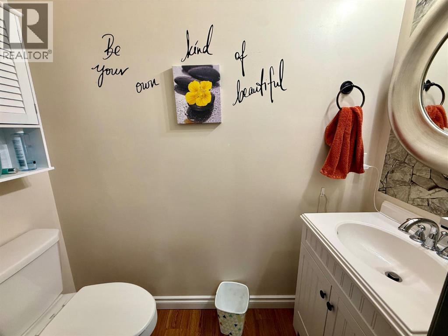
This beautifully maintained 40+ condo offers a completely stair-free design, an attached heated garage, and a fantastic location in the immaculately kept Sunrise Heights Villas. The home is in excellent condition and features a bright, open-concept kitchen, dining and living area with a vaulted ceiling and plenty of natural light. The spacious primary bedroom includes a convenient 2-piece ensuite, while the second room is ideal for a home office, TV room, or hobby space. Additional features include in-floor heating, one and a half bathrooms, a lovely east-facing living room, and plenty of closet and storage space. The kitchen offers ample cabinetry and counter space, excellent lighting, and a large pantry. A convenient laundry area adds to the functional layout, while the heated, clean and painted attached garage provides plenty of room for both parking and additional storage. Condo fees are only $415 and include heat, water and sewer, garbage, landscaping, snow removal, and all exterior maintenance. (id:67770)
Facts
- Bedrooms
- 1
- Bathrooms
- 2 (1 half)
- Living area
- 809 sq ft
- Home type
- Row / Townhouse
- Year built
- 2007
- Lot size
- 137 square meters
- Parking
- 2
- Property taxes
- $2,148 (2025)
- Condo / HOA fee
- $415 monthly
- MLS® number
- A2353214
Features
- Heating
- In Floor Heating
- Cooling
- Central air conditioning
- Basement
- None
- Flooring
- Vinyl
- Appliances
- Refrigerator, Dishwasher, Stove, Microwave Range Hood Combo, Window Coverings, Garage door opener, Washer & Dryer, Window/Sleeve Air Conditioner
- Parking
- Attached Garage
- Community Features
- Pets Allowed, Pets Allowed With Restrictions, Age Restrictions
Rooms
| Room | Level | Size |
|---|---|---|
| 2pc Bathroom | Main level | .00 M x .00 M |
| Primary Bedroom | Main level | 3.51 M x 3.79 M |
| Kitchen | Main level | 2.92 M x 4.70 M |
| 4pc Bathroom | Main level | 1.65 M x 3.53 M |
| Family room | Main level | 3.51 M x 3.71 M |
| Living room | Main level | 4.82 M x 5.00 M |
Location
Listed by Century 21 Foothills Real Estate

Listing data is supplied by the CREA Data Distribution Facility (DDF®). It is deemed reliable but not guaranteed and should be independently verified. It is provided for consumers’ personal, non-commercial use to identify properties they may be interested in purchasing.