Skip to content
smartPRO RealtyRajesh Babunaidu, REALTOR®
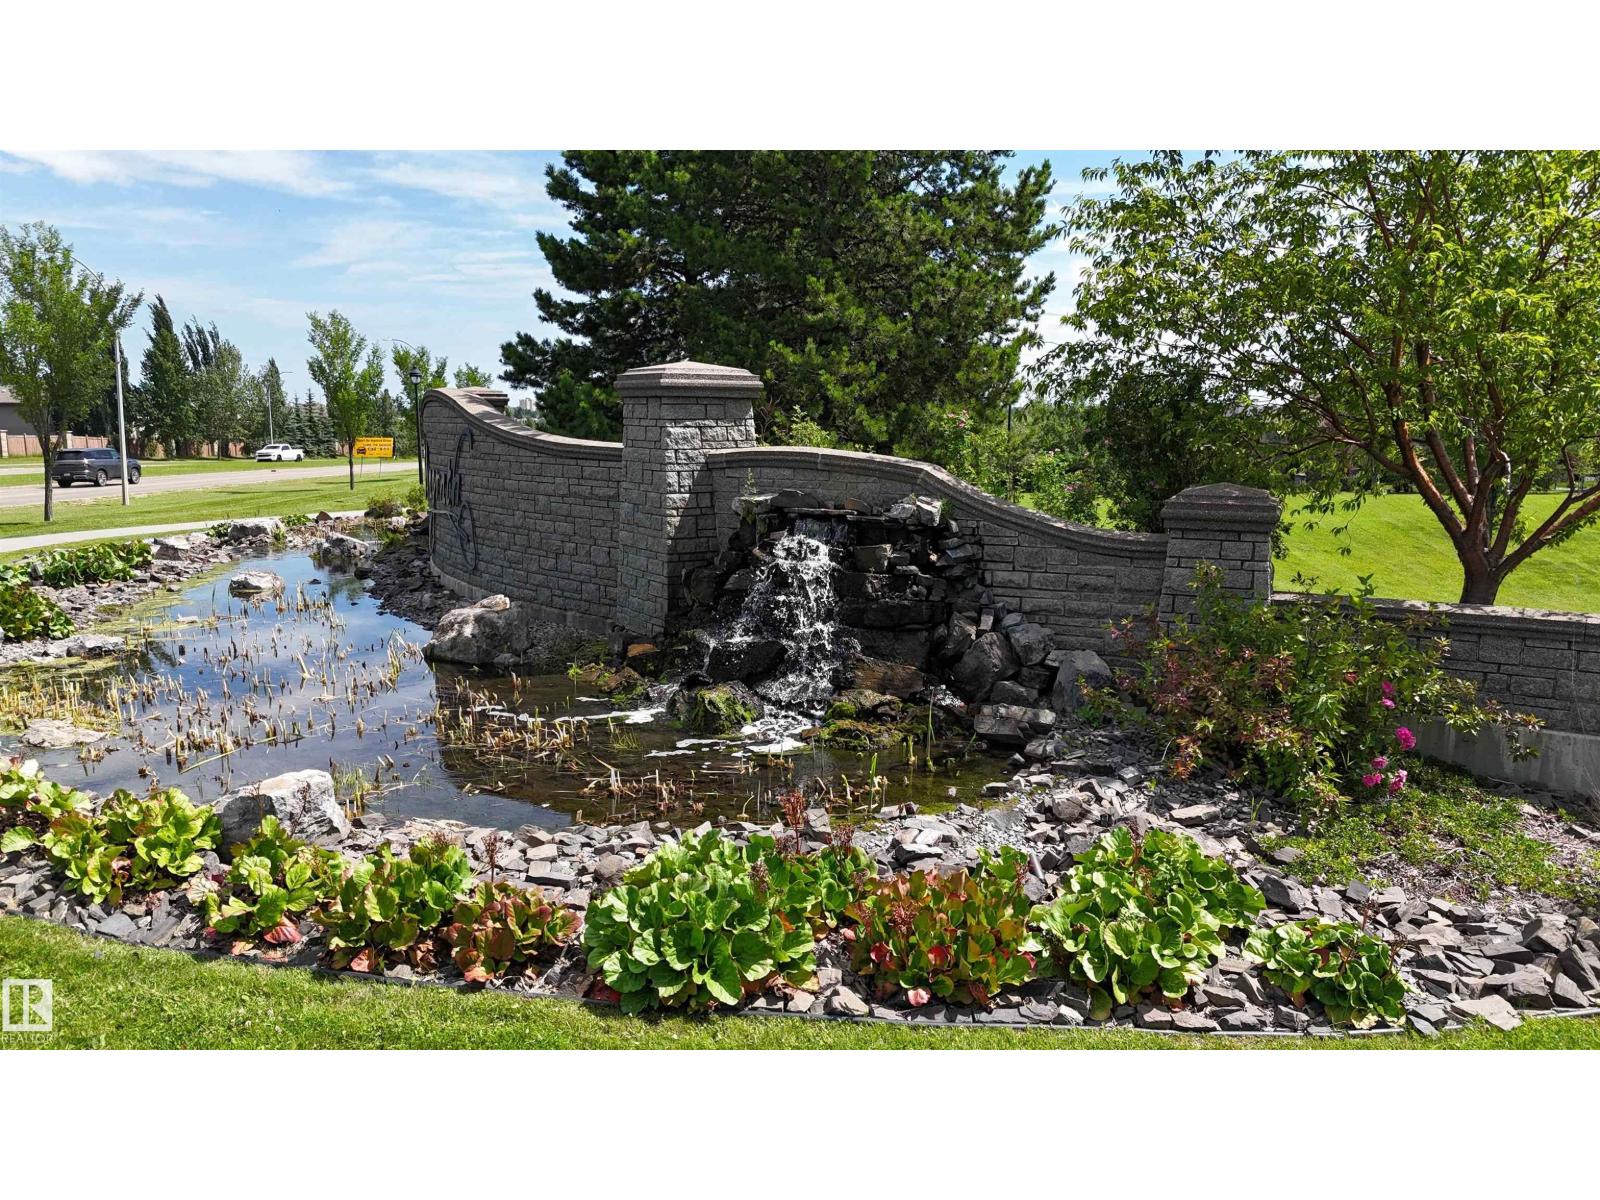
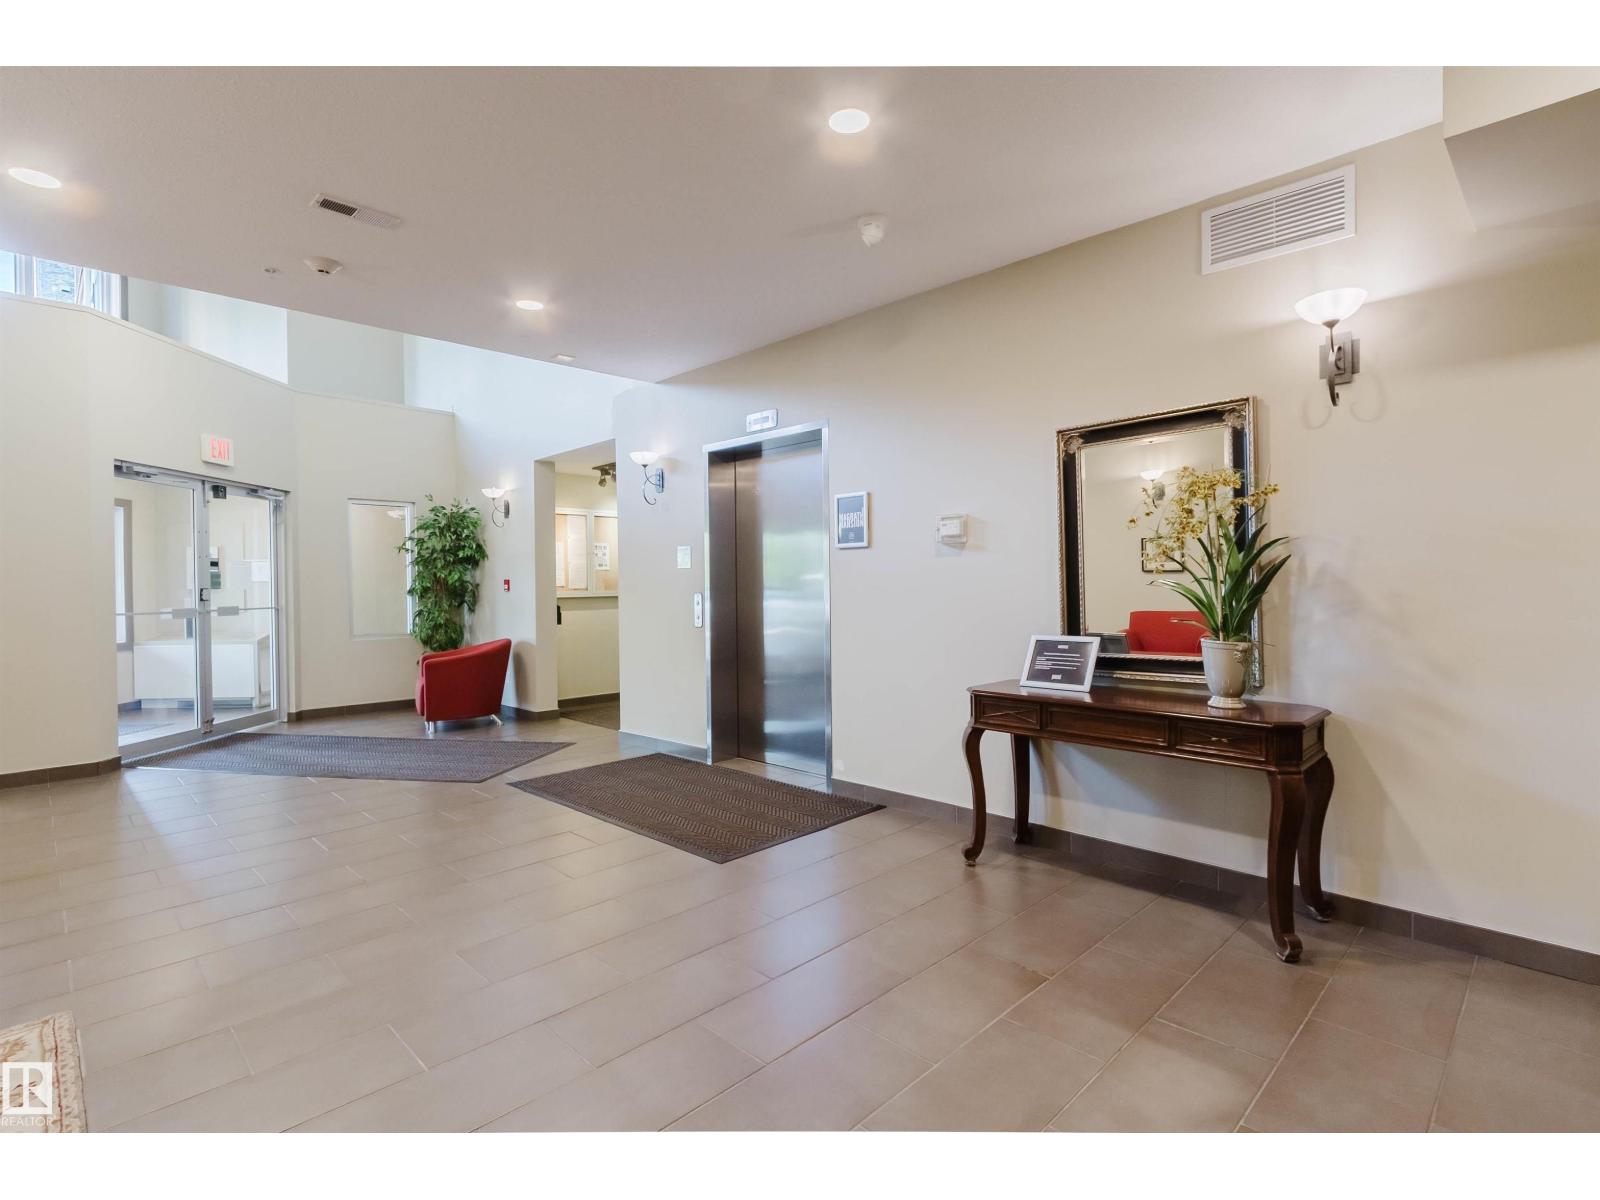
  • #106 160 MAGRATH RD NW, photo 1 of 58
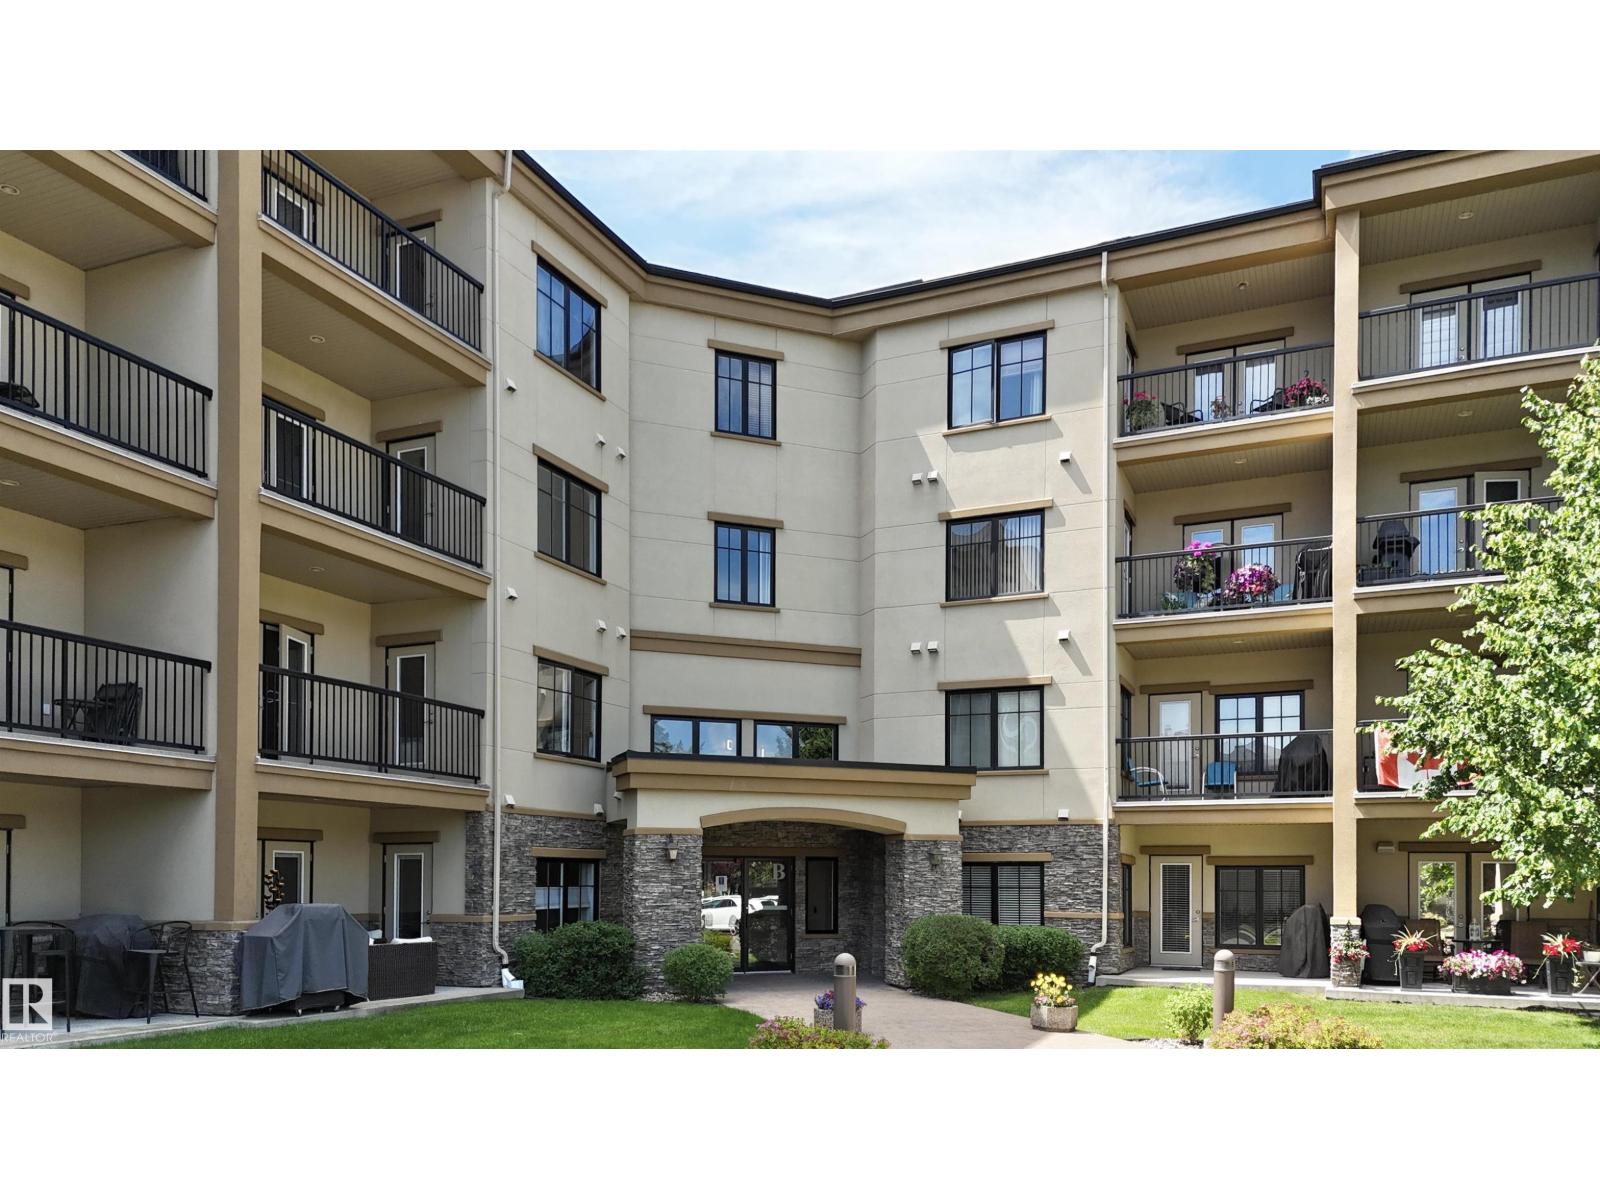
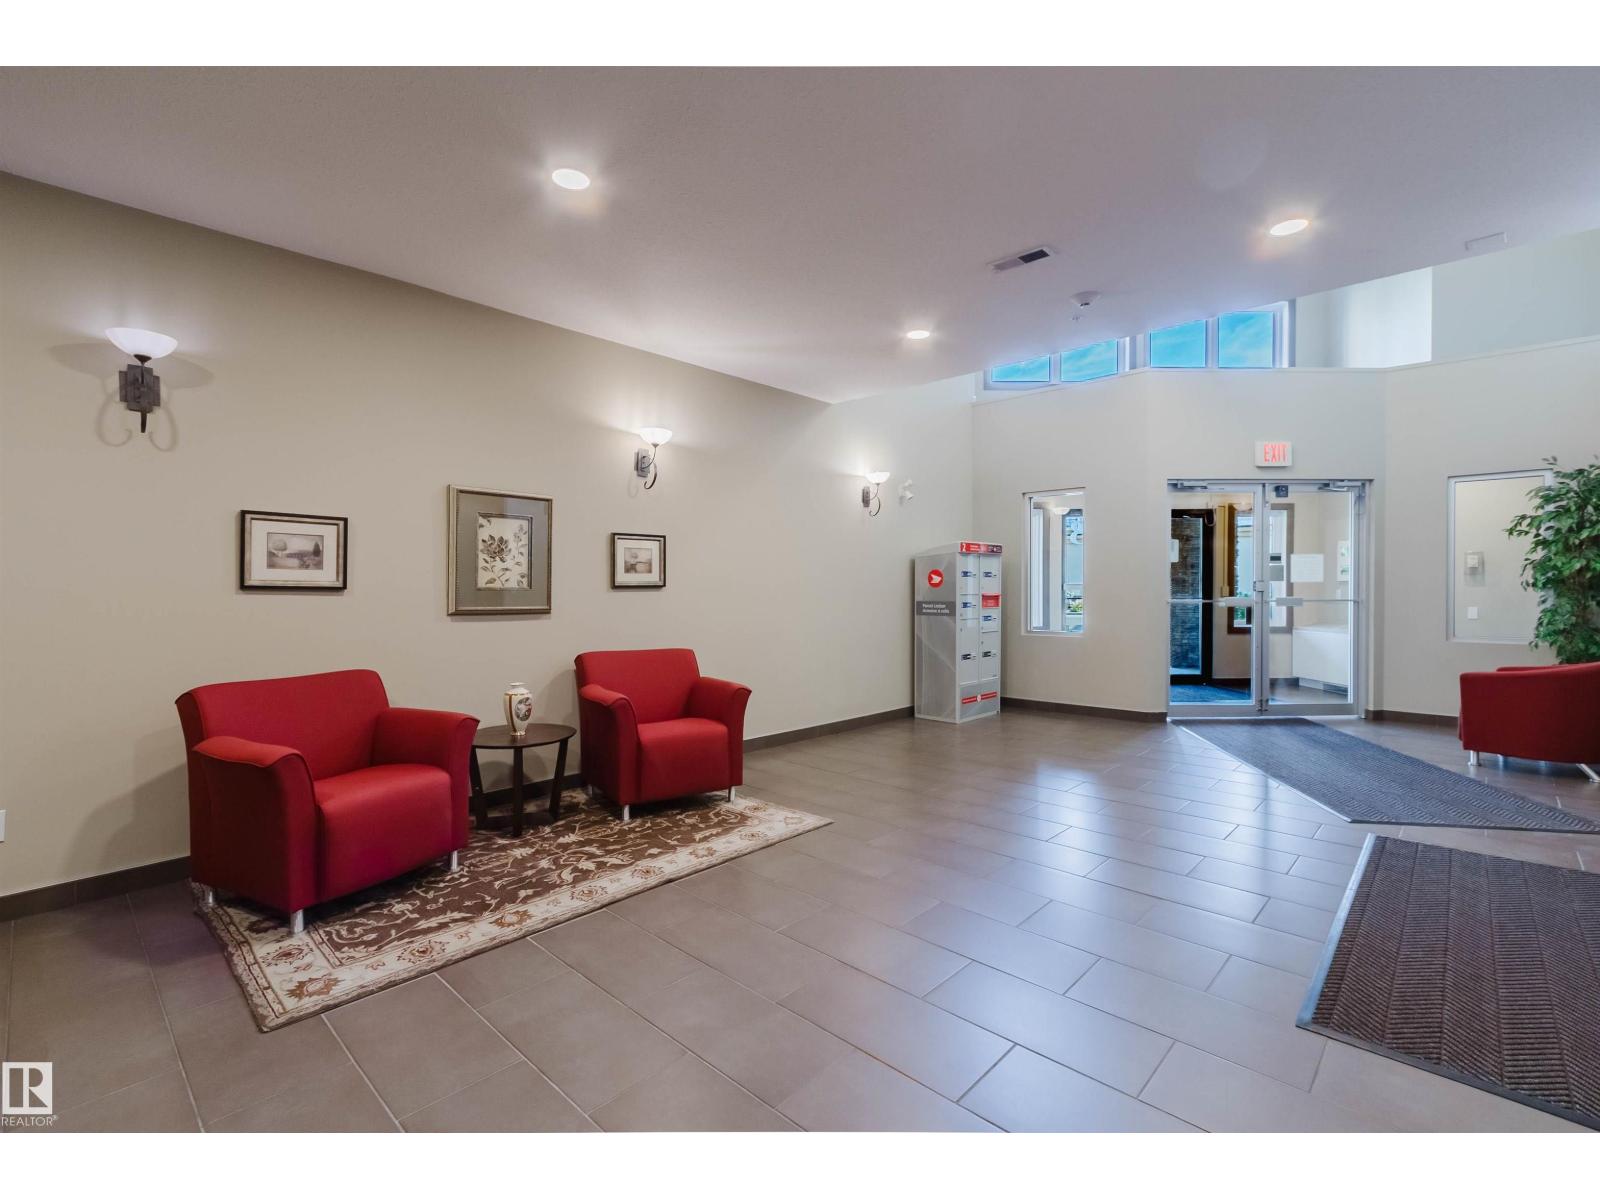
  • #106 160 MAGRATH RD NW, photo 2 of 58
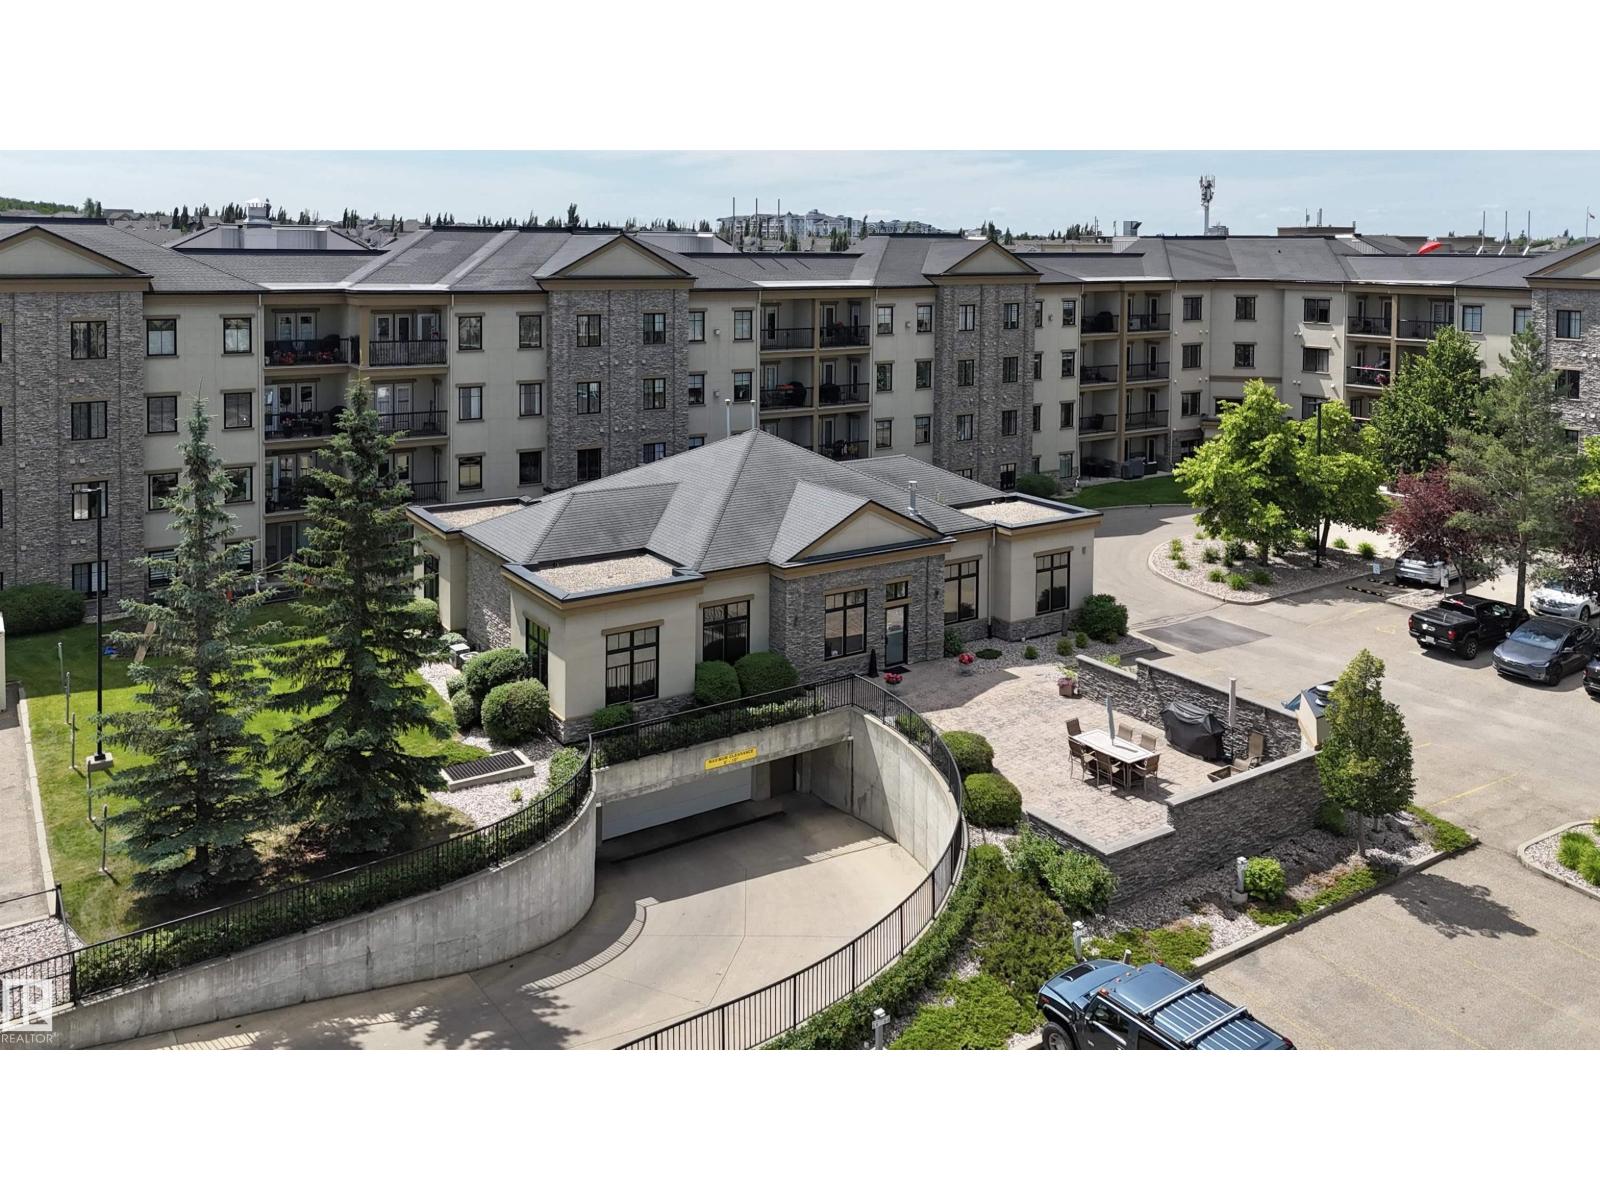
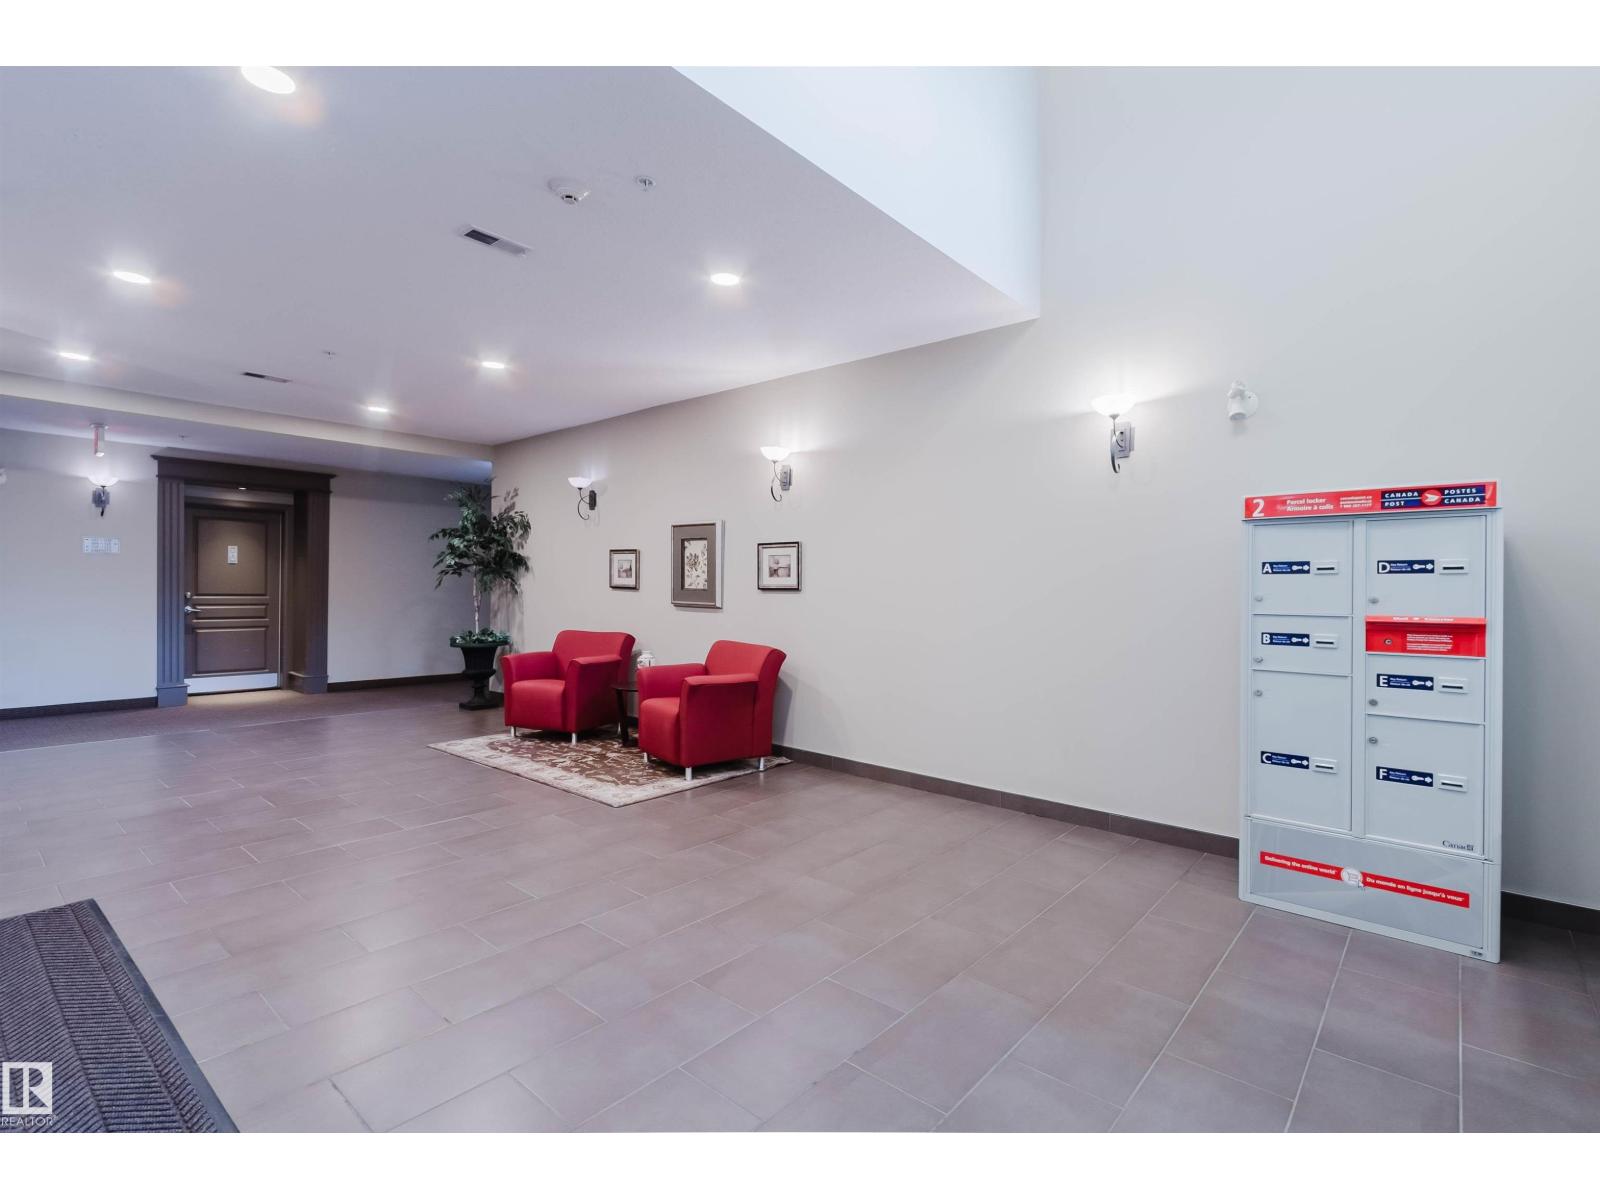
  • #106 160 MAGRATH RD NW, photo 3 of 58
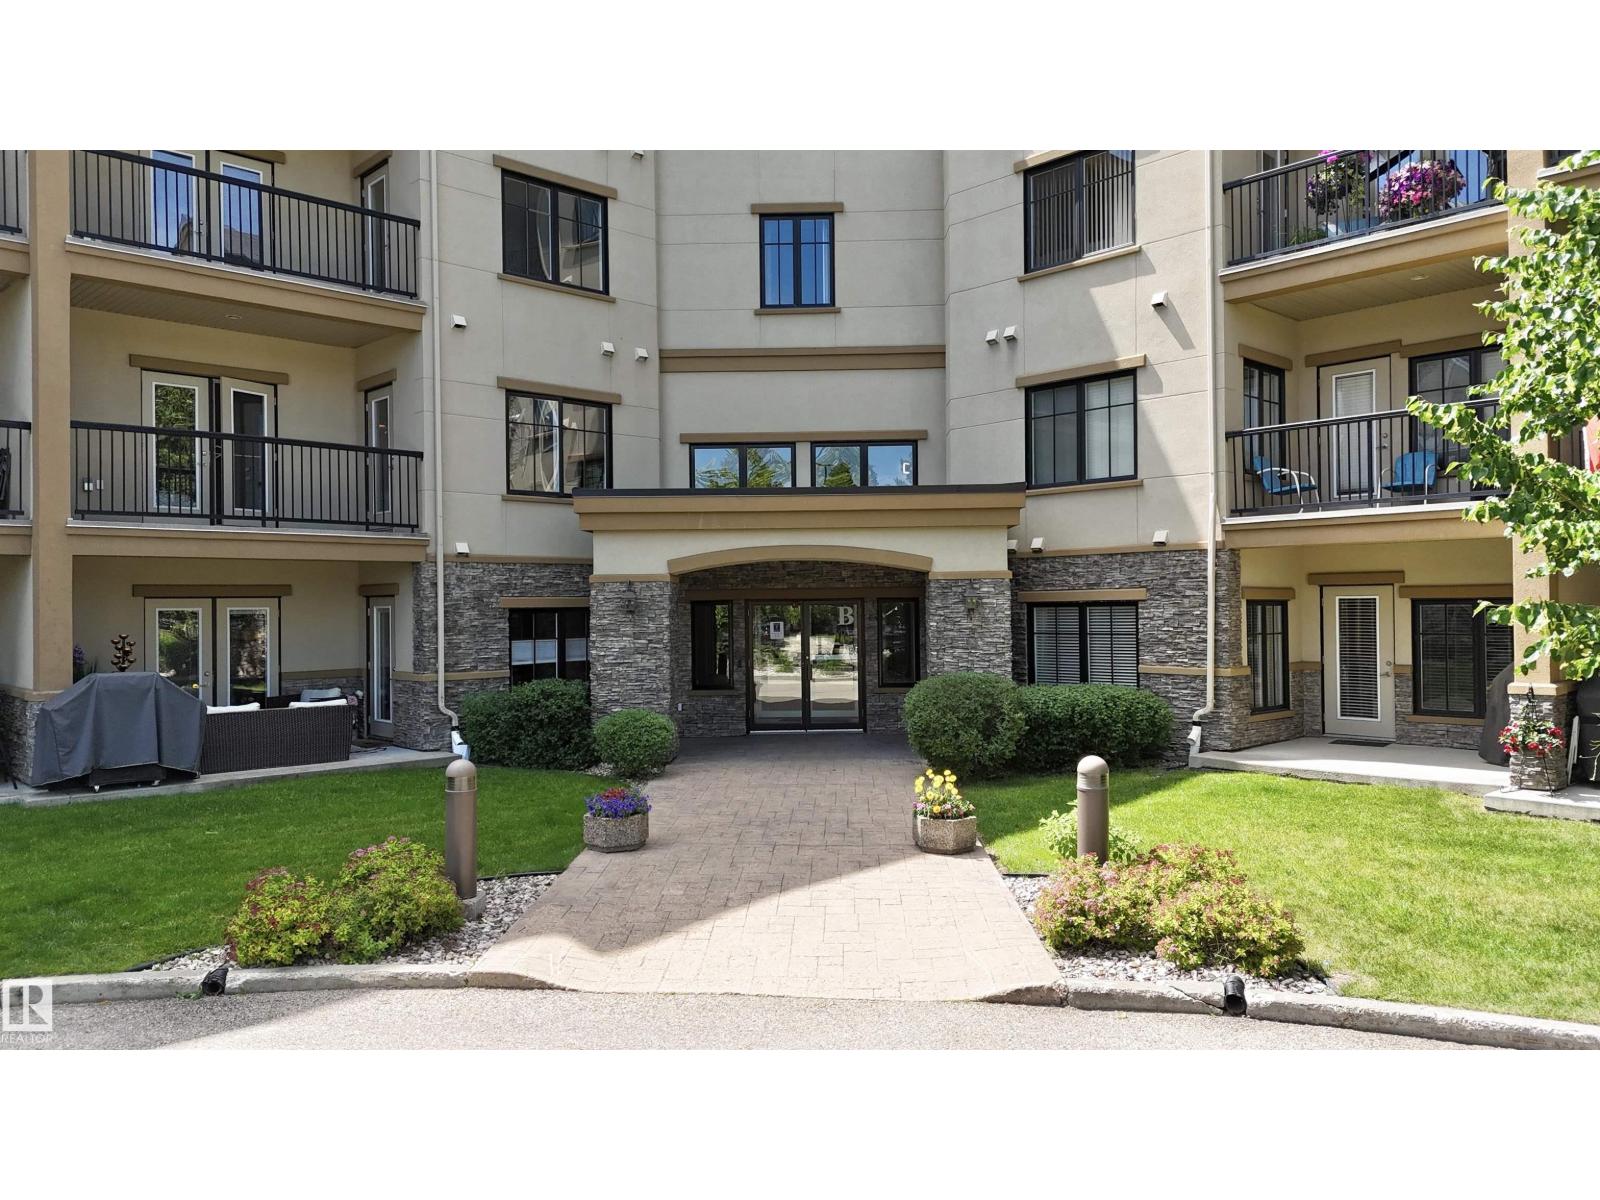
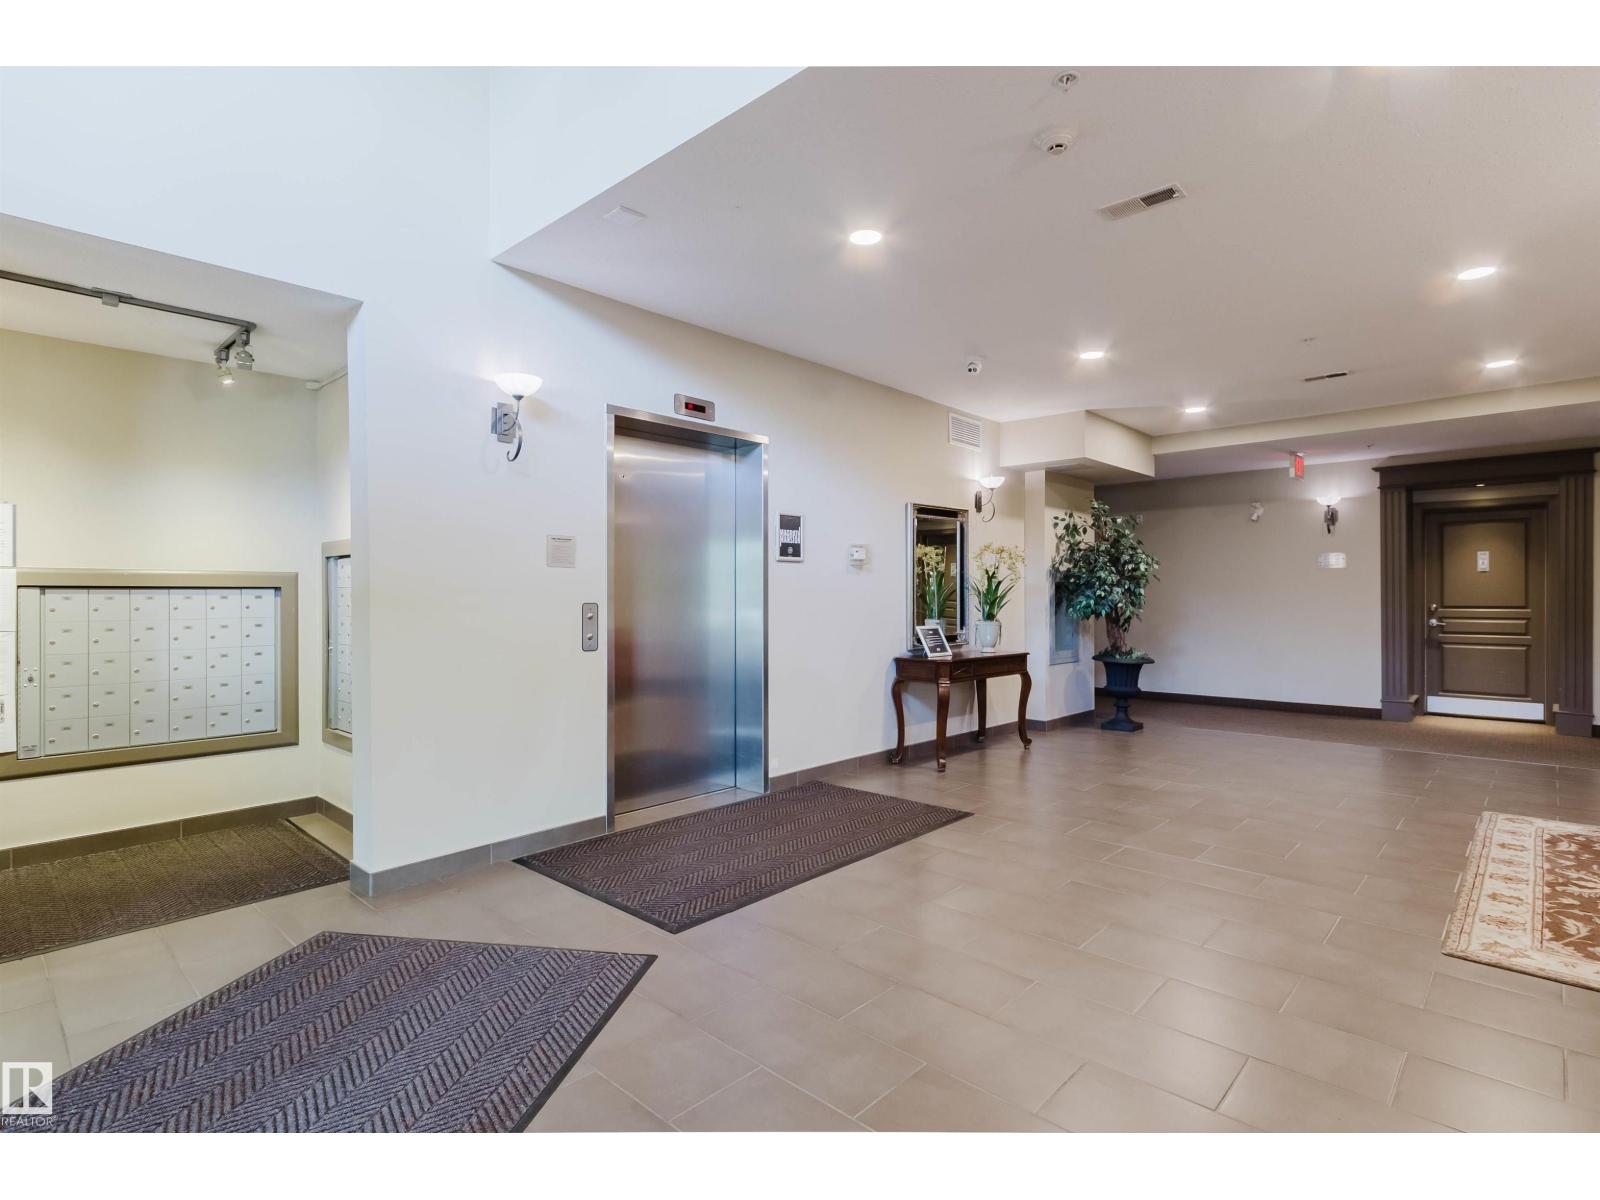
  • #106 160 MAGRATH RD NW, photo 4 of 58
  • #106 160 MAGRATH RD NW, photo 5 of 58
  • #106 160 MAGRATH RD NW, photo 6 of 58
  • #106 160 MAGRATH RD NW, photo 7 of 58
  • #106 160 MAGRATH RD NW, photo 8 of 58
  • #106 160 MAGRATH RD NW, photo 9 of 58
  • #106 160 MAGRATH RD NW, photo 10 of 58
  • #106 160 MAGRATH RD NW, photo 11 of 58
  • #106 160 MAGRATH RD NW, photo 12 of 58
  • #106 160 MAGRATH RD NW, photo 13 of 58
  • #106 160 MAGRATH RD NW, photo 14 of 58
  • #106 160 MAGRATH RD NW, photo 15 of 58
  • #106 160 MAGRATH RD NW, photo 16 of 58
  • #106 160 MAGRATH RD NW, photo 17 of 58
  • #106 160 MAGRATH RD NW, photo 18 of 58
  • #106 160 MAGRATH RD NW, photo 19 of 58
  • #106 160 MAGRATH RD NW, photo 20 of 58
  • #106 160 MAGRATH RD NW, photo 21 of 58
  • #106 160 MAGRATH RD NW, photo 22 of 58
  • #106 160 MAGRATH RD NW, photo 23 of 58
  • #106 160 MAGRATH RD NW, photo 24 of 58
  • #106 160 MAGRATH RD NW, photo 25 of 58
  • #106 160 MAGRATH RD NW, photo 26 of 58
  • #106 160 MAGRATH RD NW, photo 27 of 58
  • #106 160 MAGRATH RD NW, photo 28 of 58
  • #106 160 MAGRATH RD NW, photo 29 of 58
  • #106 160 MAGRATH RD NW, photo 30 of 58
  • #106 160 MAGRATH RD NW, photo 31 of 58
  • #106 160 MAGRATH RD NW, photo 32 of 58
  • #106 160 MAGRATH RD NW, photo 33 of 58
  • #106 160 MAGRATH RD NW, photo 34 of 58
  • #106 160 MAGRATH RD NW, photo 35 of 58
  • #106 160 MAGRATH RD NW, photo 36 of 58
  • #106 160 MAGRATH RD NW, photo 37 of 58
  • #106 160 MAGRATH RD NW, photo 38 of 58
  • #106 160 MAGRATH RD NW, photo 39 of 58
  • #106 160 MAGRATH RD NW, photo 40 of 58
  • #106 160 MAGRATH RD NW, photo 41 of 58
  • #106 160 MAGRATH RD NW, photo 42 of 58
  • #106 160 MAGRATH RD NW, photo 43 of 58
  • #106 160 MAGRATH RD NW, photo 44 of 58
  • #106 160 MAGRATH RD NW, photo 45 of 58
  • #106 160 MAGRATH RD NW, photo 46 of 58
  • #106 160 MAGRATH RD NW, photo 47 of 58
  • #106 160 MAGRATH RD NW, photo 48 of 58
  • #106 160 MAGRATH RD NW, photo 49 of 58
  • #106 160 MAGRATH RD NW, photo 50 of 58
  • #106 160 MAGRATH RD NW, photo 51 of 58
  • #106 160 MAGRATH RD NW, photo 52 of 58
  • #106 160 MAGRATH RD NW, photo 53 of 58
  • #106 160 MAGRATH RD NW, photo 54 of 58
  • #106 160 MAGRATH RD NW, photo 55 of 58
  • #106 160 MAGRATH RD NW, photo 56 of 58
  • #106 160 MAGRATH RD NW, photo 57 of 58
  • #106 160 MAGRATH RD NW, photo 58 of 58

$320,000

#106 160 MAGRATH RD NW

Edmonton

  • 2 bedrooms
  • 2 bathrooms
  • 1,186 sq ft

About this home

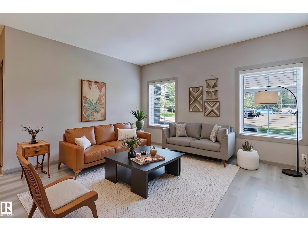
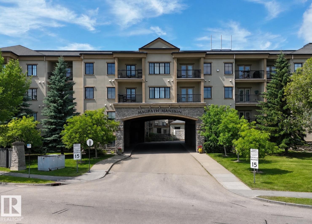
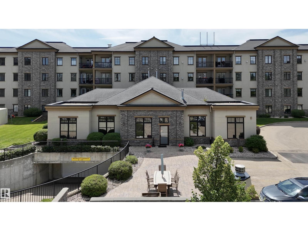
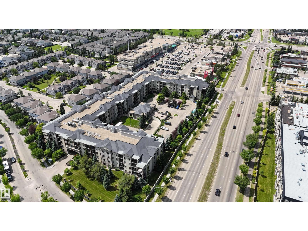
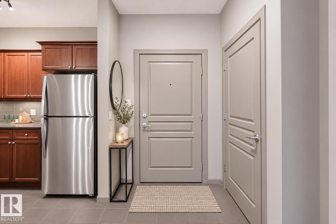
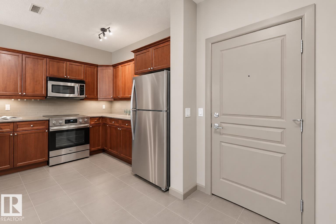
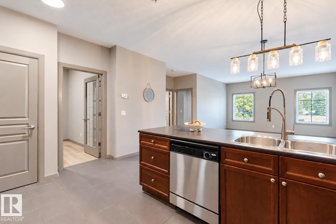
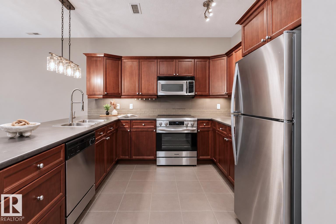
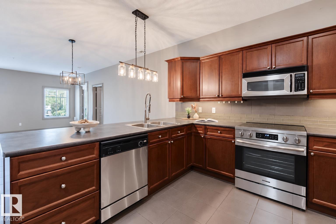
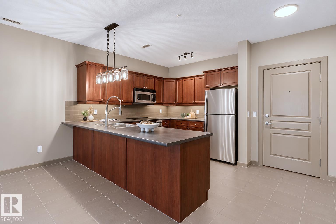
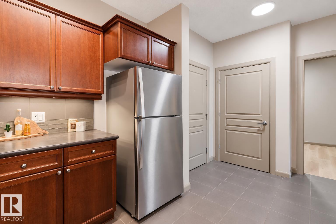
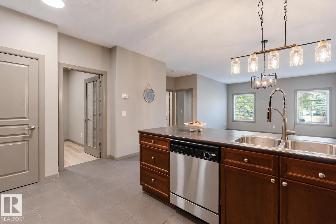
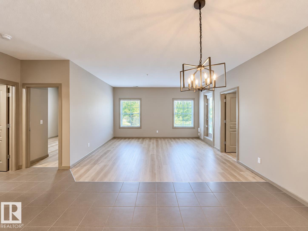
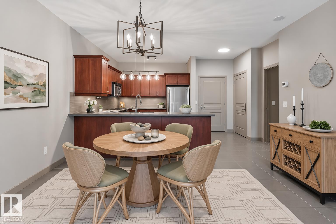
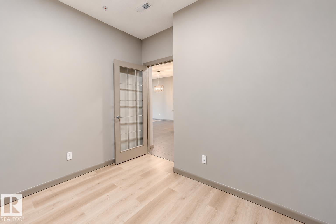
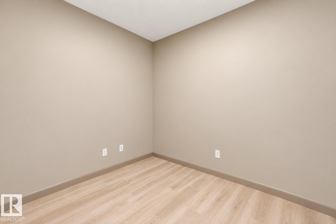
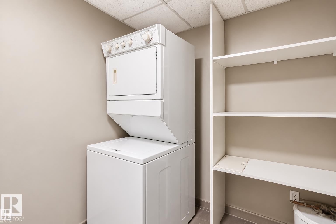
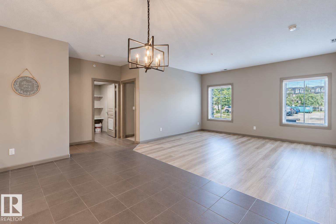
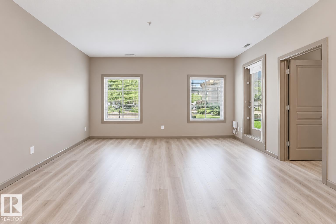
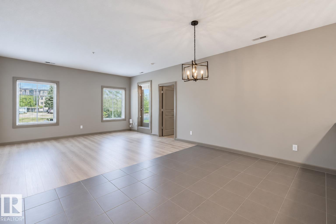
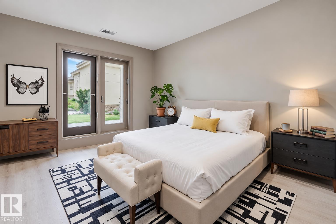
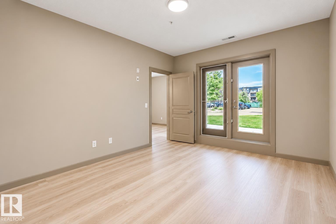
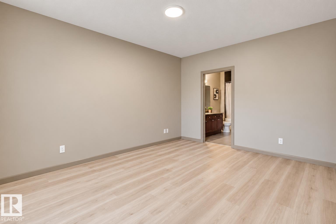
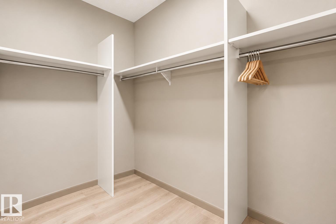
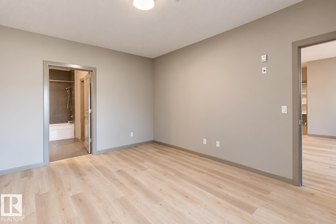
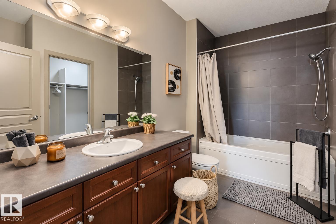
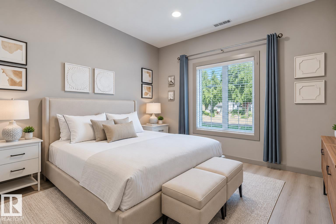
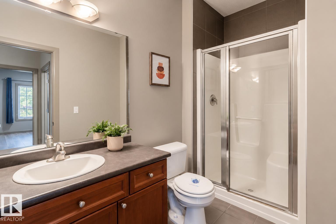
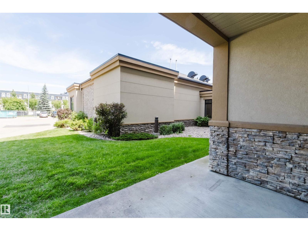
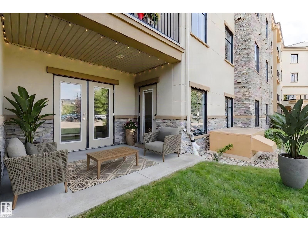
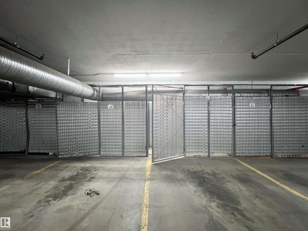
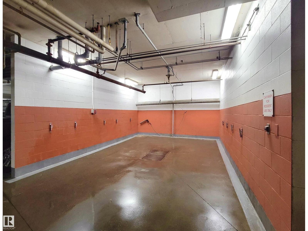
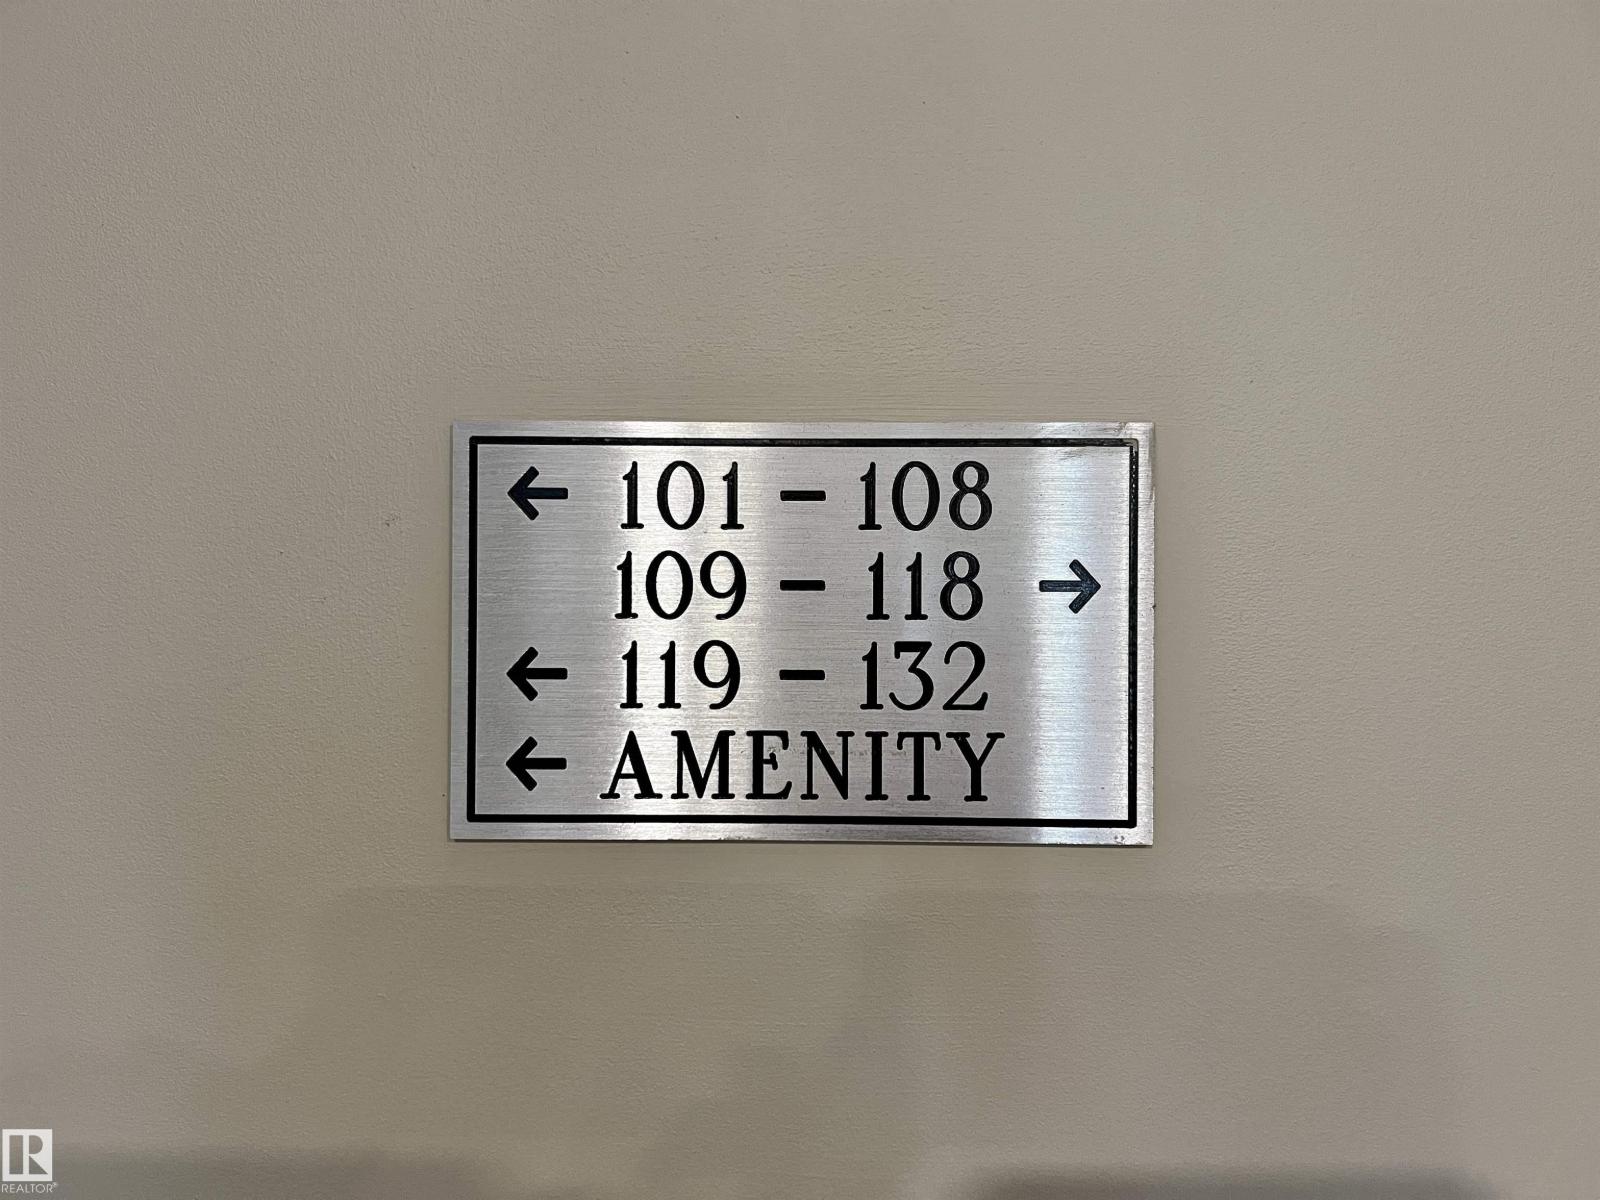
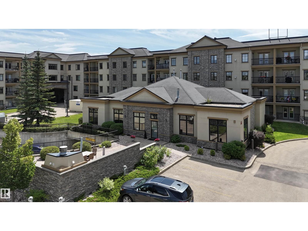
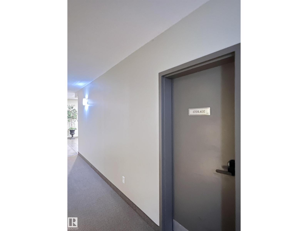
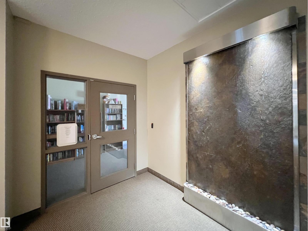
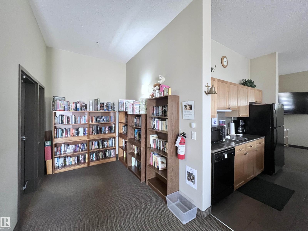
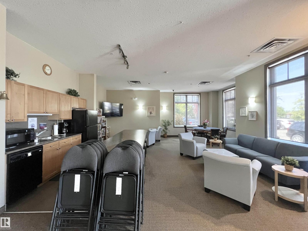
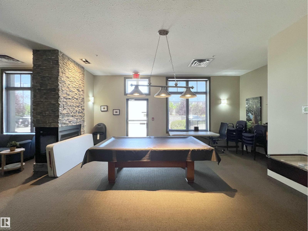
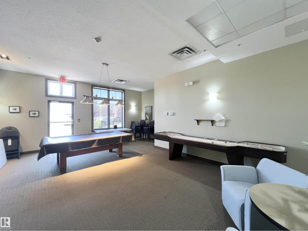
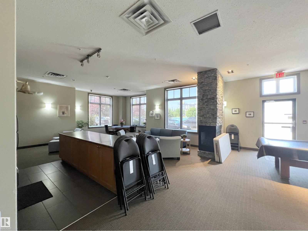
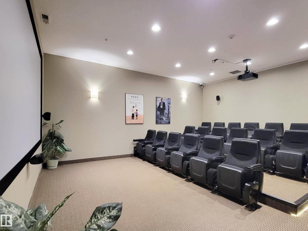
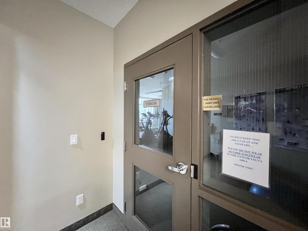
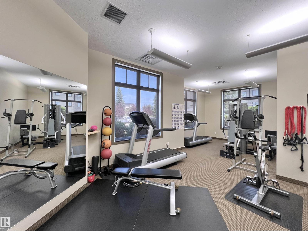
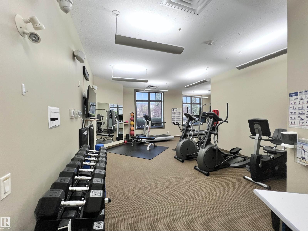
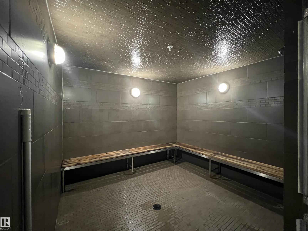
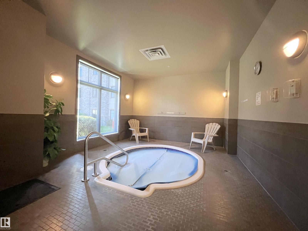
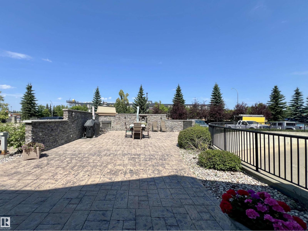
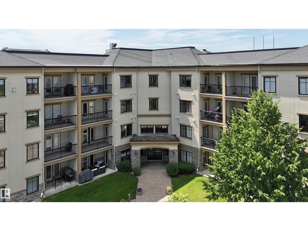
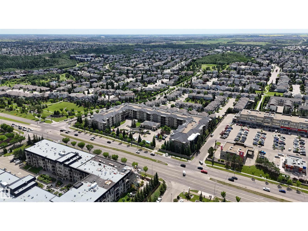
You will love this spacious main floor unit in prestigious Magrath Mansion with durable concrete and steel construction. Offering almost 1,200 sq. ft., this bright adult-living condo features 2 bdrms, 2 full baths, a den, and in-suite laundry. Fresh paint, new luxury vinyl plank flooring, and 9-ft ceilings create a bright, modern feel throughout. The open kitchen offers ample cabinetry, a new stove, and flows into the dining area and spacious living room with direct access to the private ground-level patio. The oversized primary bdrm has a walk-in closet, 5-piece ensuite, and its own patio access. The 2nd bdrm is privately located, while the den is ideal for a home office or reading room. 2 titled U/G parkings and 2 storage cages. Enjoy outstanding amenities including a fitness centre, steam room, hot tub, theatre room, social lounge with fireplace, library, games room, and car wash bay with vacuum. It does NOT face 23 AVE. It’s located in a quieter, more private area with green space in front. (id:67770)

Facts

Bedrooms
2
Bathrooms
2
Living area
1,186 sq ft
Home type
Apartment
Year built
2005
Parking
2
Condo / HOA fee
$796 monthly
MLS® number
E4513438

Features

Heating
Coil Fan
Cooling
Central air conditioning
Basement
None
Appliances
Washer, Refrigerator, Dishwasher, Stove, Dryer, Microwave Range Hood Combo, Window Coverings, Garage door opener remote(s)
Parking
Underground, Heated Garage
Building Features
Ceiling - 9ft
Community Features
Public Swimming Pool

Rooms

RoomLevelSize
Living roomMain level
Dining roomMain level
KitchenMain level
DenMain level
Primary BedroomMain level
Bedroom 2Main level

Location

Listed by Mozaic Realty Group

Powered by REALTOR.ca

Listing data is supplied by the CREA Data Distribution Facility (DDF®). It is deemed reliable but not guaranteed and should be independently verified. It is provided for consumers’ personal, non-commercial use to identify properties they may be interested in purchasing.