$359,900
610 Silkstone Point W
Copperwood, Lethbridge
- 4 bedrooms
- 4 (1 half) bathrooms
- 1,220 sq ft
About this home
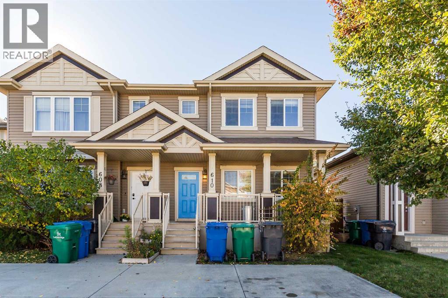
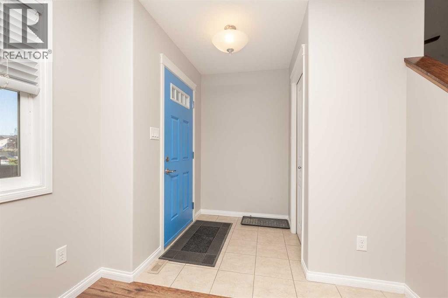
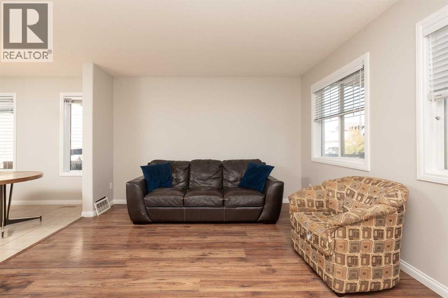
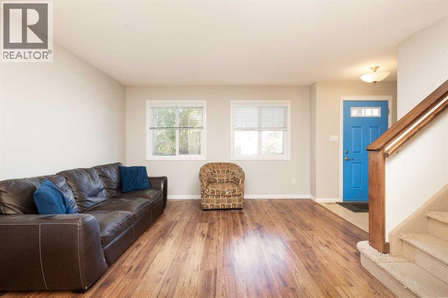
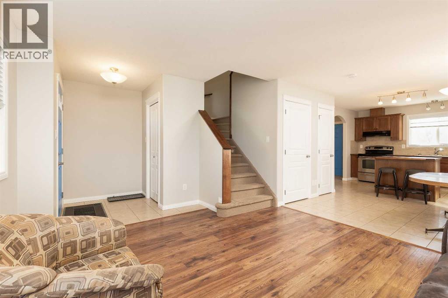
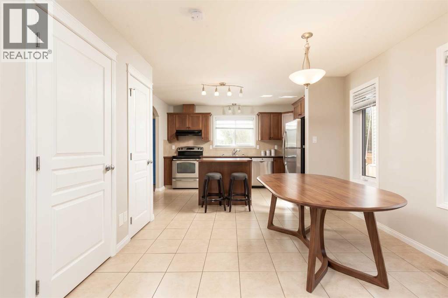
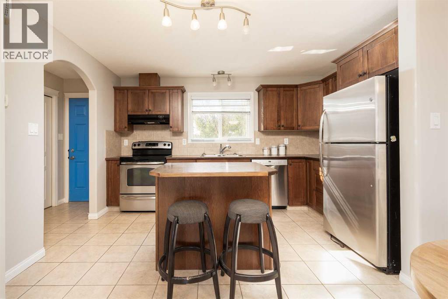
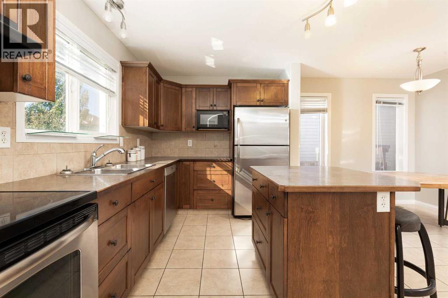
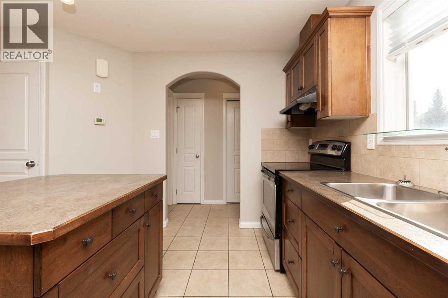
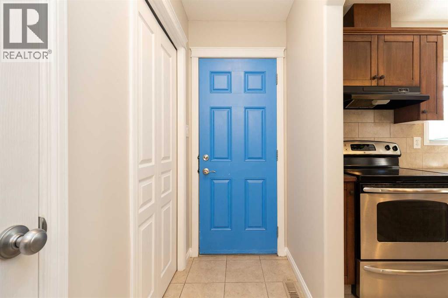
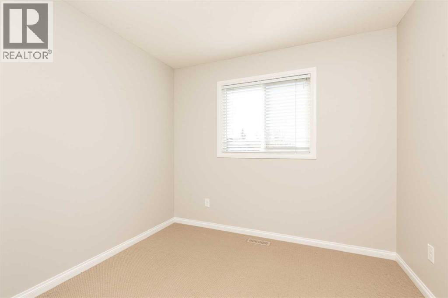
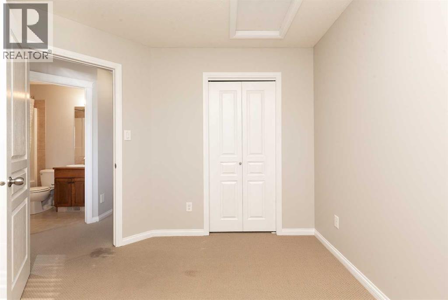
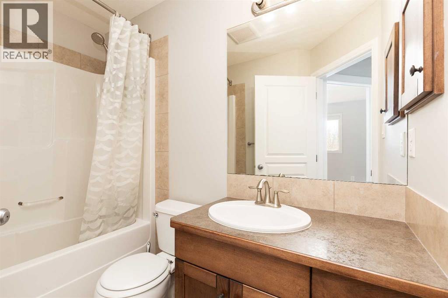
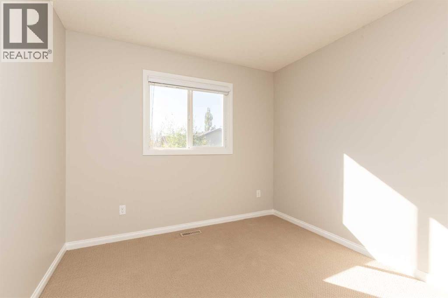
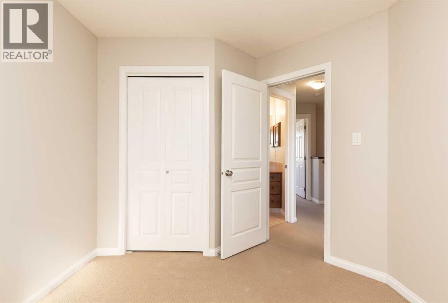
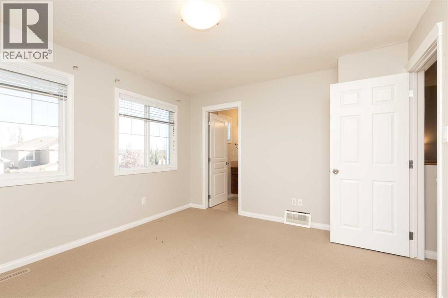
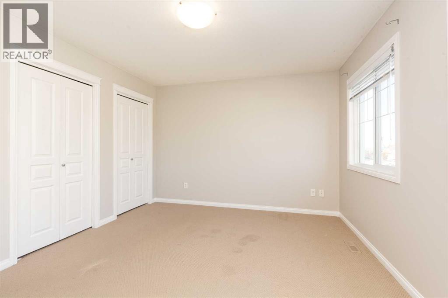
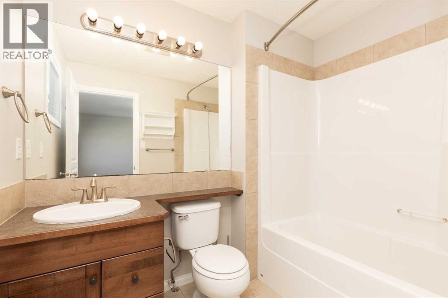
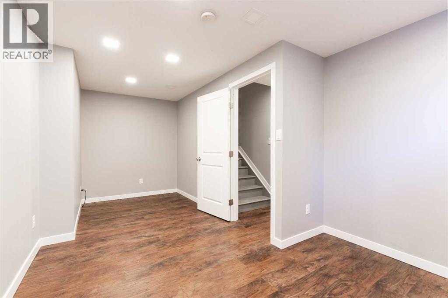
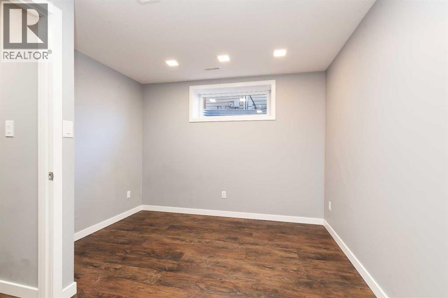
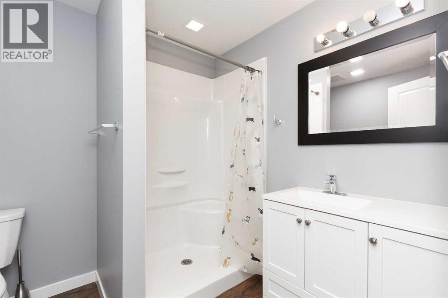
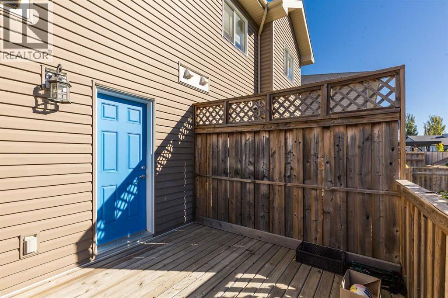
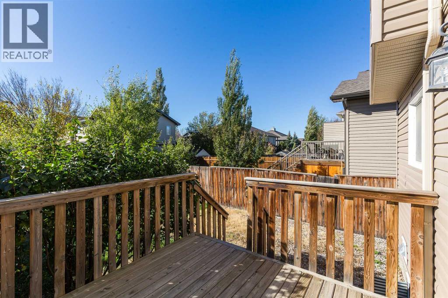
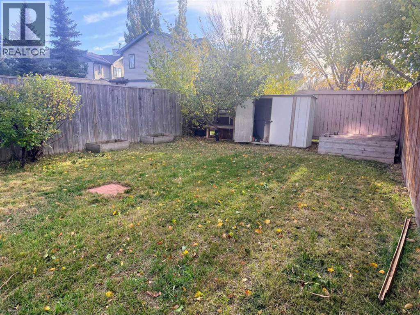
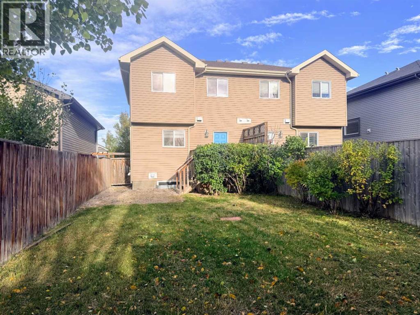
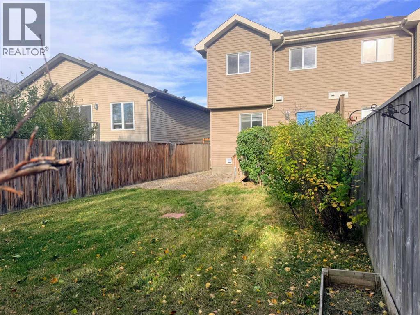
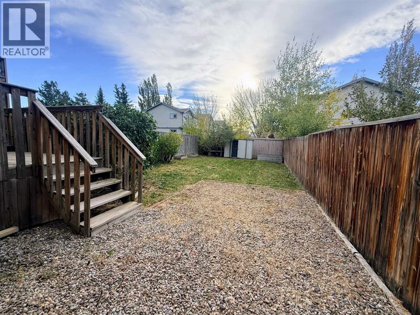
This 4 bedroom, 4 bathroom half-duplex in Copperwood is a great option for a first-time homebuyer. No condo fees, and you have a fenced yard your pets can enjoy. 610 Silkstone Point is on a private street and there is off-street parking for two vehicles. If offers a great floor plan with a large east-facing window in the living room for morning sunlight. The kitchen has an island and perfectly overlooks the fenced and landscaped backyard (and there is even a shed for the lawnmower)! Upstairs, the primary bedroom offers dual closets and an ensuite and there is another full bath and 2 more bedrooms. Downstairs has been recently developed with a 4th bedroom/flex room plus a spacious bathroom with a walk-in shower. This home is located close to parks, shopping, restaurants, the YMCA and a quick possession is possible. Call your REALTOR® today to view. (id:67770)
Facts
- Bedrooms
- 4
- Bathrooms
- 4 (1 half)
- Living area
- 1,220 sq ft
- Home type
- Duplex
- Year built
- 2009
- Lot size
- 3,013 square feet
- Parking
- 2
- Property taxes
- $3,843 (2026)
- MLS® number
- A2352587
Features
- Heating
- Forced air, Natural gas
- Cooling
- None
- Basement
- Finished, Full
- Flooring
- Laminate, Carpeted, Vinyl Plank
- Appliances
- Refrigerator, Dishwasher, Stove, Microwave, Freezer, Washer & Dryer
- Parking
- Other, Concrete
- Exterior Features
- Vinyl siding
Rooms
| Room | Level | Size |
|---|---|---|
| Kitchen | Main level | 7.92 Ft x 13.17 Ft |
| Dining room | Main level | 8.42 Ft x 11.08 Ft |
| Living room | Main level | 11.92 Ft x 19.25 Ft |
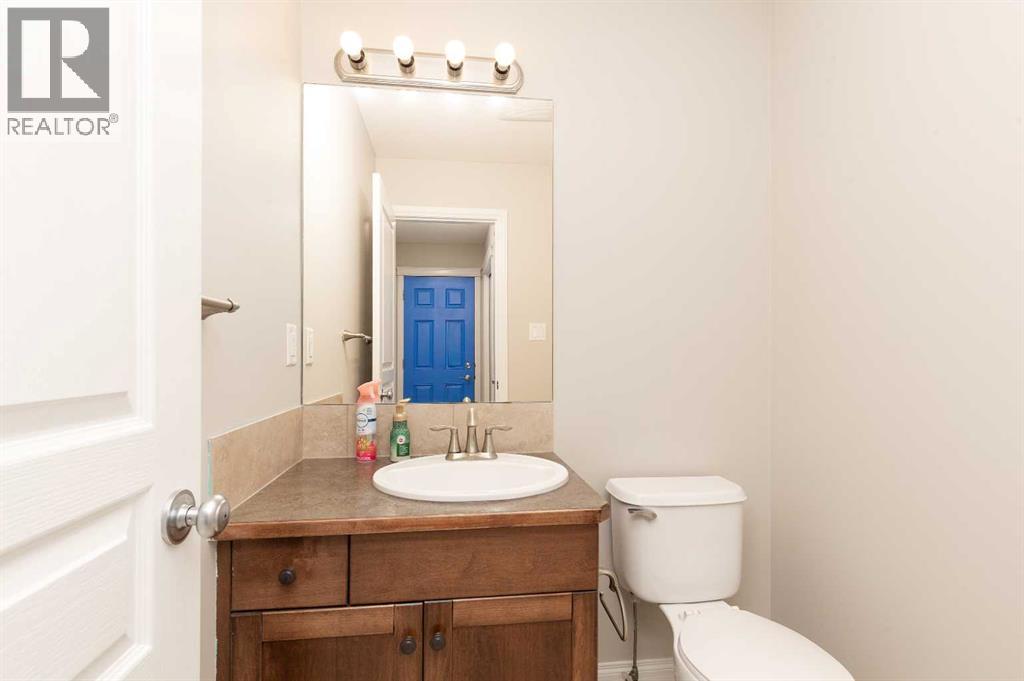
| 2pc Bathroom | Main level | |
| Primary Bedroom | Second level | 11.58 Ft x 13.08 Ft |
| Bedroom | Second level | 11.33 Ft x 9.58 Ft |
| Bedroom | Second level | 10.50 Ft x 10.00 Ft |
| 4pc Bathroom | Second level | |
| 4pc Bathroom | Second level | |
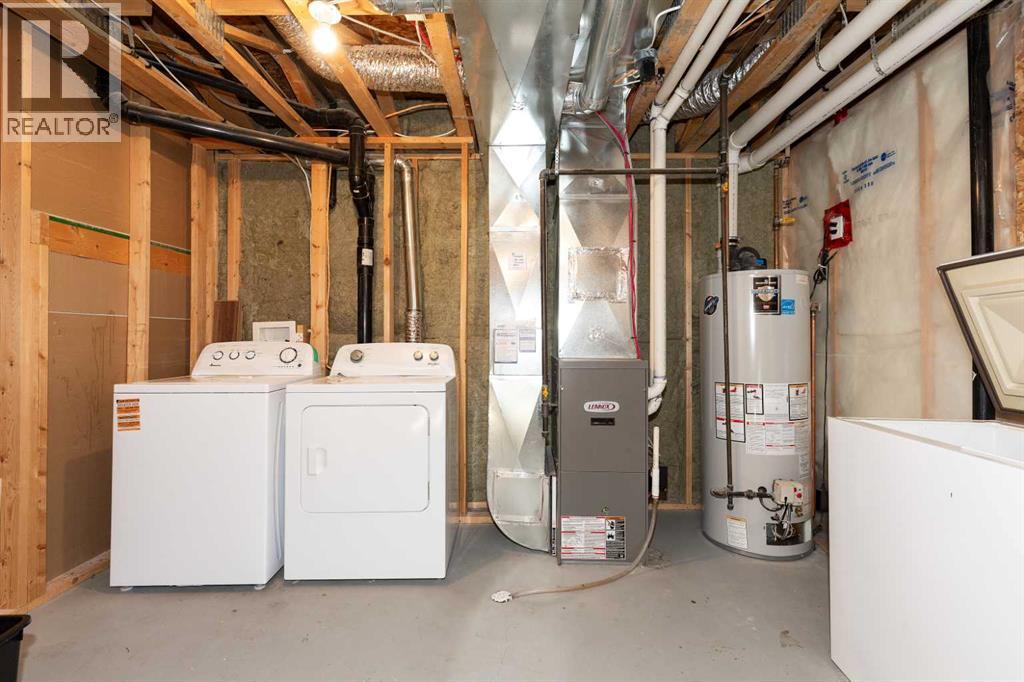
| Furnace | Basement | 13.17 Ft x 11.33 Ft |
| 3pc Bathroom | Basement | |
| Bedroom | Basement | 10.33 Ft x 18.33 Ft |
Location
Listed by Lethbridge Real Estate.com

Listing data is supplied by the CREA Data Distribution Facility (DDF®). It is deemed reliable but not guaranteed and should be independently verified. It is provided for consumers’ personal, non-commercial use to identify properties they may be interested in purchasing.