$689,000
19420 25 Ave NW
Edmonton
- 4 bedrooms
- 4 bathrooms
- 2,453 sq ft
About this home
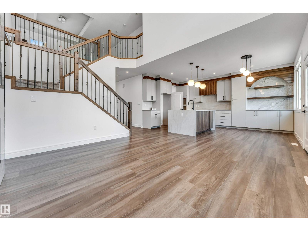
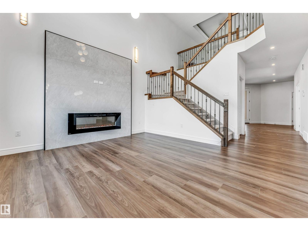
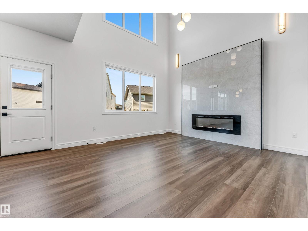
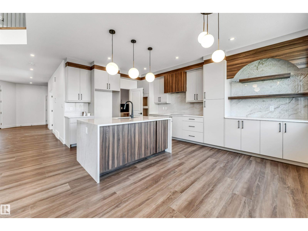
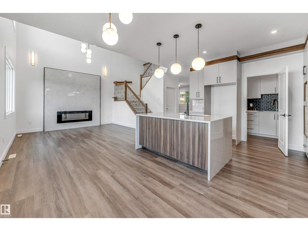
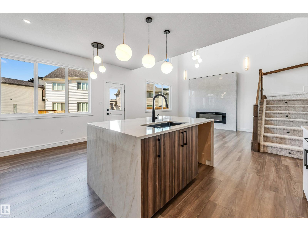
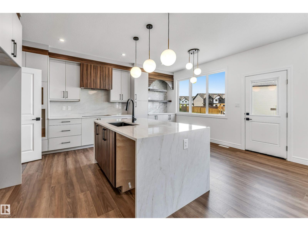
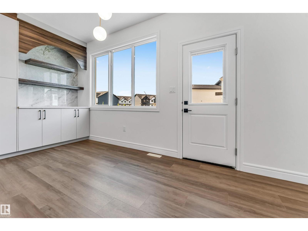
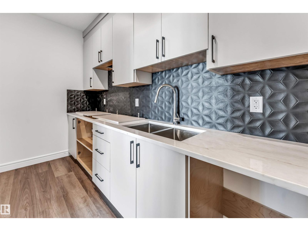
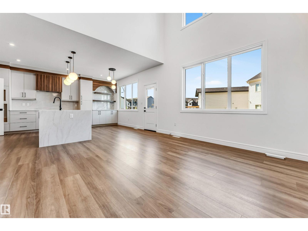
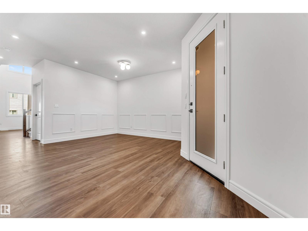
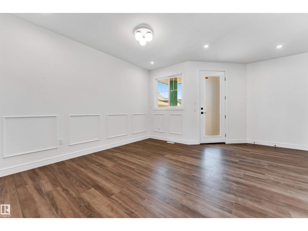
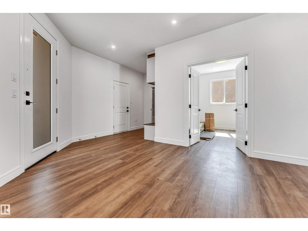
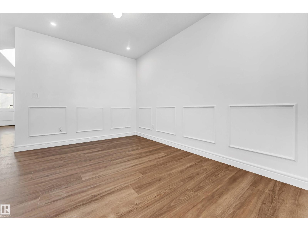
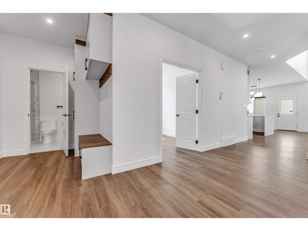
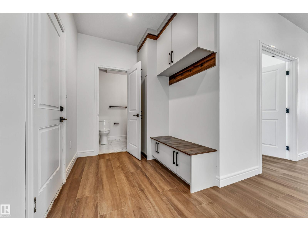
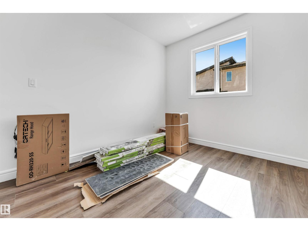
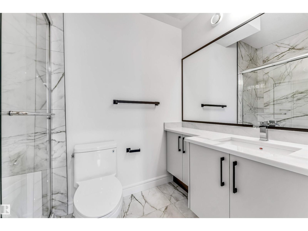
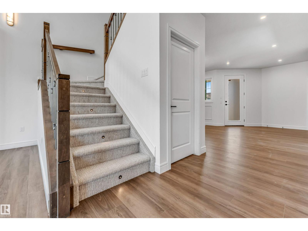
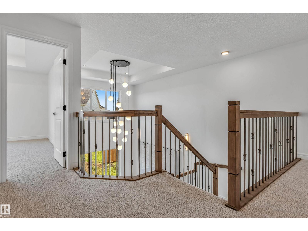
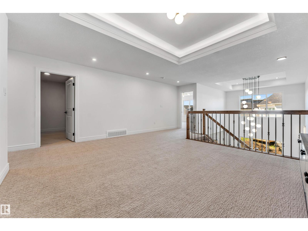
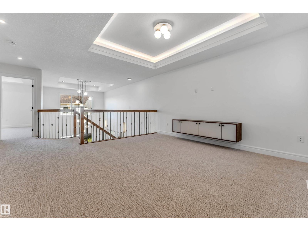
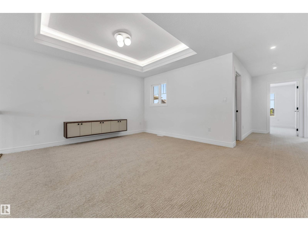
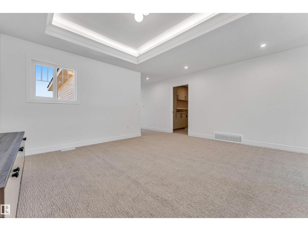
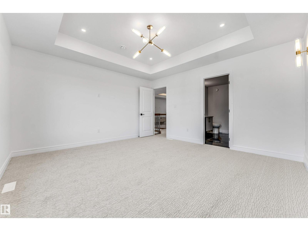
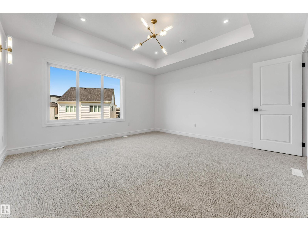
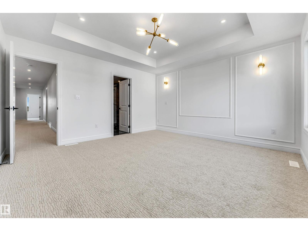
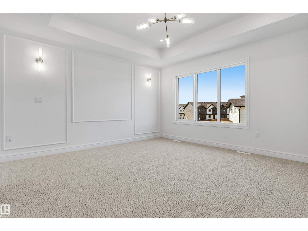
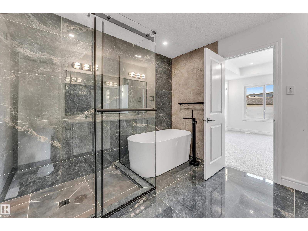
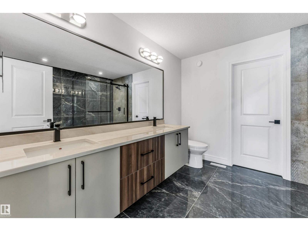
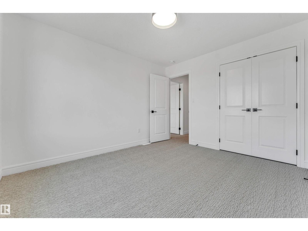
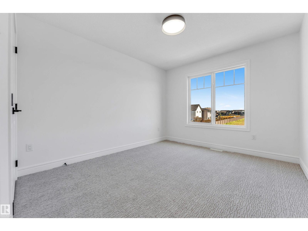
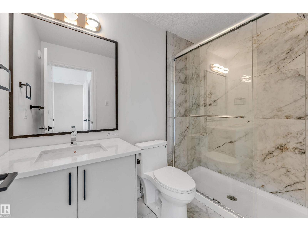
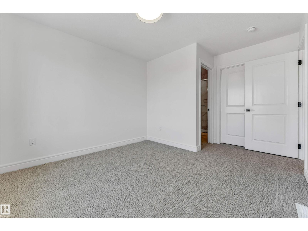
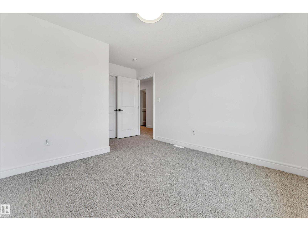
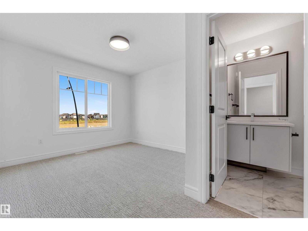
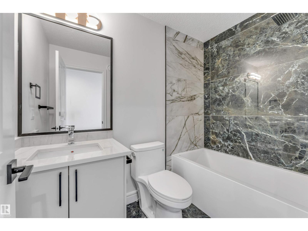
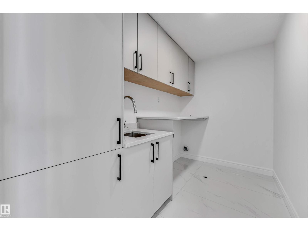
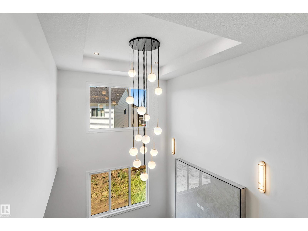
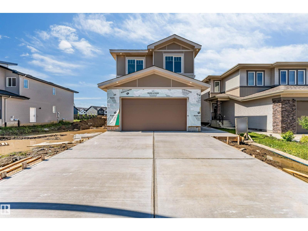
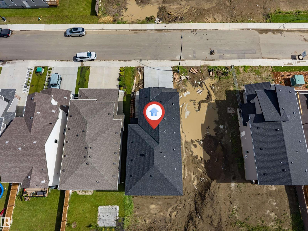
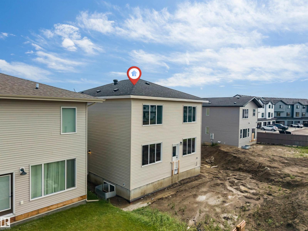
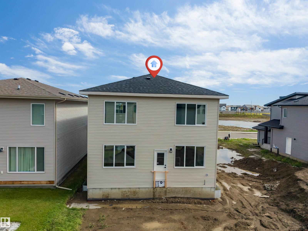
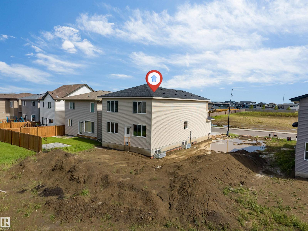
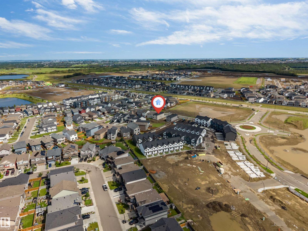
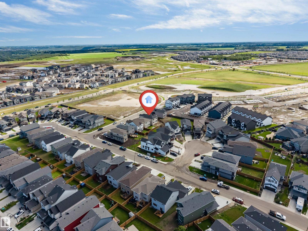
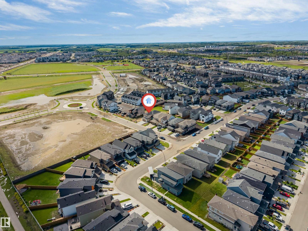
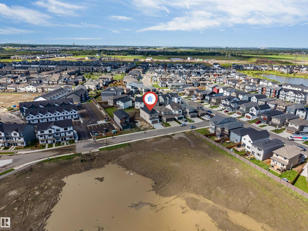
Welcome to this stunning custom-built, move-in ready home in the highly sought-after community of Uplands! Offering 2,453 sq. ft. of thoughtfully designed living space, this exceptional residence combines luxury, comfort, and functionality. The main floor features a bedroom and a full bathroom, making it ideal for guests or multi-generational living. Enjoy two spacious living areas, including a bright front living room and back living room with a breathtaking open-to-below design . The chef-inspired extended kitchen is complemented by a fully equipped spice kitchen, providing ample space for everyday cooking and entertaining. Upstairs, you'll find spacious 3 bedrooms and beautifully appointed 3 bathrooms designed for modern family living. Also a cozy huge bonus room. Situated on a regular lot, this home also offers an oversized double attached garage with plenty of room for vehicles and additional storage. (id:67770)
Facts
- Bedrooms
- 4
- Bathrooms
- 4
- Living area
- 2,453 sq ft
- Home type
- House
- Year built
- 2026
- MLS® number
- E4513428
Features
- Heating
- Forced air
- Basement
- Unfinished, Full
- Appliances
- See remarks
- Parking
- Attached Garage
Rooms
| Room | Level | Size |
|---|---|---|
| Living room | Main level | 13'5" x 15' |
| Dining room | Main level | 6'11 x 11'11 |
| Kitchen | Main level | 10'9 x 11'11" |
| Family room | Main level | 21'8" x 15' |
| Primary Bedroom | Upper Level | 13'10 x 14'3" |
| Bedroom 2 | Upper Level | 13'6 x 10'6" |
| Bedroom 3 | Upper Level | 11'10 x 10'2" |
| Bedroom 4 | Main level | 9'4 x 11'6" |
| Bonus Room | Upper Level | 13'10 x 16'2" |
Location
Listed by Century 21 All Stars Realty Ltd

Listing data is supplied by the CREA Data Distribution Facility (DDF®). It is deemed reliable but not guaranteed and should be independently verified. It is provided for consumers’ personal, non-commercial use to identify properties they may be interested in purchasing.