$614,000
26, 591026 Range Road 114
Rural Woodlands County
- 4 bedrooms
- 3 bathrooms
- 1,286 sq ft
About this home
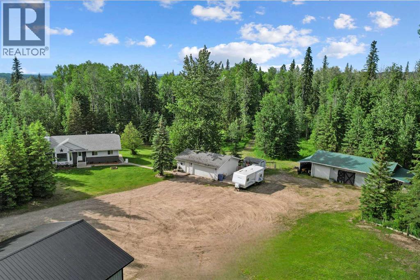
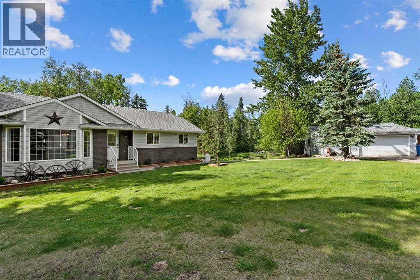
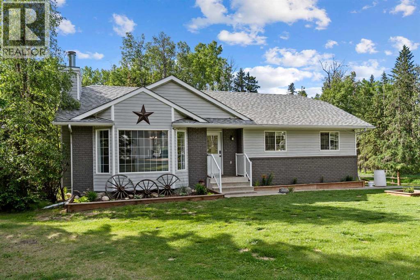
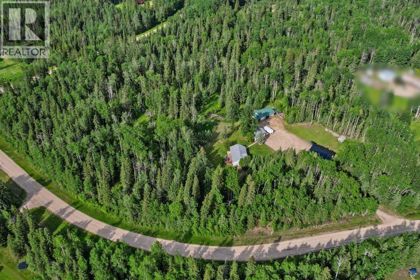
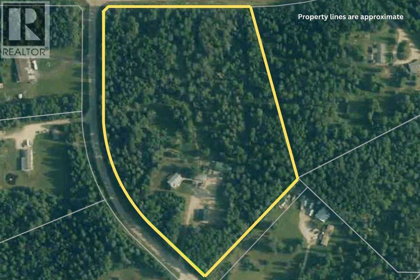
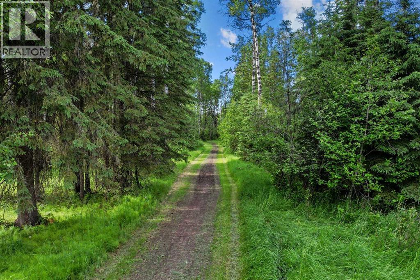
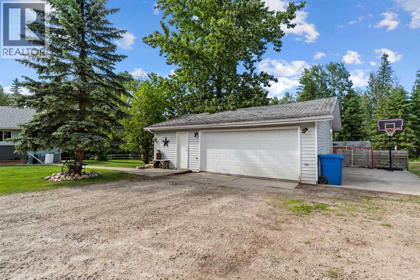
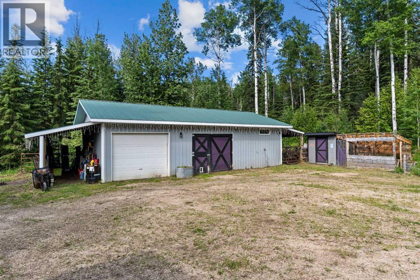
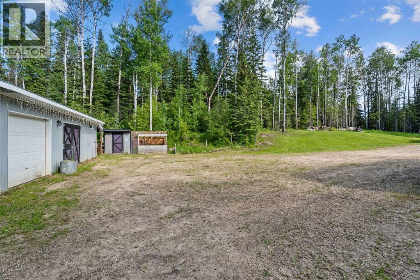
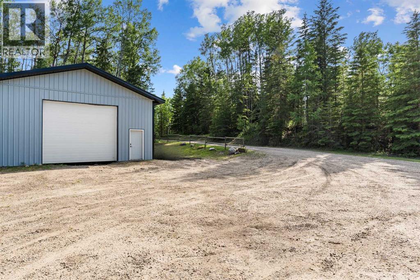
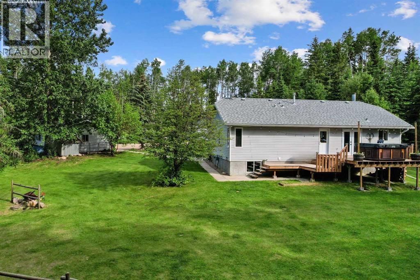
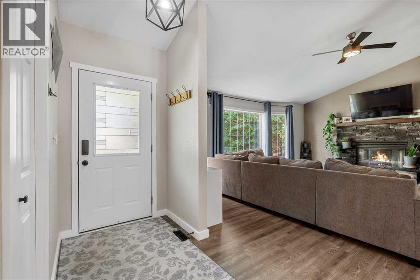
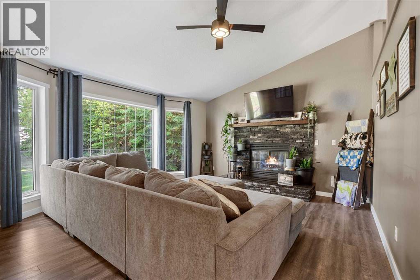
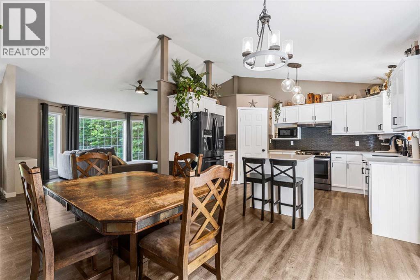
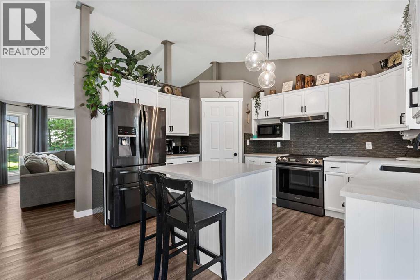
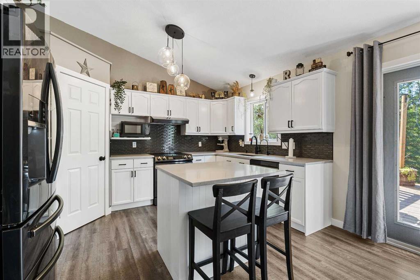
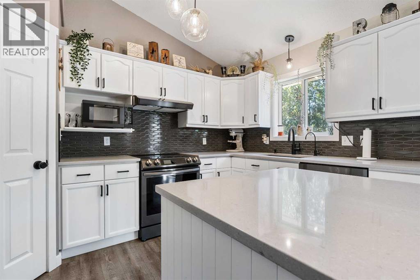
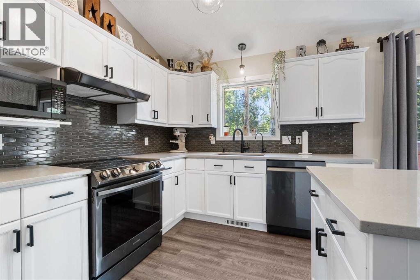
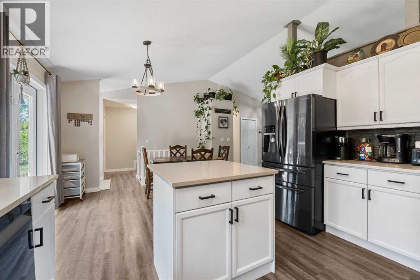
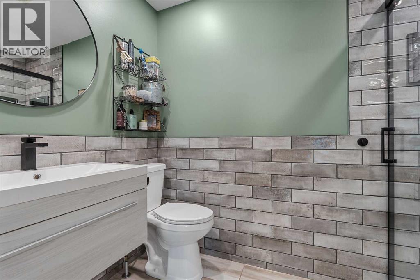
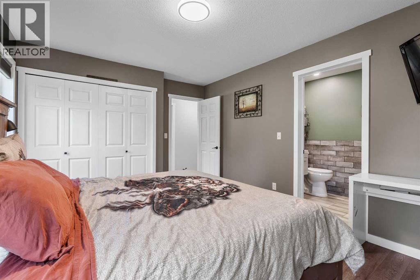
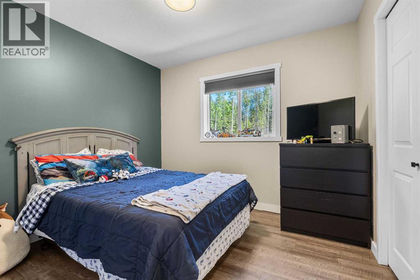
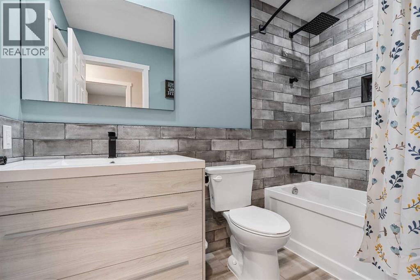
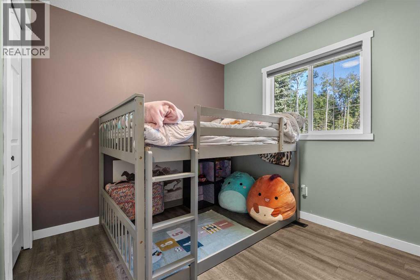
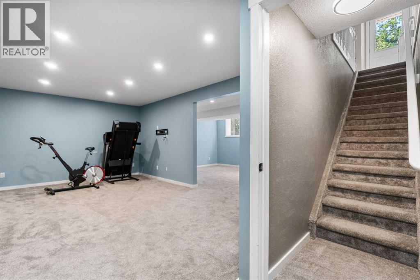
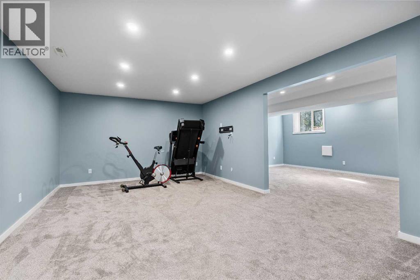
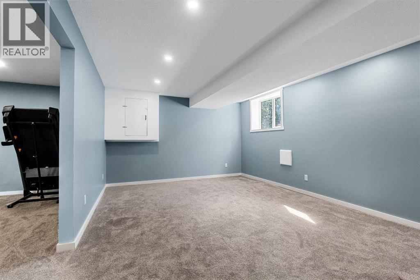
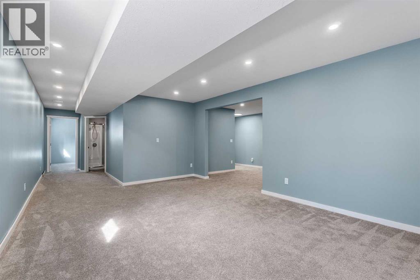
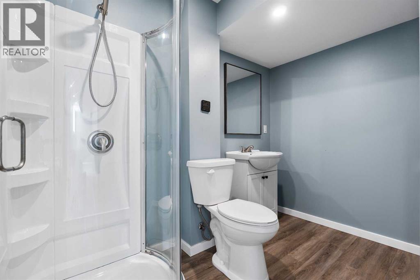
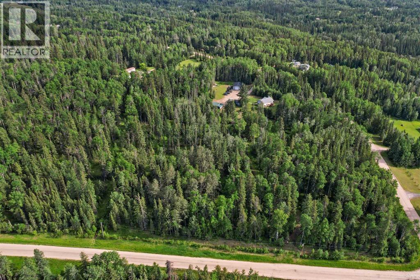
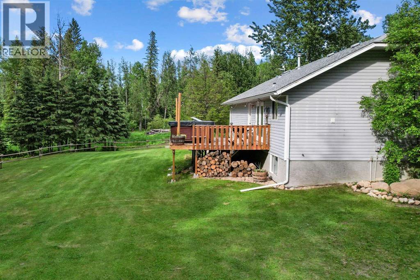
Located in Westridge Estates just minutes east of Whitecourt, this fully developed 4-bedroom acreage offers 12+ acres accessed via paved roads directly to the driveway. The main level highlights a modern open-concept layout filled with natural light, centred around a kitchen built with quartz countertops, a central island, a corner pantry, upgraded appliances, and direct access to a double-level back deck. Fully renovated throughout, the home includes a dedicated main-floor laundry room, updated bathrooms, and a newly finished basement configured with a dedicated workshop or craft room, space for entertainment, and storage. Outside, the property is fully cross-fenced and organized for a small hobby farm of livestock and storage, equipped with a detached 30' x 24' garage, a chicken coop, and a 30' x 40' metal shop ready for custom interior completion. Equine infrastructure includes a 42' x 26' horse barn outfitted with concrete flooring, metal stalls, oversized gates, dedicated water supply, and designated feed and bedding areas. (id:67770)
Facts
- Bedrooms
- 4
- Bathrooms
- 3
- Living area
- 1,286 sq ft
- Home type
- House
- Year built
- 1997
- Lot size
- 12.13 acres
- Parking
- 10
- Property taxes
- $3,654 (2026)
- MLS® number
- A2353099
Features
- Heating
- Forced air, Natural gas
- Cooling
- None
- Basement
- Partially finished, Full
- Flooring
- Carpeted, Linoleum, Vinyl
- Appliances
- Washer, Refrigerator, Dishwasher, Dryer, Microwave Range Hood Combo
- Parking
- Detached Garage, Detached Garage, Garage, Other
- Exterior Features
- Vinyl siding
Rooms
| Room | Level | Size |
|---|---|---|
| Living room | Main level | 13.00 Ft x 17.00 Ft |
| Other | Main level | 5.00 Ft x 6.00 Ft |
| Other | Main level | 13.50 Ft x 19.00 Ft |
| Bedroom | Main level | 9.00 Ft x 10.50 Ft |
| Bedroom | Main level | 9.00 Ft x 10.00 Ft |
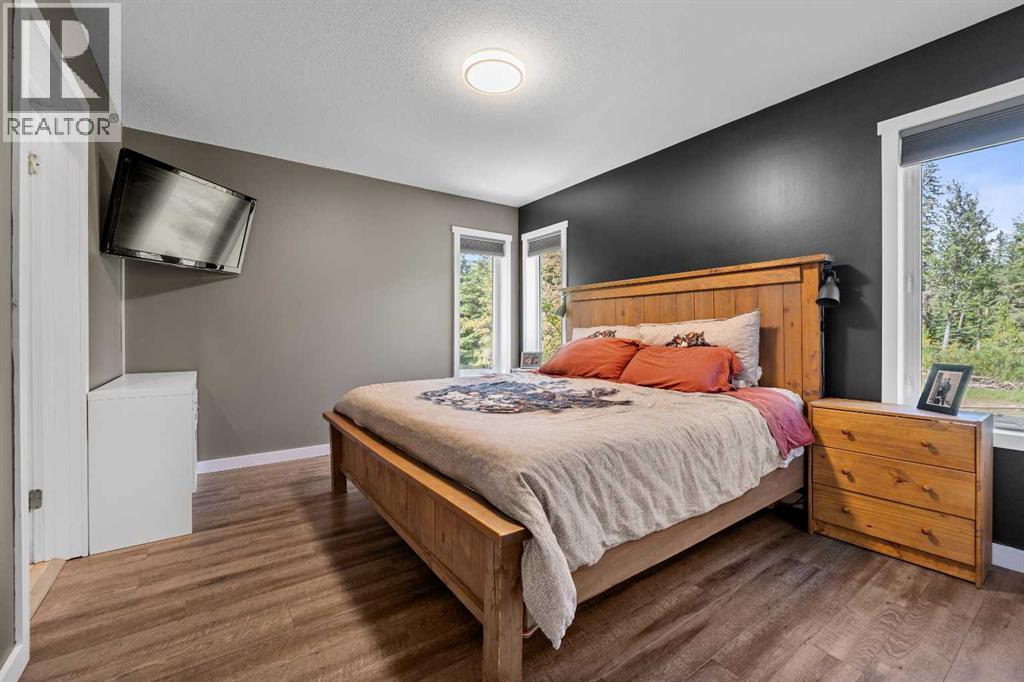
| Primary Bedroom | Main level | 11.00 Ft x 14.50 Ft |
| Laundry room | Main level | |
| Bedroom | Basement | 9.00 Ft x 12.50 Ft |
| Family room | Main level | 18.50 Ft x 25.00 Ft |
| Storage | Main level | 12.00 Ft x 11.00 Ft |
| 4pc Bathroom | Main level | |
| 3pc Bathroom | Main level | |
| 3pc Bathroom | Basement |
Location
Listed by ROYAL LEPAGE MODERN REALTY

Listing data is supplied by the CREA Data Distribution Facility (DDF®). It is deemed reliable but not guaranteed and should be independently verified. It is provided for consumers’ personal, non-commercial use to identify properties they may be interested in purchasing.