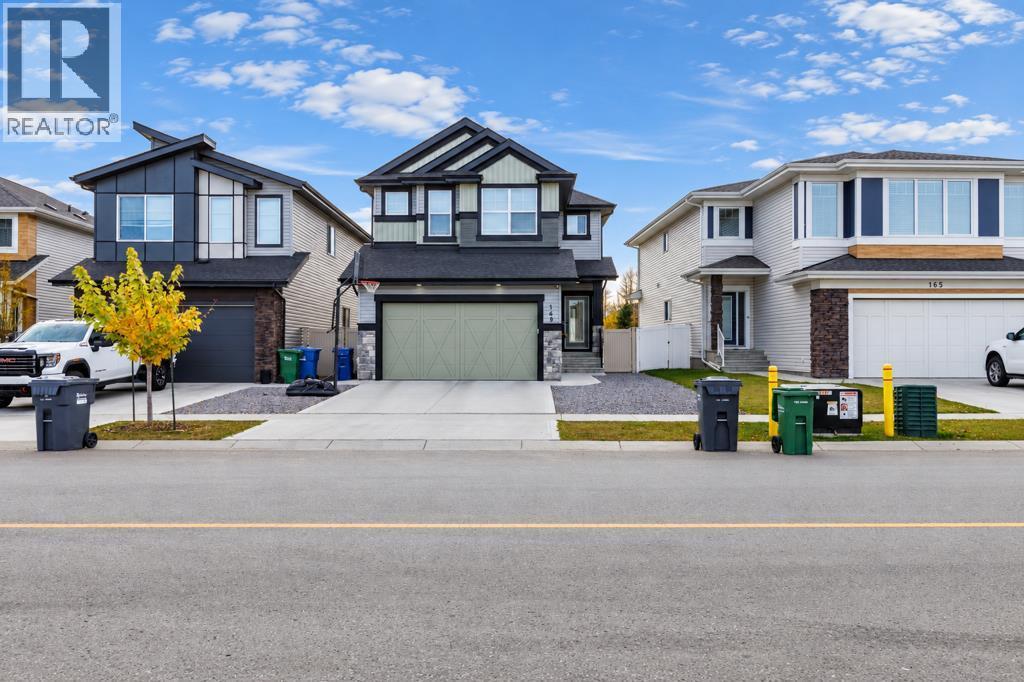
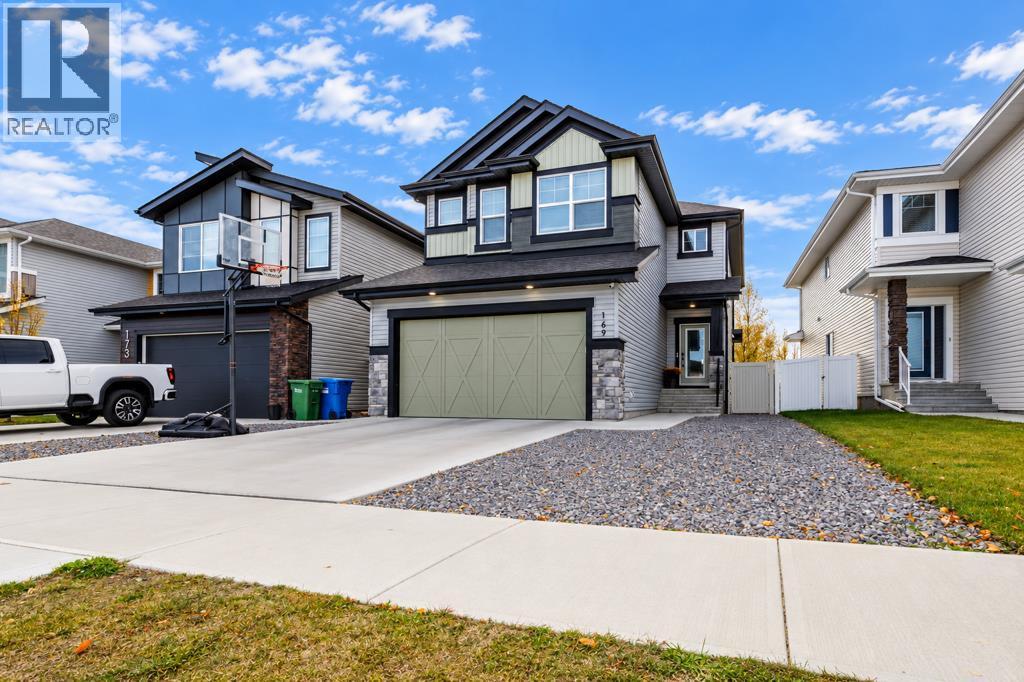
$689,000
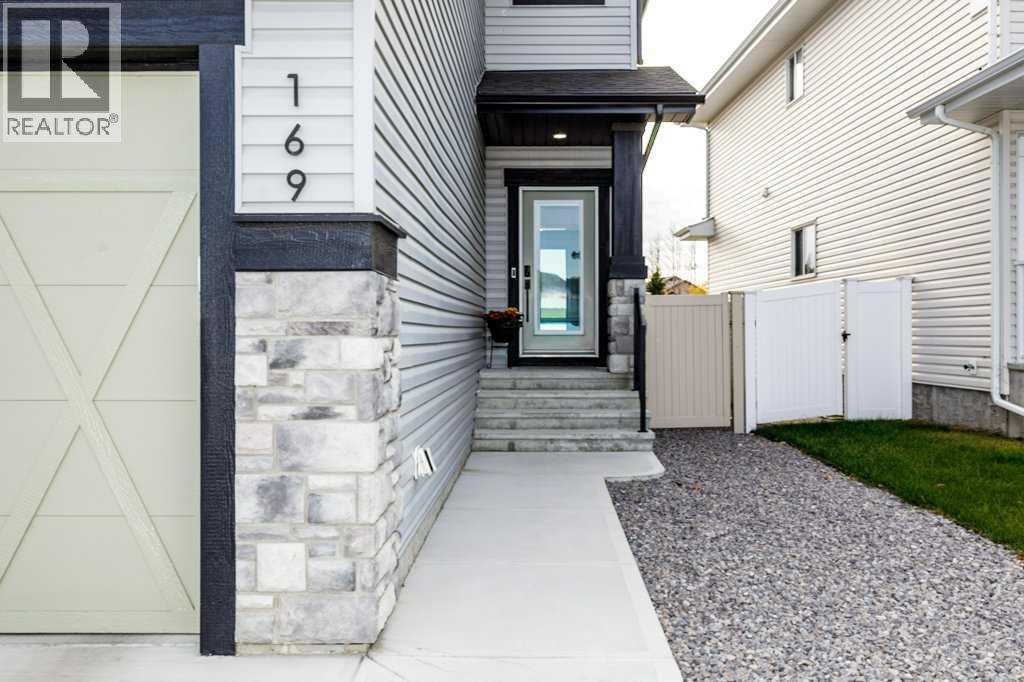
169 Emerald Drive
Evergreen, Red Deer
- 3 bedrooms
- 3 (1 half) bathrooms
- 2,310 sq ft
About this home
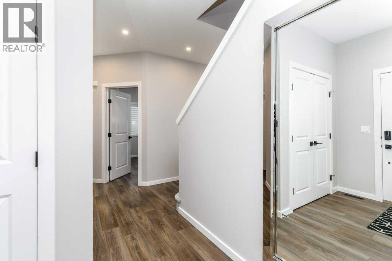
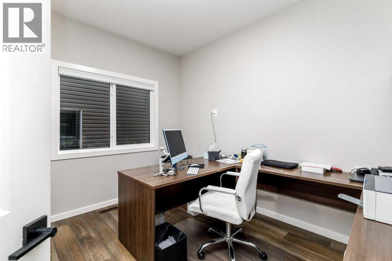
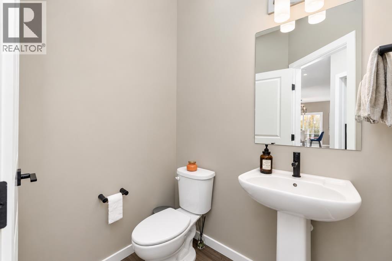
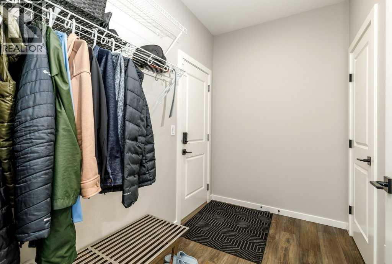
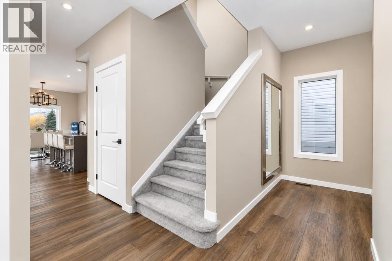
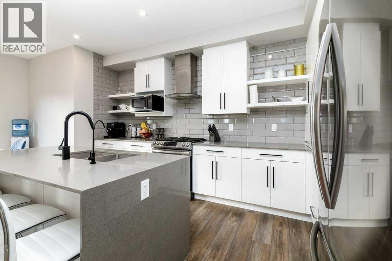
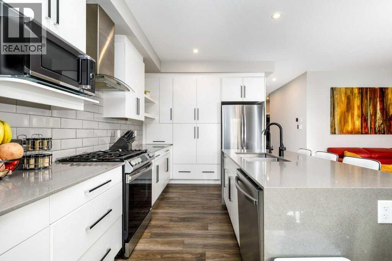
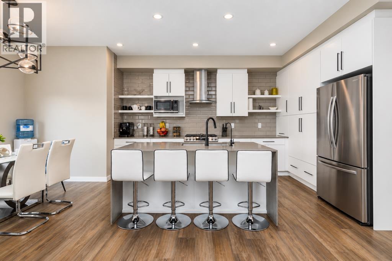
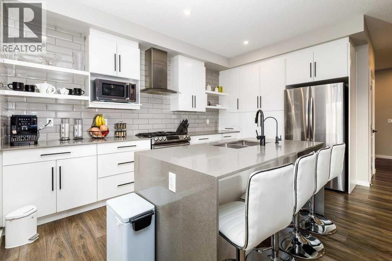
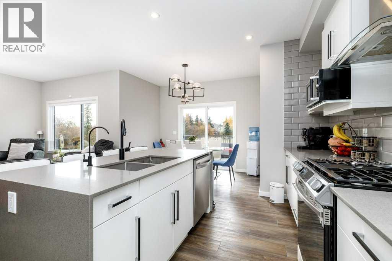
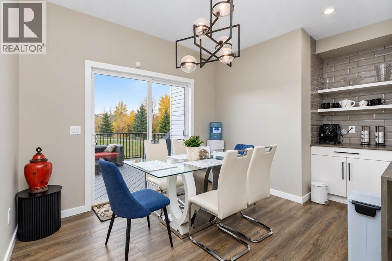
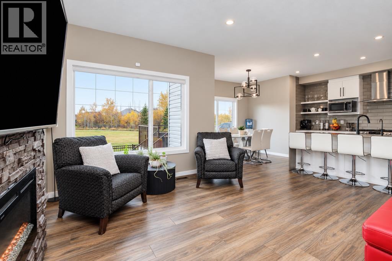
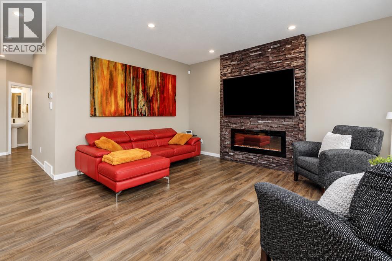
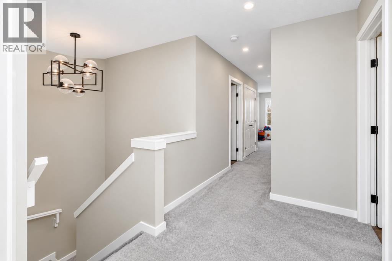
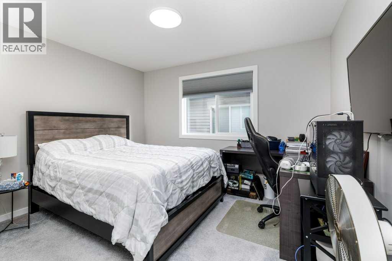
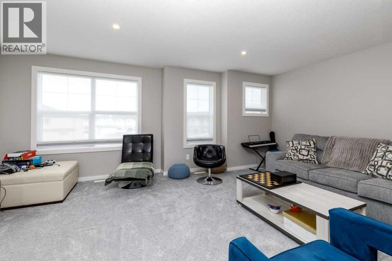
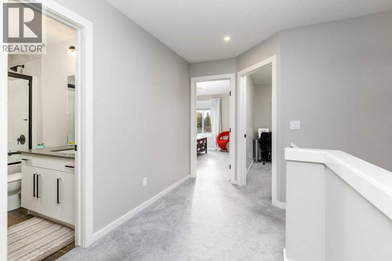
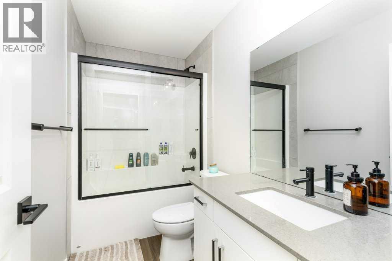
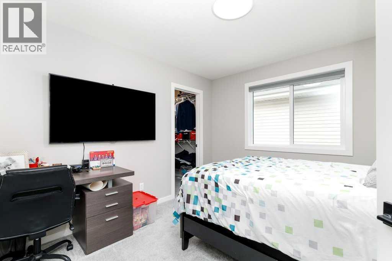
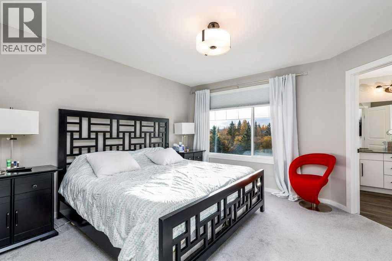
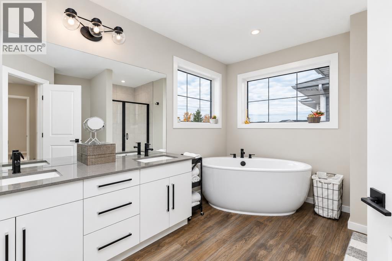
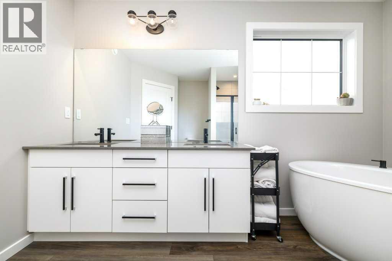
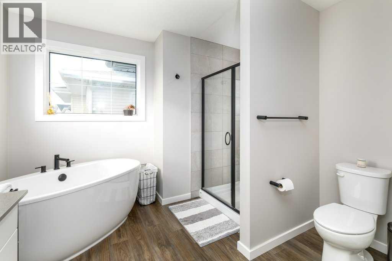
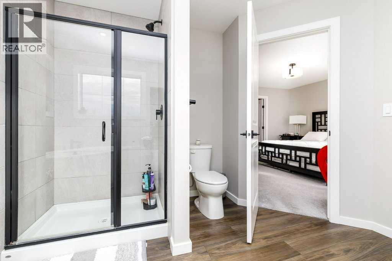
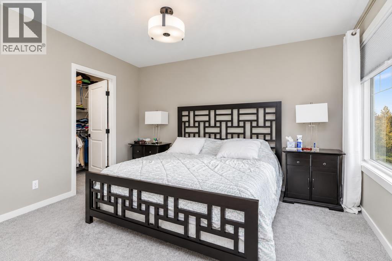
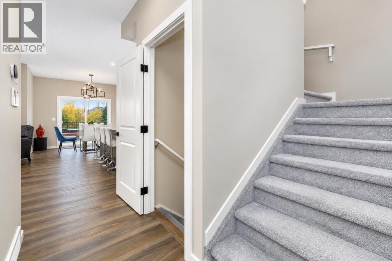
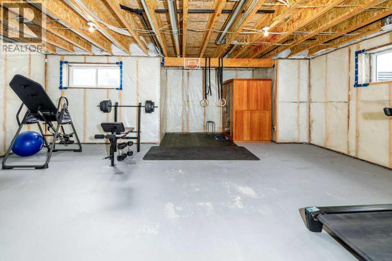
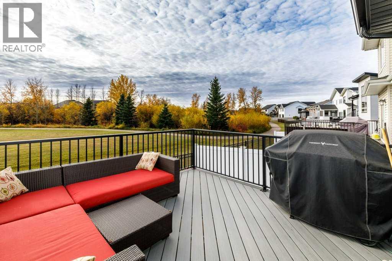
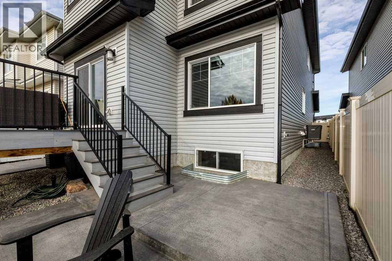
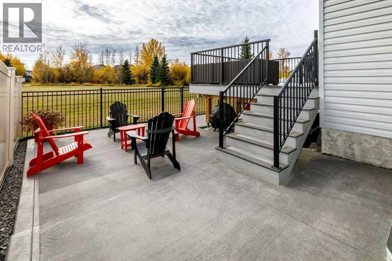
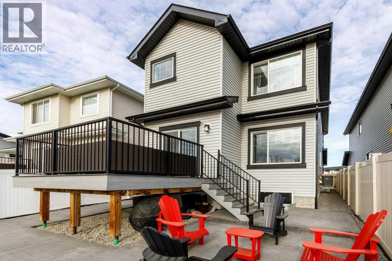
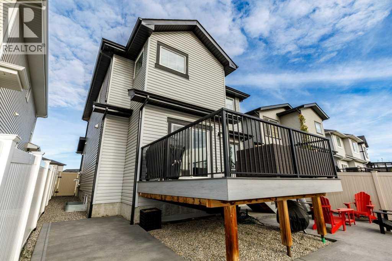
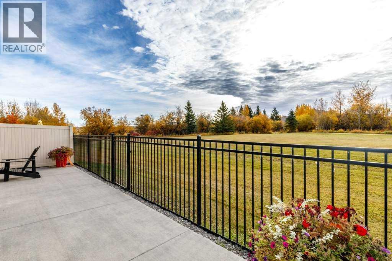
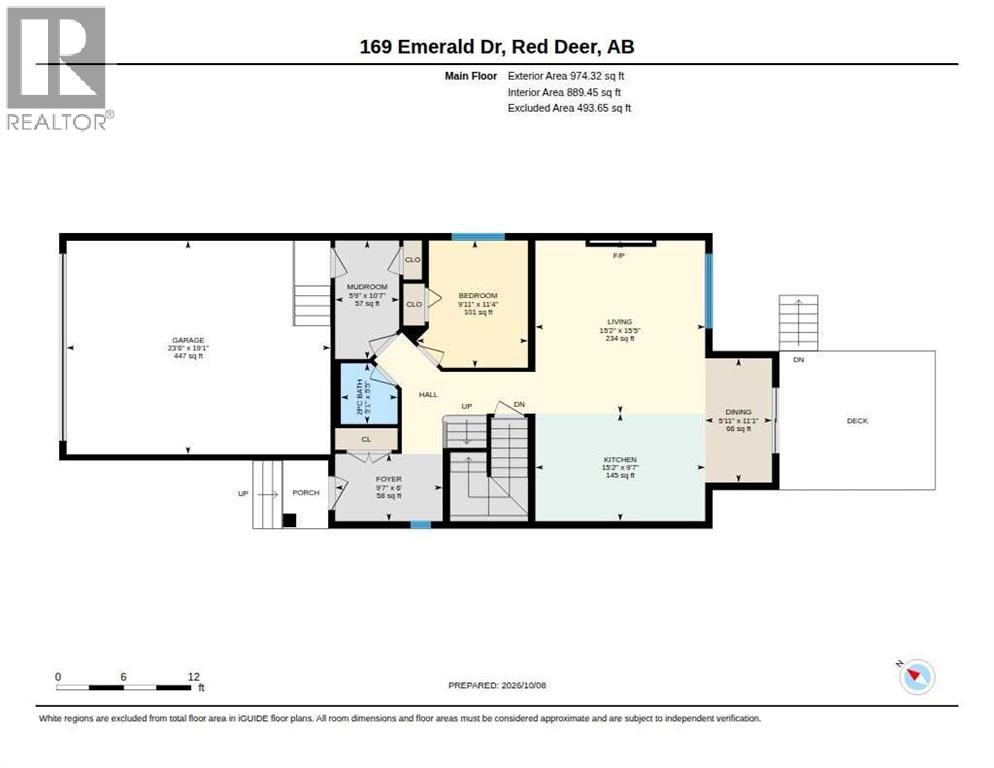
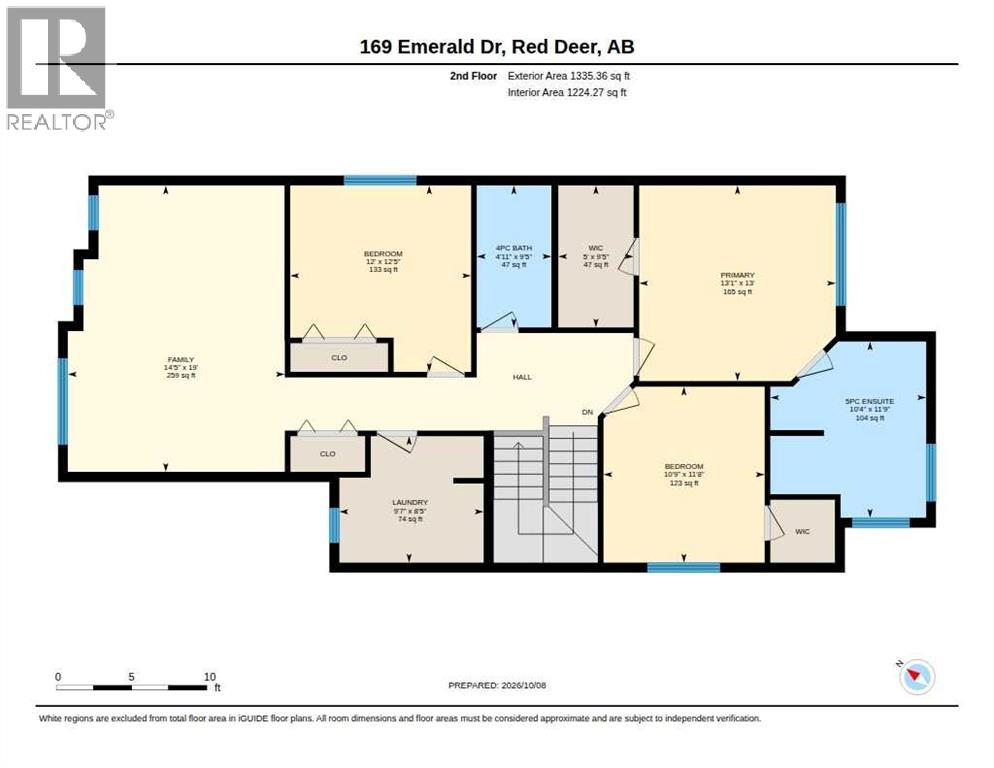
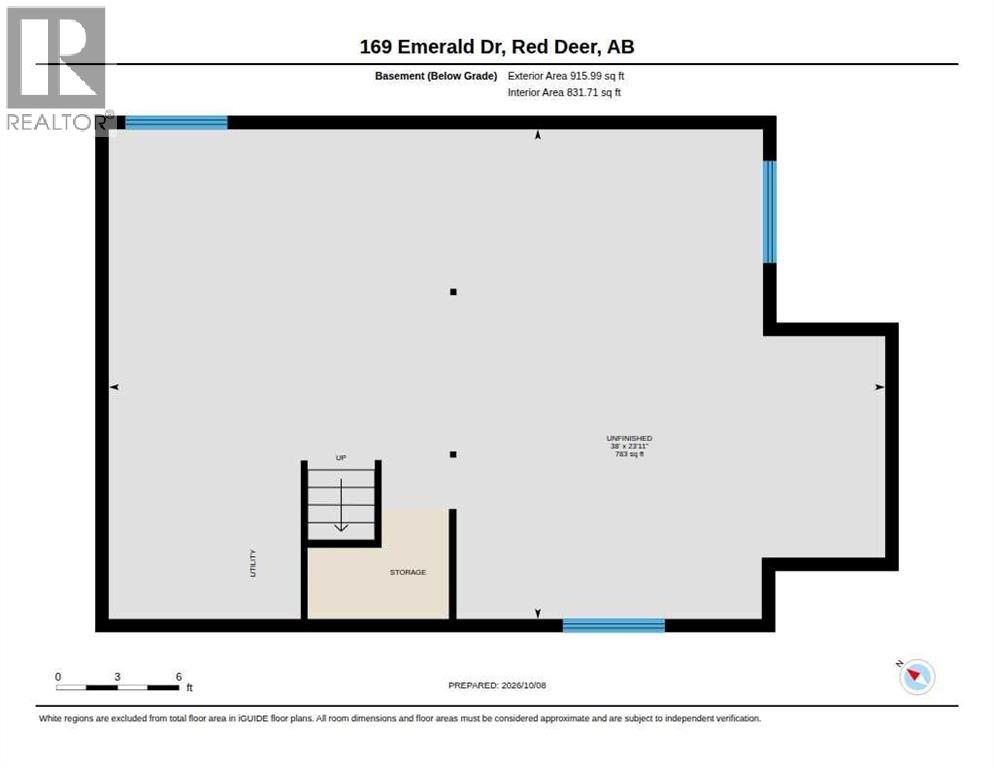
Nestled in the desirable community of Evergreen, this beautiful 2-storey home seamlessly blends functional living space with an unbeatable location!The main floor features a bright living room centered around a cozy electric fireplace. The kitchen boasts a large center island, abundant cabinet space, and a gas range, flowing comfortably into the dining area. A dedicated main-floor den offers the ideal home office setup, complemented by a convenient powder room and a practical mudroom.Step out onto your private deck to enjoy peaceful, scenic views of lush trees and neighborhood pathways. The low-maintenance backyard serves as a wonderful outdoor retreat, complete with a cozy fireplace for evening relaxation.Upstairs, you’ll find a central family room along with three large bedrooms. The generous primary suite acts as a quiet haven, featuring a spacious and beautiful 5-piece ensuite bathroom. A second 4-piece bathroom serves the additional bedrooms, while the unfinished basement provides endless potential for future customization.**Community Highlights:** Located close to local pickleball courts, schools, shopping, cafes, and restaurants in a vibrant, nature-filled neighborhood! (id:67770)
Facts
- Bedrooms
- 3
- Bathrooms
- 3 (1 half)
- Living area
- 2,310 sq ft
- Home type
- House
- Year built
- 2021
- Lot size
- 3,743 square feet
- Parking
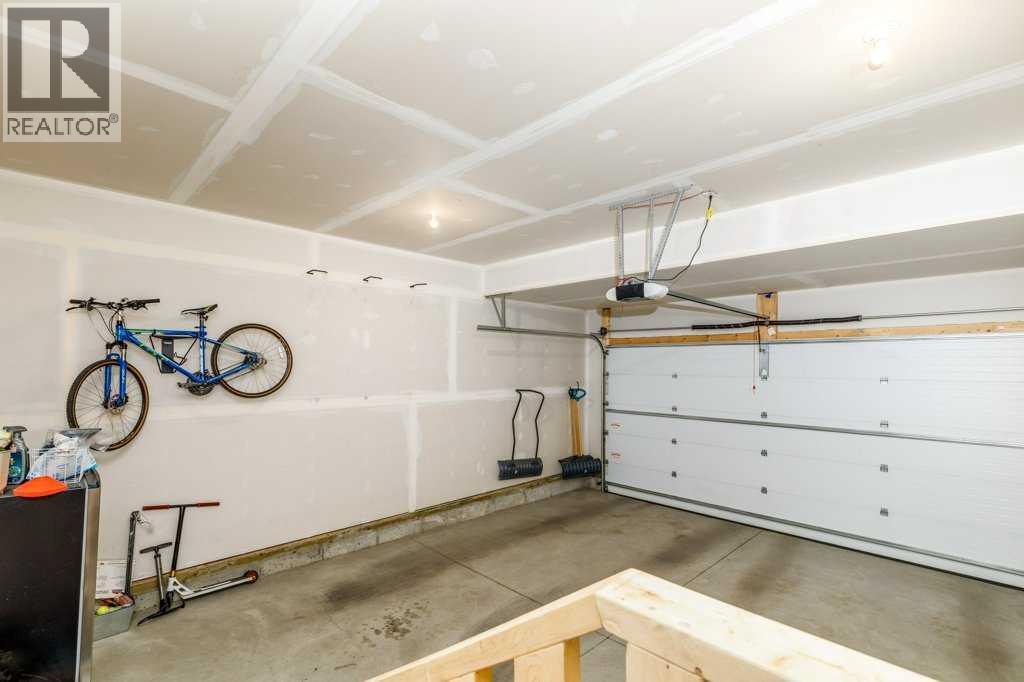
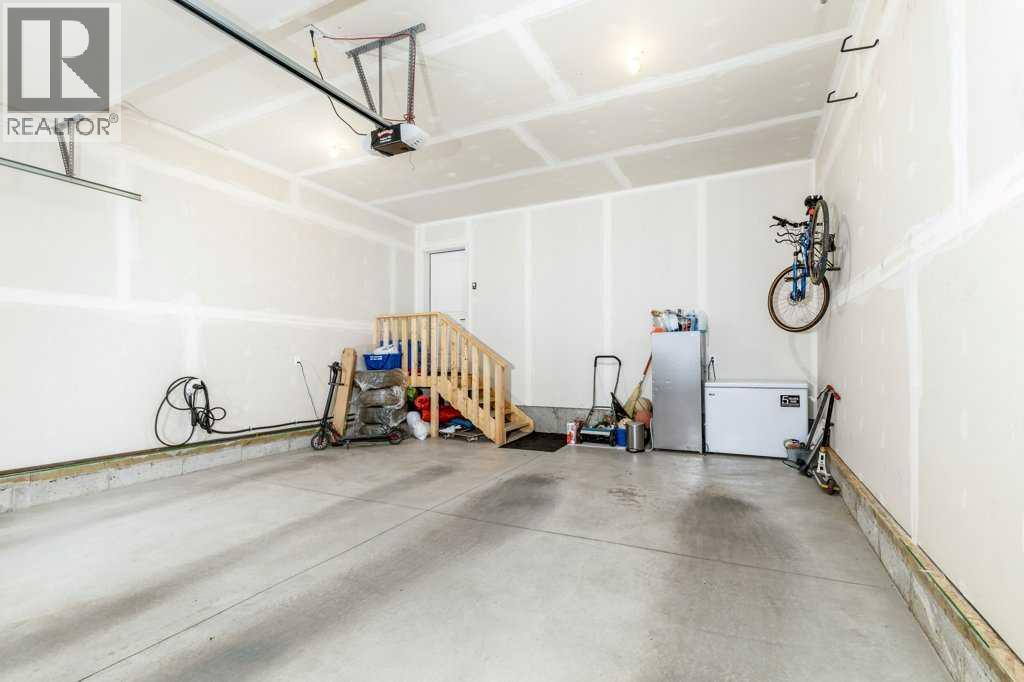
- 4
- Property taxes
- $6,472 (2026)
- MLS® number
- A2353163
Features
- Heating
- Central heating
- Cooling
- Central air conditioning
- Basement
- Unfinished, Full
- Flooring
- Laminate, Carpeted
- Appliances
- Washer, Refrigerator, Gas stove(s), Dishwasher, Dryer, Microwave
- Parking
- Attached Garage
- Exterior Features
- Vinyl siding
Rooms
| Room | Level | Size |
|---|---|---|
| 2pc Bathroom | Main level | 5.08 Ft x 5.42 Ft |
| Den | Main level | 9.92 Ft x 11.33 Ft |
| Dining room | Main level | 5.92 Ft x 11.08 Ft |
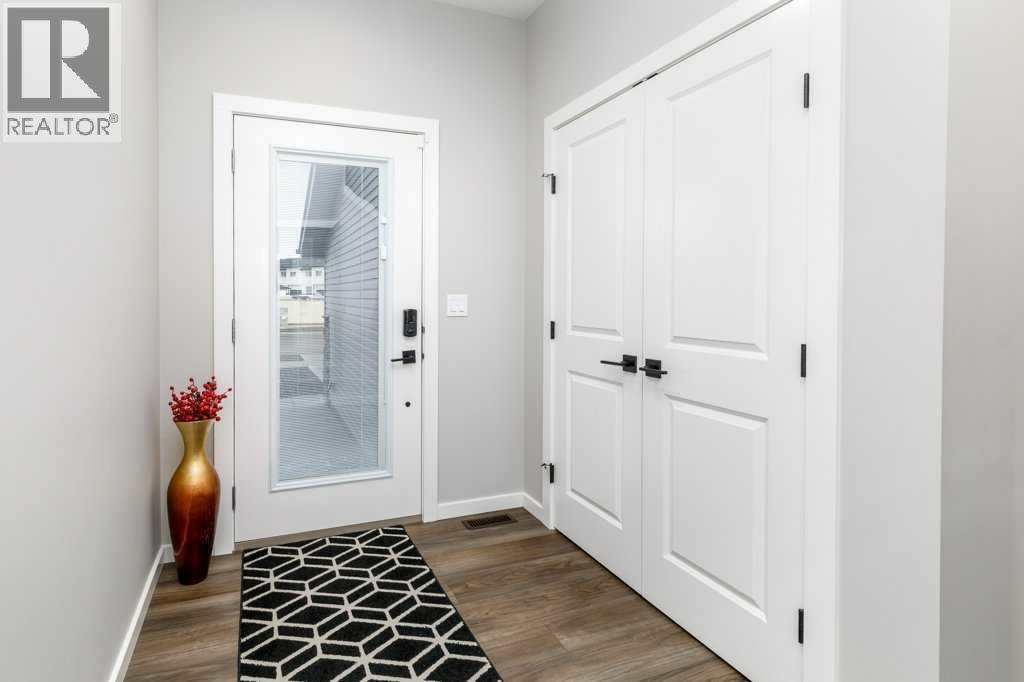
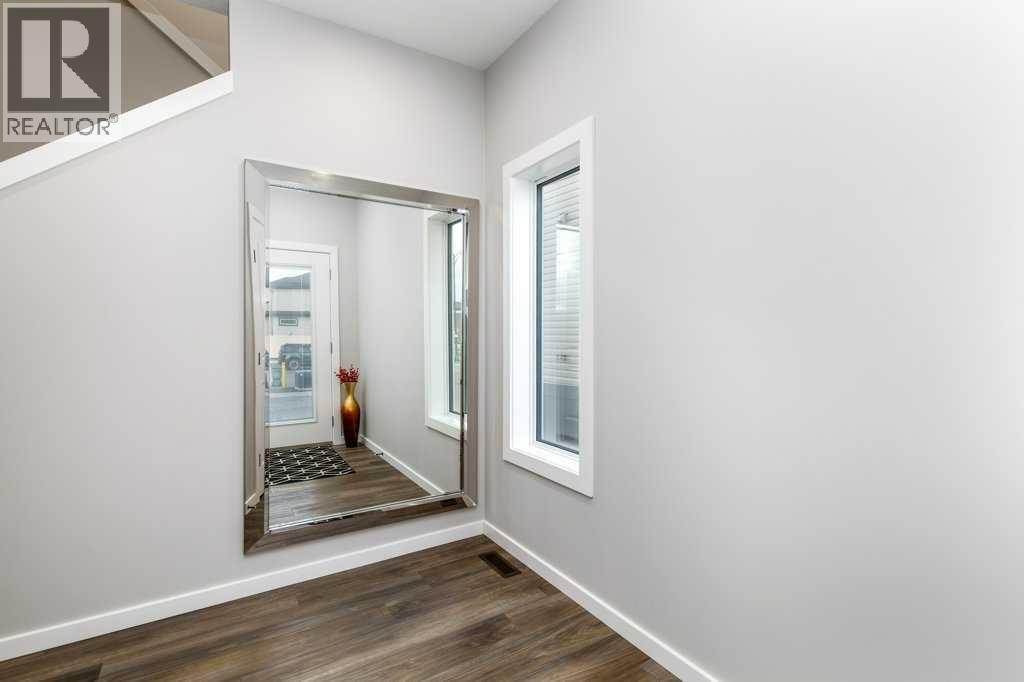
| Foyer | Main level | 9.00 Ft x 6.00 Ft |
| Kitchen | Main level | 15.17 Ft x 9.58 Ft |
| Living room | Main level | 15.17 Ft x 15.42 Ft |
| Other | Main level | 5.75 Ft x 10.58 Ft |
| 4pc Bathroom | Second level | 4.92 Ft x 9.42 Ft |
| 5pc Bathroom | Second level | 10.33 Ft x 11.75 Ft |
| Bedroom | Second level | 10.75 Ft x 11.67 Ft |
| Bedroom | Second level | 12.00 Ft x 12.42 Ft |
| Family room | Second level | 14.42 Ft x 19.00 Ft |
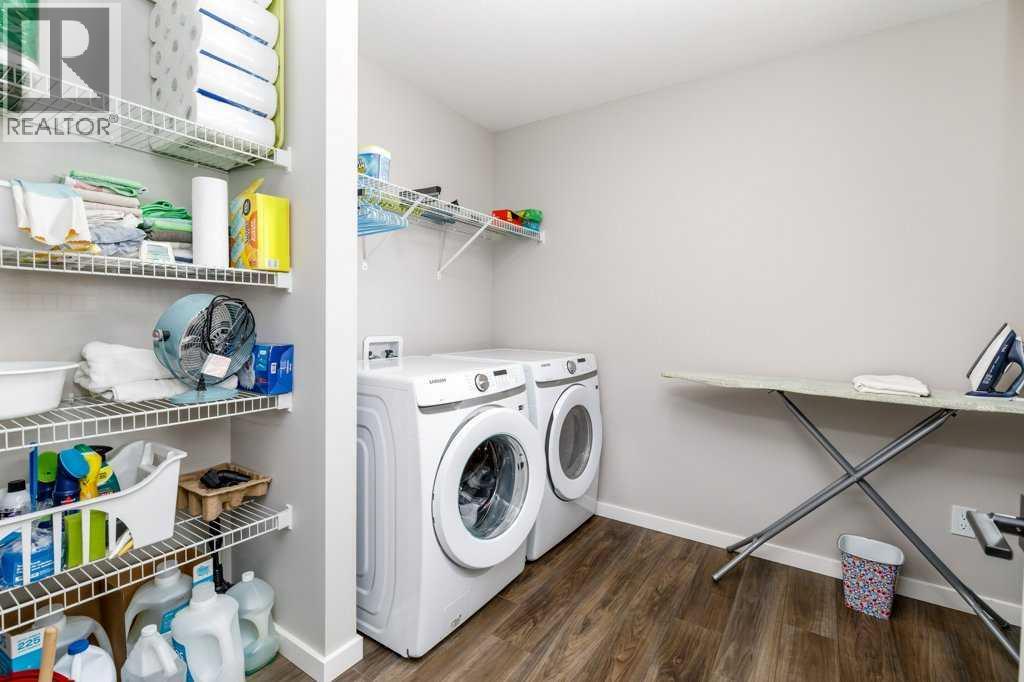
| Laundry room | Second level | 9.58 Ft x 8.42 Ft |
| Primary Bedroom | Second level | 13.08 Ft x 13.00 Ft |
| Other | Second level | 5.00 Ft x 9.42 Ft |
Location
Listed by Royal LePage Network Realty Corp.

Listing data is supplied by the CREA Data Distribution Facility (DDF®). It is deemed reliable but not guaranteed and should be independently verified. It is provided for consumers’ personal, non-commercial use to identify properties they may be interested in purchasing.