$749,800
#502 1316 WINDERMERE WY SW
Edmonton
- 4 bedrooms
- 4 (1 half) bathrooms
- 2,221 sq ft
About this home
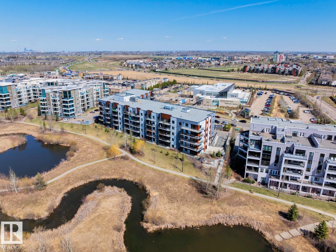
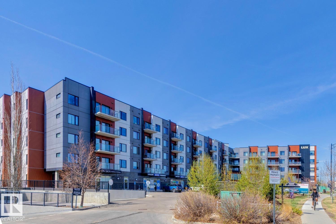
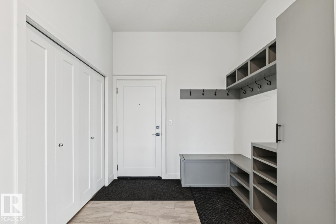
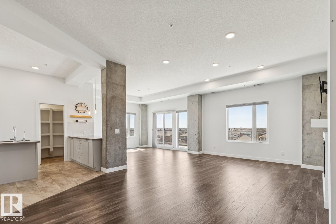
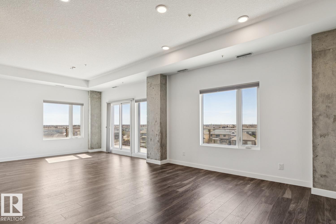
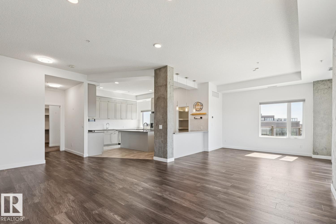
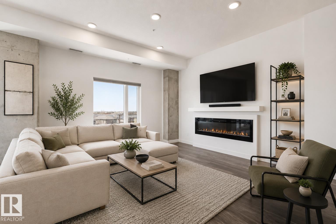
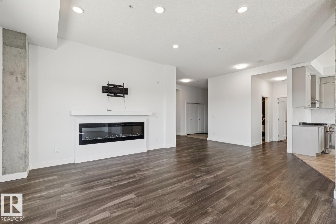
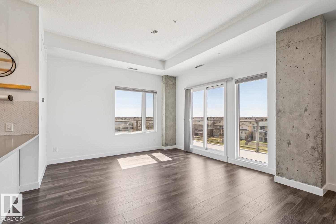
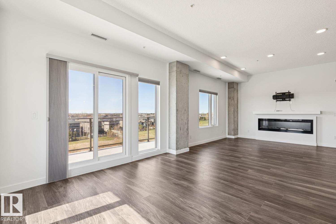
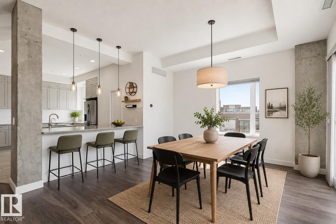
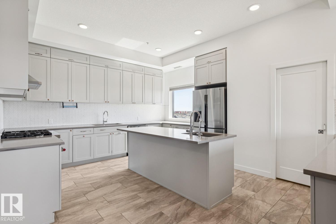
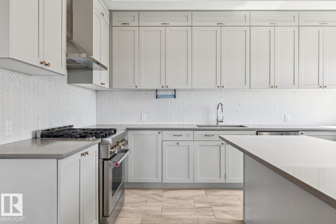
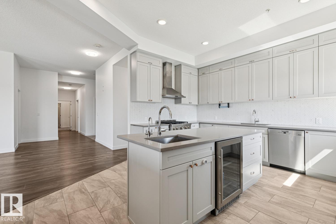
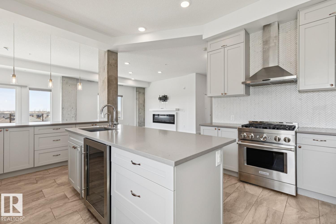
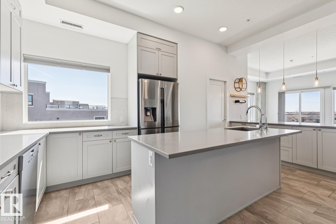
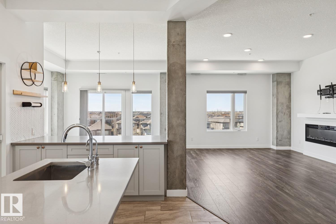
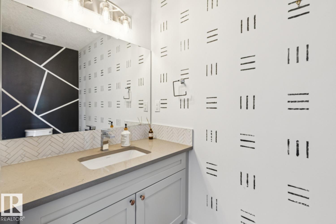
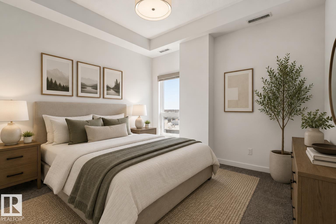
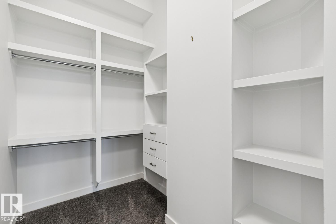
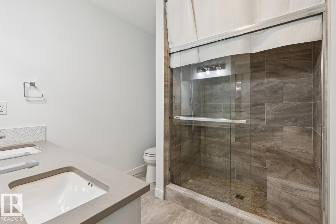
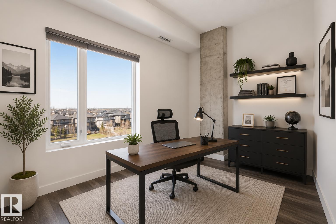
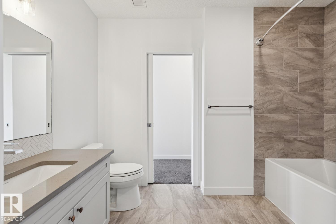
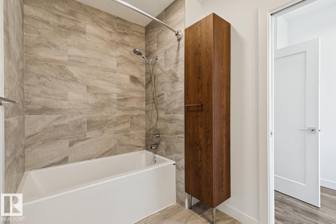
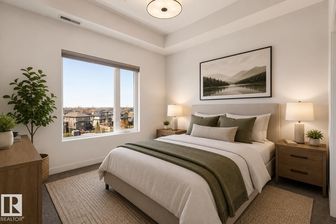
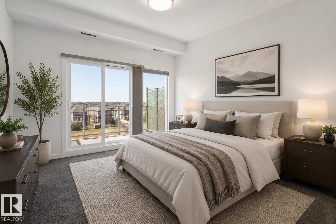
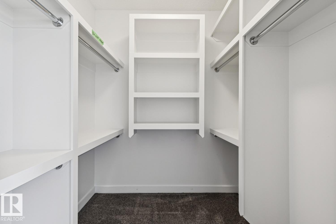
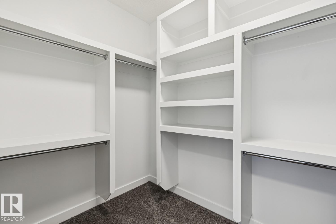
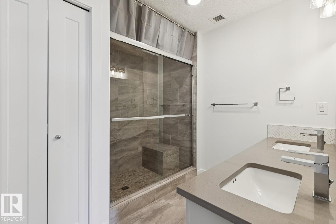
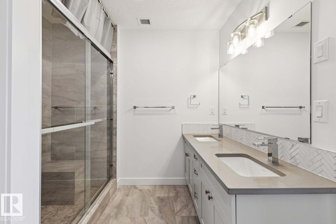
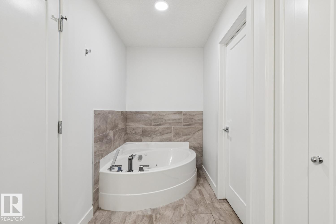
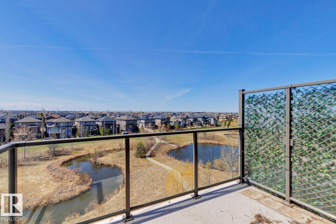
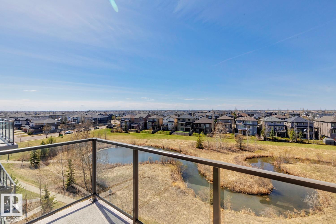
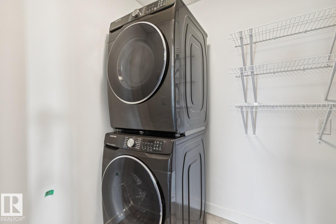
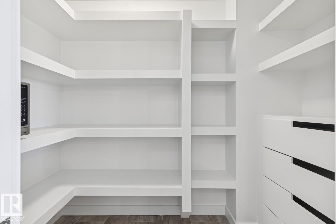
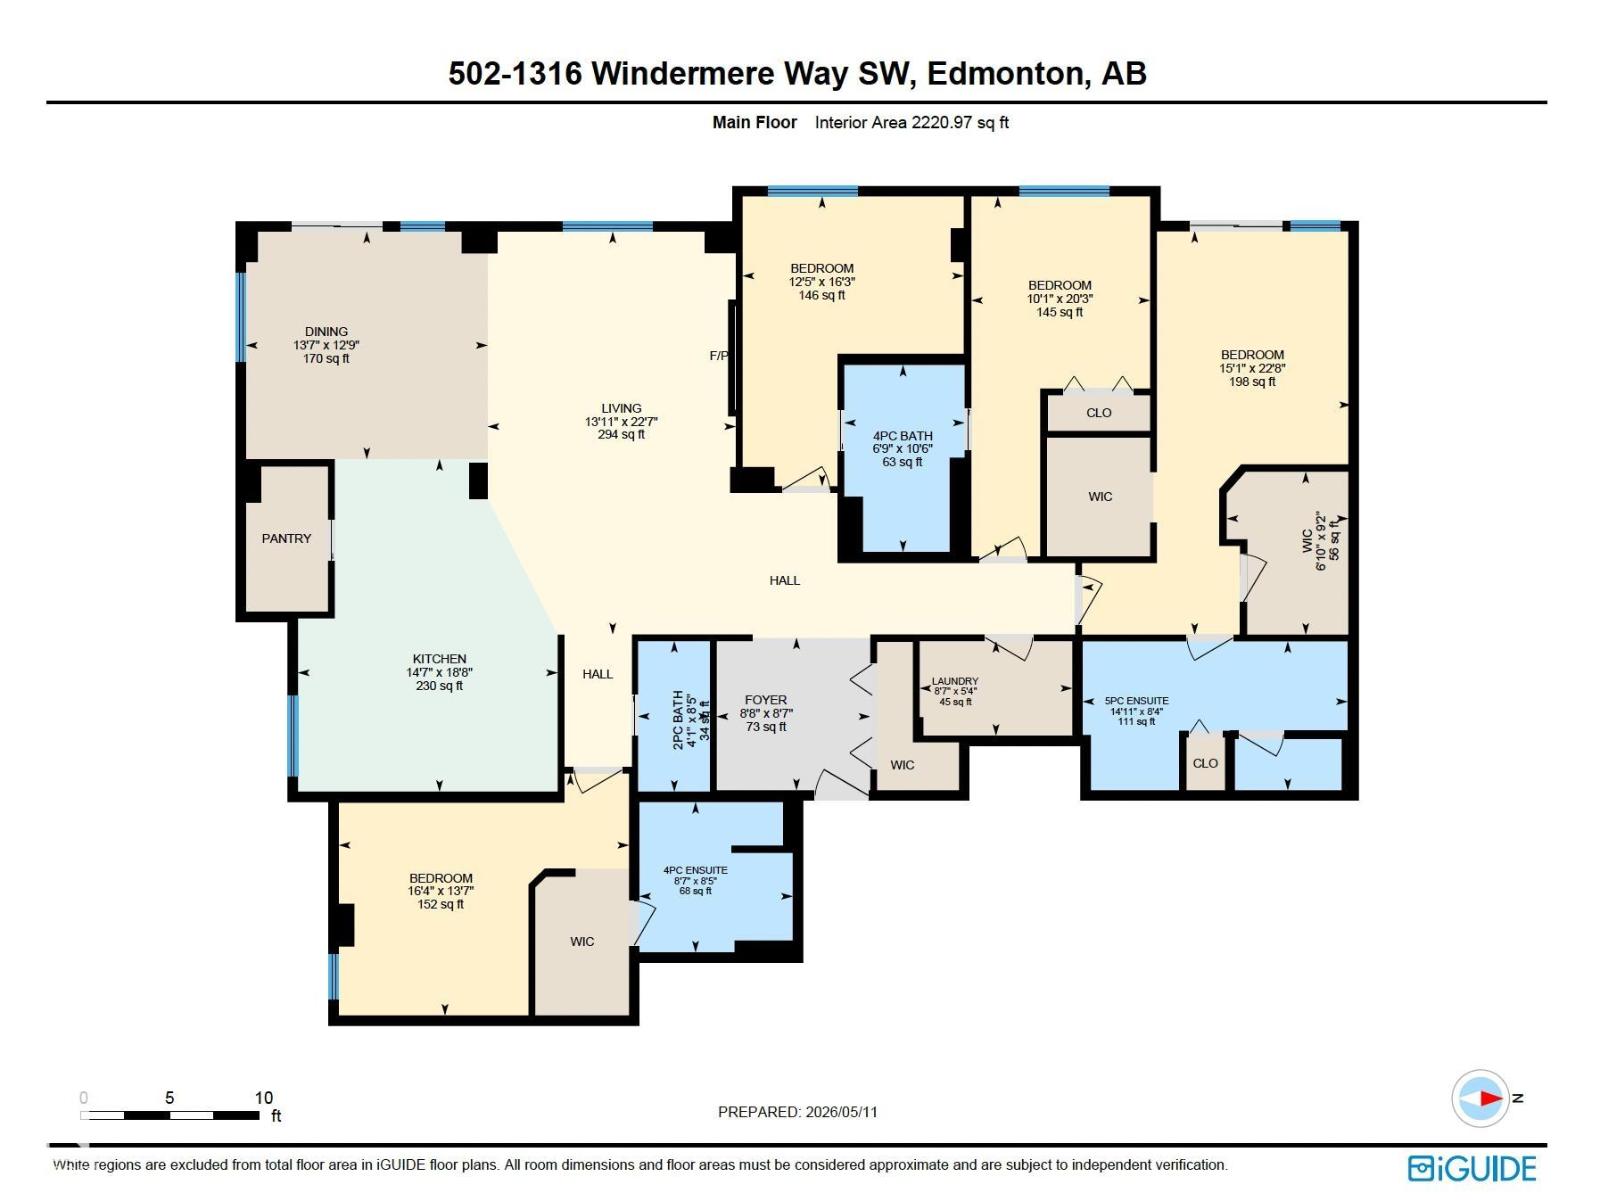
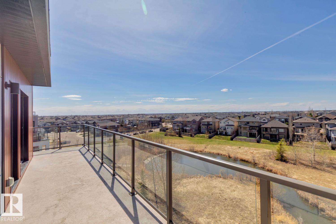
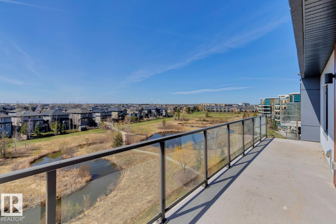
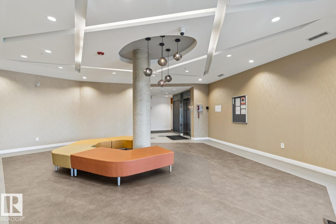
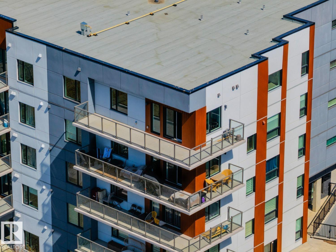
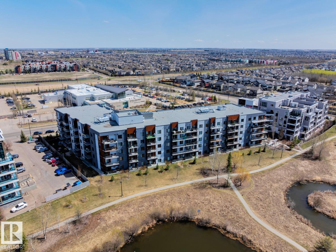
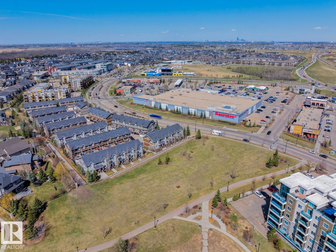
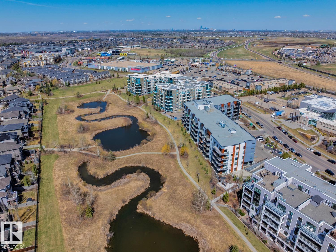
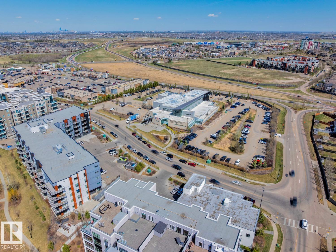
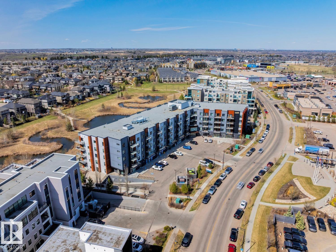
LUXURY CONCRETE & STEEL, CORNER PENTHOUSE BUNGALOW IN THE SKY WITH OVER 2,200 SQFT, POND-BACKING VIEWS, AND AN EXPANSIVE WRAP-AROUND BALCONY IN PRESTIGIOUS UPPER WINDERMERE! Rare 4-bedroom residence with 10FT ceilings, central A/C, and expansive windows flooding the home with natural light. The chef-inspired kitchen features quartz counters, oversized island with eat-up breakfast bar, gas stove, wine fridge, and walk-in pantry with built-in shelving. The living room with electric fireplace flows into the dining area, perfect for entertaining. The primary retreat offers balcony access, yours-and-mine walk-in closets, and a spa-inspired 5PC ensuite with jetted soaker tub, double vanity, and separate shower. ALL BEDROOMS HAVE ENSUITE ACCESS. Complete with in-suite laundry, elegant foyer with built-ins and bench, gym access, 3 TITLED PARKING STALLS, 3 titled storage cages, and steps to top schools, shopping, dining, and endless amenities. SOME PHOTOS ARE VIRTUALLY STAGED. (id:67770)
Facts
- Bedrooms
- 4
- Bathrooms
- 4 (1 half)
- Living area
- 2,221 sq ft
- Home type
- Apartment
- Year built
- 2019
- Lot size
- 30.02 square meters
- Parking
- 3
- Condo / HOA fee
- $1,253 monthly
- MLS® number
- E4513399
Features
- Heating
- Forced air
- Cooling
- Central air conditioning
- Basement
- None
- Appliances
- Refrigerator, Gas stove(s), Dishwasher, Wine Fridge, Hood Fan, Washer/Dryer Stack-Up
- Parking
- Underground, Stall, Heated Garage
- Building Features
- Ceiling - 10ft
Rooms
| Room | Level | Size |
|---|---|---|
| Living room | Main level | 13'11 x 22'7 |
| Dining room | Main level | 13'7 x 12'9 |
| Kitchen | Main level | 14'7 x 18'8 |
| Primary Bedroom | Main level | 15'1 x 22'8 |
| Bedroom 2 | Main level | 10'1 x 20'3 |
| Bedroom 3 | Main level | 12'5 x 16'3 |
| Bedroom 4 | Main level | 16'4 x 13'7 |
| Laundry room | Main level | 8'7 x 5'4 |
Location
Listed by Century 21 All Stars Realty Ltd

Listing data is supplied by the CREA Data Distribution Facility (DDF®). It is deemed reliable but not guaranteed and should be independently verified. It is provided for consumers’ personal, non-commercial use to identify properties they may be interested in purchasing.