$530,000
6 Martin Crossing Way NE
Martindale, Calgary
- 4 bedrooms
- 3 (1 half) bathrooms
- 1,277 sq ft
About this home
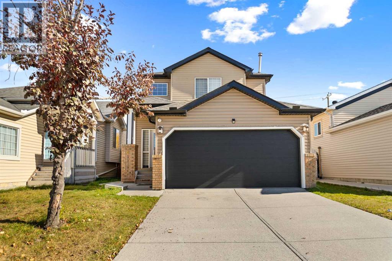
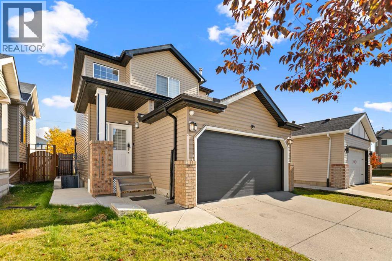
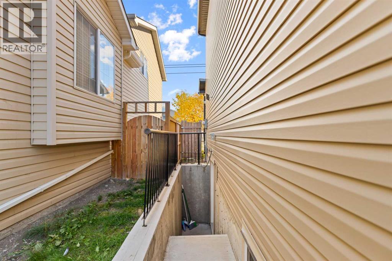
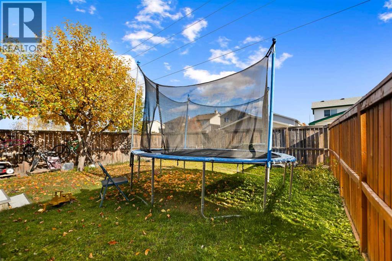
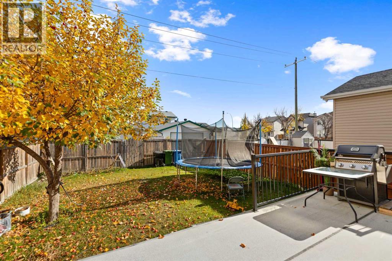
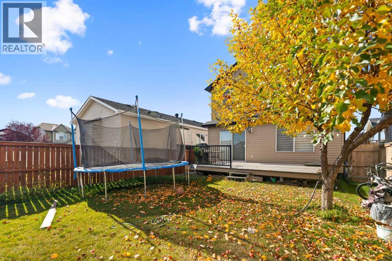
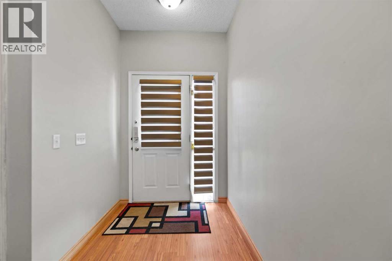
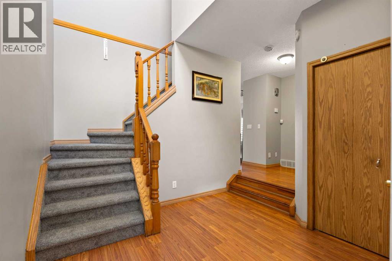
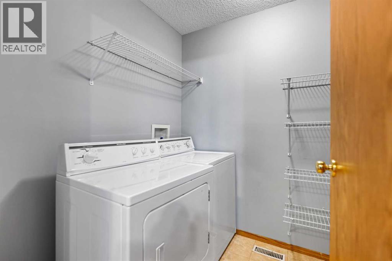
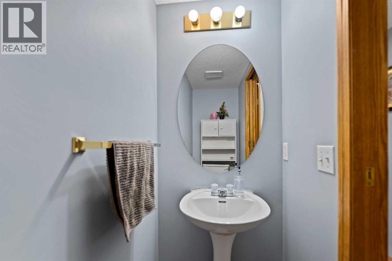
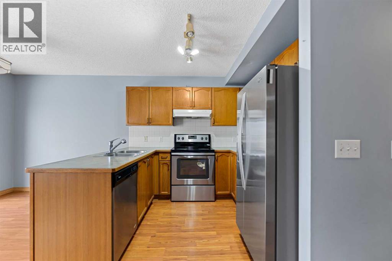
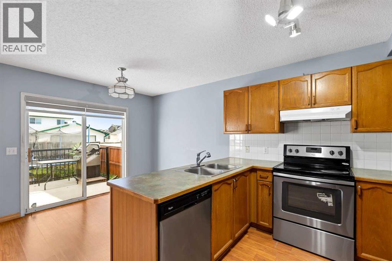
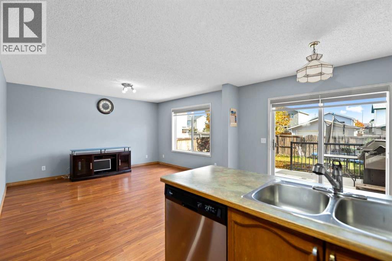
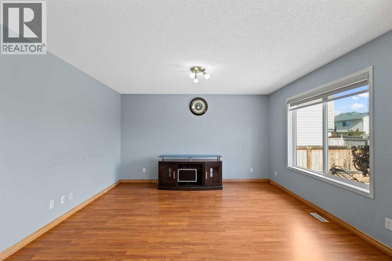
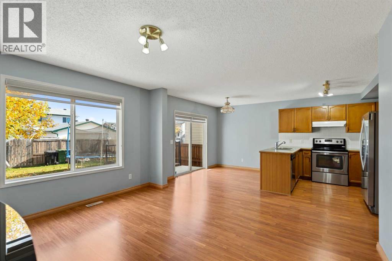
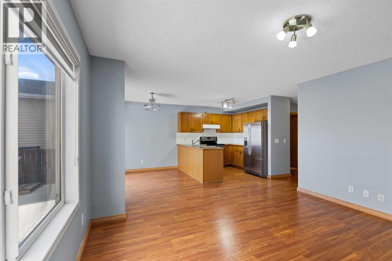
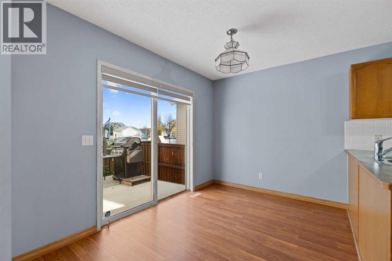
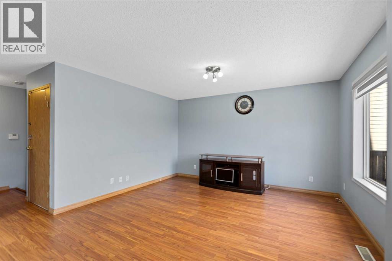
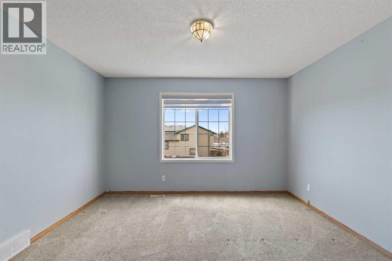
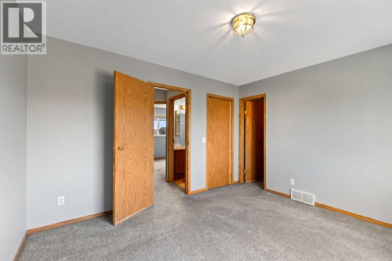
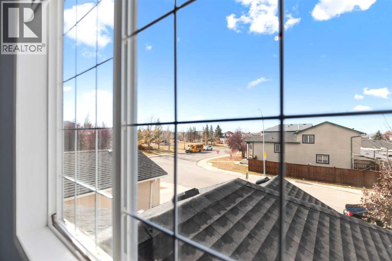
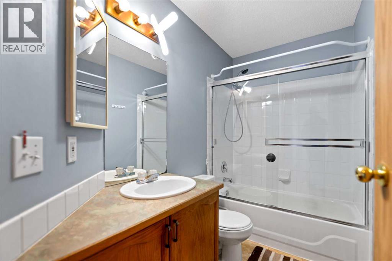
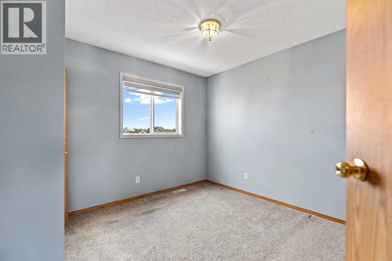
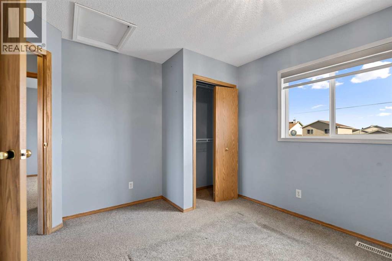
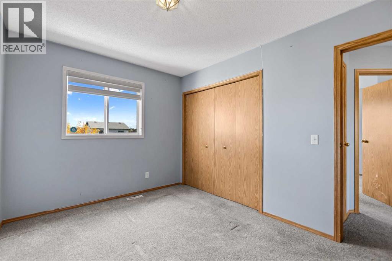
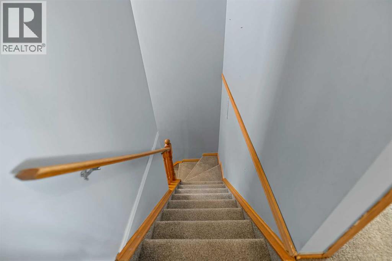
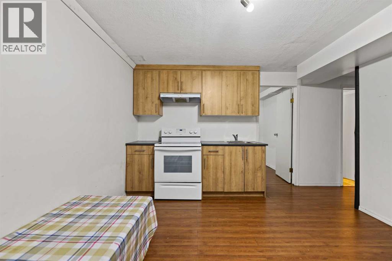
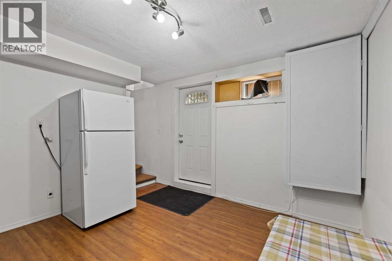
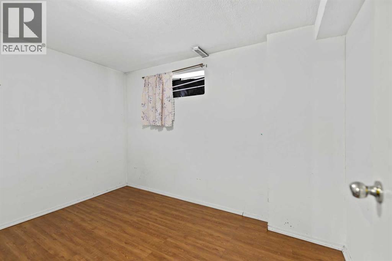
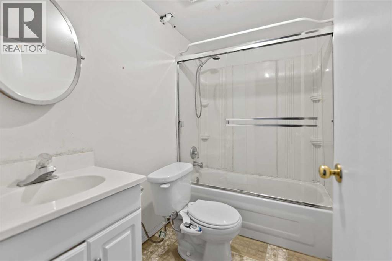
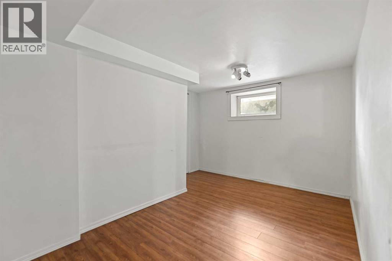
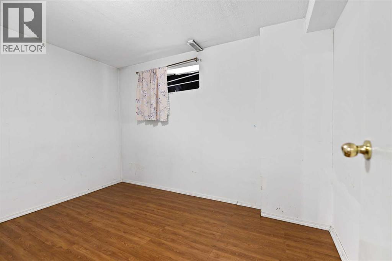
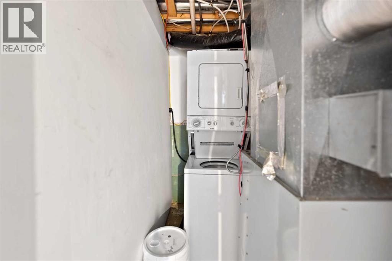
Beautiful and well kept house with "illegal basement suite" with separate entrance. The main floor greets you with a spacious foyer leading to a double attached garage, main-floor laundry, and a half bath. It flows seamlessly into a bright, open-concept kitchen, living room, and dining area. Upstairs, you will find three bedrooms that are much larger than standard homes, each filled with natural light and generous closet space, sharing a full bathroom with two separate entrances. The fully finished basement adds great living space with a family room, one bedroom, a den, and a full bath.Outside, a big backyard and deck await your BBQs and gardening. Best of all, you are within walking distance of schools, parks, and the Dashmesh Culture Centre Gurdwara. Quick possession is available! (id:67770)
Facts
- Bedrooms
- 4
- Bathrooms
- 3 (1 half)
- Living area
- 1,277 sq ft
- Home type
- House
- Year built
- 1998
- Lot size
- 316 square meters
- Parking
- 4
- Property taxes
- $3,747 (2026)
- MLS® number
- A2353155
Features
- Heating
- Forced air
- Cooling
- None
- Basement
- Finished, Full, Separate entrance, Suite
- Flooring
- Laminate, Carpeted
- Appliances
- Refrigerator, Dishwasher, Stove, Hood Fan
- Parking
- Attached Garage
Rooms
| Room | Level | Size |
|---|---|---|
| Dining room | Main level | 7.75 Ft x 11.00 Ft |
| Living room | Main level | 12.00 Ft x 13.42 Ft |
| Primary Bedroom | Second level | 11.08 Ft x 12.58 Ft |
| 4pc Bathroom | Second level | 4.92 Ft x 7.83 Ft |
| Kitchen | Main level | 8.50 Ft x 8.50 Ft |
| Bedroom | Second level | 9.00 Ft x 12.08 Ft |
| Bedroom | Second level | 11.00 Ft x 11.25 Ft |
| Bedroom | Lower level | 7.92 Ft x 11.33 Ft |
| 2pc Bathroom | Main level | 2.92 Ft x 7.25 Ft |
| 4pc Bathroom | Lower level | 4.92 Ft x 7.83 Ft |
| Laundry room | Main level | 6.08 Ft x 6.08 Ft |
| Other | Lower level | 11.50 Ft x 13.42 Ft |
| Foyer | Main level | 5.58 Ft x 13.08 Ft |
Location
Listed by CIR Realty

Listing data is supplied by the CREA Data Distribution Facility (DDF®). It is deemed reliable but not guaranteed and should be independently verified. It is provided for consumers’ personal, non-commercial use to identify properties they may be interested in purchasing.