$374,900
141 Bird Crescent
Thickwood, Fort McMurray
- 4 bedrooms
- 2 bathrooms
- 954 sq ft
About this home
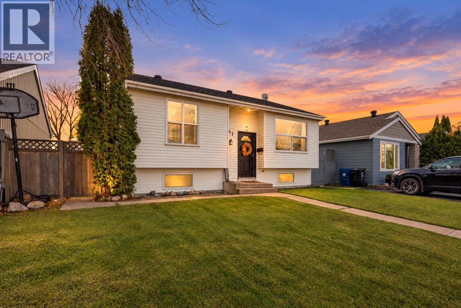
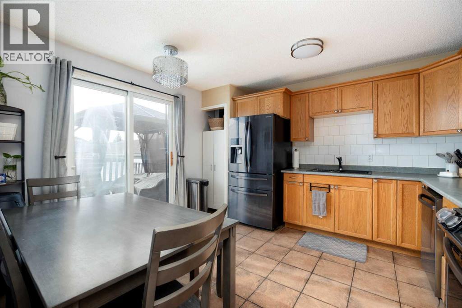
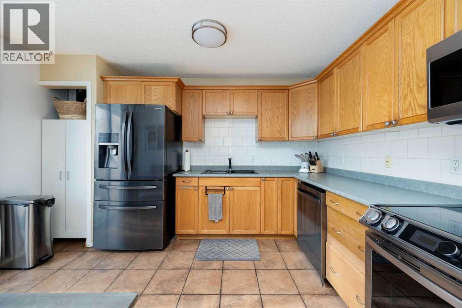
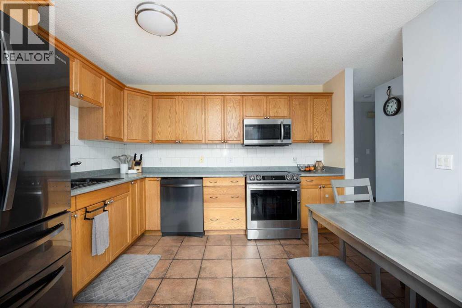
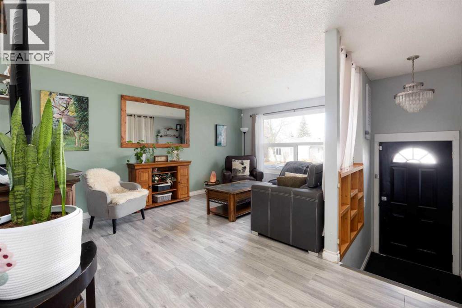
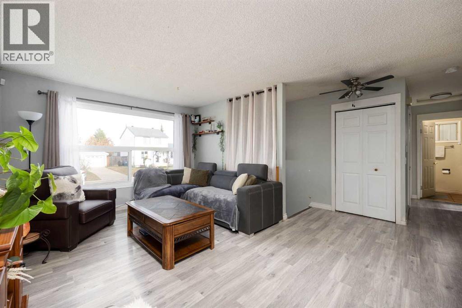
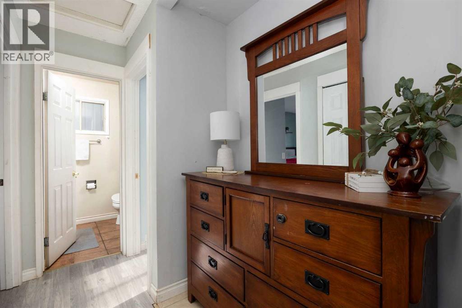
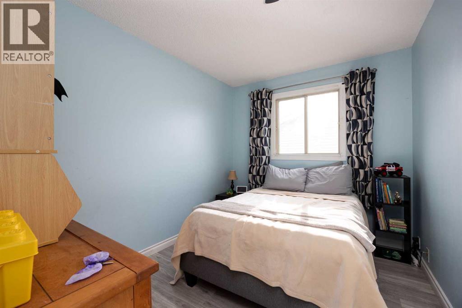
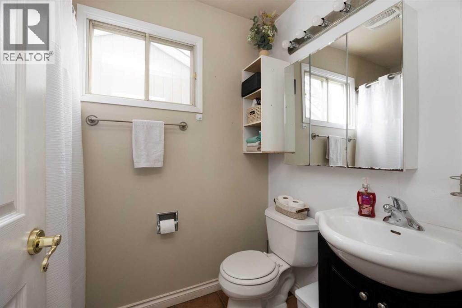
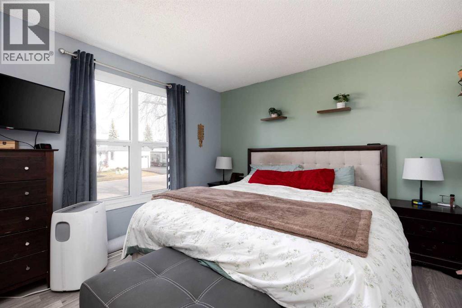
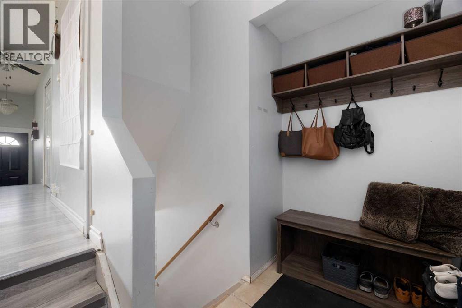
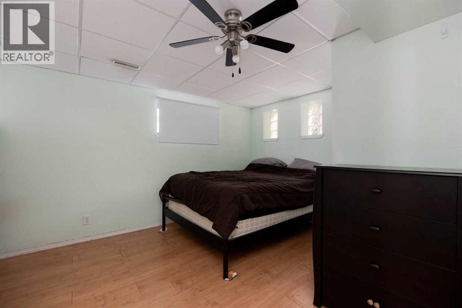
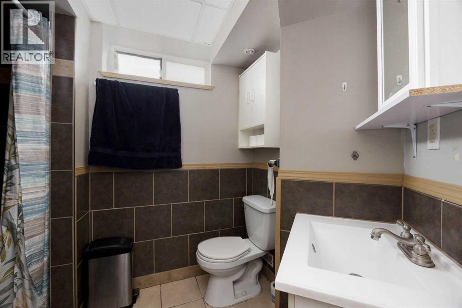
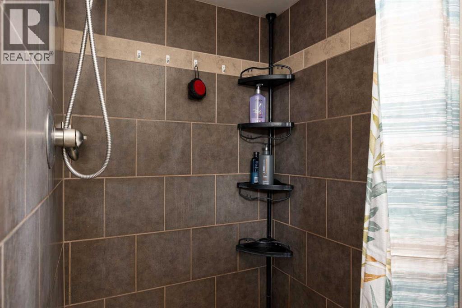
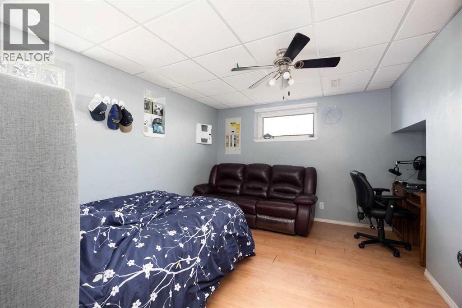
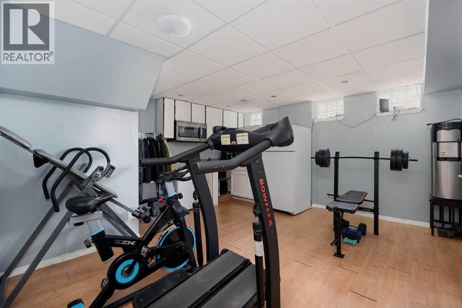
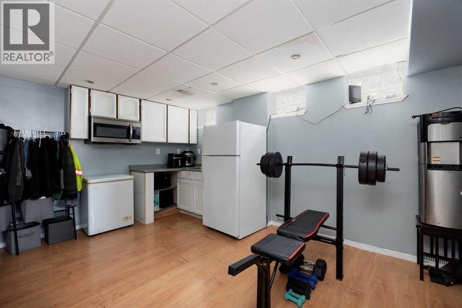
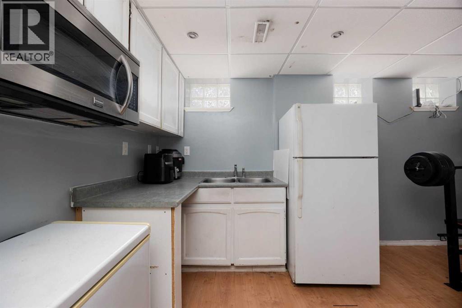
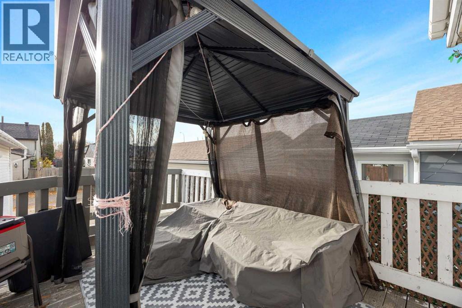
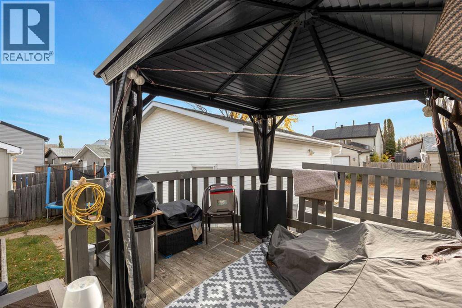
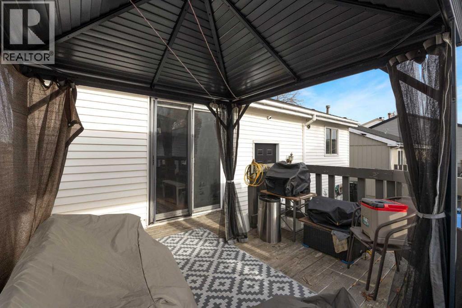
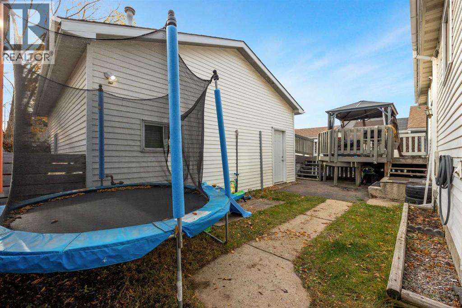
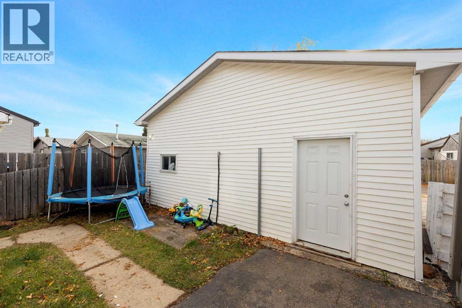
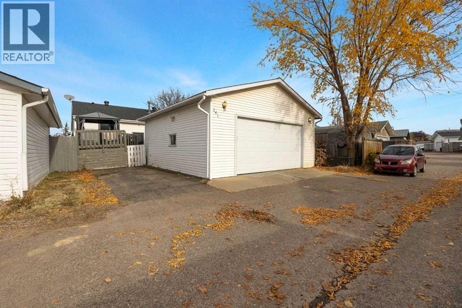
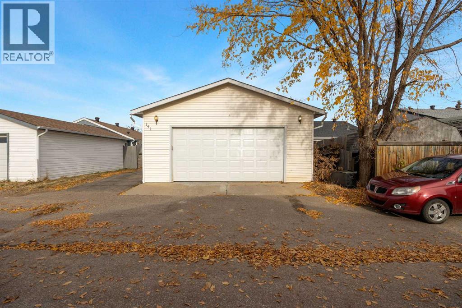
Charming Bi-Level Living with an Impressive Heated Detached Garage!Welcome to 141 Bird Crescent, a beautifully maintained and fully developed bi-level nestled in the heart of Thickwood, one of Fort McMurray’s established, family-friendly neighbourhoods. Offering a wonderful combination of comfort, functionality, and thoughtful upgrades, this inviting home is perfectly suited for growing families, first-time buyers, or anyone seeking exceptional garage space.Step inside to discover a bright and welcoming interior featuring a carpet-free design, with laminate flooring throughout the living spaces and ceramic tile in the kitchen and bathrooms. The thoughtfully designed main floor boasts a spacious living room filled with natural light, creating a warm and inviting atmosphere for everyday living. The generously sized kitchen offers abundant cabinetry, ample counter space, and stainless steel appliances, along with convenient access through sliding patio doors to the outdoor deck—an ideal setting for summer barbecues, entertaining, or simply enjoying the fresh air. Two comfortable bedrooms and a full bathroom complete the main level.The fully developed lower level offers even more versatile living space, featuring a welcoming recreation area complete with a wet bar, two generously sized bedrooms, and an updated four-piece bathroom. Adding to the home's practicality are laundry hookups on both levels, providing flexibility and convenience for busy households. Recent improvements, including a newer roof and hot water tank, offer additional peace of mind.For garage enthusiasts, this property truly delivers! The impressive 26' x 24' detached garage is a dream space for hobbyists, mechanics, or anyone envisioning the ultimate man cave. Fully insulated, drywalled, equipped with a gas heater, and thoughtfully wired with additional electrical outlets throughout, this exceptional space offers year-round versatility. An additional parking area beside the garage provides pl enty of room for a trailer or recreational toys.Ideally situated near schools, parks, scenic walking trails, a dog park, shopping, and everyday amenities, this property combines the convenience of an established neighbourhood with the space and flexibility today's buyers appreciate.With four bedrooms, two full bathrooms, a fully developed interior, and an outstanding heated garage, 141 Bird Crescent is a fantastic opportunity to enjoy comfortable family living in the heart of Thickwood.Discover the possibilities and make this inviting property your next place to call home! (id:67770)
Facts
- Bedrooms
- 4
- Bathrooms
- 2
- Living area
- 954 sq ft
- Home type
- House
- Year built
- 1980
- Lot size
- 3,995.05 square feet
- Parking
- 3
- Property taxes
- $1,874 (2026)
- MLS® number
- A2353153
Features
- Heating
- Forced air
- Cooling
- See Remarks
- Basement
- Finished, Full
- Flooring
- Laminate, Ceramic Tile
- Appliances
- See remarks
- Parking
- Detached Garage
- Exterior Features
- Concrete
Rooms
| Room | Level | Size |
|---|---|---|
| 4pc Bathroom | Main level | 7.83 Ft x 4.92 Ft |
| Bedroom | Main level | 12.83 Ft x 8.42 Ft |
| Kitchen | Main level | 12.83 Ft x 11.58 Ft |
| Living room | Main level | 17.00 Ft x 11.67 Ft |
| 3pc Bathroom | Basement | 9.67 Ft x 6.75 Ft |
| Other | Basement | 7.83 Ft x 10.17 Ft |
| Bedroom | Basement | 12.42 Ft x 15.25 Ft |
| Bedroom | Basement | 12.42 Ft x 12.75 Ft |
| Laundry room | Basement | 11.25 Ft x 10.08 Ft |
| Recreational, Games room | Basement | 11.00 Ft x 14.42 Ft |
| Primary Bedroom | Main level | 13.58 Ft x 11.58 Ft |
Location
Listed by EXP REALTY

Listing data is supplied by the CREA Data Distribution Facility (DDF®). It is deemed reliable but not guaranteed and should be independently verified. It is provided for consumers’ personal, non-commercial use to identify properties they may be interested in purchasing.