Skip to content
smartPRO RealtyRajesh Babunaidu, REALTOR®
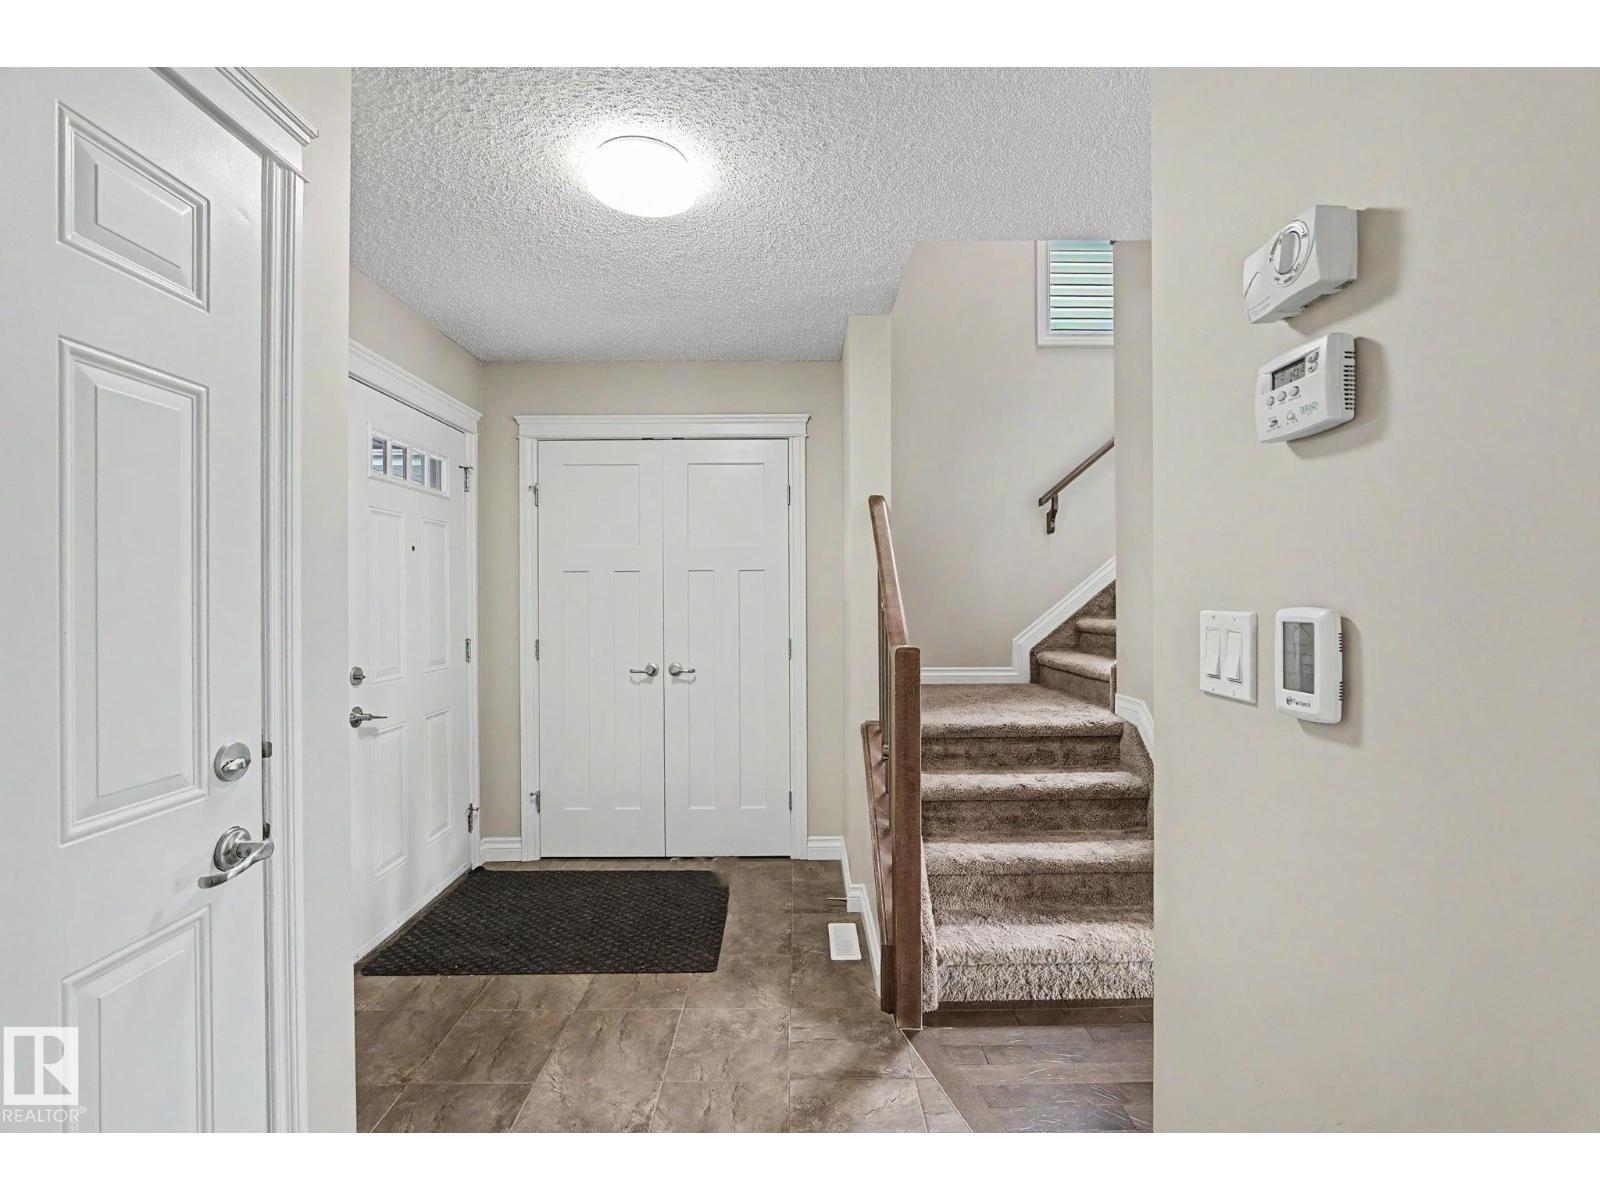
  • 1135 177 ST SW, photo 1 of 56
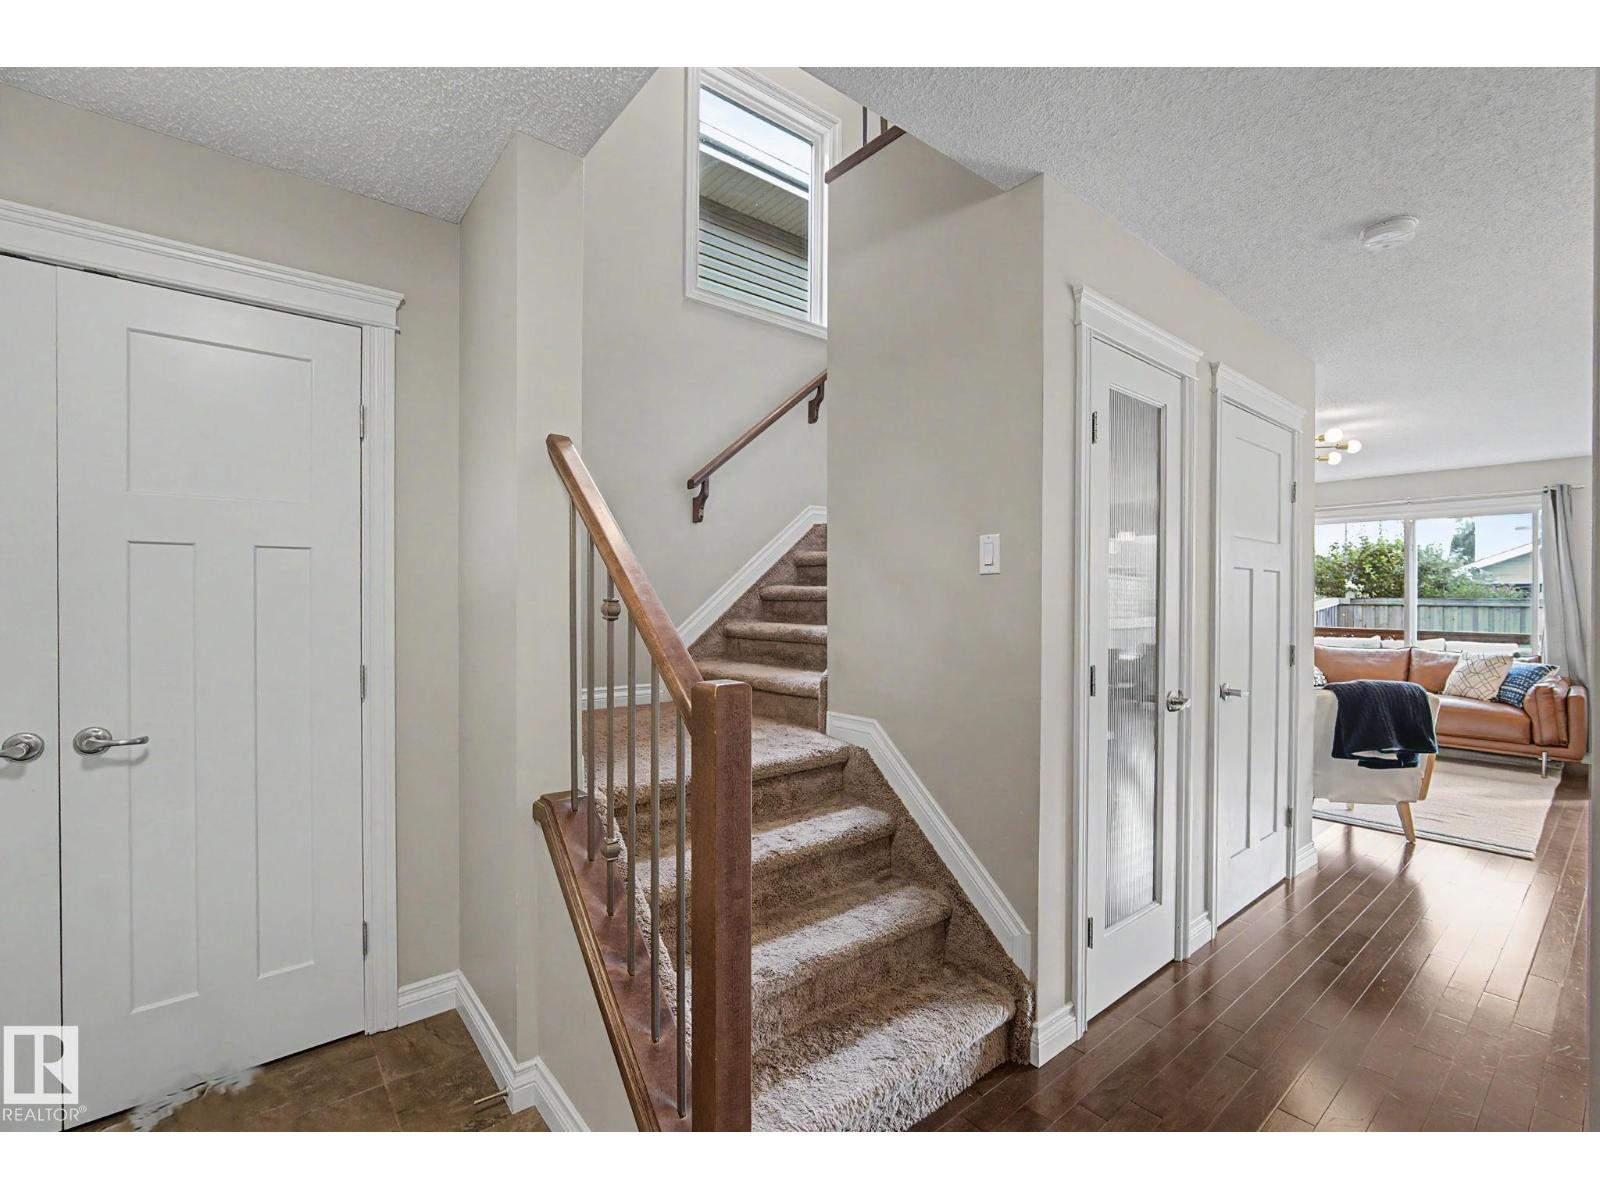
  • 1135 177 ST SW, photo 2 of 56
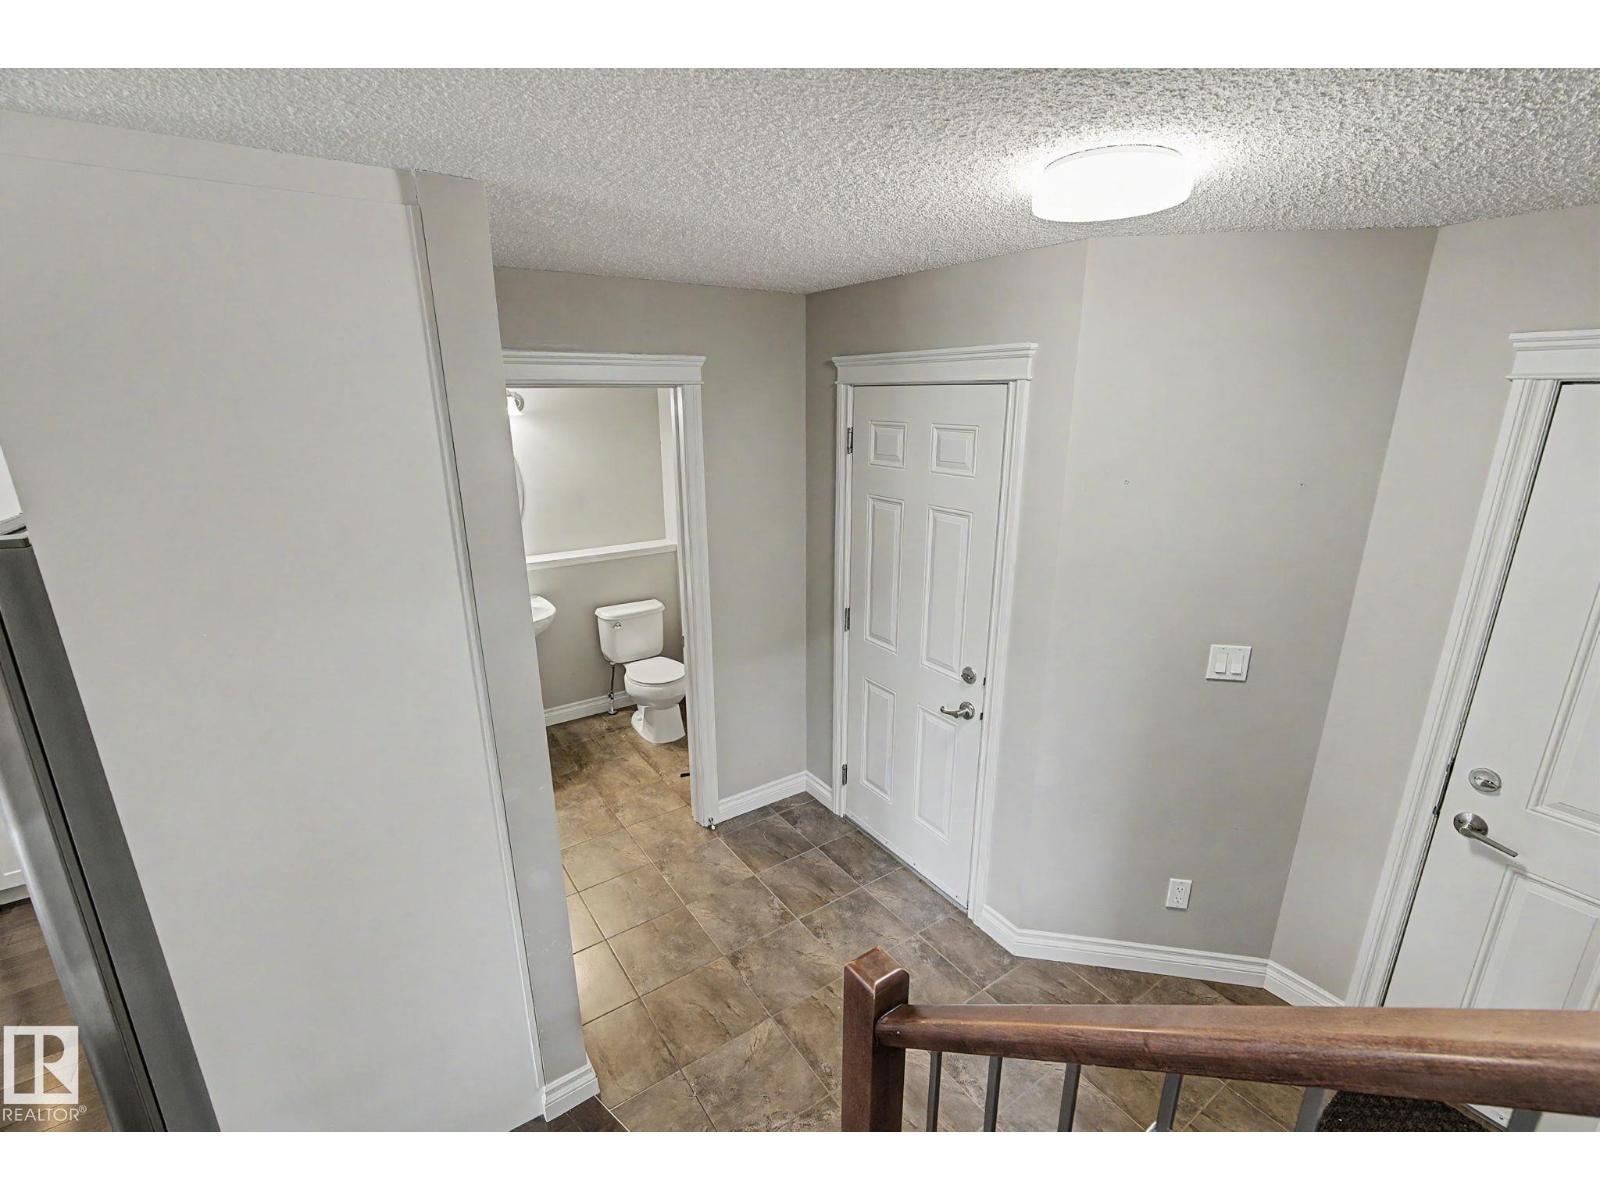
  • 1135 177 ST SW, photo 3 of 56
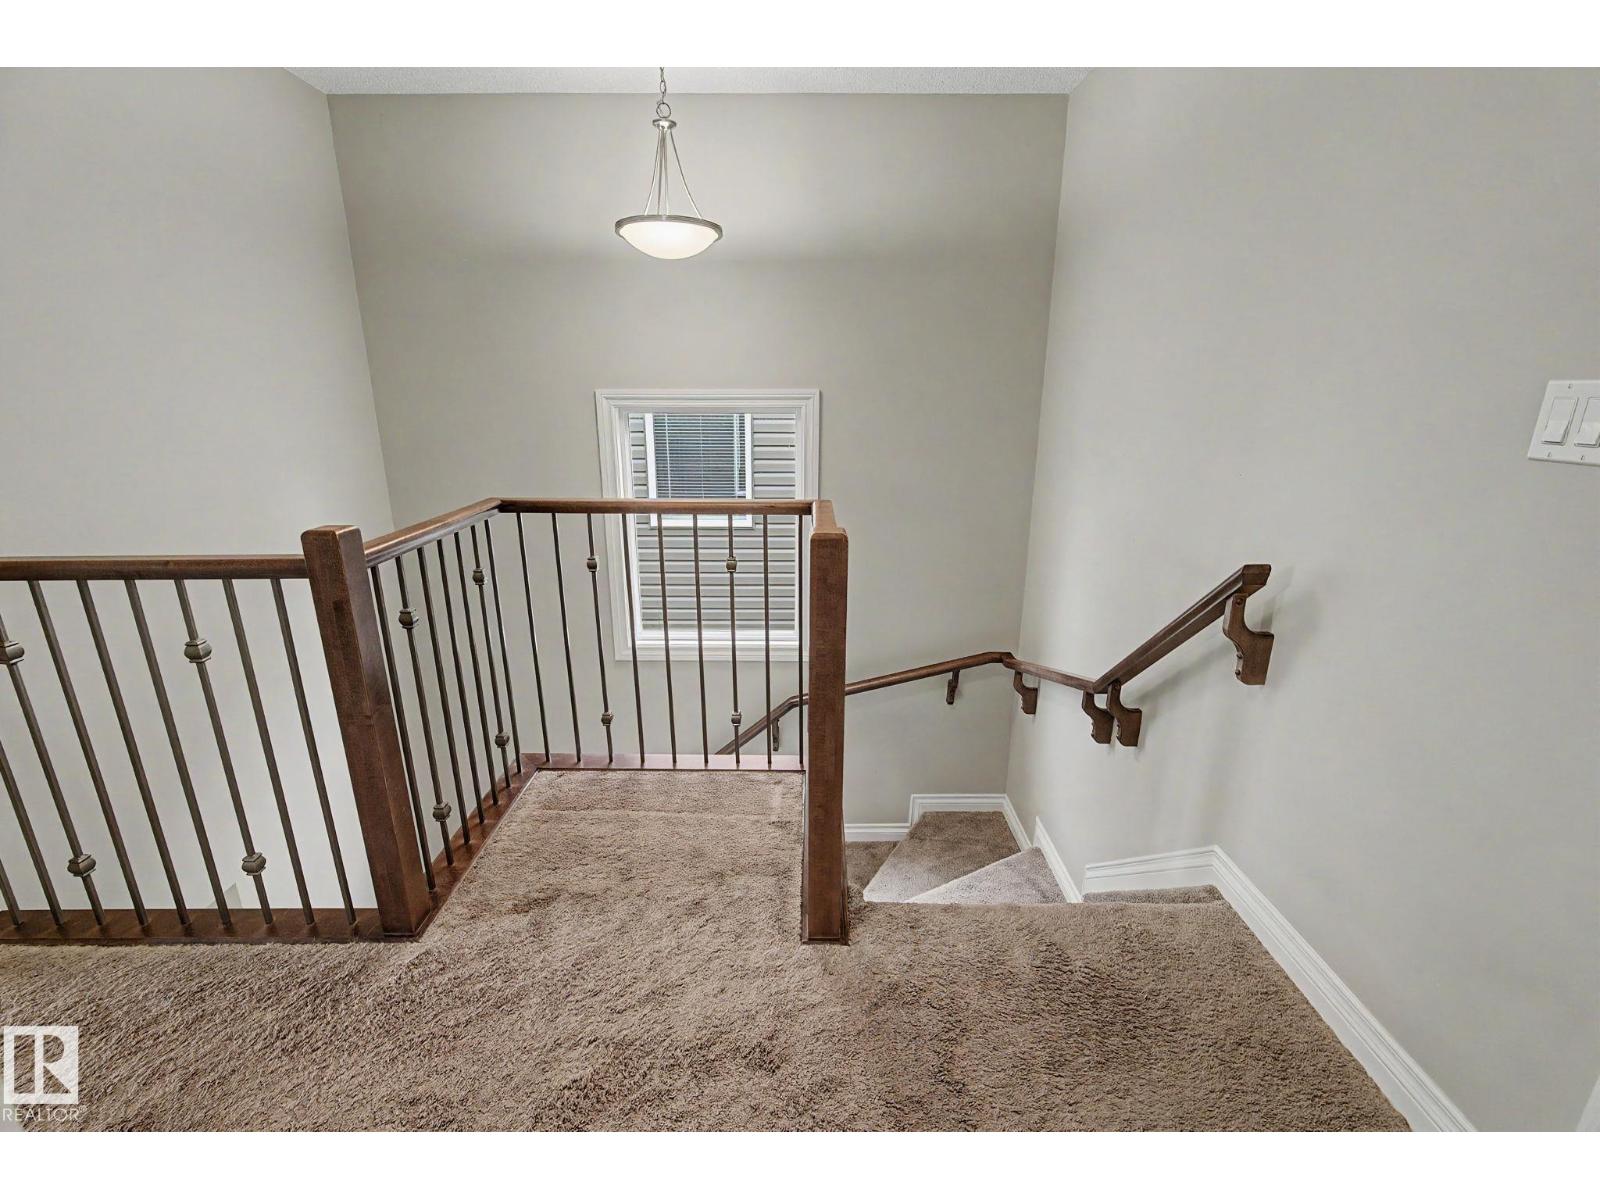
  • 1135 177 ST SW, photo 4 of 56
  • 1135 177 ST SW, photo 5 of 56
  • 1135 177 ST SW, photo 6 of 56
  • 1135 177 ST SW, photo 7 of 56
  • 1135 177 ST SW, photo 8 of 56
  • 1135 177 ST SW, photo 9 of 56
  • 1135 177 ST SW, photo 10 of 56
  • 1135 177 ST SW, photo 11 of 56
  • 1135 177 ST SW, photo 12 of 56
  • 1135 177 ST SW, photo 13 of 56
  • 1135 177 ST SW, photo 14 of 56
  • 1135 177 ST SW, photo 15 of 56
  • 1135 177 ST SW, photo 16 of 56
  • 1135 177 ST SW, photo 17 of 56
  • 1135 177 ST SW, photo 18 of 56
  • 1135 177 ST SW, photo 19 of 56
  • 1135 177 ST SW, photo 20 of 56
  • 1135 177 ST SW, photo 21 of 56
  • 1135 177 ST SW, photo 22 of 56
  • 1135 177 ST SW, photo 23 of 56
  • 1135 177 ST SW, photo 24 of 56
  • 1135 177 ST SW, photo 25 of 56
  • 1135 177 ST SW, photo 26 of 56
  • 1135 177 ST SW, photo 27 of 56
  • 1135 177 ST SW, photo 28 of 56
  • 1135 177 ST SW, photo 29 of 56
  • 1135 177 ST SW, photo 30 of 56
  • 1135 177 ST SW, photo 31 of 56
  • 1135 177 ST SW, photo 32 of 56
  • 1135 177 ST SW, photo 33 of 56
  • 1135 177 ST SW, photo 34 of 56
  • 1135 177 ST SW, photo 35 of 56
  • 1135 177 ST SW, photo 36 of 56
  • 1135 177 ST SW, photo 37 of 56
  • 1135 177 ST SW, photo 38 of 56
  • 1135 177 ST SW, photo 39 of 56
  • 1135 177 ST SW, photo 40 of 56
  • 1135 177 ST SW, photo 41 of 56
  • 1135 177 ST SW, photo 42 of 56
  • 1135 177 ST SW, photo 43 of 56
  • 1135 177 ST SW, photo 44 of 56
  • 1135 177 ST SW, photo 45 of 56
  • 1135 177 ST SW, photo 46 of 56
  • 1135 177 ST SW, photo 47 of 56
  • 1135 177 ST SW, photo 48 of 56
  • 1135 177 ST SW, photo 49 of 56
  • 1135 177 ST SW, photo 50 of 56
  • 1135 177 ST SW, photo 51 of 56
  • 1135 177 ST SW, photo 52 of 56
  • 1135 177 ST SW, photo 53 of 56
  • 1135 177 ST SW, photo 54 of 56
  • 1135 177 ST SW, photo 55 of 56
  • 1135 177 ST SW, photo 56 of 56

$379,900

1135 177 ST SW

Edmonton

  • 2 bedrooms
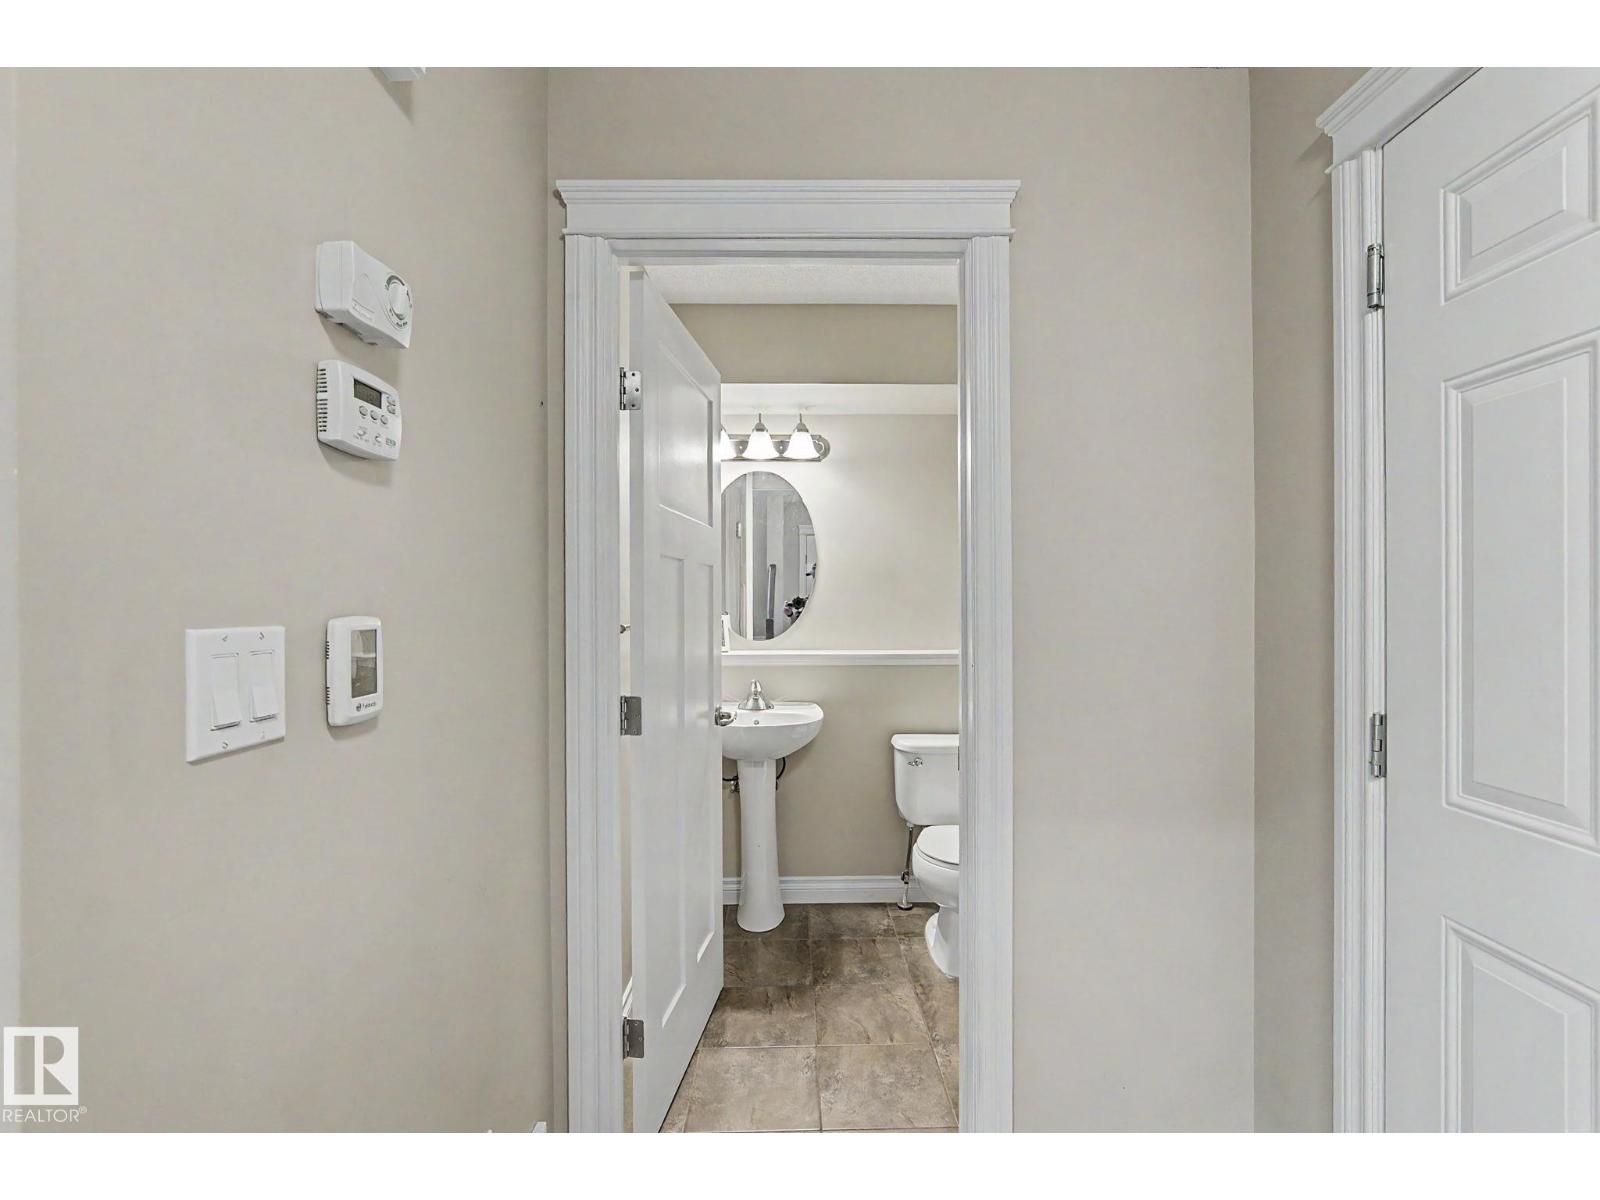
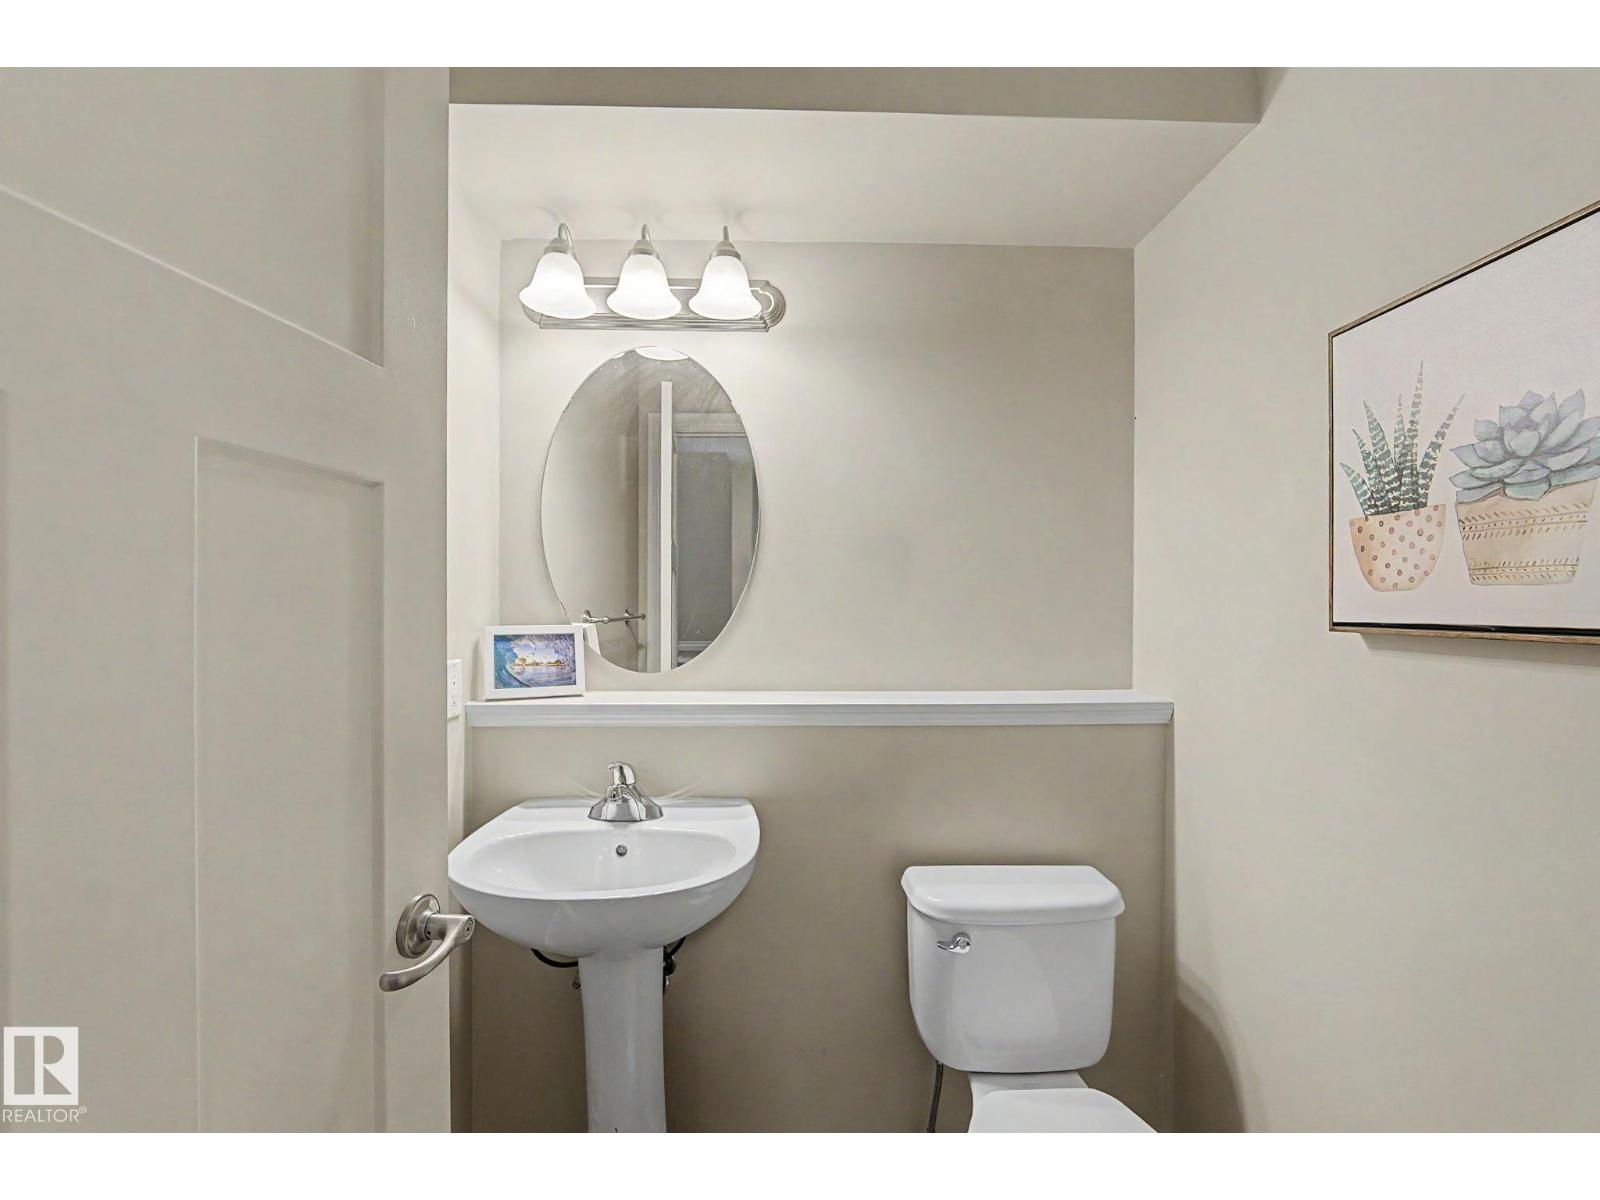
  • 3 (1 half) bathrooms
  • 1,433 sq ft

About this home

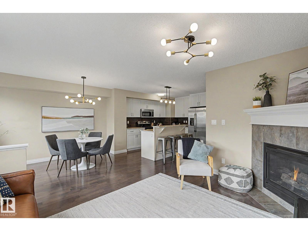
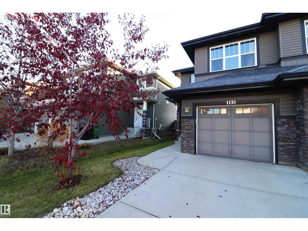
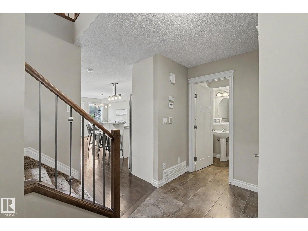
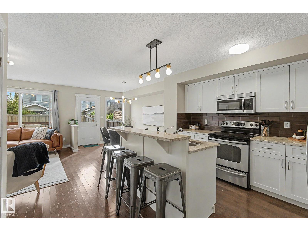
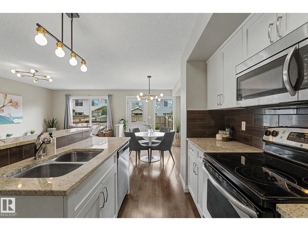
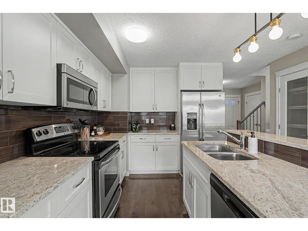
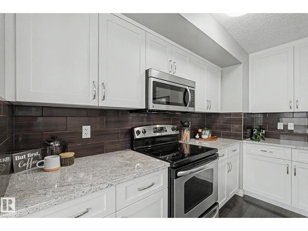
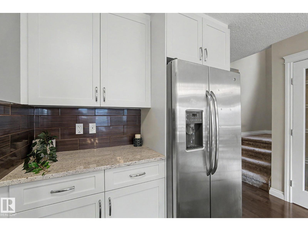
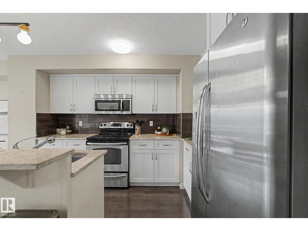
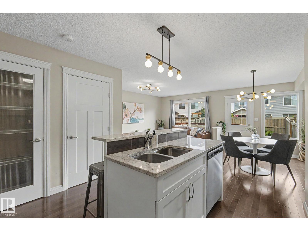
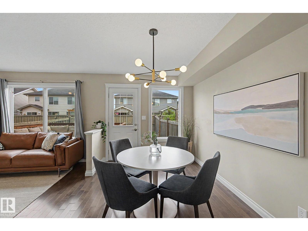
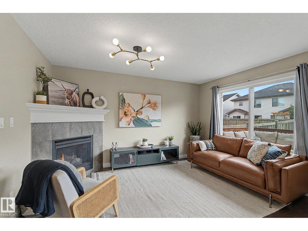
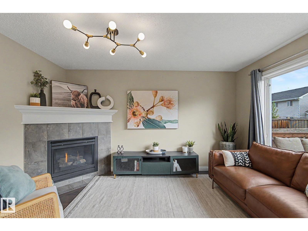
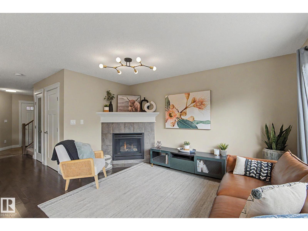
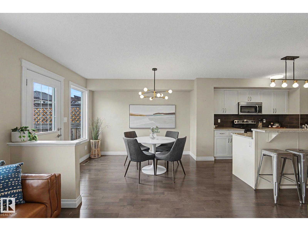
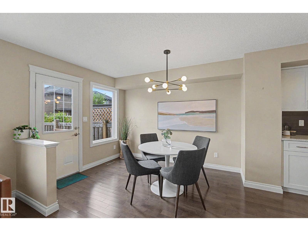
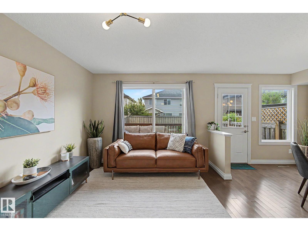
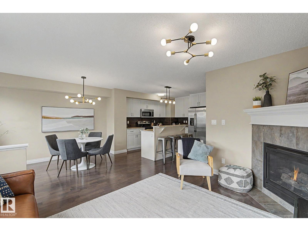
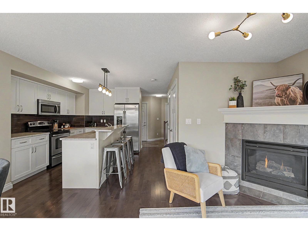
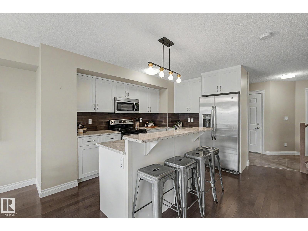
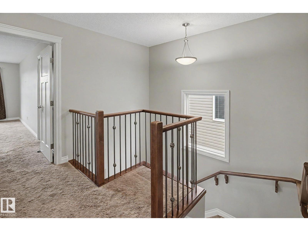
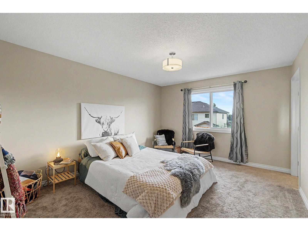
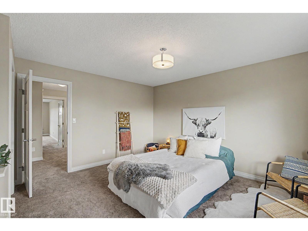
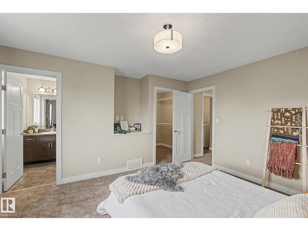
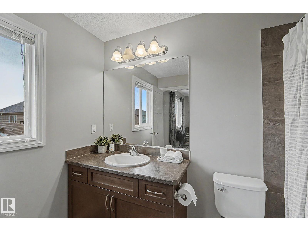
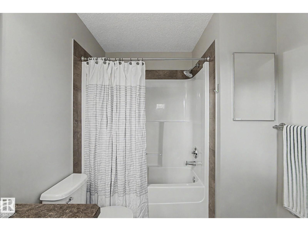
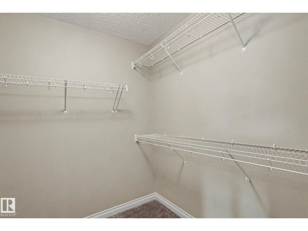
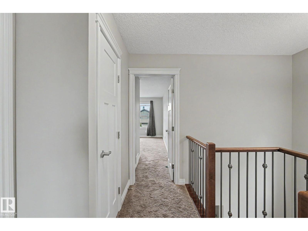
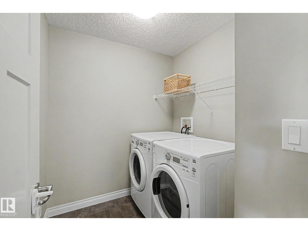
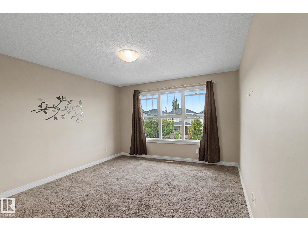
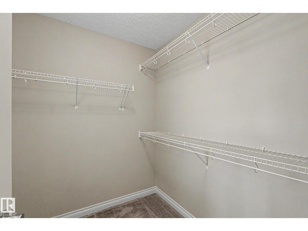
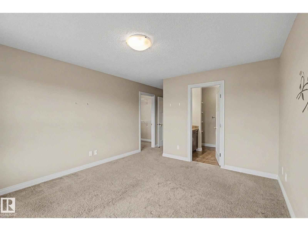
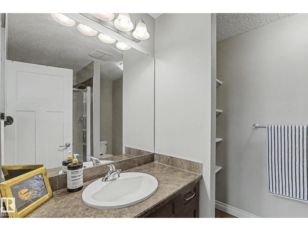
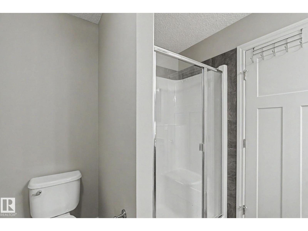
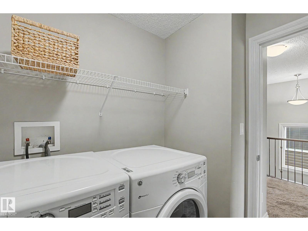
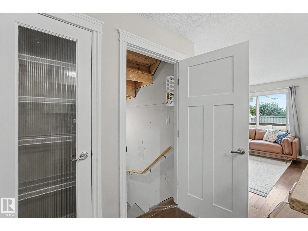
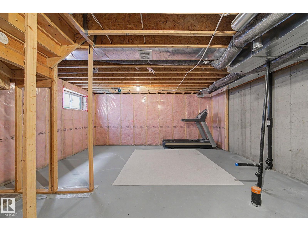
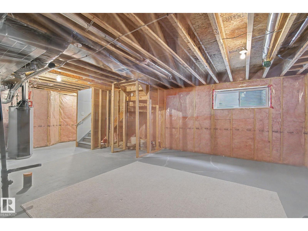
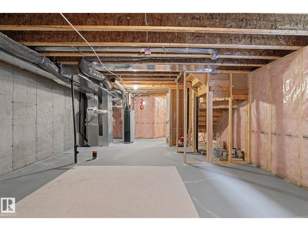
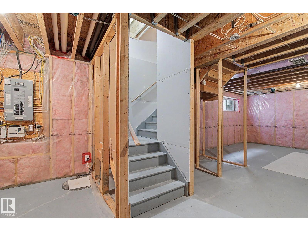
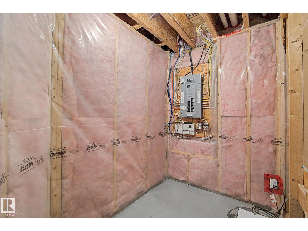
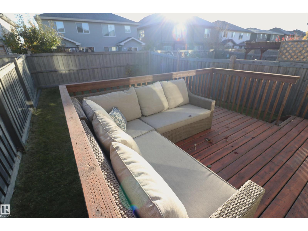
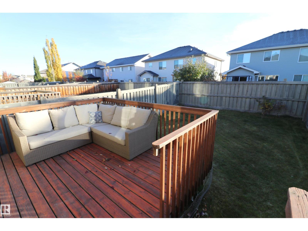
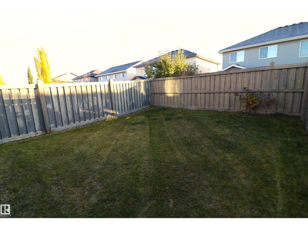
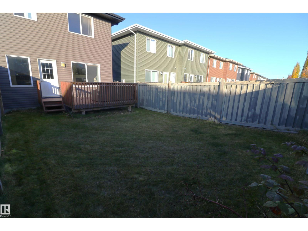
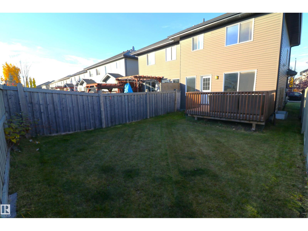
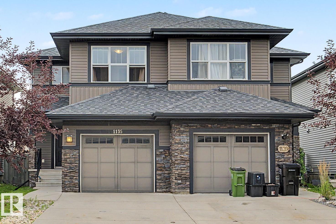
All of the upgrades in this beautiful Windermere half-duplex! Hardwood floors and modern black & gold lighting throughout the main floor. The gorgeous kitchen features white cabinets, granite counters, a 2-tiered island, pantry & stainless steel appliances. Open concept with a cozy gas fireplace in the living room & a dining nook beside the patio door giving access to the sunny deck & fenced and landscaped back yard. Upstairs are 2 large suites, both with their own bathroom & walk-in closet. Laundry is also upstairs as well as a niche for a desk or chair. The basement has a great layout with a roughed in bathroom, bedroom & rec room. Great area with quick access to shopping, restaurants & Henday (id:67770)

Facts

Bedrooms
2
Bathrooms
3 (1 half)
Living area
1,433 sq ft
Home type
Duplex
Year built
2013
Parking
2
MLS® number
E4513397

Features

Heating
Forced air
Basement
Unfinished, Full
Appliances
Washer, Refrigerator, Dishwasher, Stove, Dryer, Microwave Range Hood Combo, Window Coverings
Parking
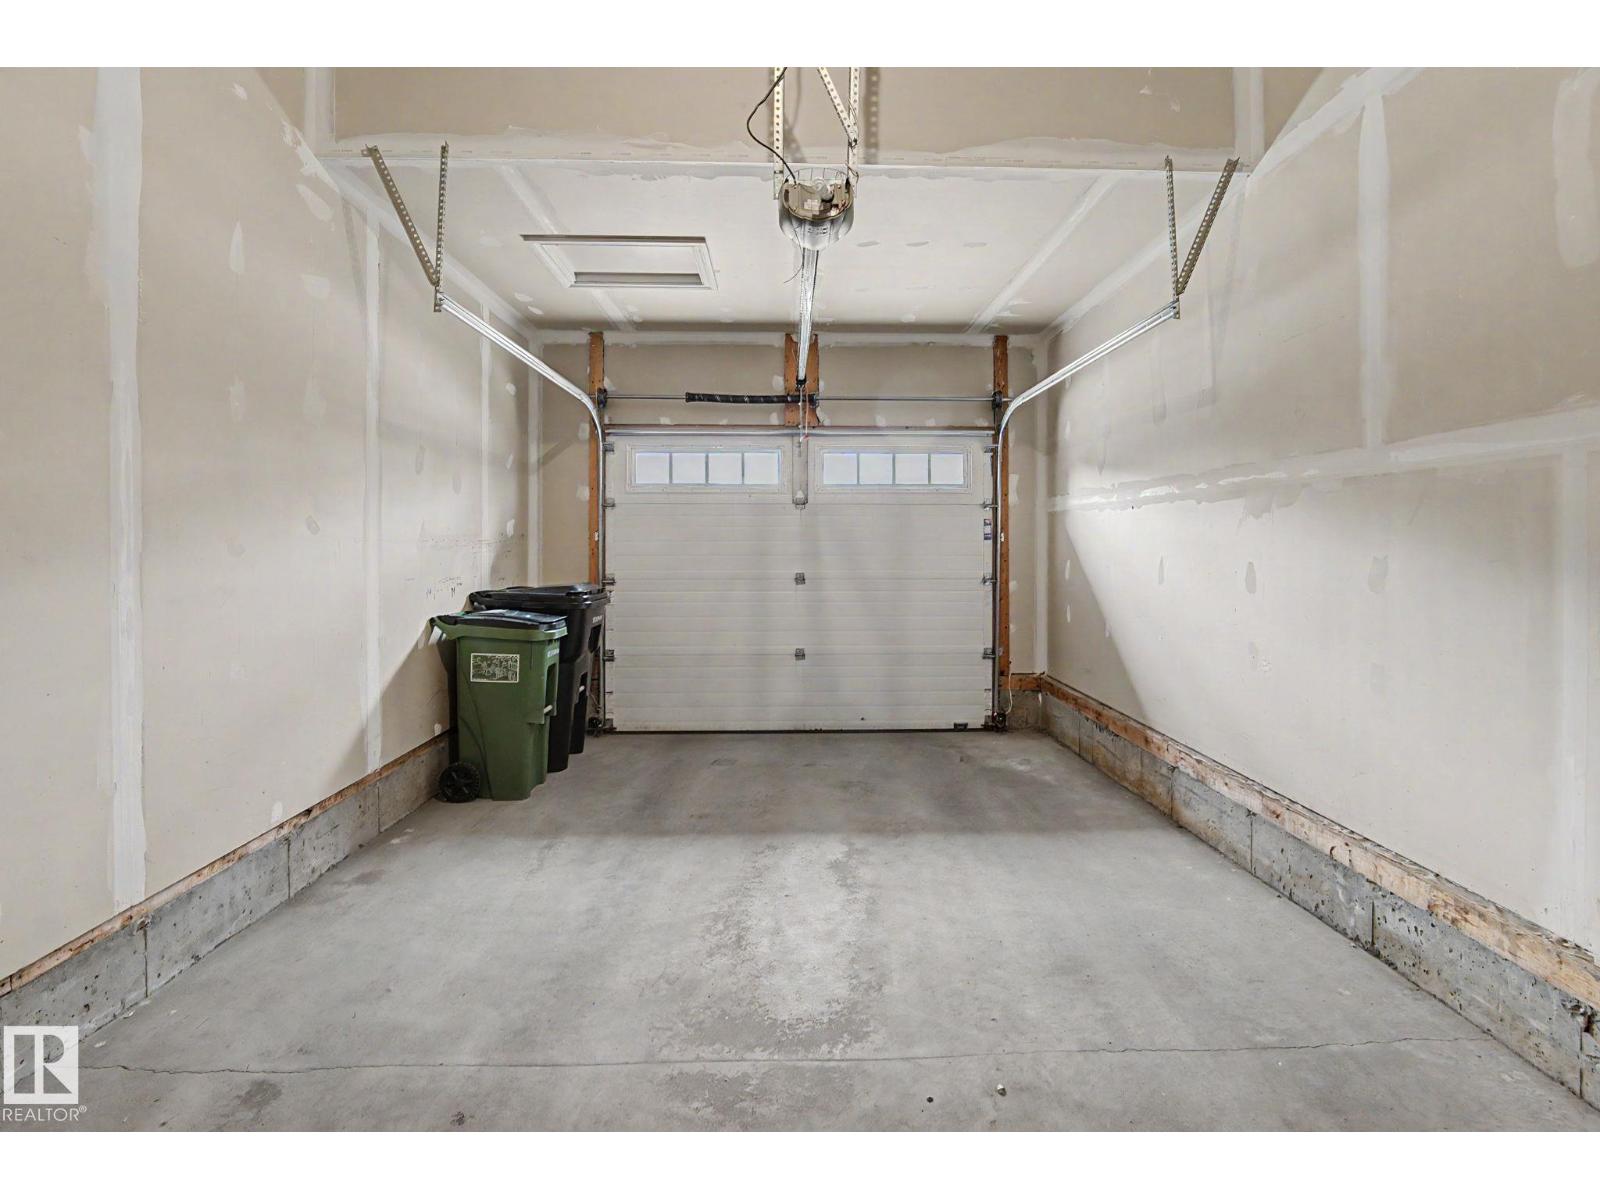
Attached Garage
Building Features
Vinyl Windows

Rooms

RoomLevelSize
Living roomMain level
Dining roomMain level
KitchenMain level
Primary BedroomUpper Level11'10 x 14'1
Bedroom 2Upper Level12'1 x 13'5

Location

Listed by MaxWell Challenge Realty

Powered by REALTOR.ca

Listing data is supplied by the CREA Data Distribution Facility (DDF®). It is deemed reliable but not guaranteed and should be independently verified. It is provided for consumers’ personal, non-commercial use to identify properties they may be interested in purchasing.