$509,900
215 Rundlecairn Road NE
Rundle, Calgary
- 5 bedrooms
- 2 bathrooms
- 955 sq ft
About this home
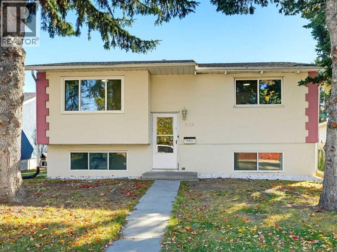
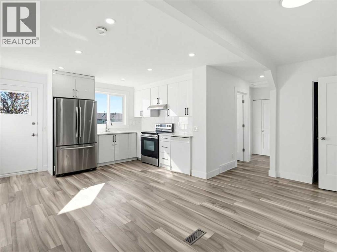
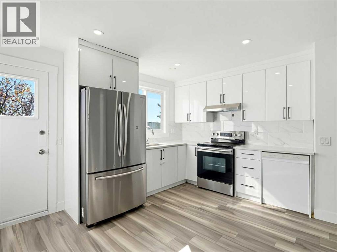
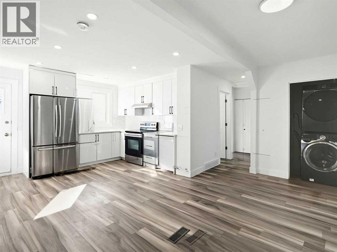
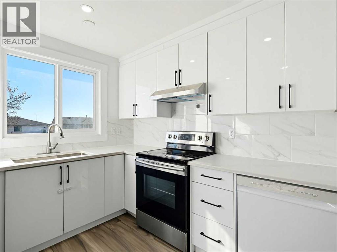
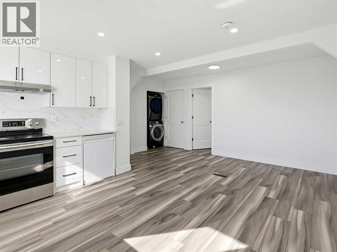
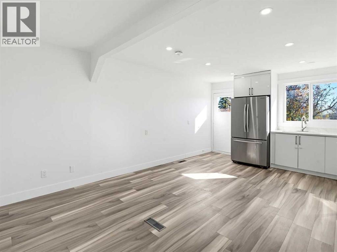
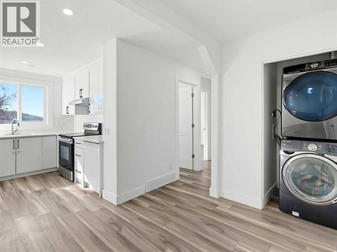
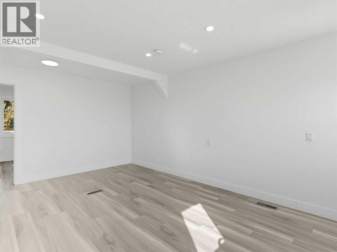
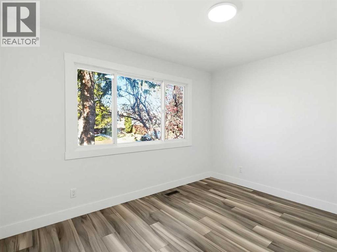
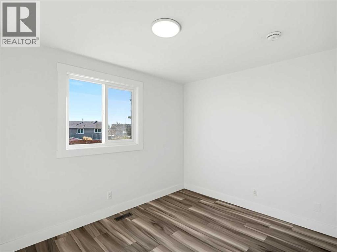
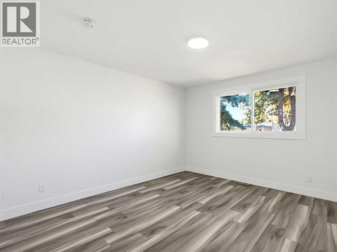
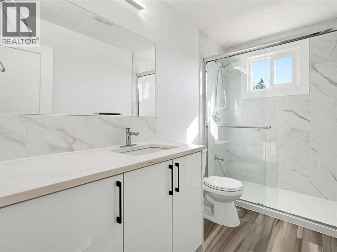
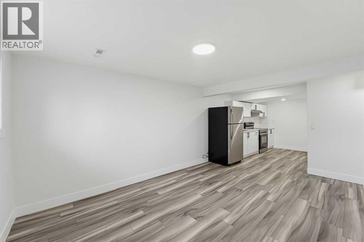
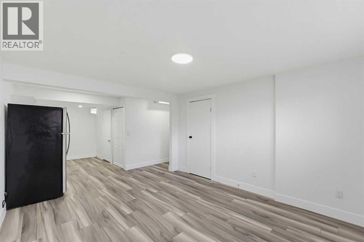
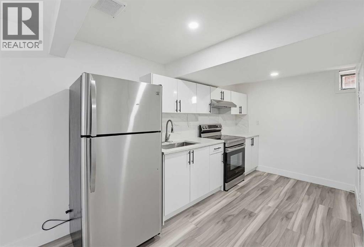
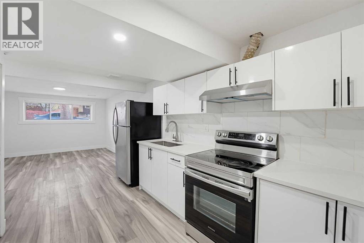
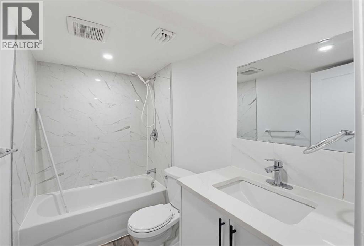
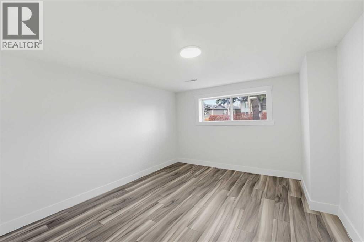
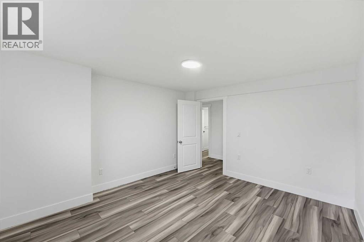
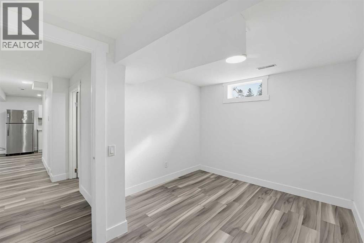
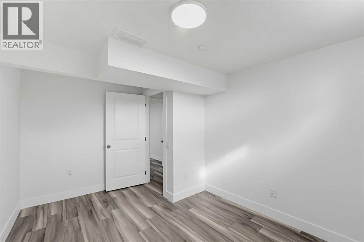
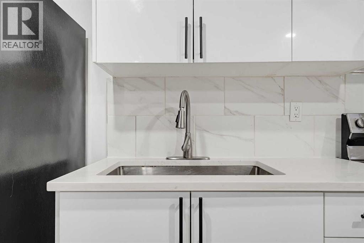
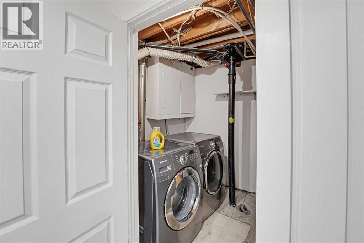
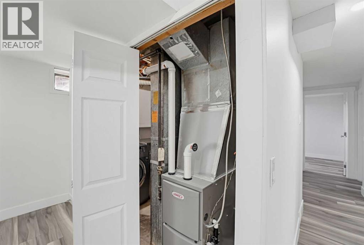
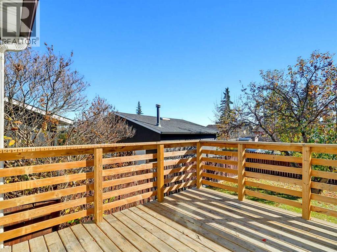
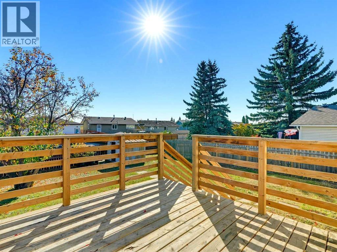
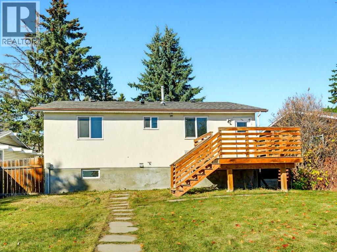
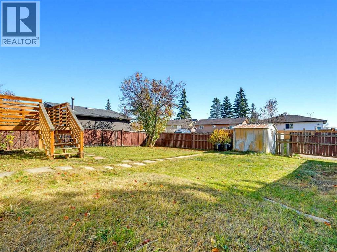
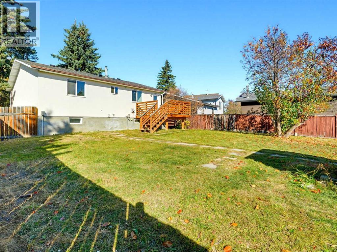
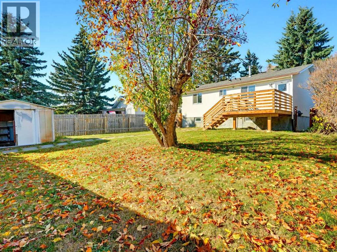
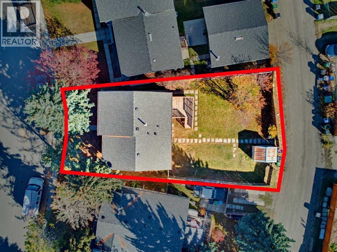
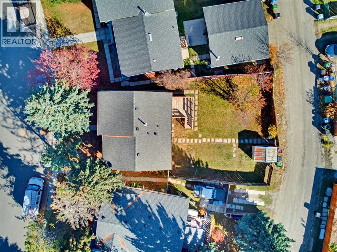
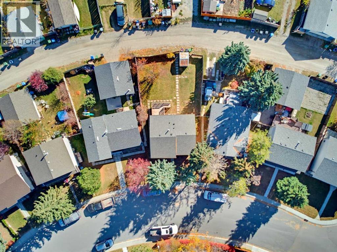
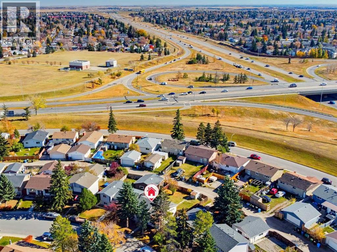
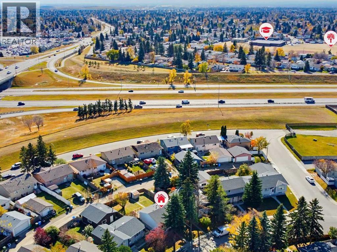
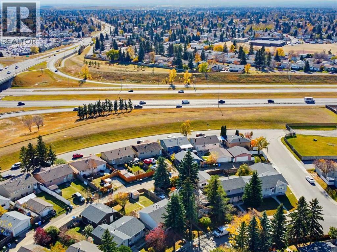
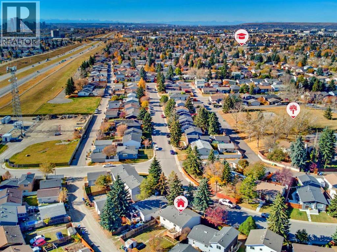
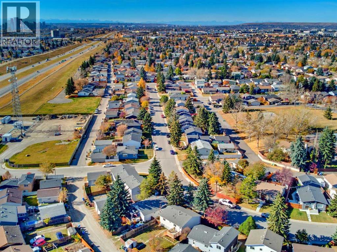
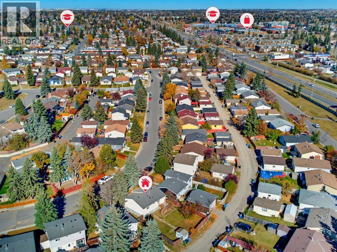
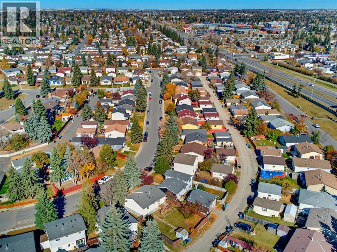
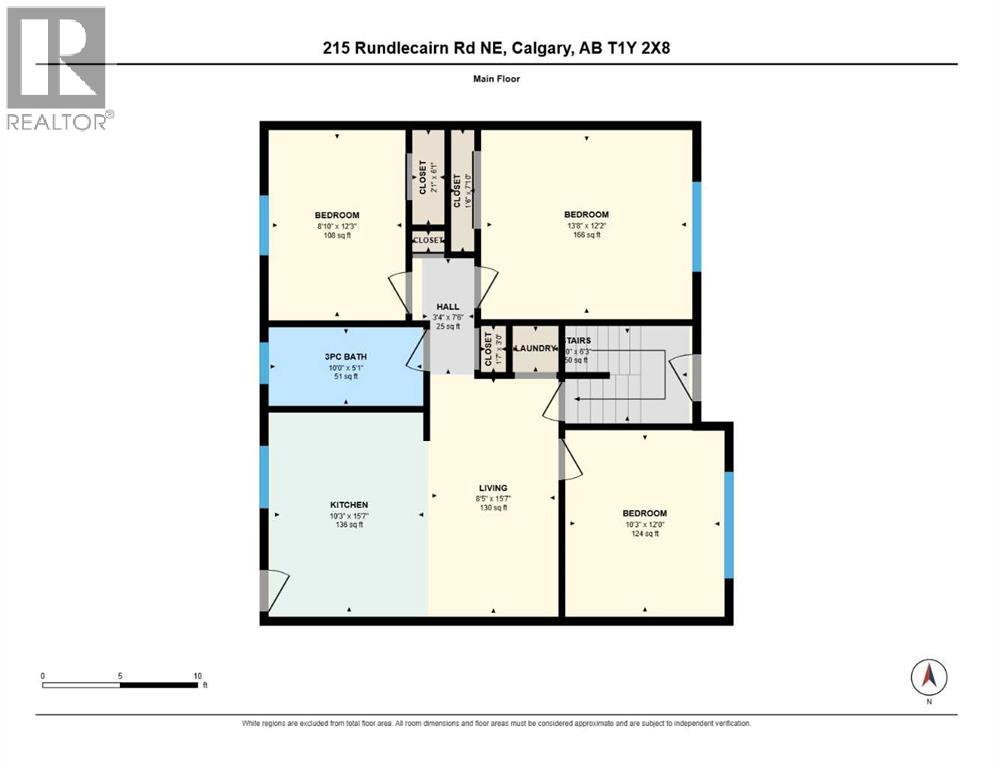
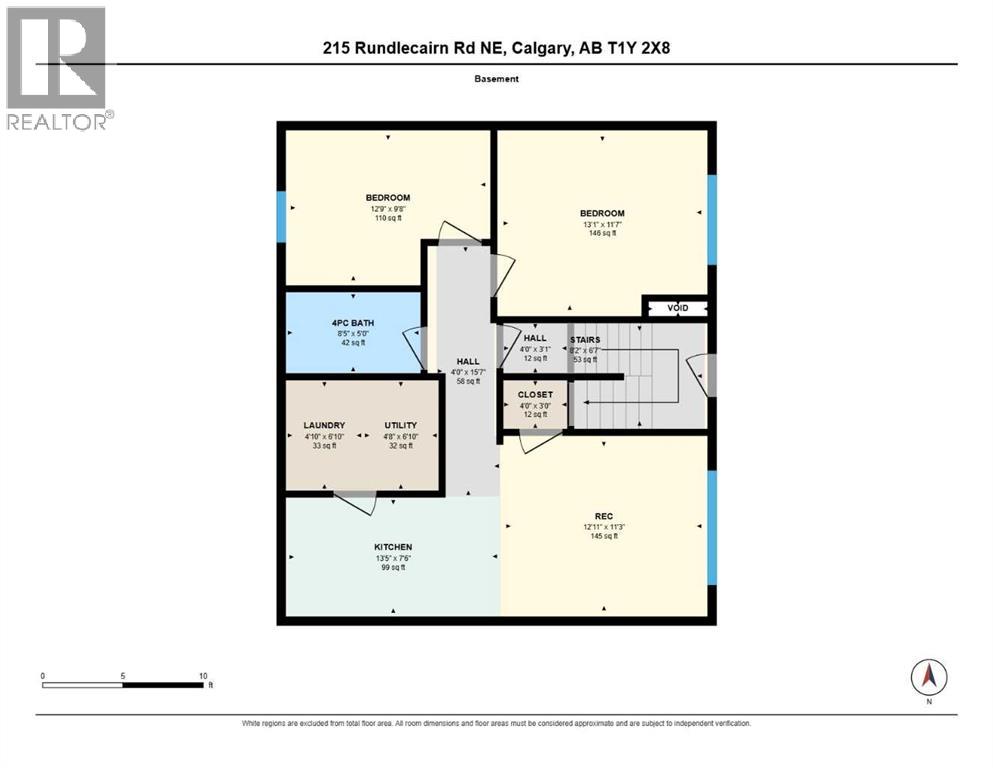
Welcome to this fully renovated bi-level in the heart of Rundle, offering a flexible layout ideal for families, investors, or those looking for a mortgage helper. The main level features 3 bedrooms, a bright living area, functional kitchen and a full bathroom. The lower level offers a 2-bedroom basement suite (illegal) with a kitchen, living space and full bathroom. Recent improvements include fresh paint, updated doors, refreshed interior finishing, and exterior cleanup, making the home move-in ready and easy to enjoy. Newer furnace! Outdoor living space: there's a deck in the back! 4500 sq. ft. lot! Live up and rent down, accommodate extended family, or take advantage of the investment potential. Conveniently located close to schools, parks, shopping, transit and everyday amenities. A great opportunity in an established Northeast Calgary community. Goods Included: 2 Refrigerators, 2 Stoves, 2 Hoodfans, Dishwasher, Washer, Dryer, Window Coverings. (id:67770)
Facts
- Bedrooms
- 5
- Bathrooms
- 2
- Living area
- 955 sq ft
- Home type
- House
- Year built
- 1976
- Lot size
- 422 square meters
- Parking
- 2
- Property taxes
- $3,251 (2026)
- MLS® number
- A2353032
Features
- Heating
- Forced air
- Cooling
- None
- Basement
- Finished, Full, Suite
- Flooring
- Laminate
- Appliances
- See remarks
- Parking
- Other
- Exterior Features
- Stucco
Rooms
| Room | Level | Size |
|---|---|---|
| Primary Bedroom | Upper Level | 12.17 Ft x 13.67 Ft |
| Bedroom | Upper Level | 12.00 Ft x 10.25 Ft |
| Bedroom | Upper Level | 12.25 Ft x 8.83 Ft |
| 4pc Bathroom | Upper Level | |
| Bedroom | Basement | 11.58 Ft x 13.08 Ft |
| Bedroom | Basement | 9.67 Ft x 12.75 Ft |
| 4pc Bathroom | Basement |
Location
Listed by Royal LePage METRO

Listing data is supplied by the CREA Data Distribution Facility (DDF®). It is deemed reliable but not guaranteed and should be independently verified. It is provided for consumers’ personal, non-commercial use to identify properties they may be interested in purchasing.