$449,000
5612 57 Street
Taber
- 4 bedrooms
- 3 bathrooms
- 1,600 sq ft
About this home
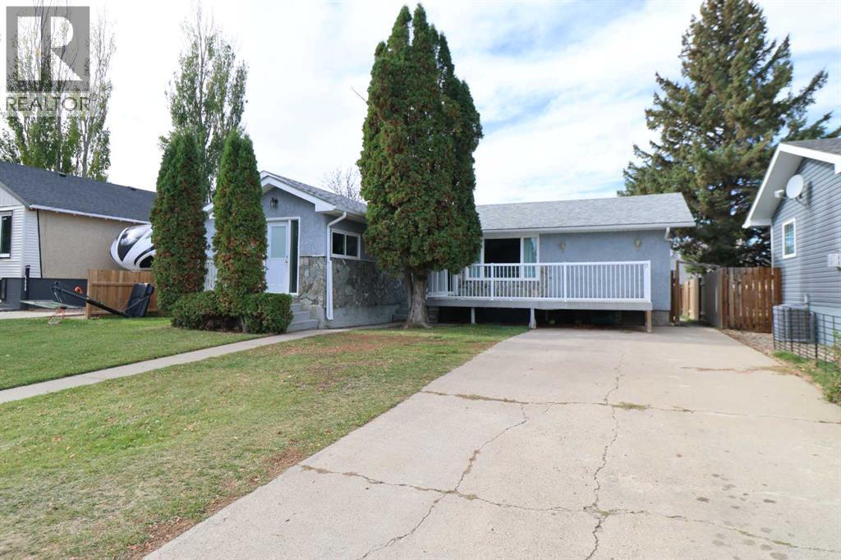
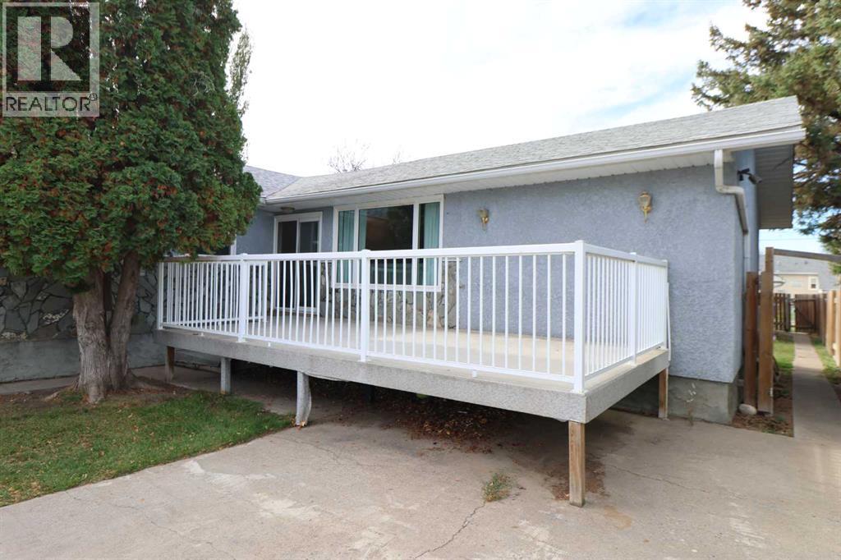
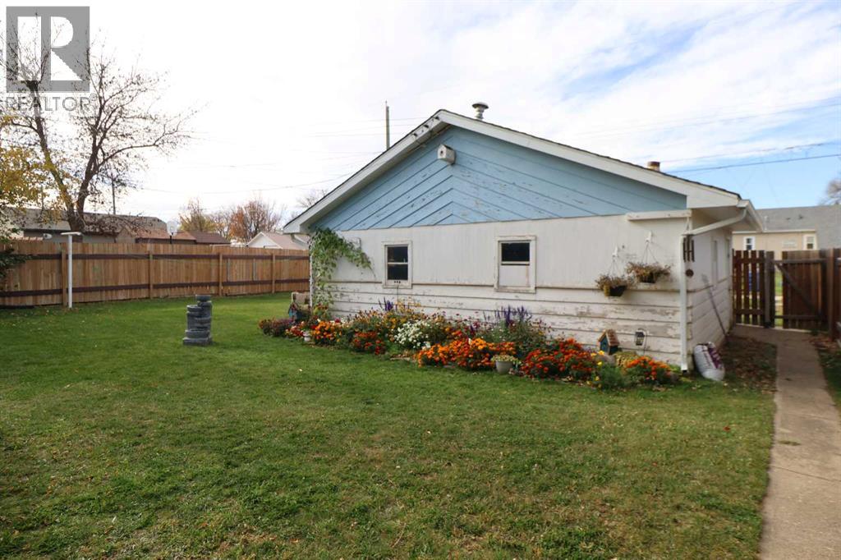
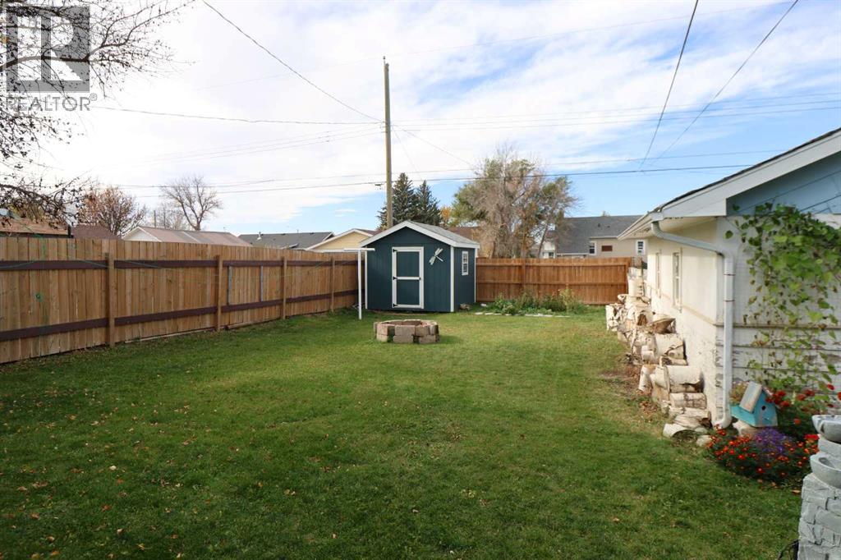
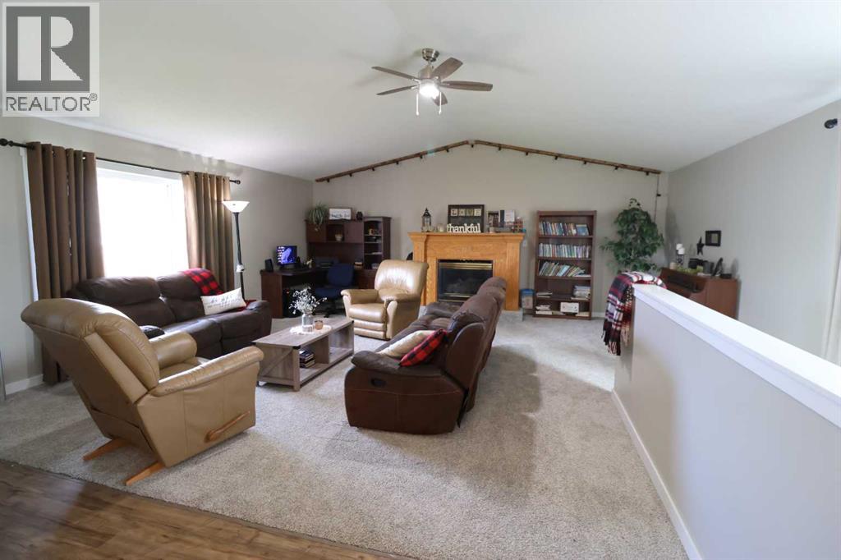
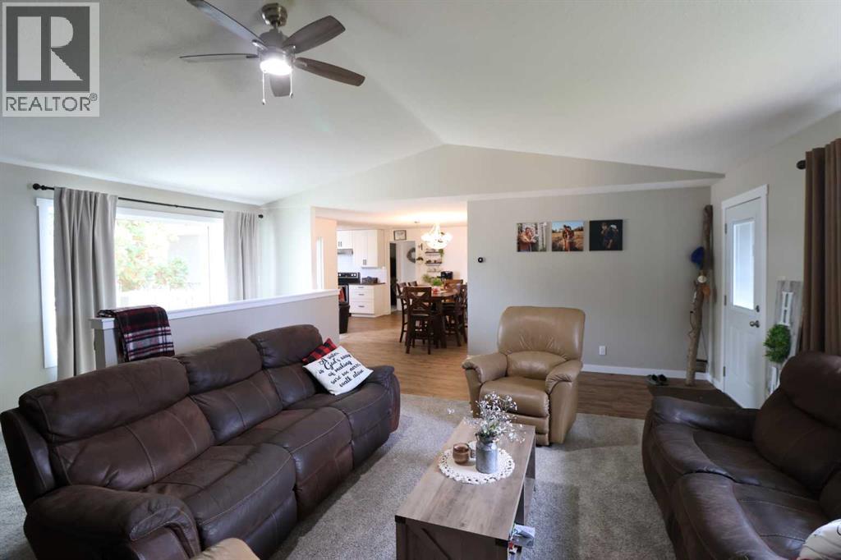
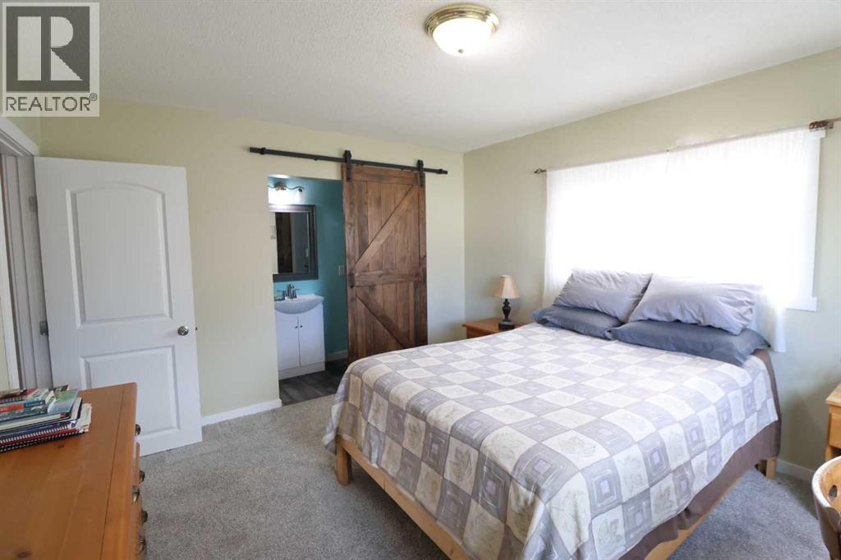
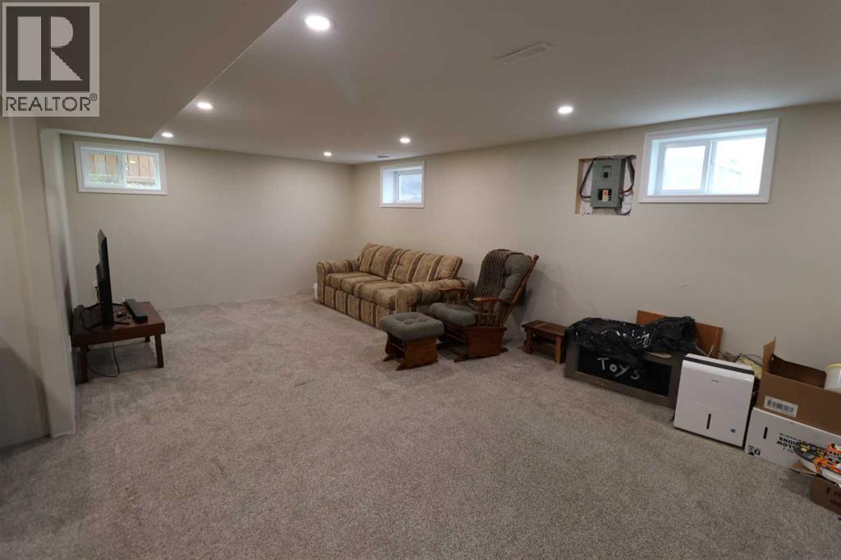
Here you have it a 4 bedroom home with room for plenty more , this home has a lot of room for your imagination !!! This home features a large addition used for entertaining guests . Located in a quite area close to schools, also a large yard with a 2 car garage that's insulated and heated. there is also a deck for those summer bbqs !! why not book your appointment today, call your favorite Realtor today!!! (id:67770)
Facts
- Bedrooms
- 4
- Bathrooms
- 3
- Living area
- 1,600 sq ft
- Home type
- House
- Year built
- 1971
- Lot size
- 8,250 square feet
- Parking
- 3
- Property taxes
- $3,126 (2026)
- MLS® number
- A2353139
Features
- Heating
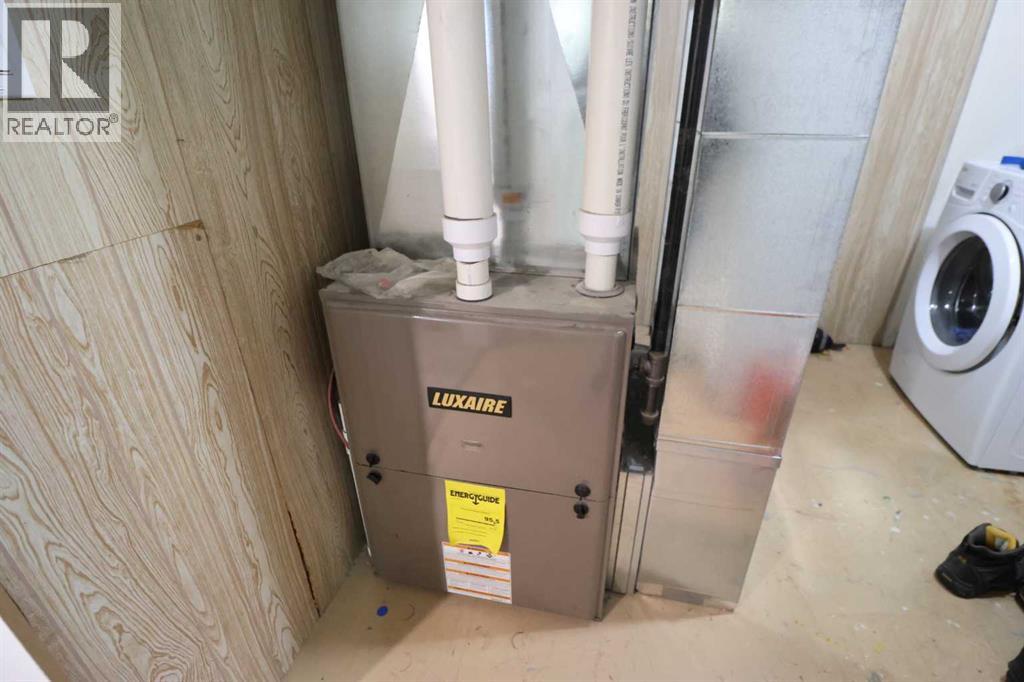
- Forced air, Natural gas
- Cooling
- None
- Basement
- Finished, Full
- Flooring
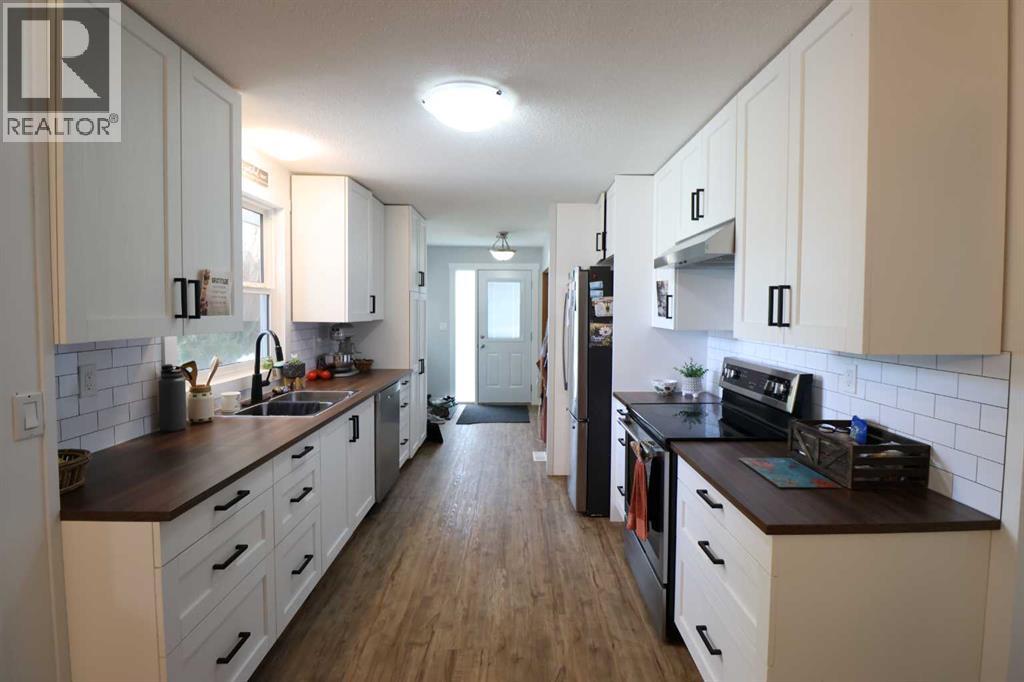
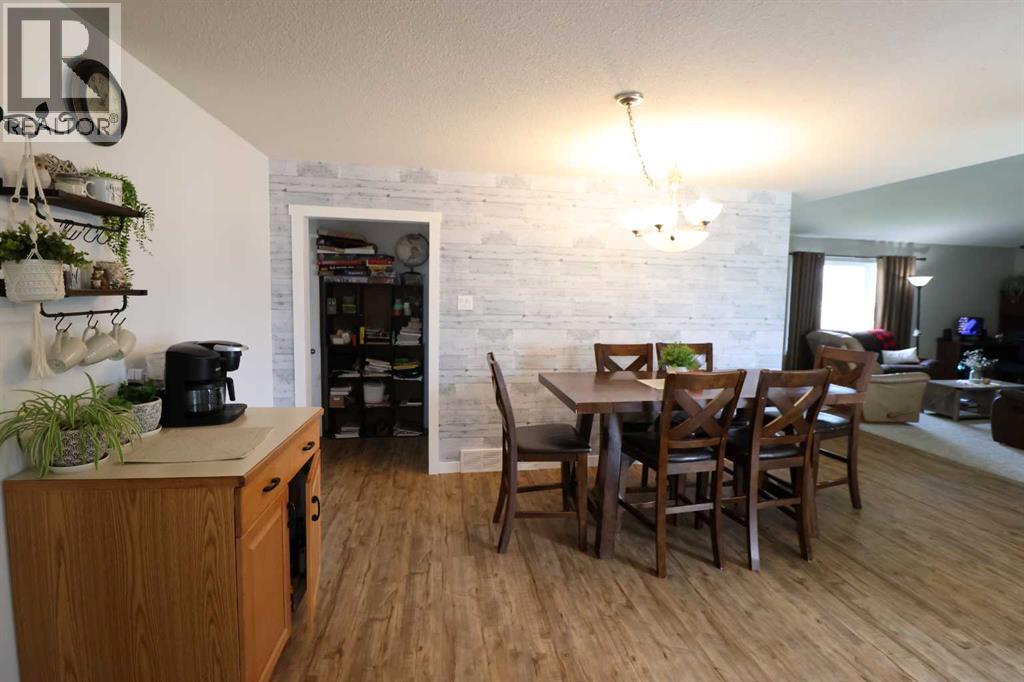
- Laminate, Carpeted, Linoleum
- Appliances
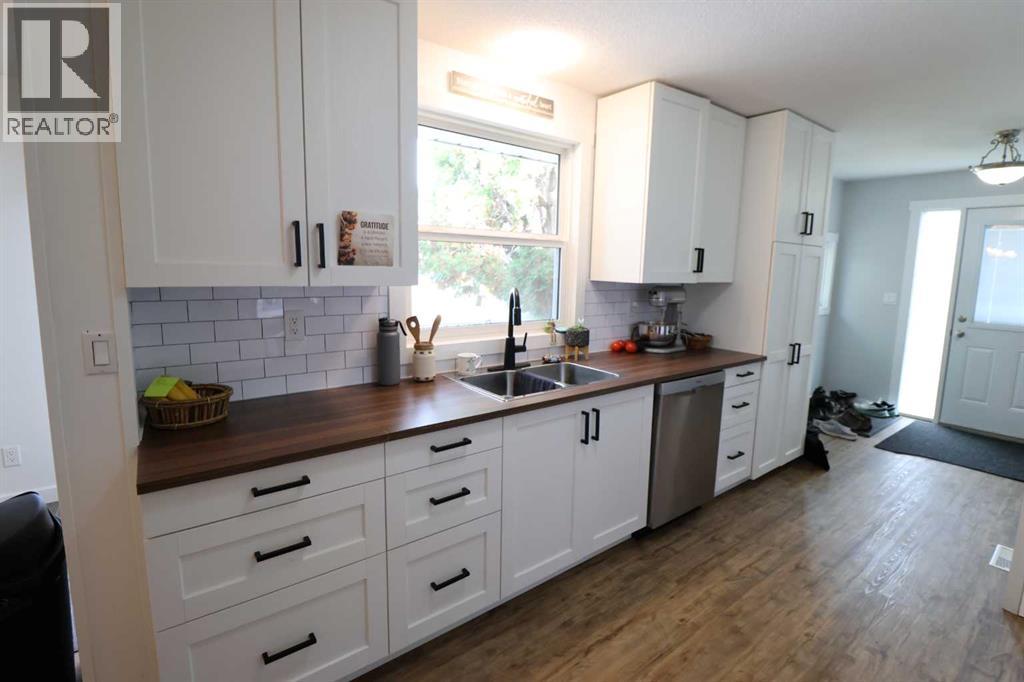
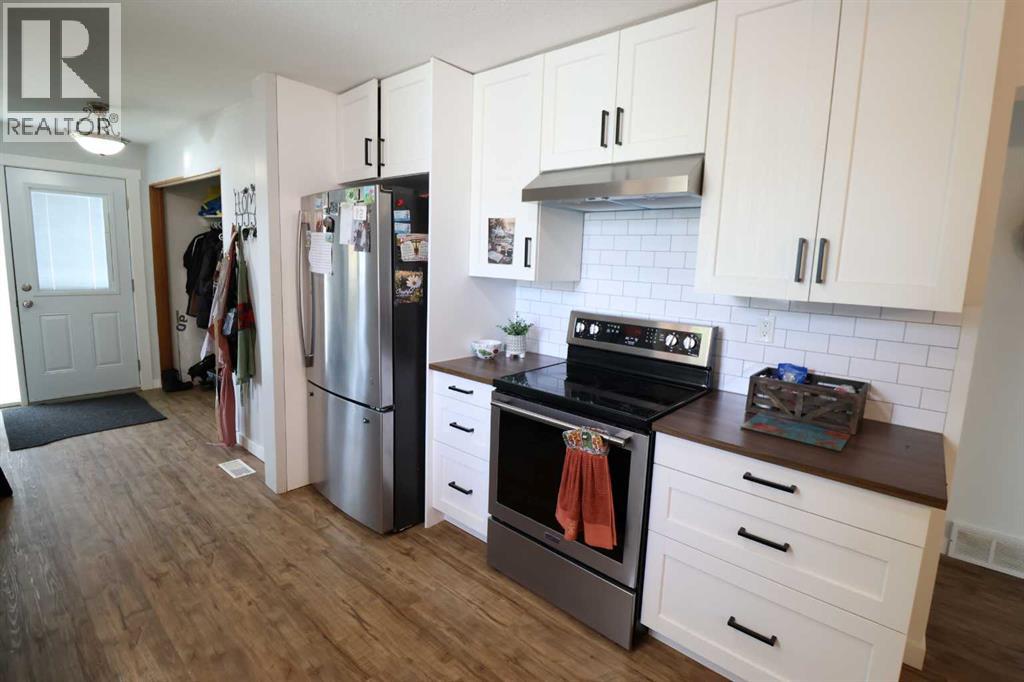
- Refrigerator, Dishwasher, Stove
- Parking
- Detached Garage, Garage, Concrete, Heated Garage
- Exterior Features
- Concrete, Stucco, Aluminum siding
- Building Features
- Laundry Facility
Rooms
| Room | Level | Size |
|---|---|---|
| Kitchen | Main level | 9.60 Ft x 12.40 Ft |
| Dining room | Main level | 13.11 Ft x 10.10 Ft |
| Living room | Main level | 21.30 Ft x 22.60 Ft |
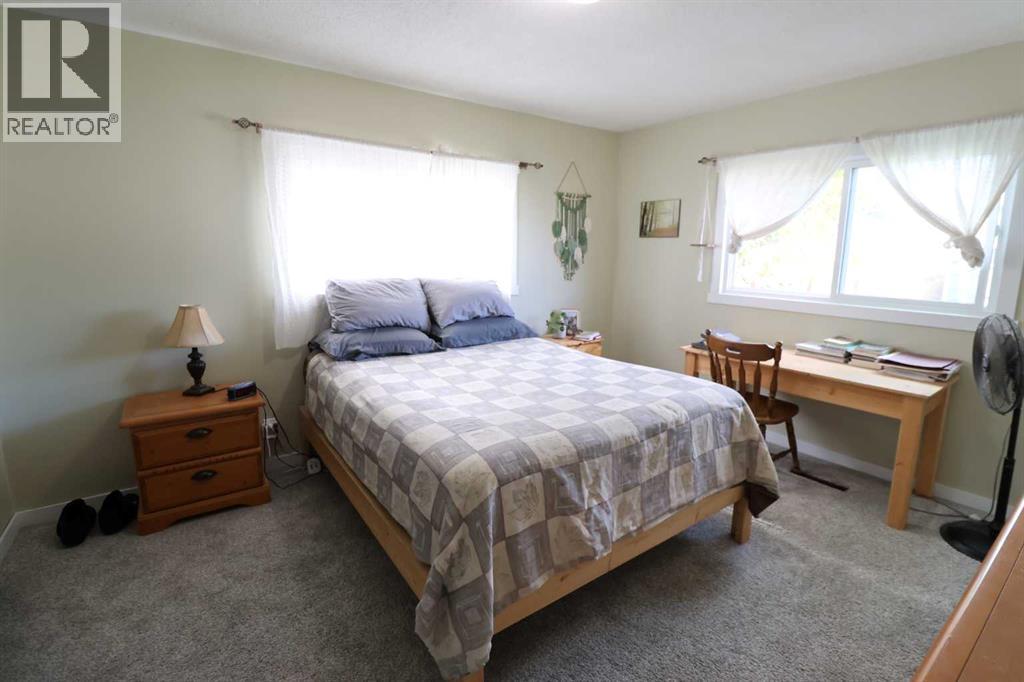
| Primary Bedroom | Main level | 11.10 Ft x 13.40 Ft |
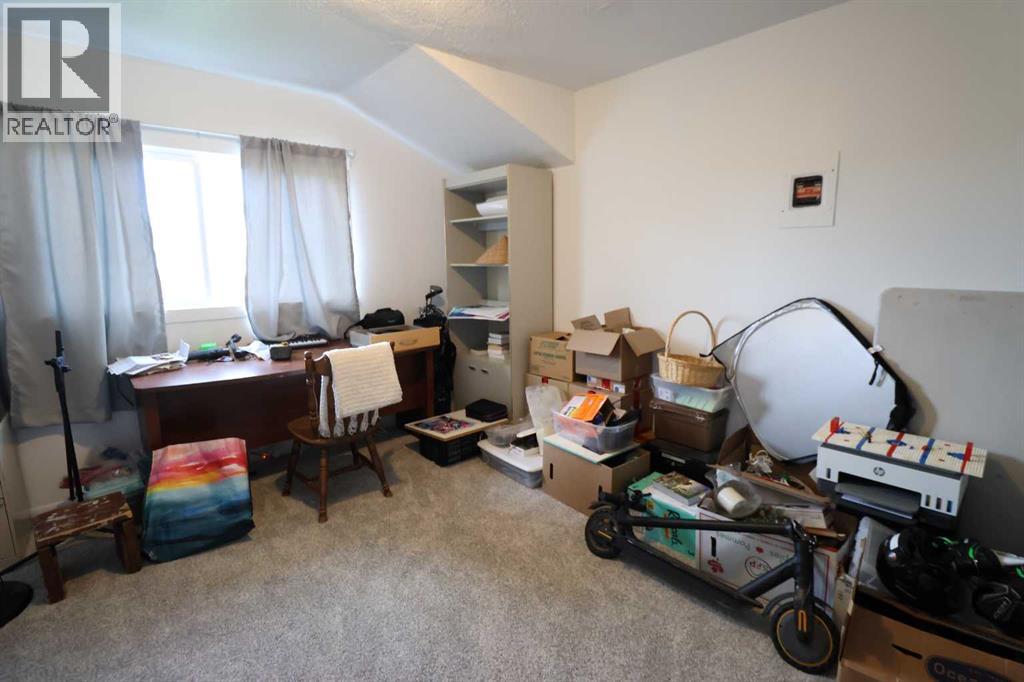
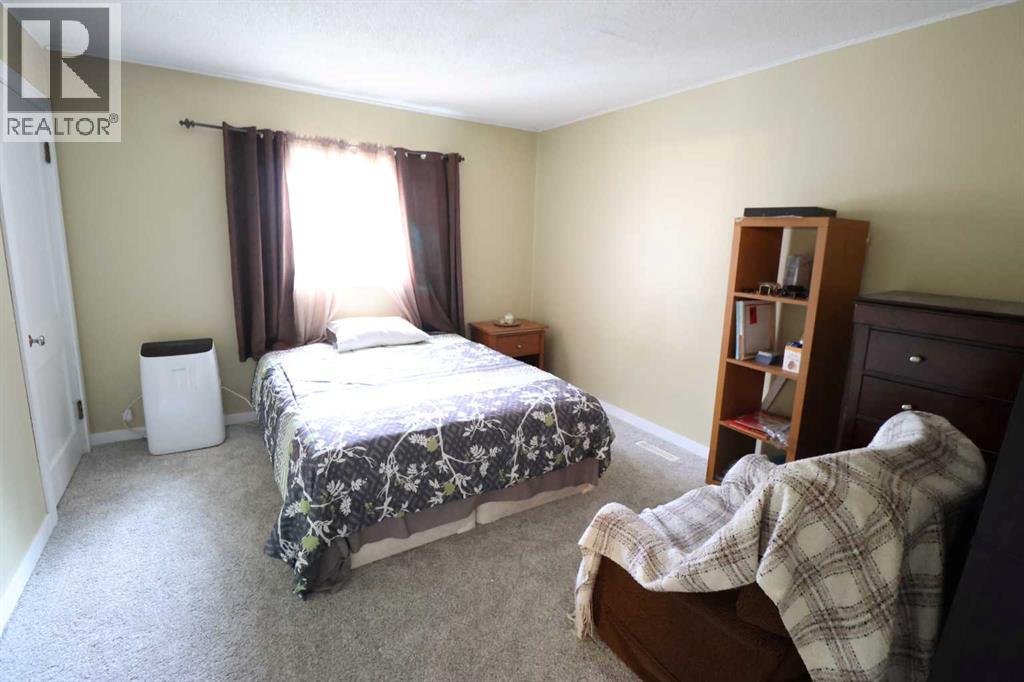
| Bedroom | Main level | 10.00 Ft x 13.80 Ft |
| Bedroom | Main level | 13.80 Ft x 11.60 Ft |
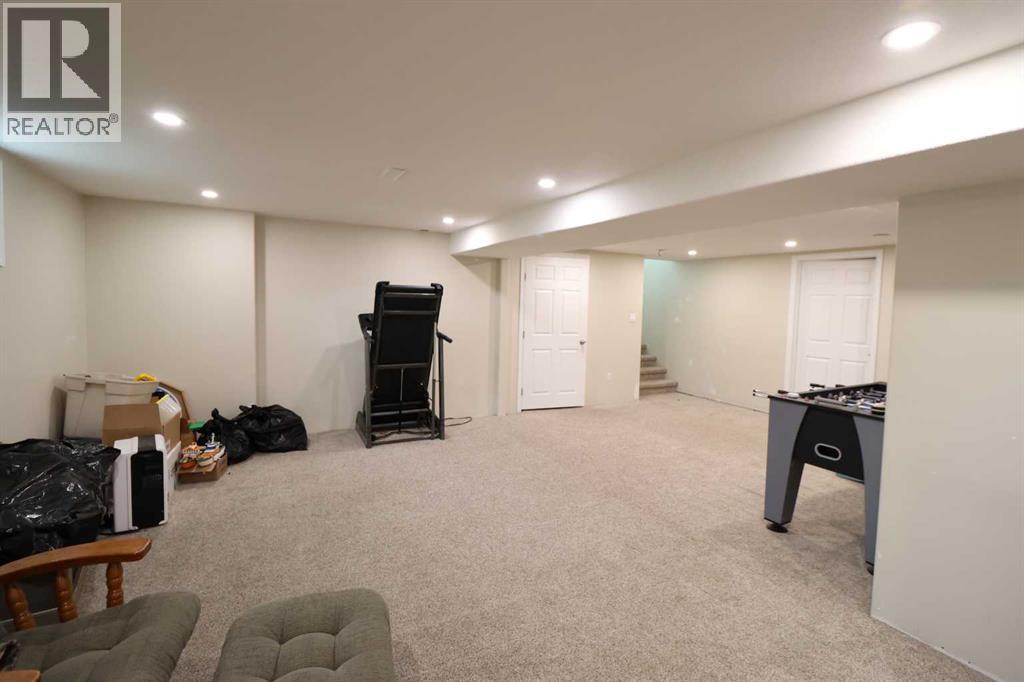
| Family room | Basement | 12.90 Ft x 24.80 Ft |
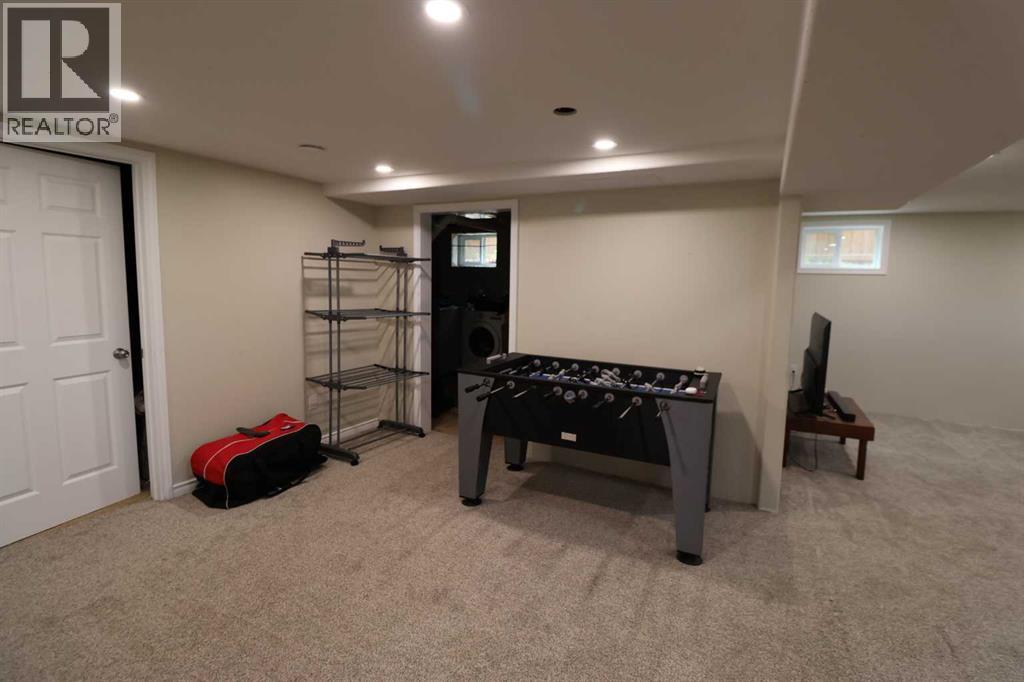
| Recreational, Games room | Basement | 17.60 Ft x 11.10 Ft |
| Laundry room | Basement | 10.00 Ft x 13.60 Ft |
| Storage | Basement | 11.60 Ft x 20.00 Ft |
| Other | Main level | 8.60 Ft x 6.10 Ft |
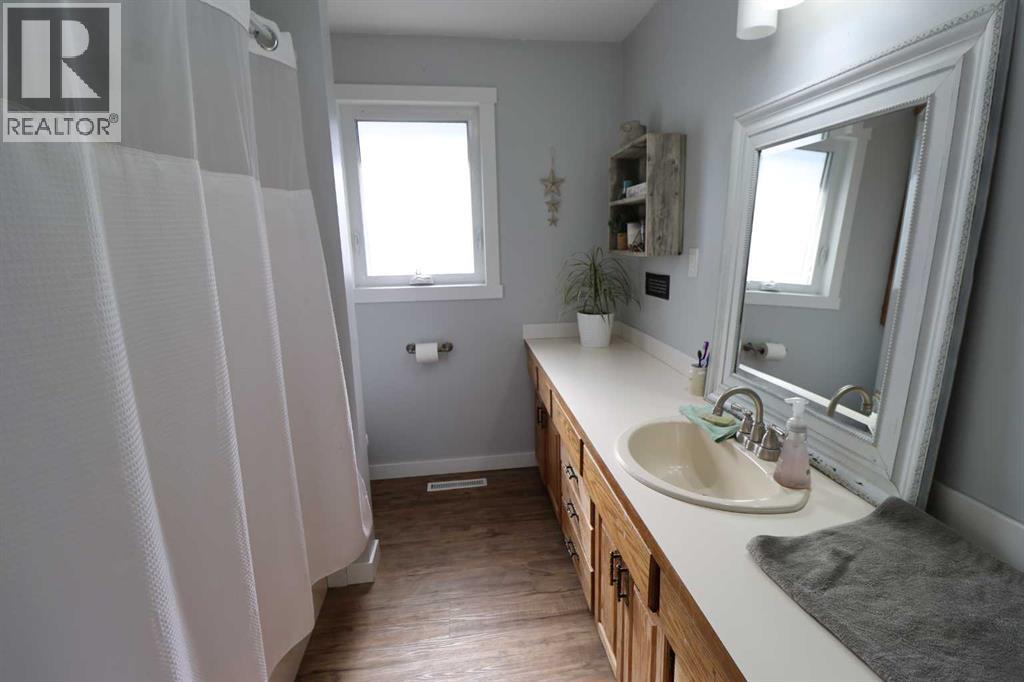
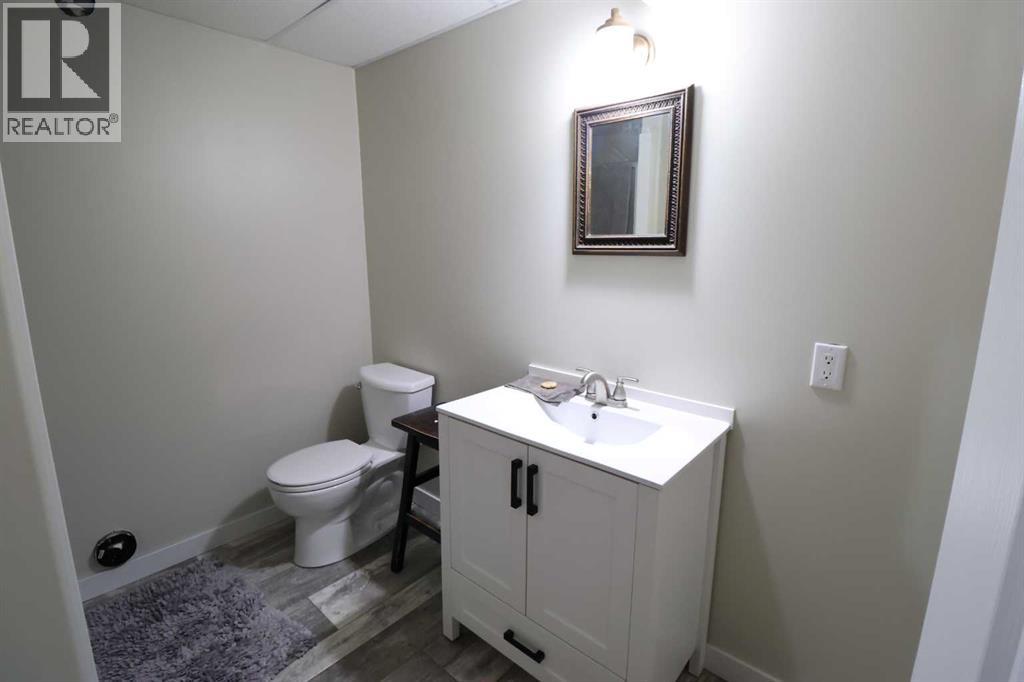
| 4pc Bathroom | Main level | 12.00 Ft x 5.00 Ft |
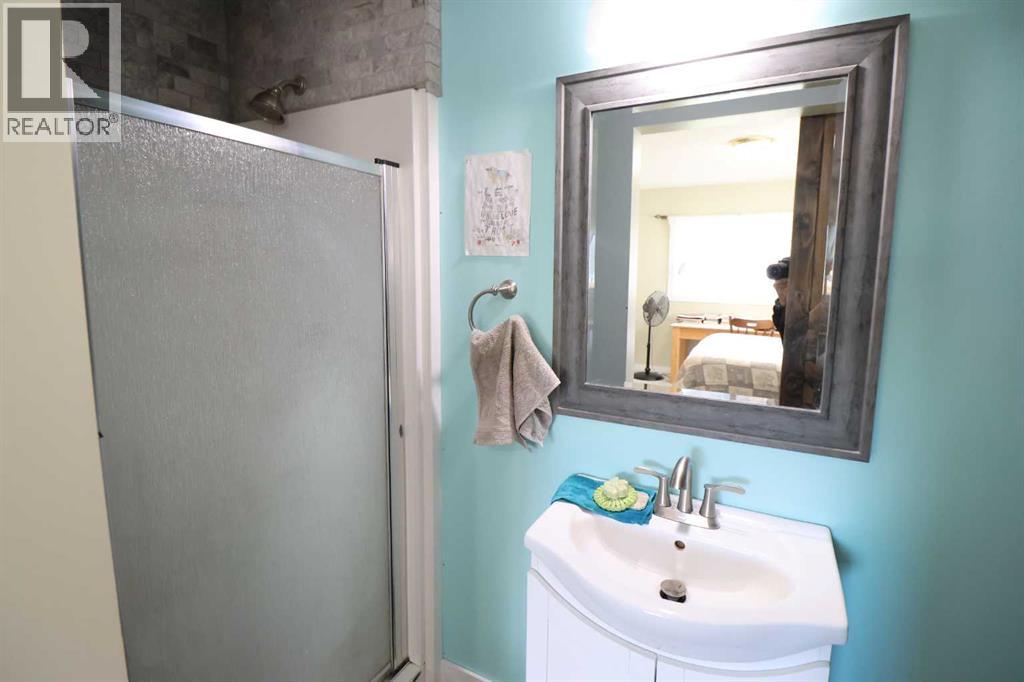
| 3pc Bathroom | Main level | 11.00 Ft x 3.25 Ft |
| 3pc Bathroom | Basement | 9.17 Ft x 5.08 Ft |
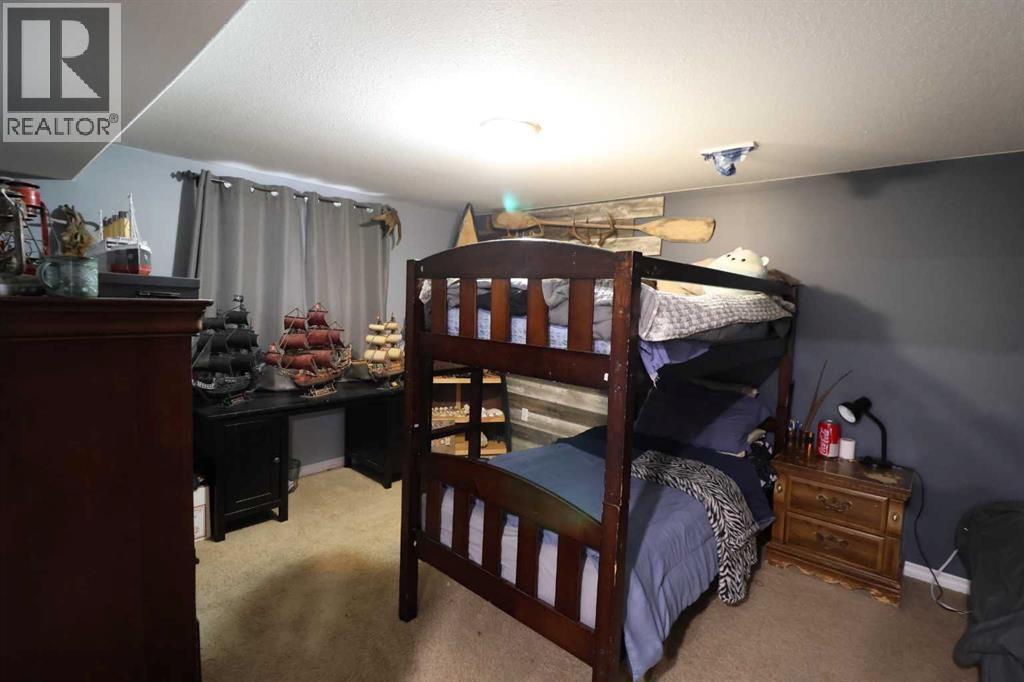
| Bedroom | Basement | 14.00 Ft x 12.00 Ft |
Location
Listed by Real Estate Centre

Listing data is supplied by the CREA Data Distribution Facility (DDF®). It is deemed reliable but not guaranteed and should be independently verified. It is provided for consumers’ personal, non-commercial use to identify properties they may be interested in purchasing.