$389,900
2 Wren CR
Sherwood Park
- 3 bedrooms
- 2 bathrooms
- 977 sq ft
About this home
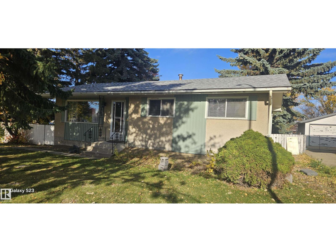
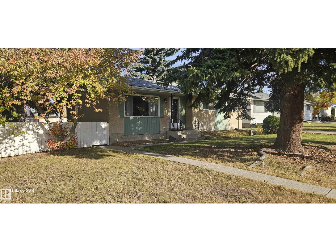
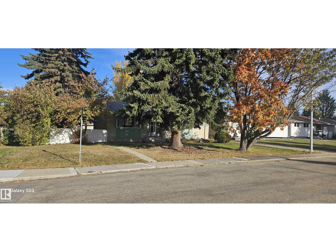
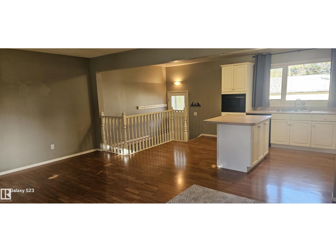
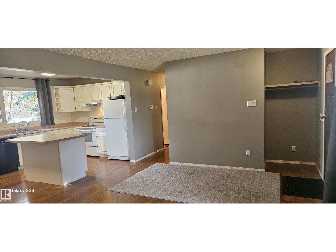
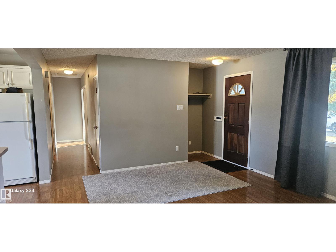
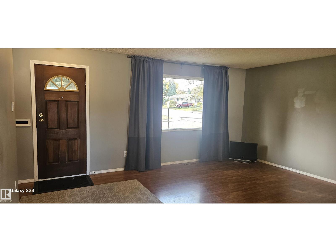
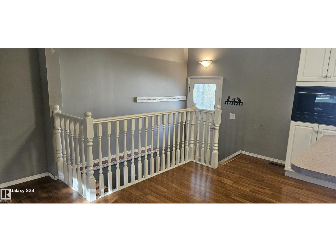
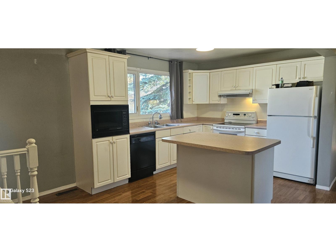
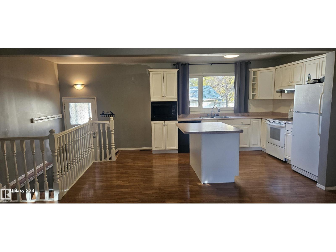
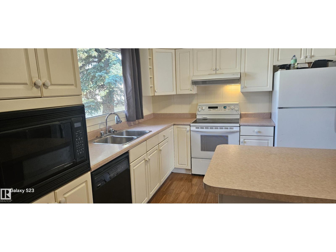
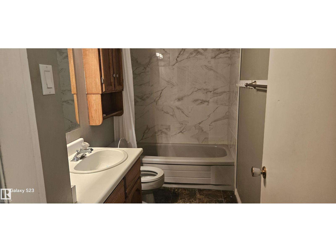
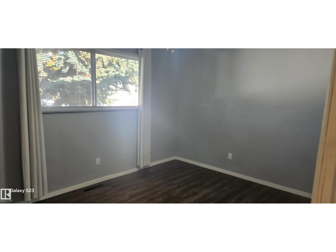
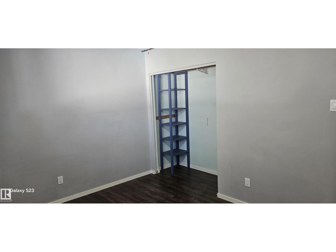
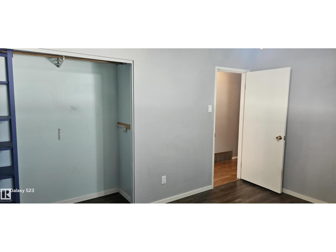
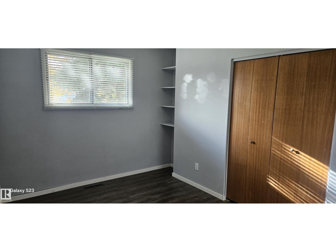
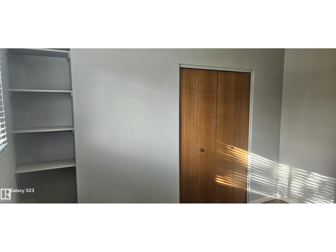
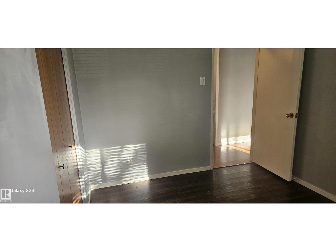
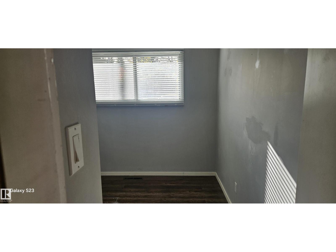
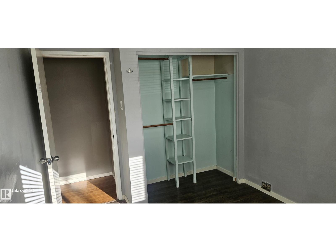
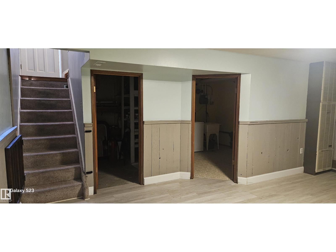
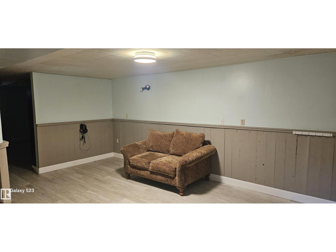
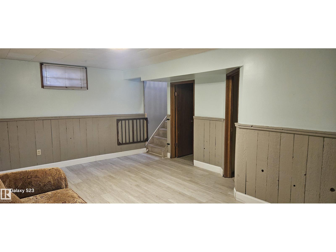
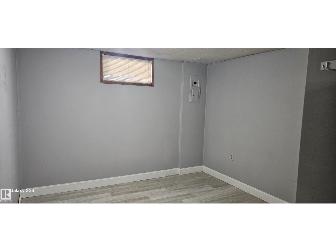
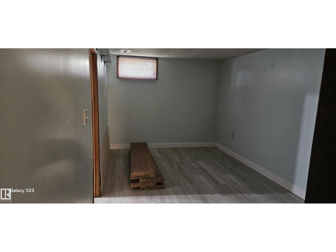
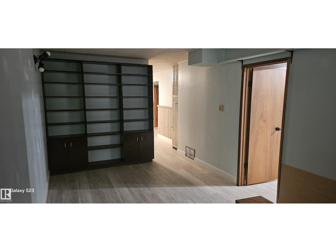
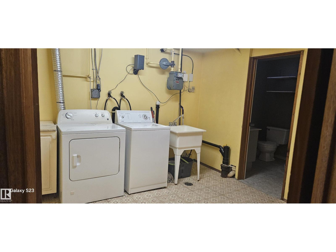
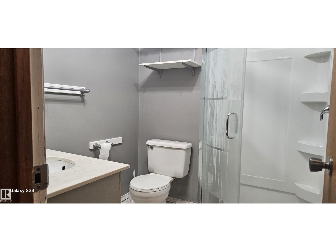
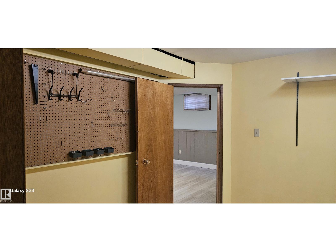
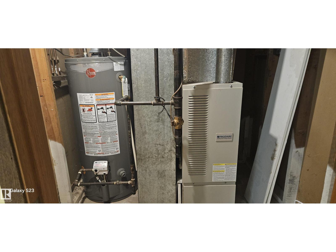
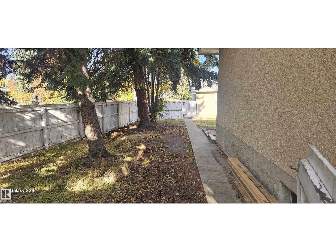
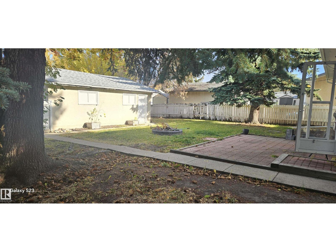
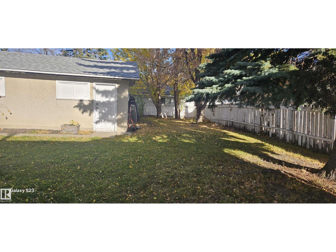
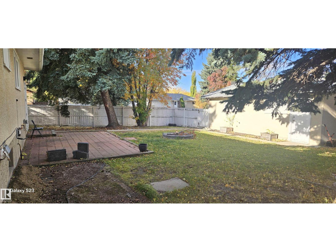
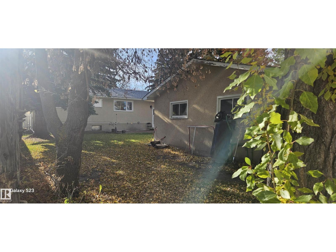
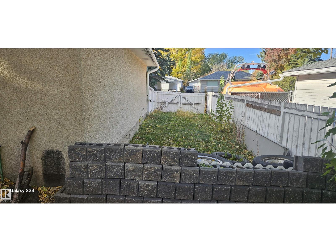
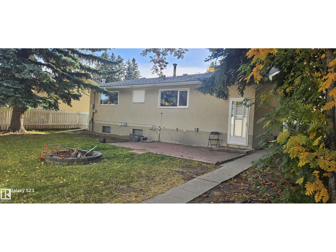
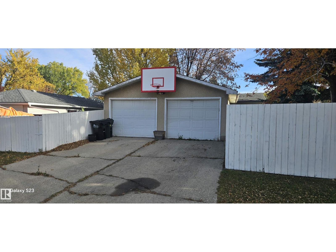
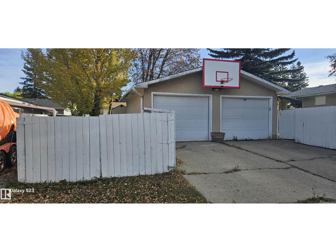
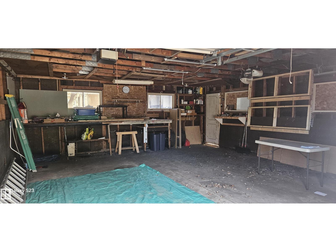
Beautiful mature trees on this large corner lot in Brentwood. This 977 sq.ft. bungalow offers a new roof (September 2025) a white island kitchen, open to the dinette and living room. The main floor bathroom was recently renovated. There is laminate flooring throughout with a fully developed basement and a spacious double car garage with RV parking beside The location has it all - access to schools, parks, shopping and amenities. Fiber Optics have recently been installed in the laundry room. A perfect place to retire or raise a family! (id:67770)
Facts
- Bedrooms
- 3
- Bathrooms
- 2
- Living area
- 977 sq ft
- Home type
- House
- Year built
- 1964
- Parking
- 4
- MLS® number
- E4513387
Features
- Heating
- Forced air
- Basement
- Finished, Full
- Appliances
- Washer, Refrigerator, Dishwasher, Stove, Dryer, Hood Fan
- Parking
- Detached Garage, RV
Rooms
| Room | Level | Size |
|---|---|---|
| Living room | Main level | |
| Dining room | Main level | |
| Kitchen | Main level | |
| Primary Bedroom | Main level | |
| Bedroom 2 | Main level | |
| Bedroom 3 | Main level |
Location
Listed by NOW Real Estate Group

Listing data is supplied by the CREA Data Distribution Facility (DDF®). It is deemed reliable but not guaranteed and should be independently verified. It is provided for consumers’ personal, non-commercial use to identify properties they may be interested in purchasing.