$335,000
234 14 Street N
Westminster, Lethbridge
- 4 bedrooms
- 2 bathrooms
- 828 sq ft
About this home
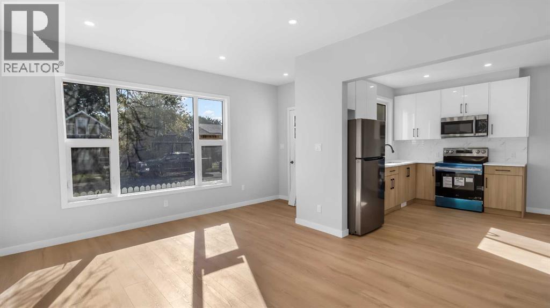
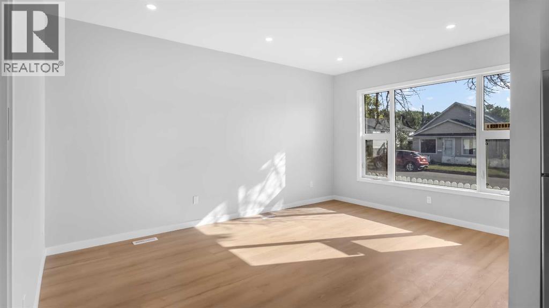
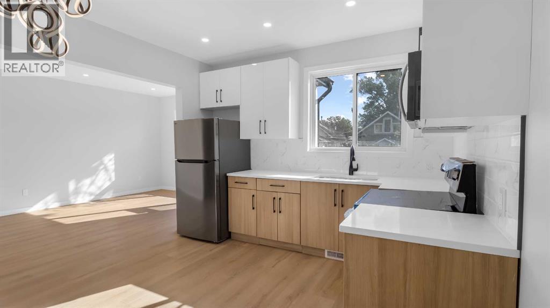
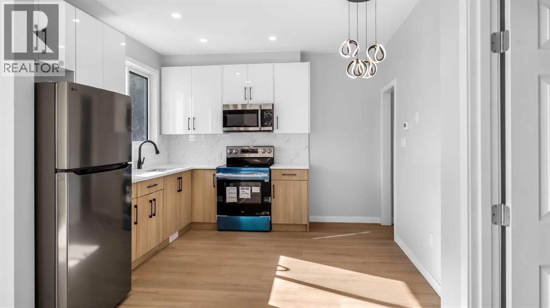
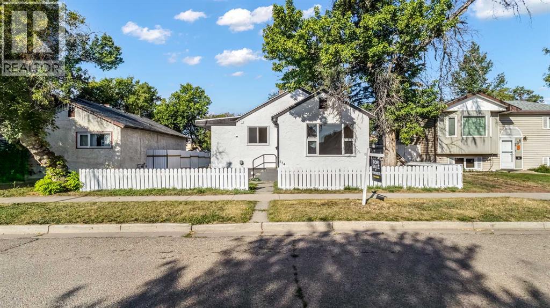
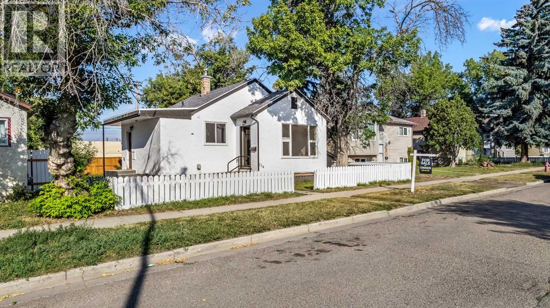
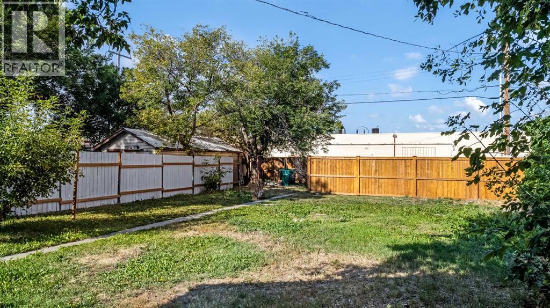
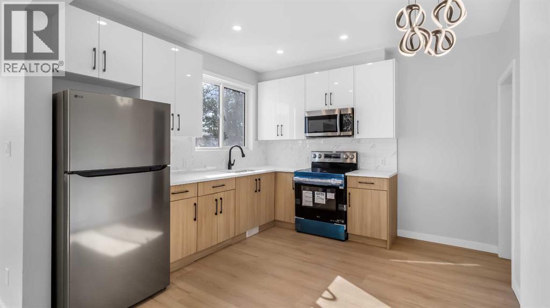
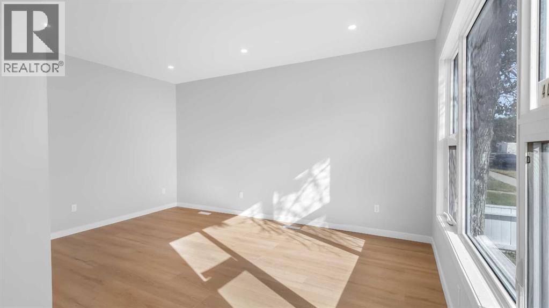
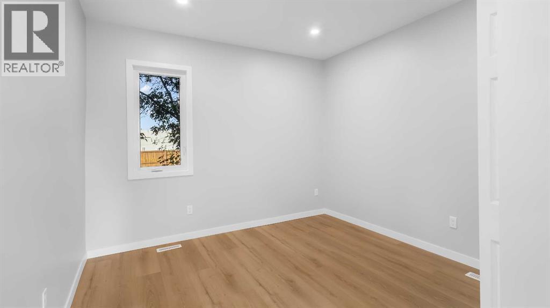
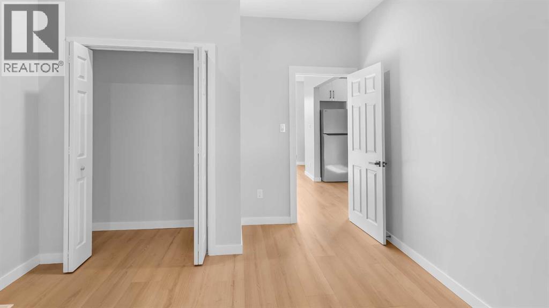
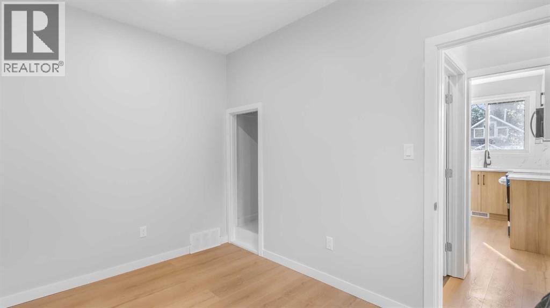
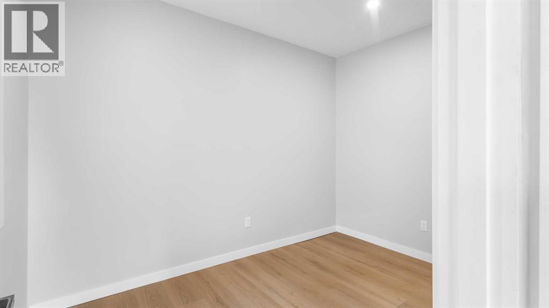
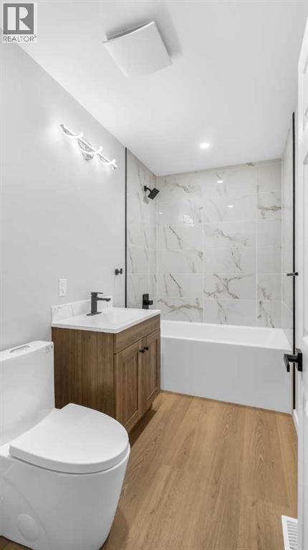
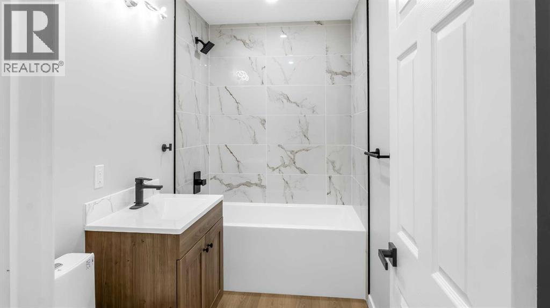
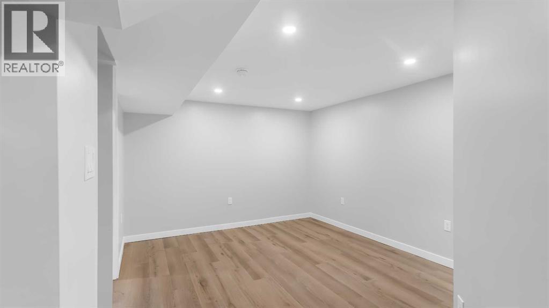
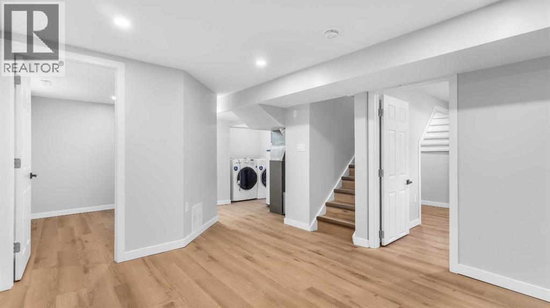
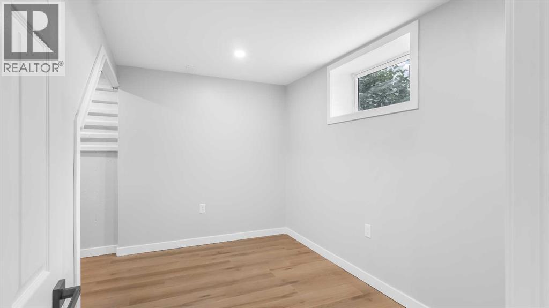
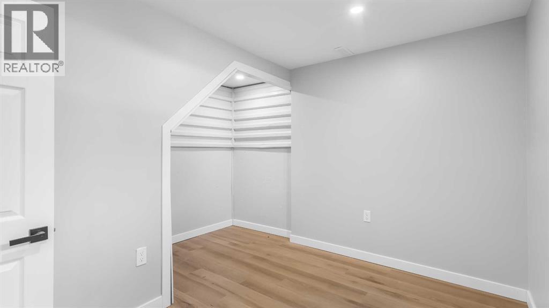
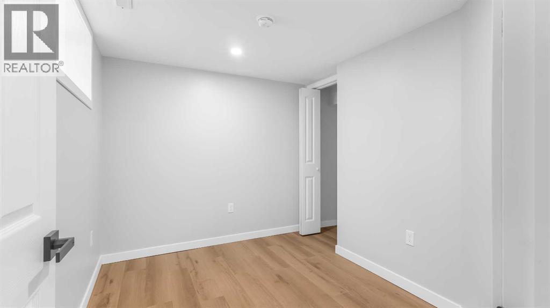
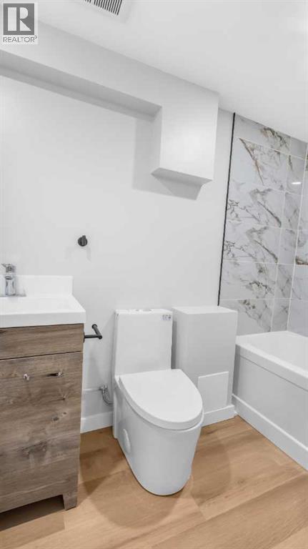
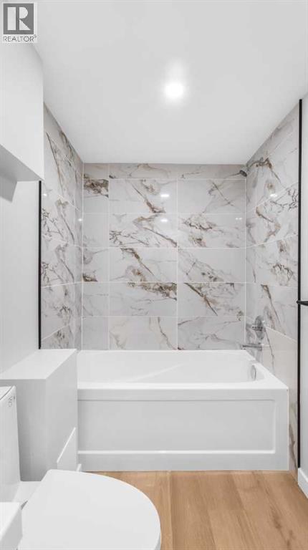
Welcome to this beautiful 4-bedroom, 2-bathroom home offering plenty of space for the whole family, with two comfortable living rooms and everything you need to feel right at home. This property has been thoughtfully updated with new flooring, new windows, a new kitchen, and beautifully renovated bathrooms, giving you the perfect combination of modern touches and everyday comfort. The home is truly move-in ready, so you can settle in and enjoy it from day one without taking on a long renovation list. Outside, you'll love the huge backyard with mature trees, offering plenty of room for kids, pets, entertaining, gardening, or simply enjoying your own private outdoor space. If you're looking for a home that is affordable, spacious, updated, and ready to be lived in, this one checks all the boxes! (id:67770)
Facts
- Bedrooms
- 4
- Bathrooms
- 2
- Living area
- 828 sq ft
- Home type
- House
- Year built
- 1944
- Lot size
- 6,224 square feet
- Parking
- 2
- Property taxes
- $1,775 (2026)
- MLS® number
- A2352688
Features
- Heating
- Forced air
- Cooling
- None
- Basement
- Finished, Full
- Flooring
- Vinyl Plank
- Appliances
- Refrigerator, Stove, Washer & Dryer
- Parking
- Other
- Exterior Features
- Concrete, Stucco
Rooms
| Room | Level | Size |
|---|---|---|
| 4pc Bathroom | Main level | 4.92 Ft x 9.33 Ft |
| Other | Main level | 8.25 Ft x 7.83 Ft |
| Kitchen | Main level | 11.33 Ft x 11.25 Ft |
| Bedroom | Main level | 11.42 Ft x 7.83 Ft |
| Living room | Main level | 11.50 Ft x 16.17 Ft |
| Bedroom | Lower level | 7.67 Ft x 9.92 Ft |
| Living room | Basement | 10.83 Ft x 11.67 Ft |
| Bedroom | Lower level | 10.50 Ft x 7.00 Ft |
| 4pc Bathroom | Lower level | 4.75 Ft x 9.25 Ft |
| Furnace | Lower level | 10.08 Ft x 8.75 Ft |
| Bedroom | Main level | 12.00 Ft x 13.42 Ft |
Location
Listed by eXp Realty of Canada

Listing data is supplied by the CREA Data Distribution Facility (DDF®). It is deemed reliable but not guaranteed and should be independently verified. It is provided for consumers’ personal, non-commercial use to identify properties they may be interested in purchasing.