$275,000
202, 109 Seabolt Drive
Hillcrest, Hinton
- 2 bedrooms
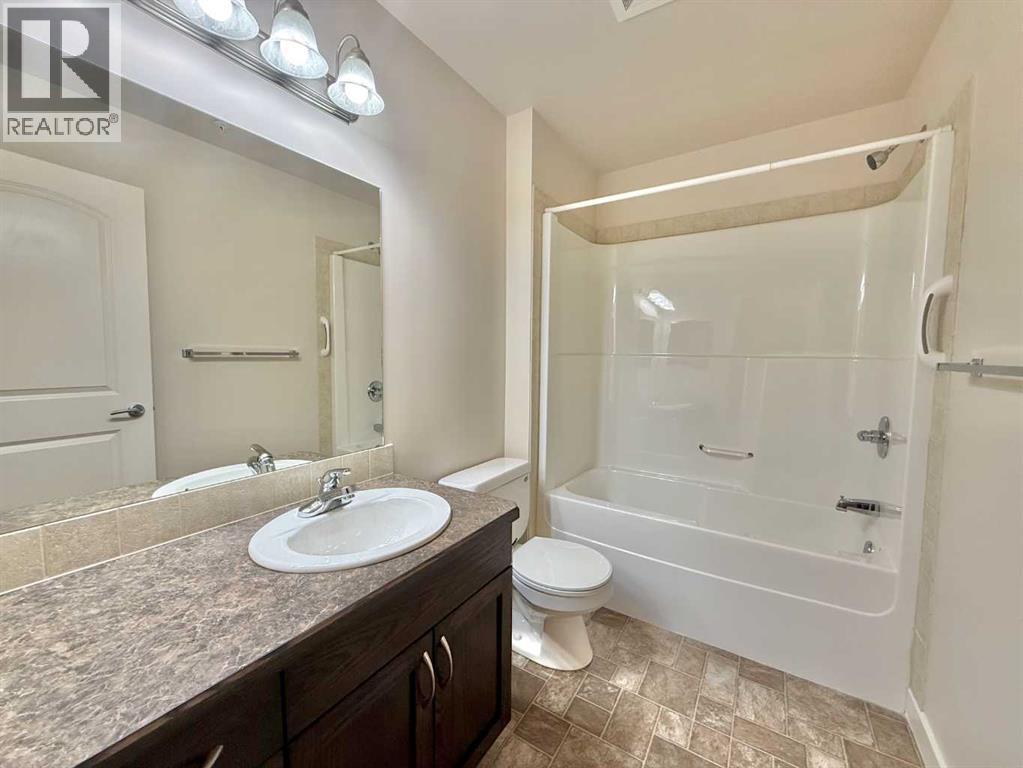
- 1 bathrooms
- 906 sq ft
About this home
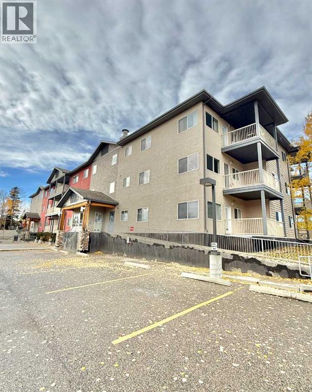
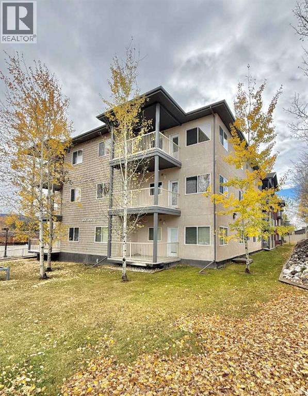
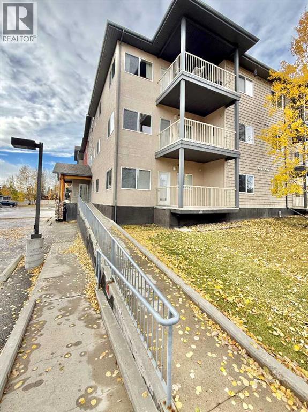
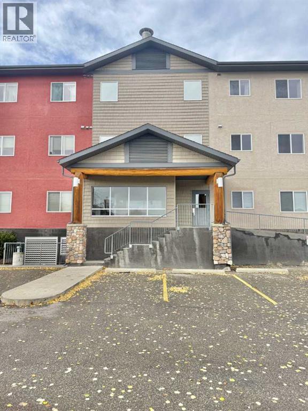
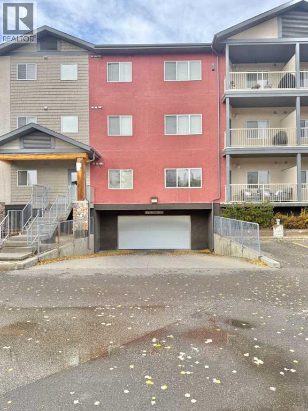
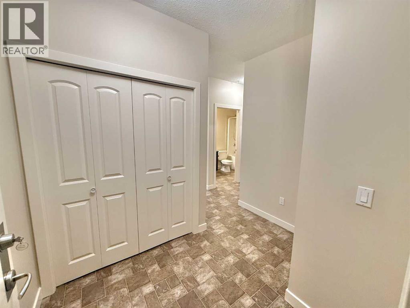
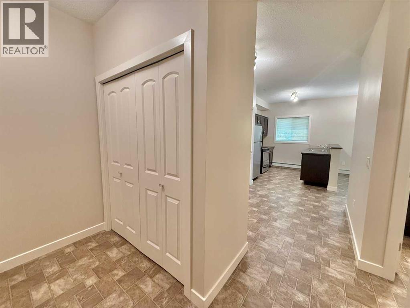
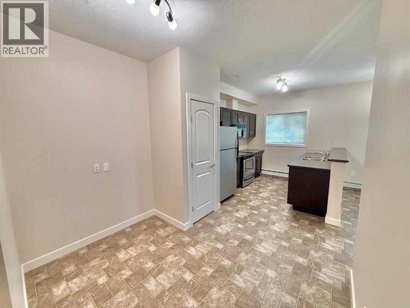
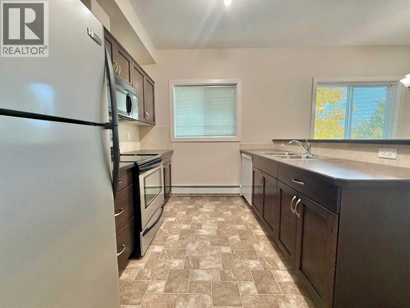
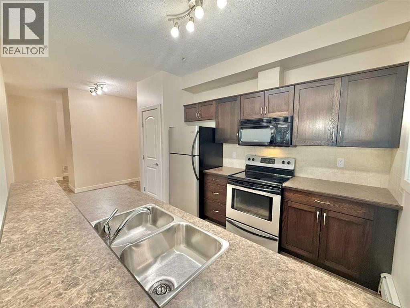
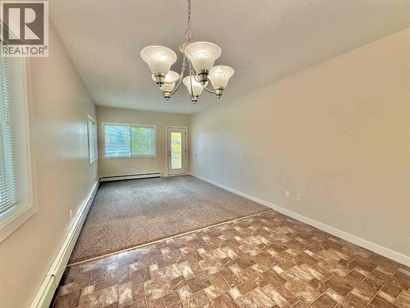
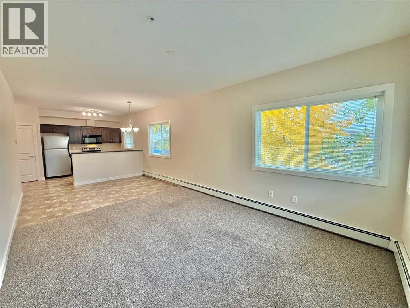
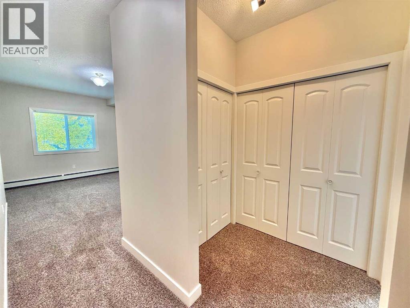
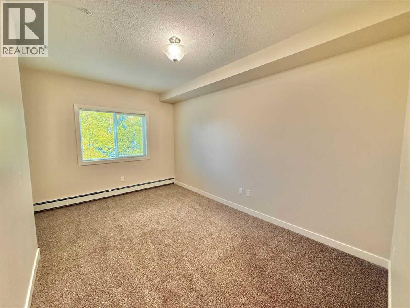
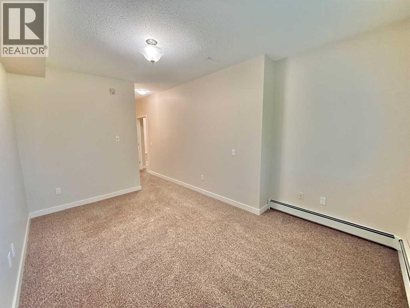
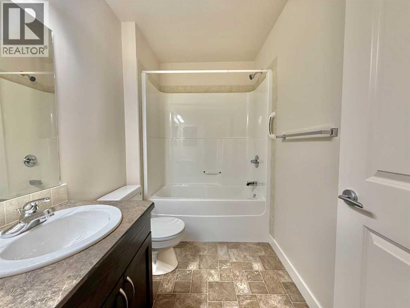
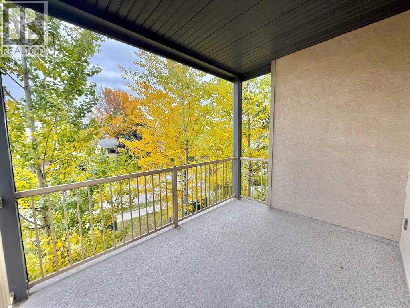
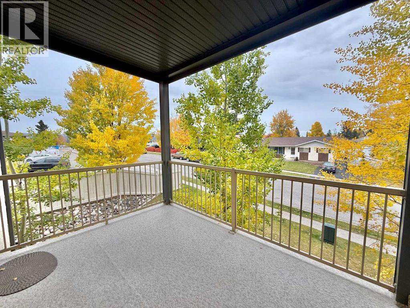
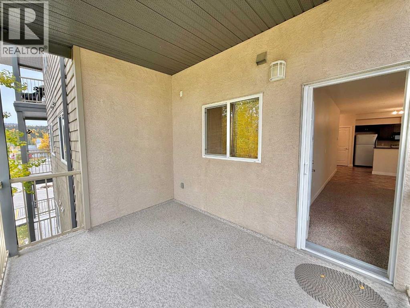
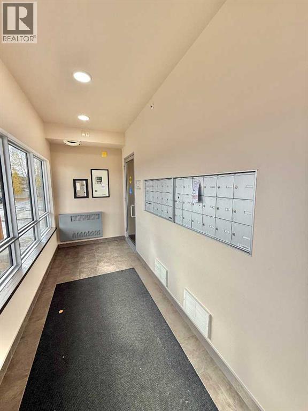
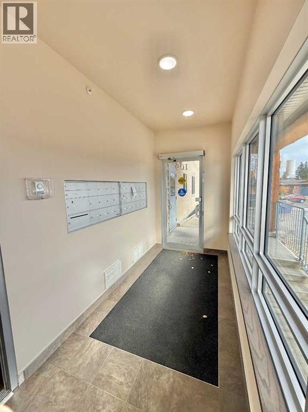
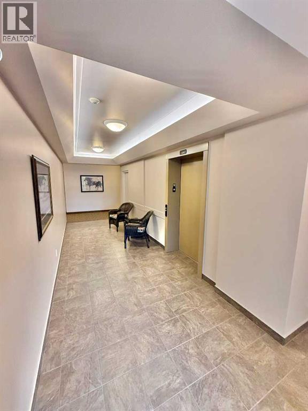
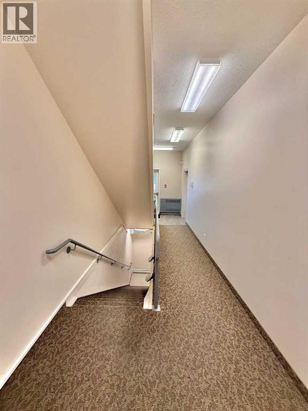
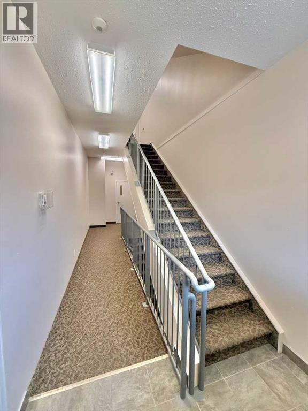
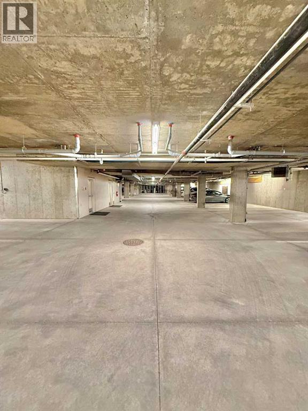
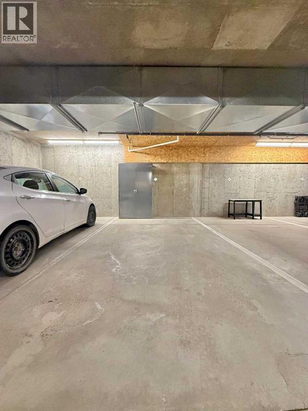
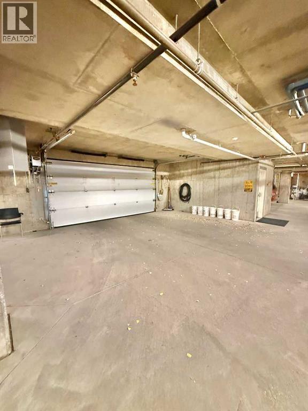
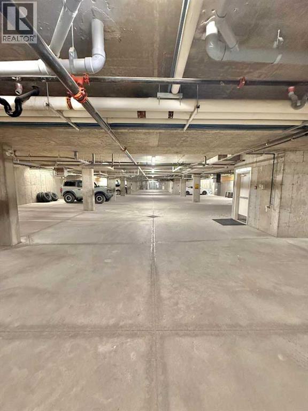
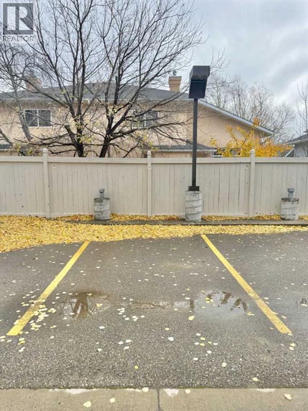
High quality, care free living, This 2 bedroom 2 bath apartment is packed with value. This second floor corner unit comes equipped with a heated parkade stall, powered surface parking stall and a basement storage unit. Heat, hot water and municipal water bill is included in the monthly condo fees. If you're looking for an affordable home without any of the maintenance look no further. Carlyle Estates is well managed and maintained to nearly new condition. The building is secure and hosts high quality respectful tenants. There is also wheelchair access to all floors by elevator. Canada post delivers directly to the building into your own mail box. Located just a stones throw away from the pubic trails parks and the beaver board walk. (id:67770)
Facts
- Bedrooms
- 2
- Bathrooms
- 1
- Living area
- 906 sq ft
- Home type
- Apartment
- Year built
- 2006
- Parking
- 2
- Property taxes
- $2,691 (2026)
- Condo / HOA fee
- $605 monthly
- MLS® number
- A2352236
Features
- Heating
- Central heating
- Cooling
- None
- Flooring
- Carpeted, Linoleum
- Appliances
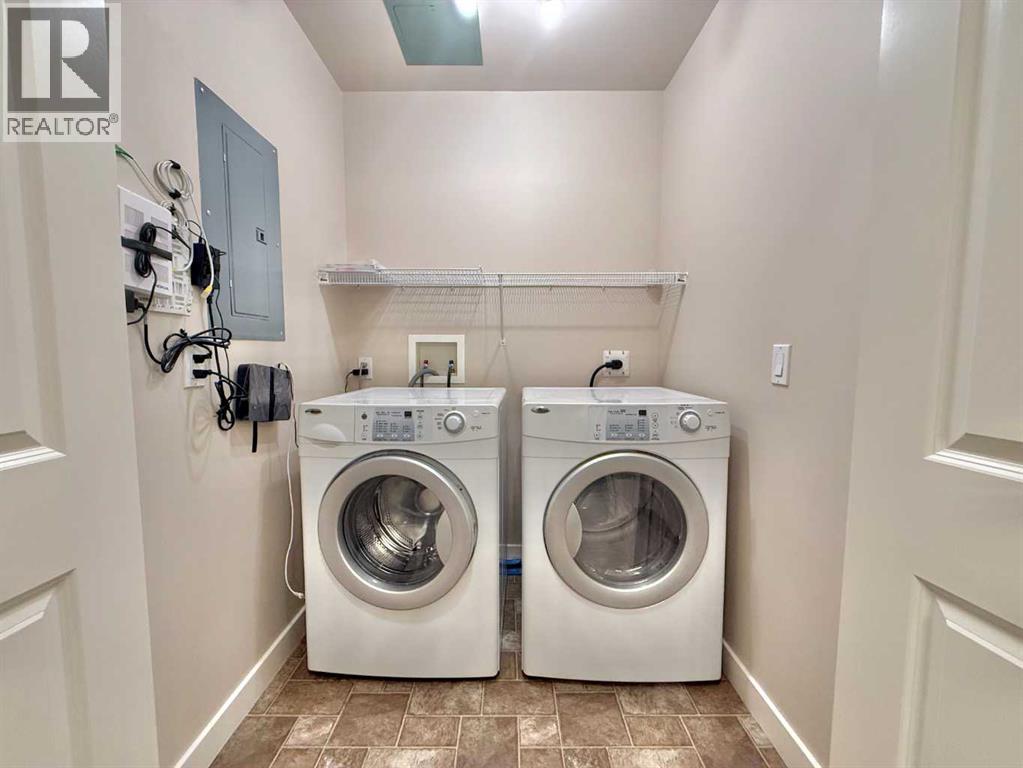
- Refrigerator, Dishwasher, Stove, Microwave Range Hood Combo, Washer & Dryer
- Parking
- Parking Pad
- Exterior Features
- Stucco
- Community Features
- Lake Privileges, Pets Allowed, Pets Allowed With Restrictions
Rooms
| Room | Level | Size |
|---|---|---|
| Other | Main level | 6.00 Ft x 9.33 Ft |
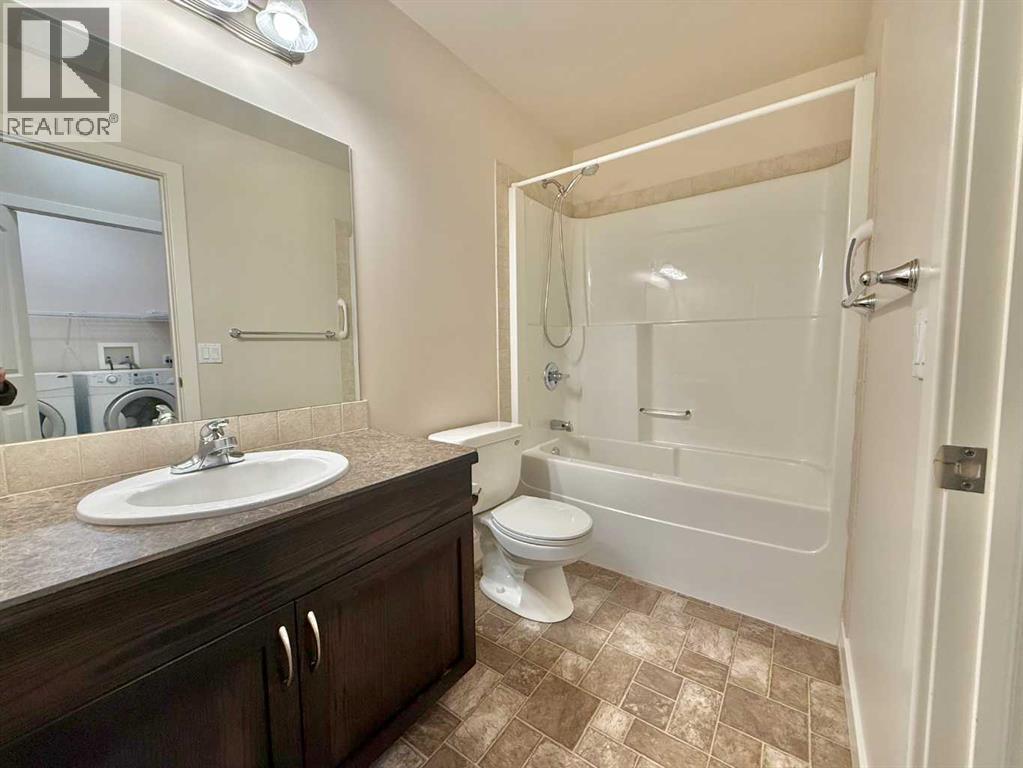
| 4pc Bathroom | Main level | .00 Ft x .00 Ft |
| Laundry room | Main level | 4.58 Ft x 5.25 Ft |
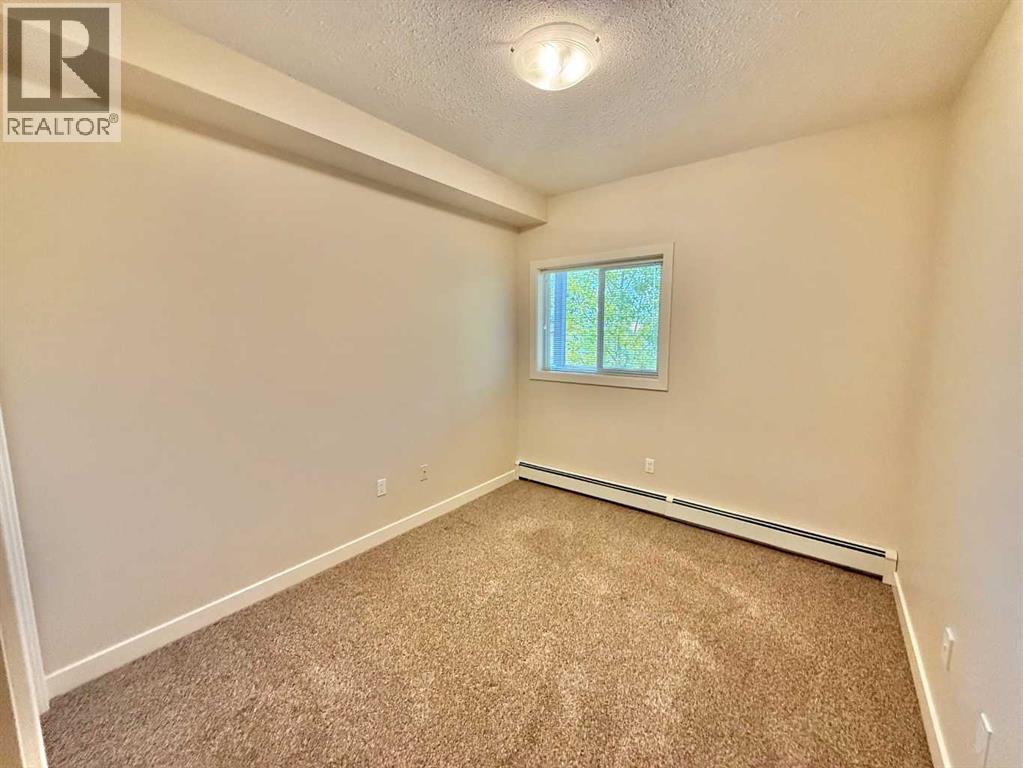
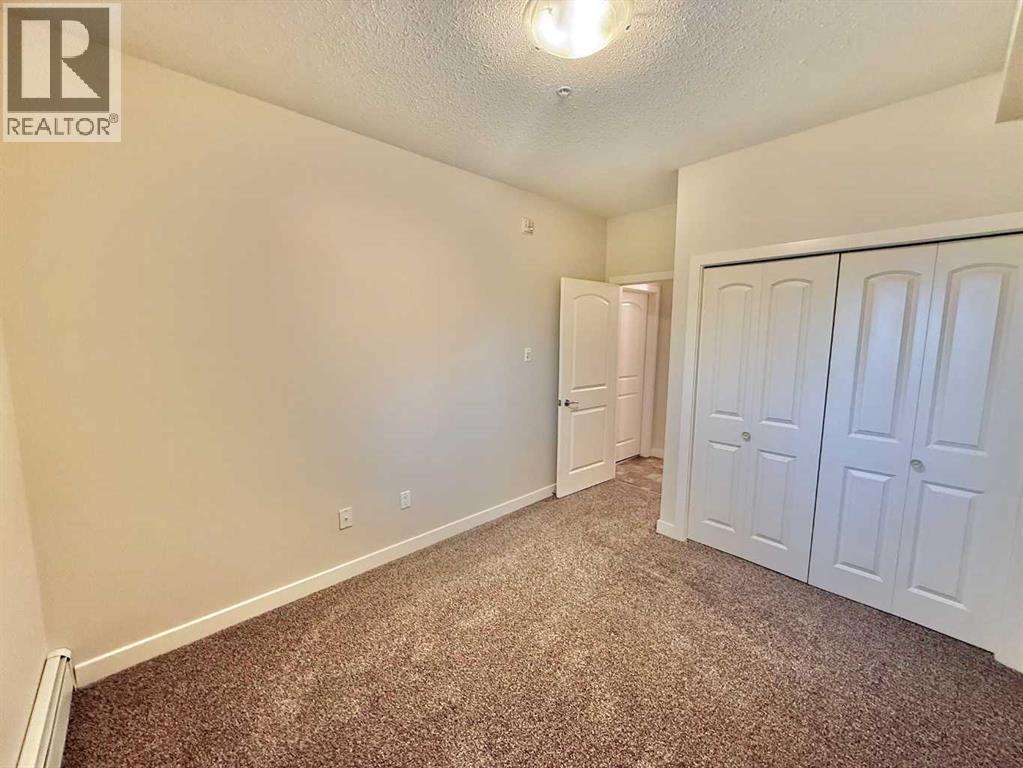
| Bedroom | Main level | 13.17 Ft x 9.33 Ft |
| Primary Bedroom | Main level | 10.92 Ft x 22.00 Ft |
| Other | Main level | 17.50 Ft x 11.50 Ft |
| Living room | Main level | 11.58 Ft x 14.83 Ft |
| Other | Main level | 12.00 Ft x 8.58 Ft |
Location
Listed by RE/MAX 2000 REALTY

Listing data is supplied by the CREA Data Distribution Facility (DDF®). It is deemed reliable but not guaranteed and should be independently verified. It is provided for consumers’ personal, non-commercial use to identify properties they may be interested in purchasing.