$259,999
4, 3918 Sundance Road
Coalhurst
- 3 bedrooms
- 2 (1 half) bathrooms
- 1,066 sq ft
About this home
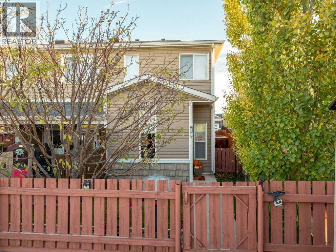
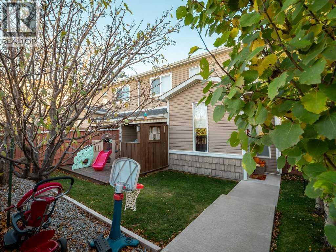
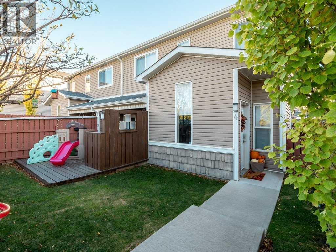
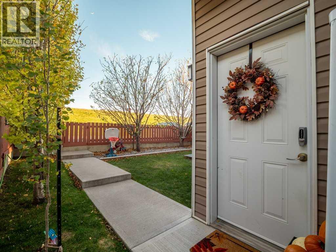
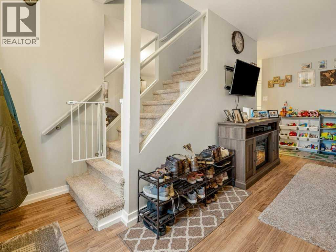
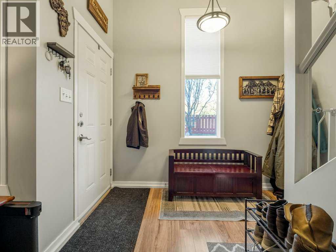
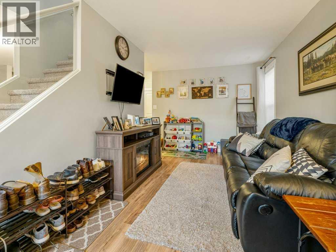
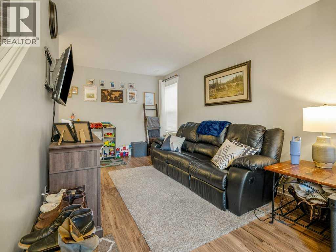
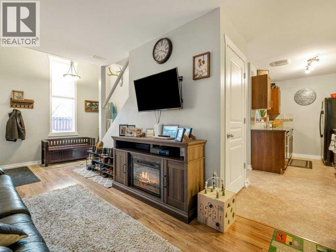
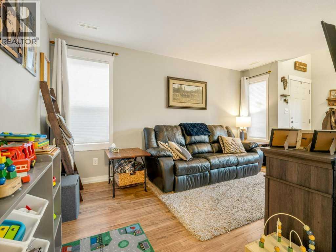
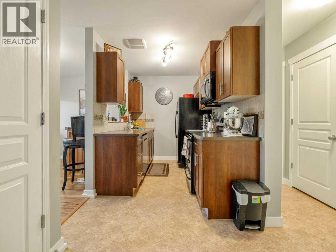
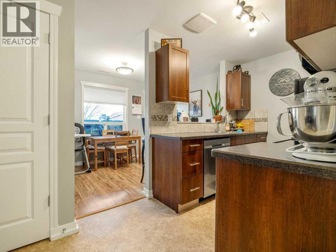
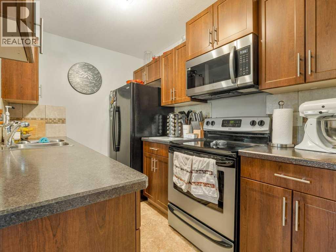
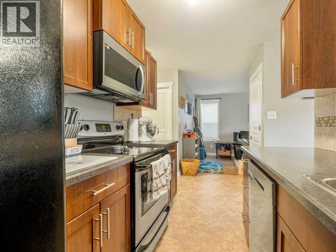
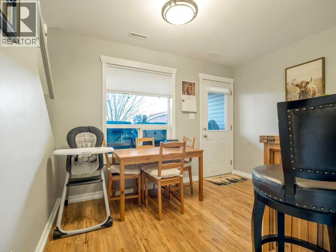
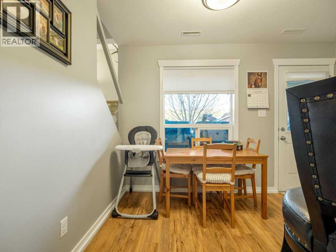
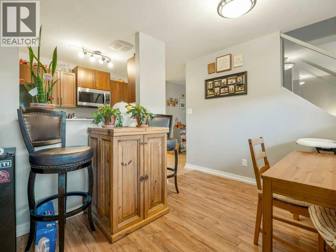
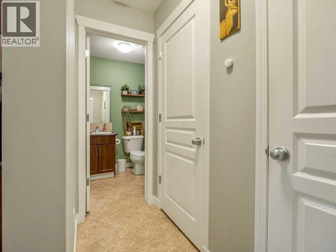
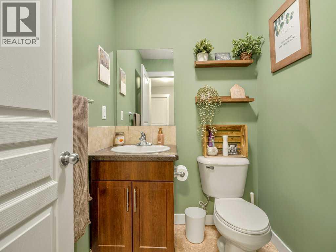
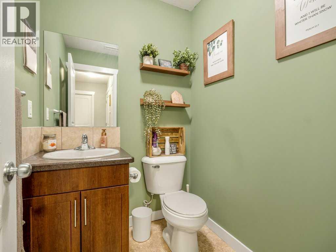
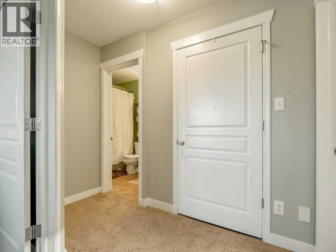
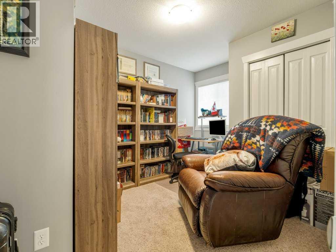
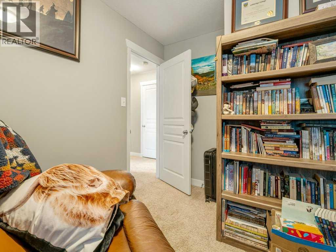
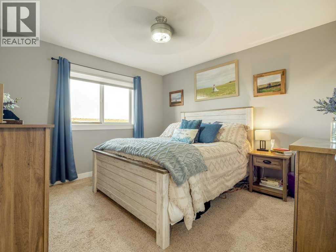
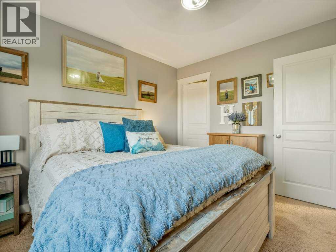
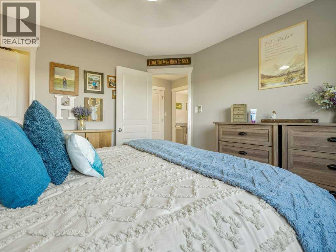
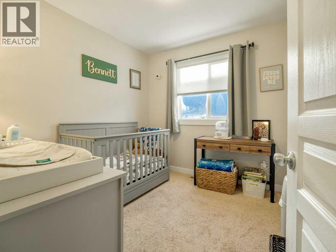
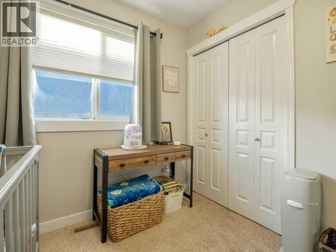
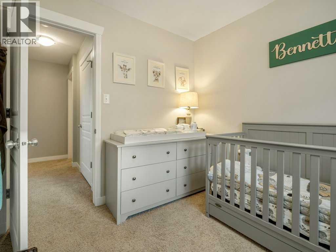
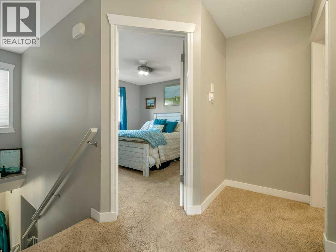
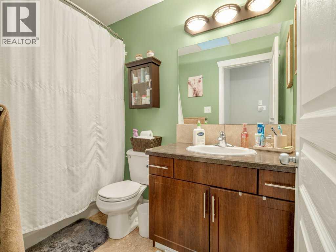
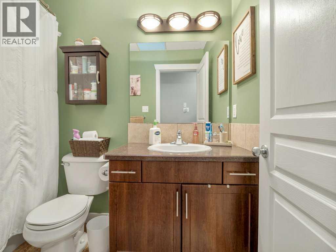
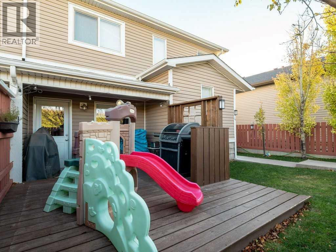
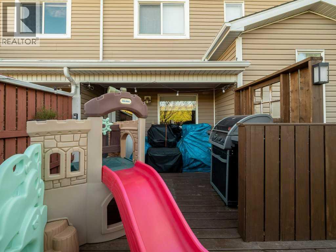
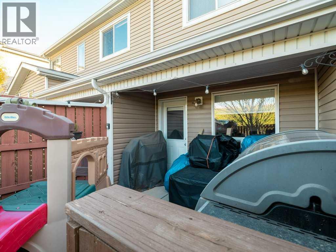
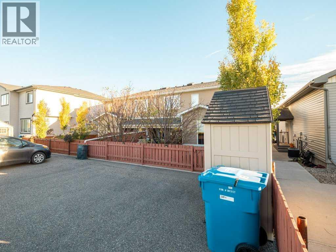
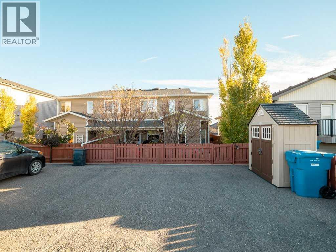
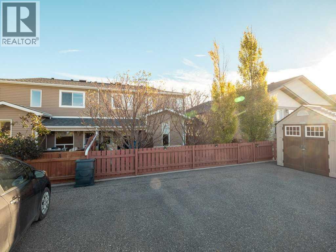
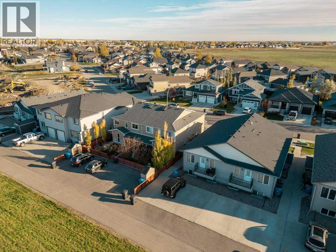
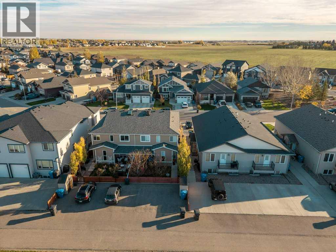
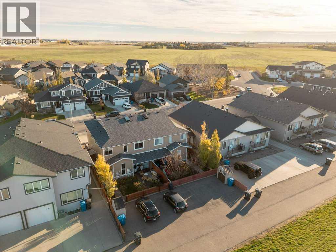
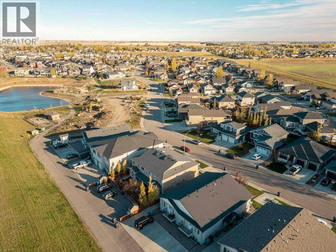
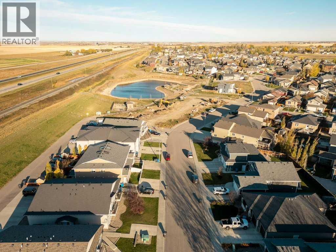
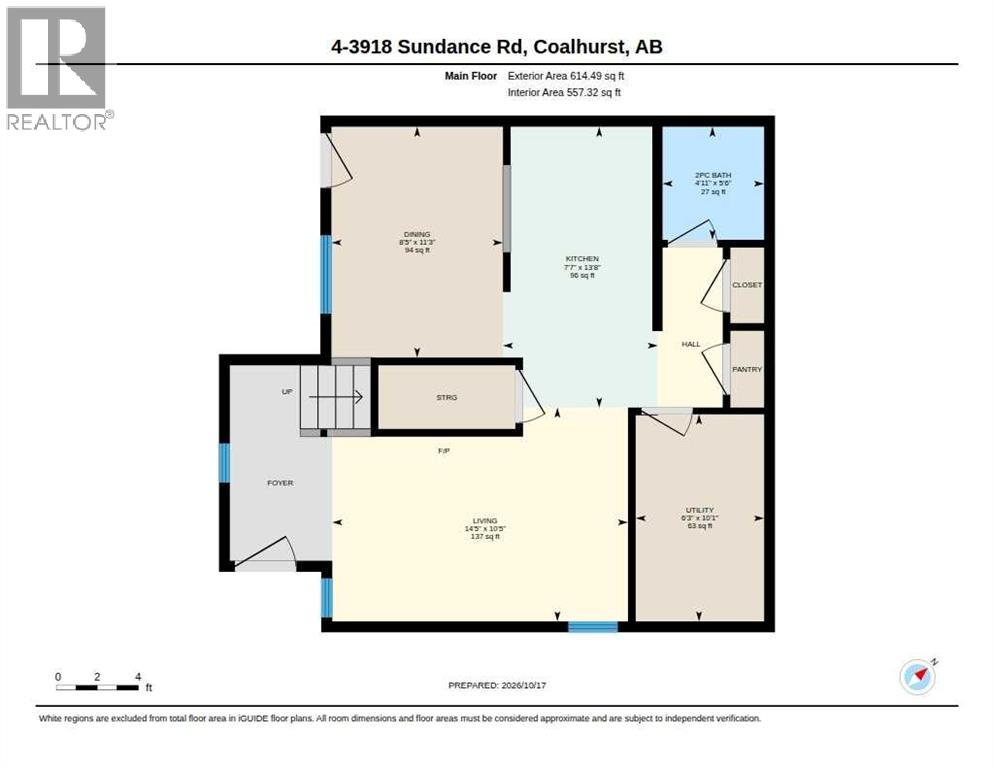
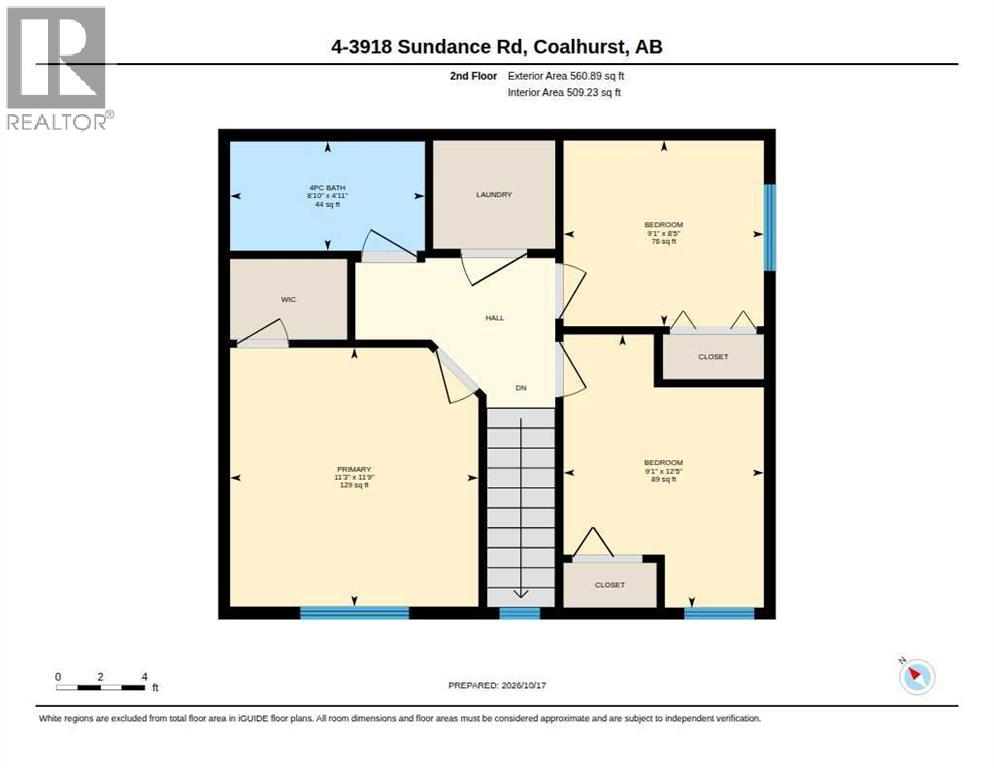
Welcome to this well-maintained two-storey condo in Coalhurst! Located just steps from a park, pond, playground, and walking paths, this home offers comfort and convenience. The main floor features a spacious living room, kitchen with a full appliance package, dining area, 2-piece bathroom, and storage room. Upstairs offers three bedrooms, including a primary bedroom with a walk-in closet, convenient laundry room, and a 4-piece bathroom with a skylight. Outside, enjoy the beautifully landscaped, fully fenced backyard with a storage shed, natural gas BBQ hookup, and back alley access. Additional highlights include central air conditioning, a new hot water tank, and off-street parking for three vehicles. This four-unit condo is self-managed, with affordable condo fees of just $140/month covering exterior insurance. A fantastic opportunity in a great location! (id:67770)
Facts
- Bedrooms
- 3
- Bathrooms
- 2 (1 half)
- Living area
- 1,066 sq ft
- Home type
- Row / Townhouse
- Year built
- 2010
- Parking
- 3
- Property taxes
- $2,129 (2026)
- Condo / HOA fee
- $140 monthly
- MLS® number
- A2353120
Features
- Heating
- Central heating
- Cooling
- Central air conditioning
- Basement
- None
- Flooring
- Laminate, Carpeted, Linoleum
- Appliances
- Washer, Refrigerator, Dishwasher, Stove, Dryer, Window Coverings
- Parking
- Other
- Exterior Features
- Concrete, Vinyl siding
- Community Features
- Lake Privileges, Pets Allowed
Rooms
| Room | Level | Size |
|---|---|---|
| 2pc Bathroom | Main level | .00 Ft x .00 Ft |
| 4pc Bathroom | Upper Level | .00 Ft x .00 Ft |
| Bedroom | Upper Level | 12.42 Ft x 9.08 Ft |
| Bedroom | Upper Level | 8.42 Ft x 9.08 Ft |
| Primary Bedroom | Upper Level | 11.75 Ft x 11.25 Ft |
Location
Listed by 2 PERCENT REALTY

Listing data is supplied by the CREA Data Distribution Facility (DDF®). It is deemed reliable but not guaranteed and should be independently verified. It is provided for consumers’ personal, non-commercial use to identify properties they may be interested in purchasing.