$252,000
10711 102 ST
Westlock
- 6 bedrooms
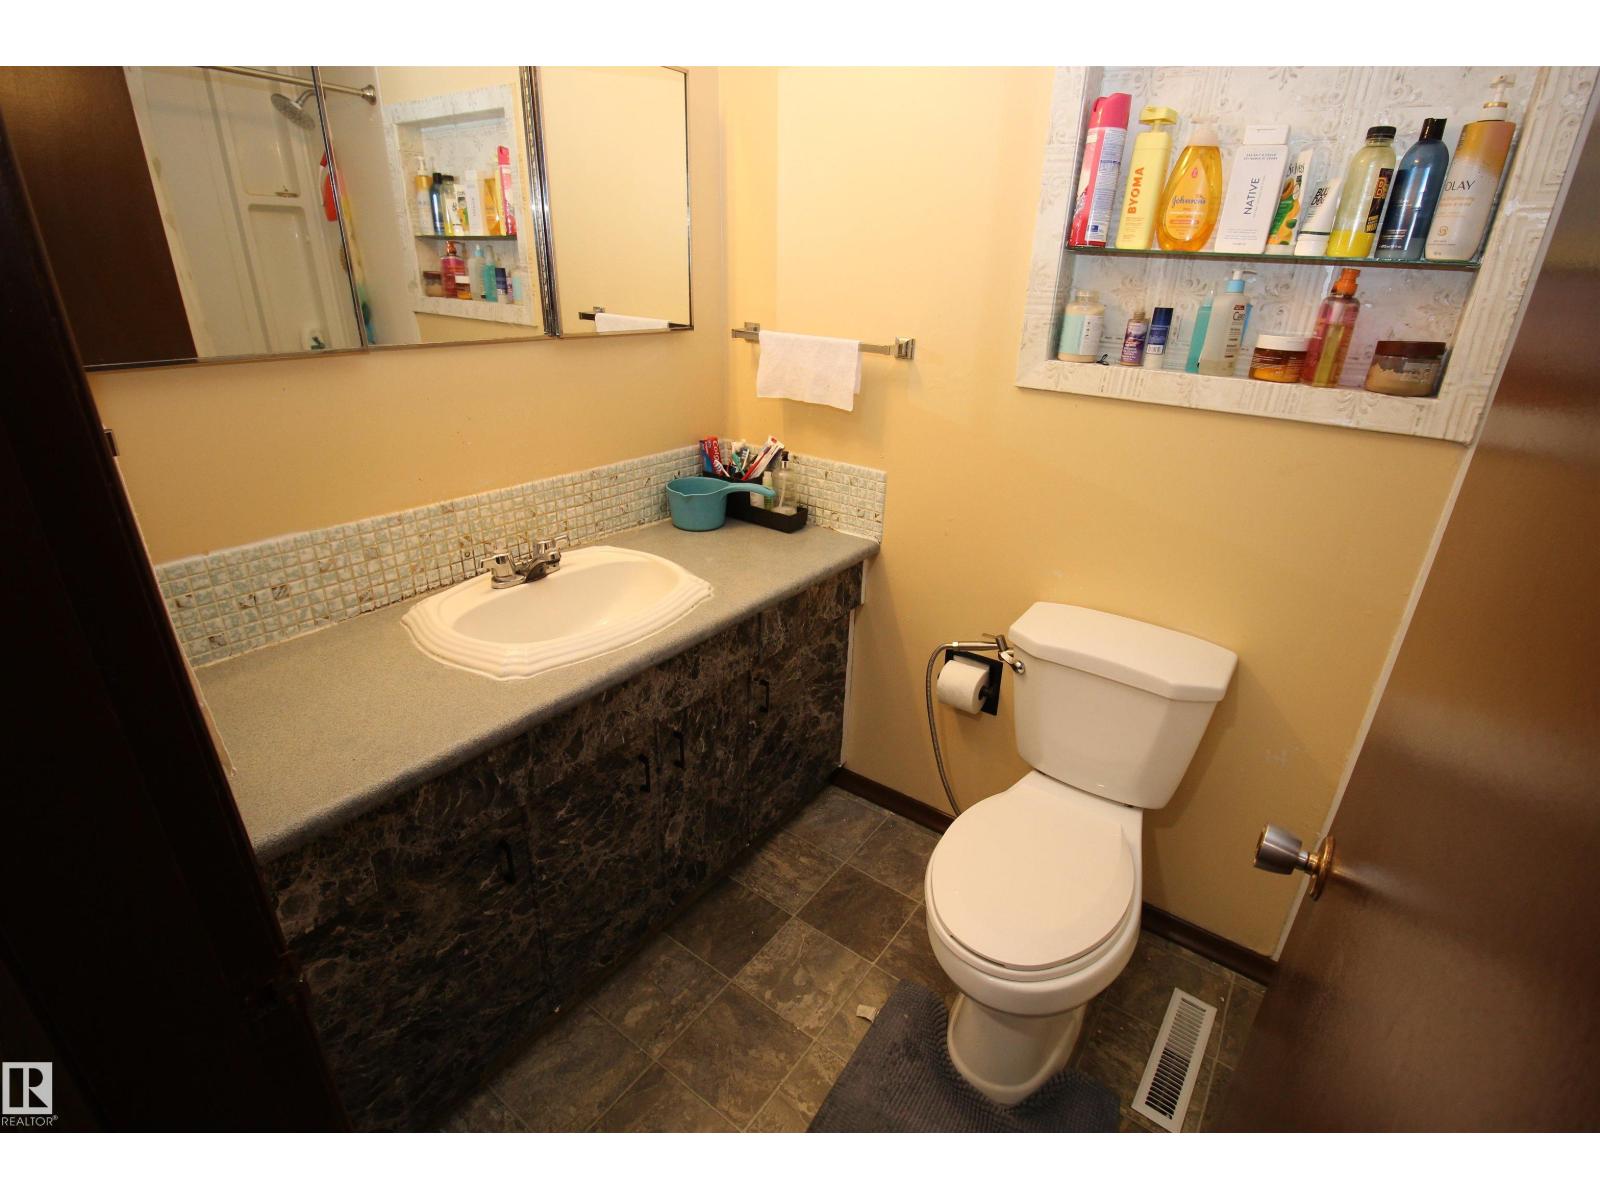
- 2 bathrooms
- 1,111 sq ft
About this home
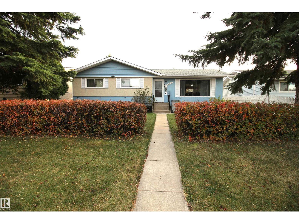
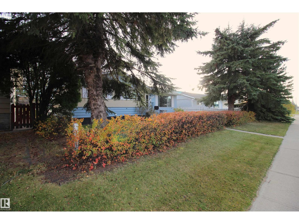
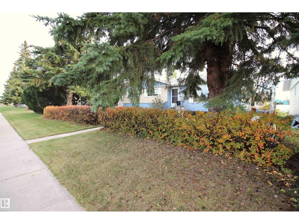
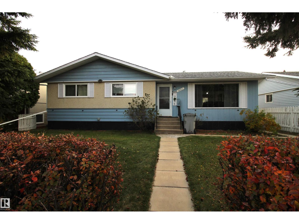
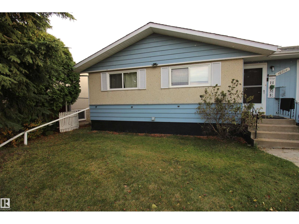
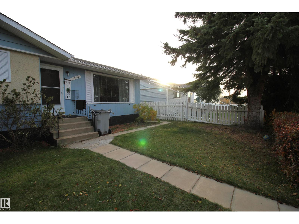
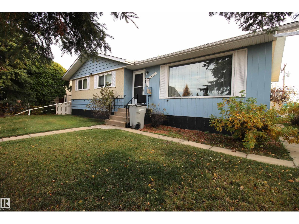
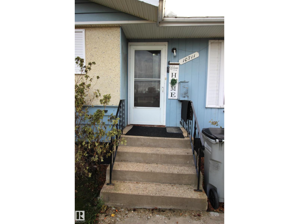
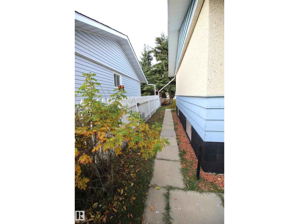
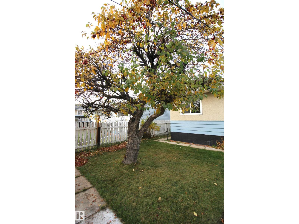
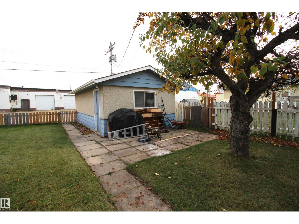
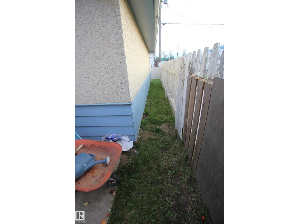
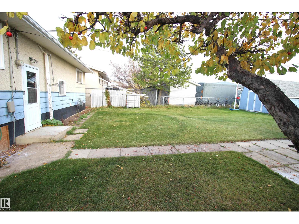
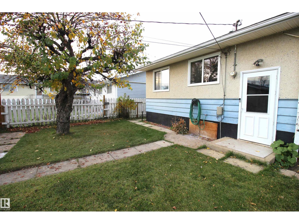
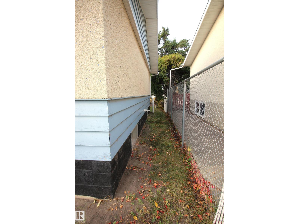
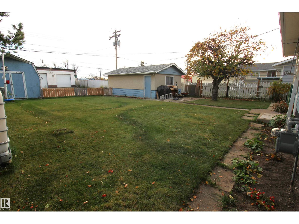
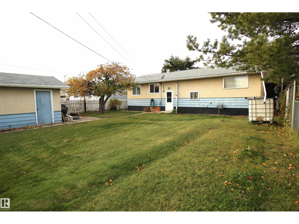
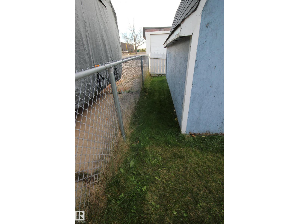
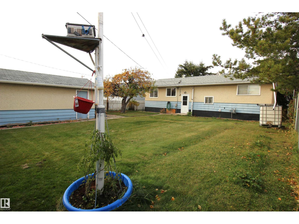
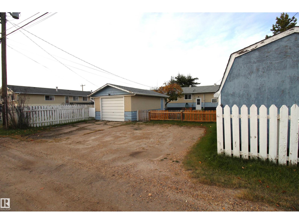
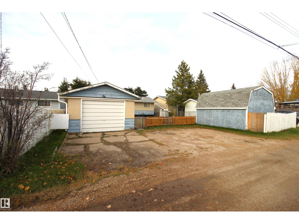
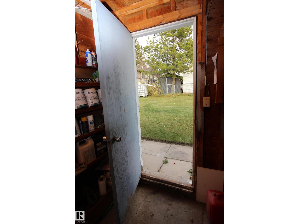
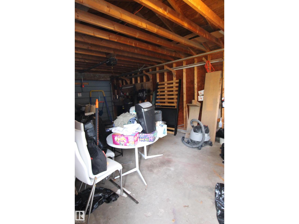
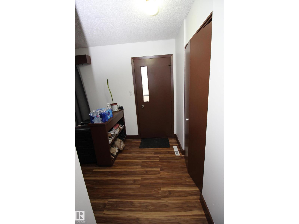
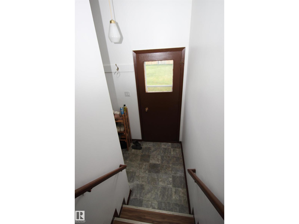
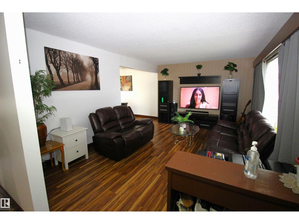
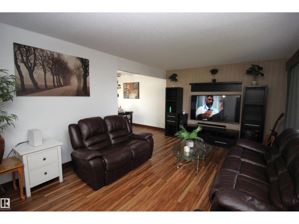
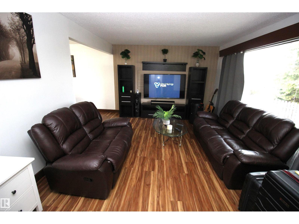
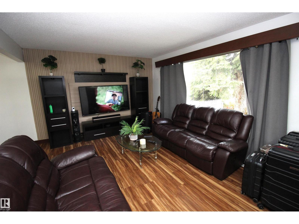
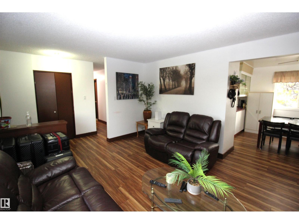
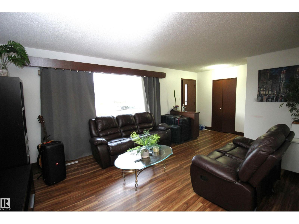
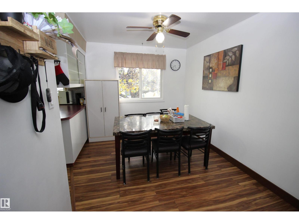
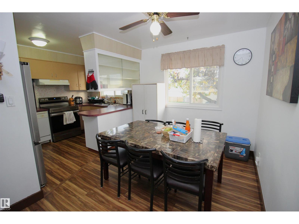
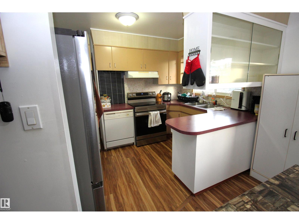
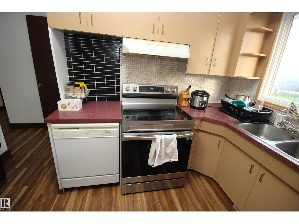
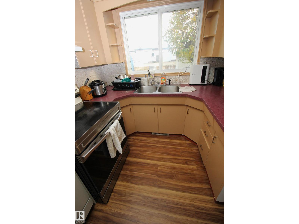
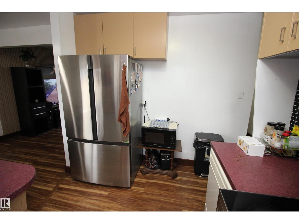
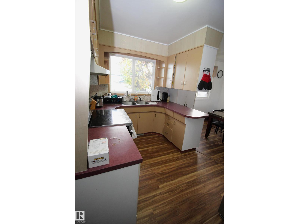
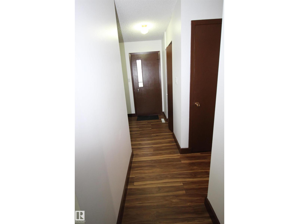
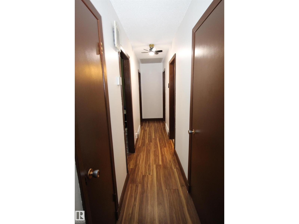
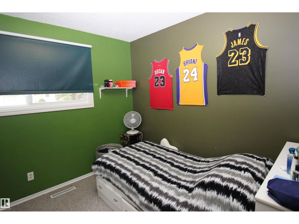
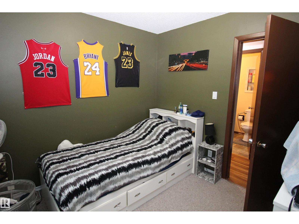
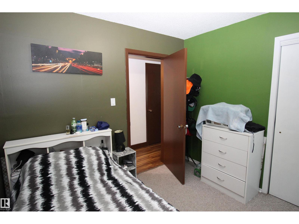
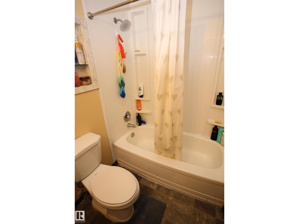
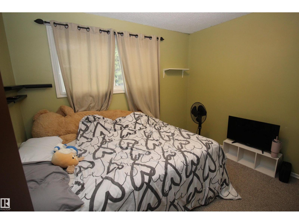
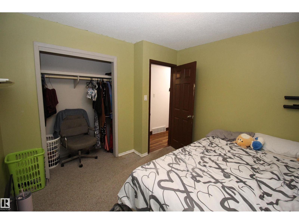
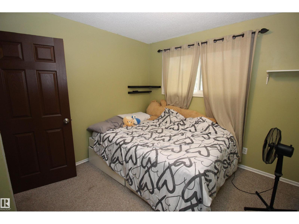
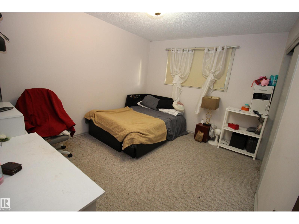
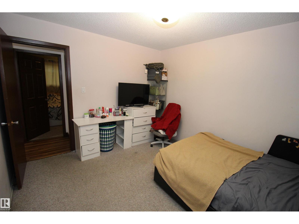
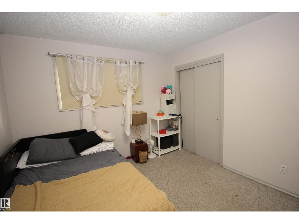
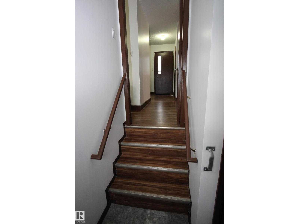
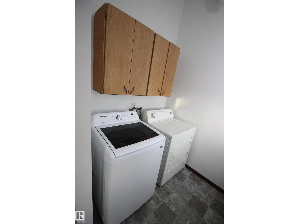
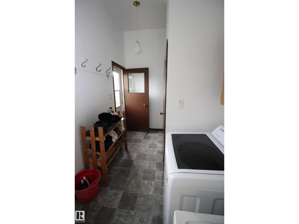
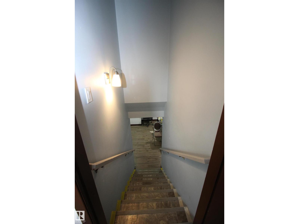
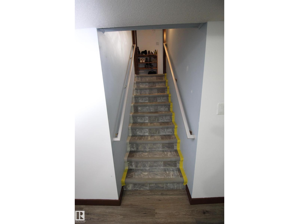
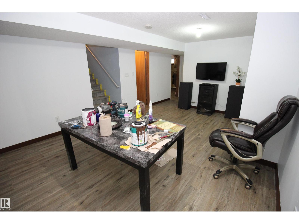
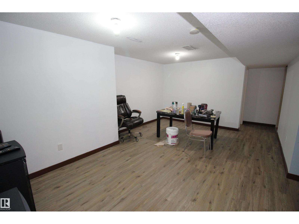
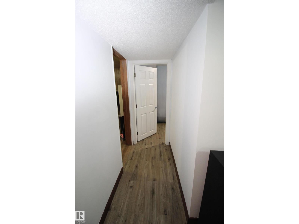
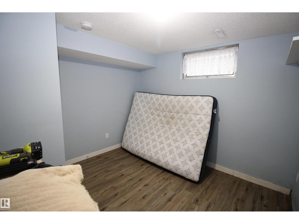
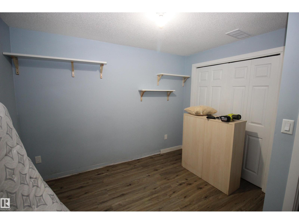
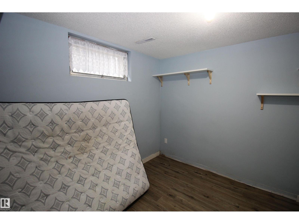
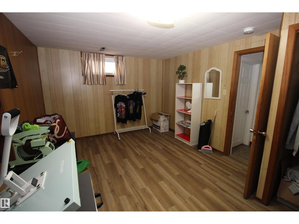
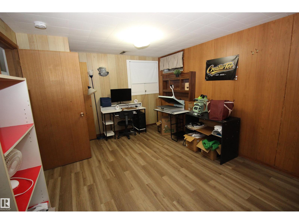
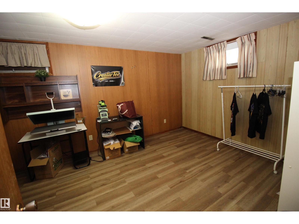
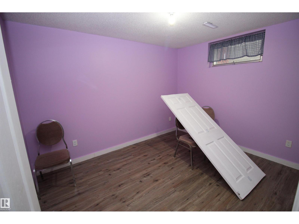
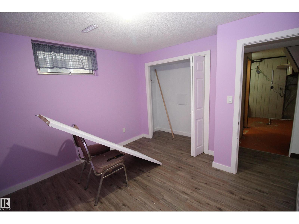
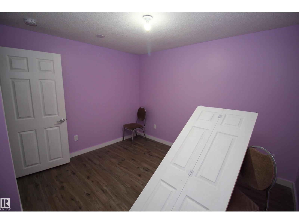
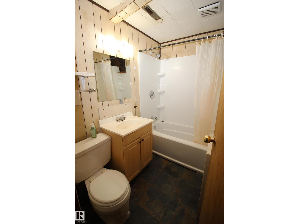
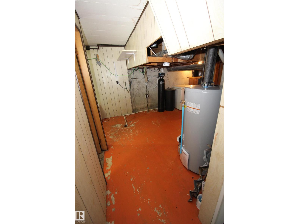
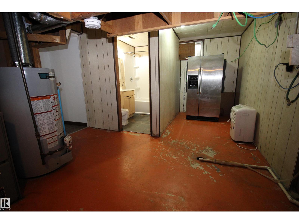
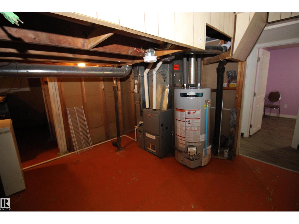
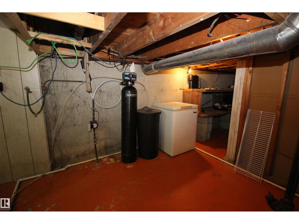
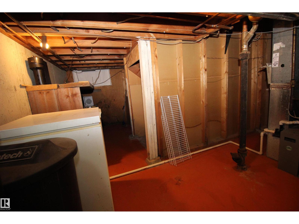
Welcome to this 1,100+ sq ft bungalow located in NE Westlock, perfectly situated near schools, parks, recreation, and main roads! The main level features a welcoming living room that opens directly to the dining area, alongside 3 bedrooms & a 4 pc bath. Key upgrades include vinyl windows to the 2 north-facing bedrooms in the dining room & kitchen. Stairs beside the Kitchen take you to the backyard or the laundry room/boot room. Continue down to the basement that offers an spacious recreation or possibly second living room, 3 additional bedrooms, a second 4 pc bath, & storage space. Additional features include a brand-new Hot Water Tank installed in October 2026, a HE furnace, & a water softener system. Outside, enjoy a partially fenced back yard—just add front fencing to fully enclose—a single detached garage featuring a solid cement floor. Positioned just across the back lane from a brand-new shopping center that is nearly complete, this property combines convenience & space, & continuous updates. (id:67770)
Facts
- Bedrooms
- 6
- Bathrooms
- 2
- Living area
- 1,111 sq ft
- Home type
- House
- Year built
- 1969
- Lot size
- 626.45 square meters
- MLS® number
- E4513377
Features
- Heating
- Forced air
- Basement
- Finished, Full
- Appliances
- Washer, Water softener, Dishwasher, Stove, Dryer, Hood Fan, Storage Shed, Two Refrigerators
- Parking
- Detached Garage
- Building Features
- Vinyl Windows
Rooms
| Room | Level | Size |
|---|---|---|
| Living room | Main level | |
| Dining room | Main level | |
| Kitchen | Main level | |
| Primary Bedroom | Main level | |
| Bedroom 2 | Main level | |
| Bedroom 3 | Main level | |
| Bedroom 4 | Basement | |
| Bonus Room | Basement | |
| Bedroom 5 | Basement | |
| Bedroom 6 | Basement | |
| Laundry room | Main level | |
| Utility room | Basement |
Location
Listed by Royal Lepage Town & Country Realty

Listing data is supplied by the CREA Data Distribution Facility (DDF®). It is deemed reliable but not guaranteed and should be independently verified. It is provided for consumers’ personal, non-commercial use to identify properties they may be interested in purchasing.