Skip to content
smartPRO RealtyRajesh Babunaidu, REALTOR®
  • 7443 May Common NW NW, photo 1 of 67
  • 7443 May Common NW NW, photo 2 of 67
  • 7443 May Common NW NW, photo 3 of 67
  • 7443 May Common NW NW, photo 4 of 67
  • 7443 May Common NW NW, photo 5 of 67
  • 7443 May Common NW NW, photo 6 of 67
  • 7443 May Common NW NW, photo 7 of 67
  • 7443 May Common NW NW, photo 8 of 67
  • 7443 May Common NW NW, photo 9 of 67
  • 7443 May Common NW NW, photo 10 of 67
  • 7443 May Common NW NW, photo 11 of 67
  • 7443 May Common NW NW, photo 12 of 67
  • 7443 May Common NW NW, photo 13 of 67
  • 7443 May Common NW NW, photo 14 of 67
  • 7443 May Common NW NW, photo 15 of 67
  • 7443 May Common NW NW, photo 16 of 67
  • 7443 May Common NW NW, photo 17 of 67
  • 7443 May Common NW NW, photo 18 of 67
  • 7443 May Common NW NW, photo 19 of 67
  • 7443 May Common NW NW, photo 20 of 67
  • 7443 May Common NW NW, photo 21 of 67
  • 7443 May Common NW NW, photo 22 of 67
  • 7443 May Common NW NW, photo 23 of 67
  • 7443 May Common NW NW, photo 24 of 67
  • 7443 May Common NW NW, photo 25 of 67
  • 7443 May Common NW NW, photo 26 of 67
  • 7443 May Common NW NW, photo 27 of 67
  • 7443 May Common NW NW, photo 28 of 67
  • 7443 May Common NW NW, photo 29 of 67
  • 7443 May Common NW NW, photo 30 of 67
  • 7443 May Common NW NW, photo 31 of 67
  • 7443 May Common NW NW, photo 32 of 67
  • 7443 May Common NW NW, photo 33 of 67
  • 7443 May Common NW NW, photo 34 of 67
  • 7443 May Common NW NW, photo 35 of 67
  • 7443 May Common NW NW, photo 36 of 67
  • 7443 May Common NW NW, photo 37 of 67
  • 7443 May Common NW NW, photo 38 of 67
  • 7443 May Common NW NW, photo 39 of 67
  • 7443 May Common NW NW, photo 40 of 67
  • 7443 May Common NW NW, photo 41 of 67
  • 7443 May Common NW NW, photo 42 of 67
  • 7443 May Common NW NW, photo 43 of 67
  • 7443 May Common NW NW, photo 44 of 67
  • 7443 May Common NW NW, photo 45 of 67
  • 7443 May Common NW NW, photo 46 of 67
  • 7443 May Common NW NW, photo 47 of 67
  • 7443 May Common NW NW, photo 48 of 67
  • 7443 May Common NW NW, photo 49 of 67
  • 7443 May Common NW NW, photo 50 of 67
  • 7443 May Common NW NW, photo 51 of 67
  • 7443 May Common NW NW, photo 52 of 67
  • 7443 May Common NW NW, photo 53 of 67
  • 7443 May Common NW NW, photo 54 of 67
  • 7443 May Common NW NW, photo 55 of 67
  • 7443 May Common NW NW, photo 56 of 67
  • 7443 May Common NW NW, photo 57 of 67
  • 7443 May Common NW NW, photo 58 of 67
  • 7443 May Common NW NW, photo 59 of 67
  • 7443 May Common NW NW, photo 60 of 67
  • 7443 May Common NW NW, photo 61 of 67
  • 7443 May Common NW NW, photo 62 of 67
  • 7443 May Common NW NW, photo 63 of 67
  • 7443 May Common NW NW, photo 64 of 67
  • 7443 May Common NW NW, photo 65 of 67
  • 7443 May Common NW NW, photo 66 of 67
  • 7443 May Common NW NW, photo 67 of 67

$707,300

7443 May Common NW NW

Edmonton

  • 3 bedrooms
  • 3 (1 half) bathrooms
  • 2,172 sq ft

About this home

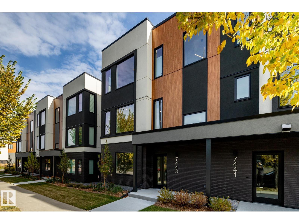
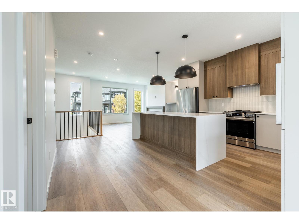
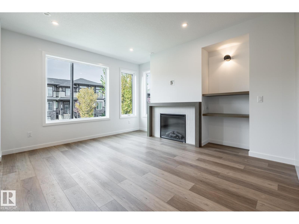
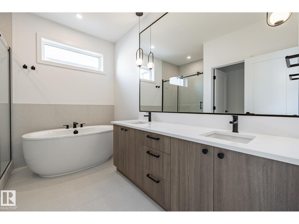
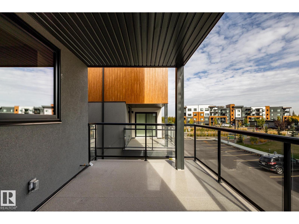
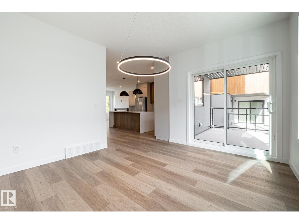
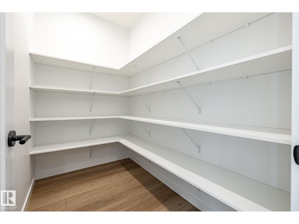
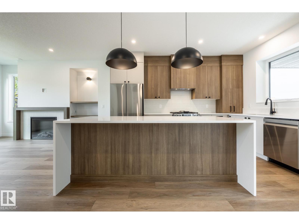
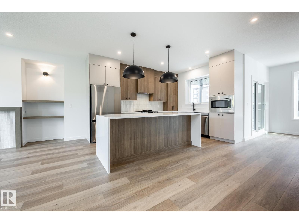
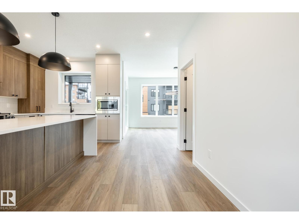
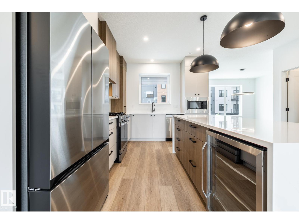
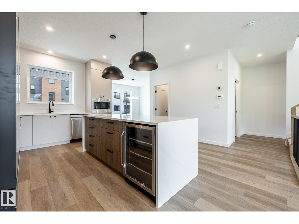
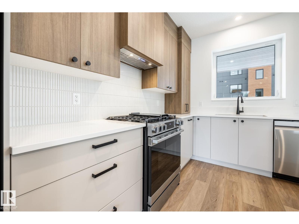
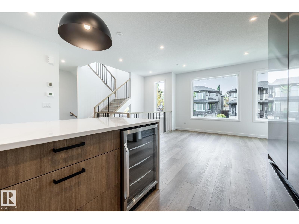
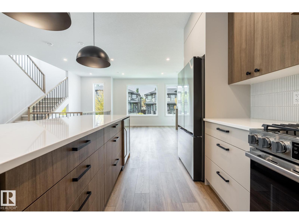
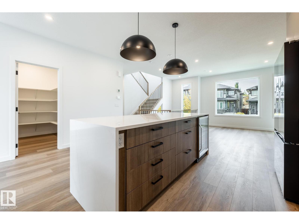
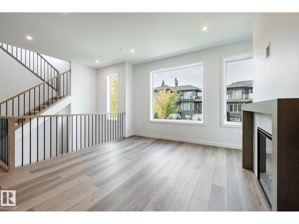
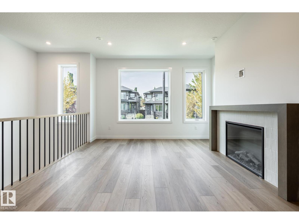
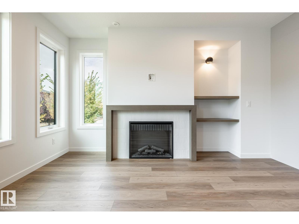
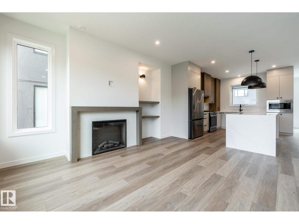
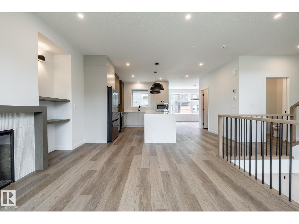
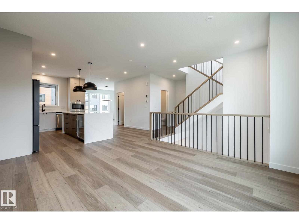
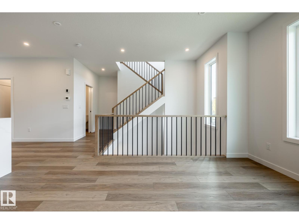
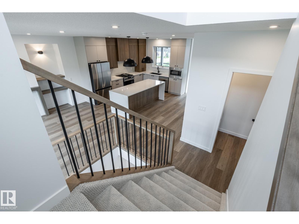
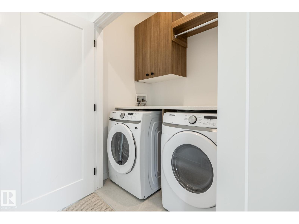
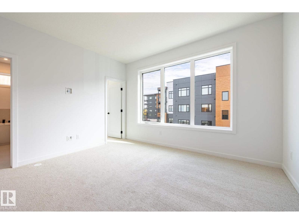
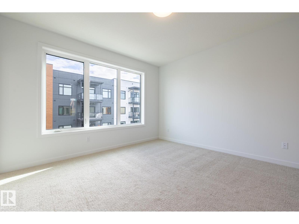
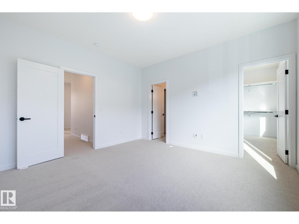
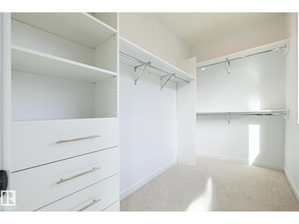
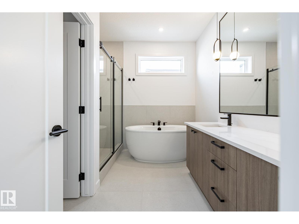
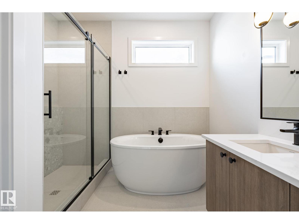
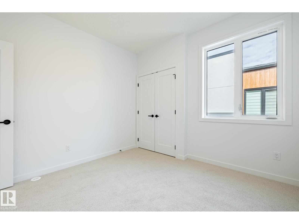
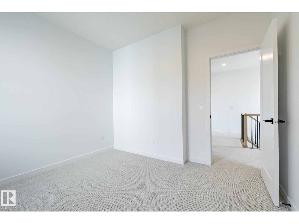
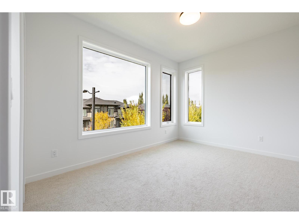
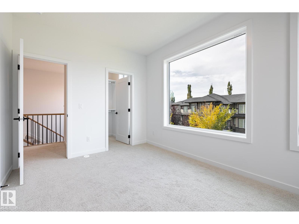
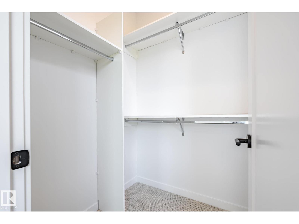
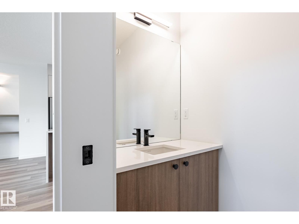
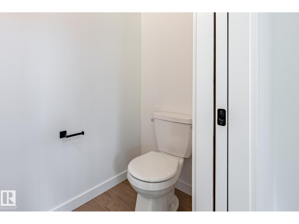
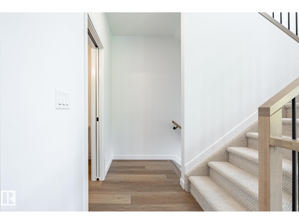
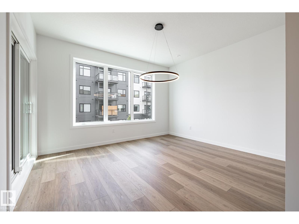
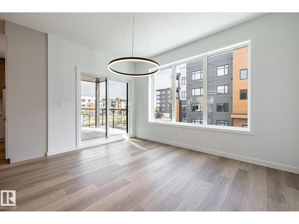
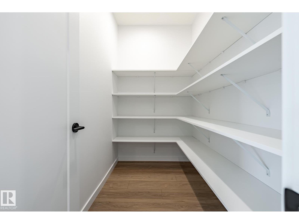
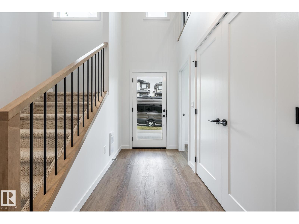
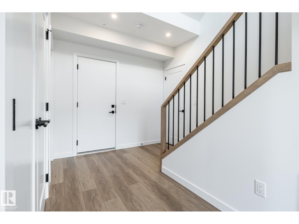
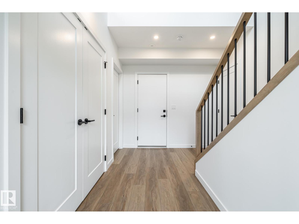
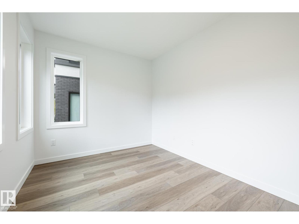
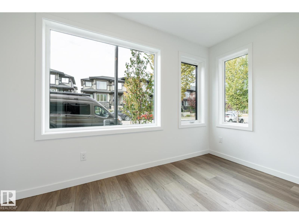
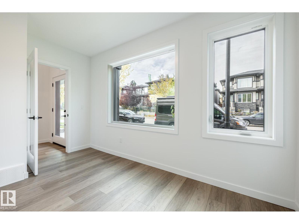
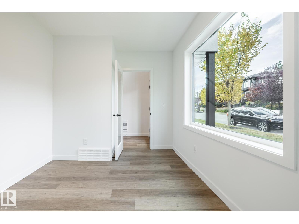
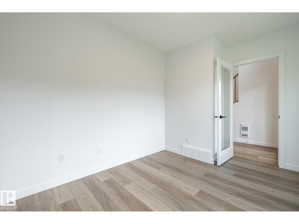
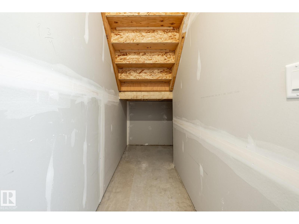
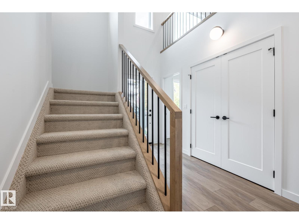
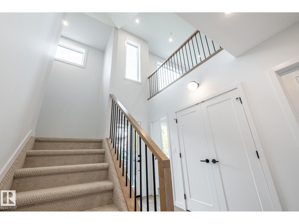
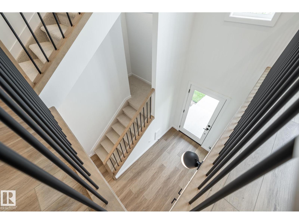
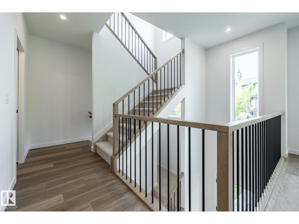
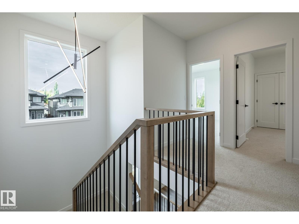
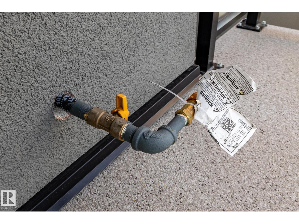
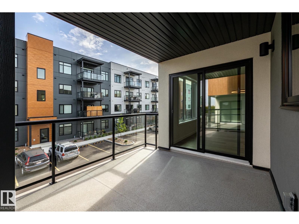
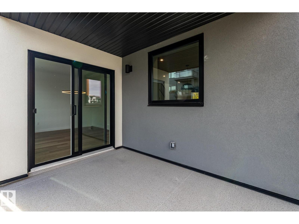
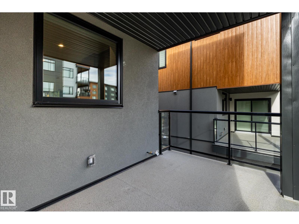
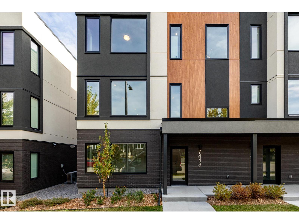
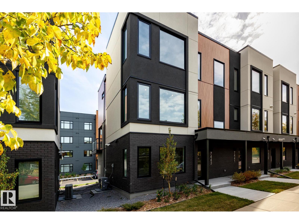
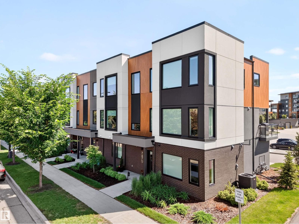
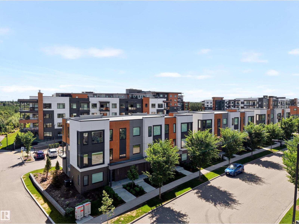
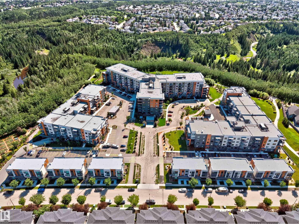
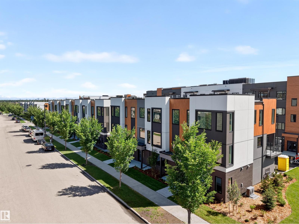
This brand new, modern, spacious and upscale townhome in Larch Park offers a long list of comforts, conveniences and extra touches that support a carefree and contemporary lifestyle. Boasting top quality construction and tasteful design right down to the tiny details, the main level of this air-conditioned, 3 bedroom end unit features a large chef’s kitchen with two-tone cabinetry, quartz countertops, gas stove, beverage centre, walk-in pantry, pull-out recycle/waste drawer & stainless steel appliances. There’s also a powder room, spacious dining area, living room with fireplace and built-in display shelves ample window space and patio doors to a large balcony. Upper level has a primary bedroom with dream walk-in closet. The ensuite has a spa-like shower, stand alone tub, quartz countertop & double sinks. There are two additional bedrooms on this level as well as bathroom and laundry. Entrance level features garage, flex room, storage and utility room. (id:67770)

Facts

Bedrooms
3
Bathrooms
3 (1 half)
Living area
2,172 sq ft
Home type
Row / Townhouse
Year built
2025
Parking
2
Condo / HOA fee
$307 monthly
MLS® number
E4513375

Features

Heating
Forced air
Cooling
Central air conditioning
Basement
None
Appliances
Washer, Refrigerator, Gas stove(s), Dishwasher, Wine Fridge, Dryer, Microwave, Hood Fan
Parking
Attached Garage

Rooms

RoomLevelSize
Living roomUpper Level
Dining roomUpper Level
KitchenUpper Level
Primary BedroomUpper Level
Bedroom 2Upper Level
Bedroom 3Upper Level
Laundry roomUpper Level
StorageMain level
PantryUpper Level

Location

Listed by REMAX River City

Powered by REALTOR.ca

Listing data is supplied by the CREA Data Distribution Facility (DDF®). It is deemed reliable but not guaranteed and should be independently verified. It is provided for consumers’ personal, non-commercial use to identify properties they may be interested in purchasing.