$749,900
108 Rainbow Falls Row
Rainbow Falls, Chestermere
- 4 bedrooms
- 4 (1 half) bathrooms
- 2,251 sq ft
About this home
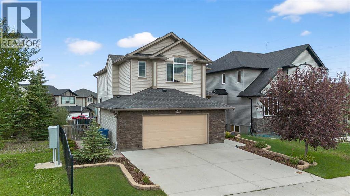
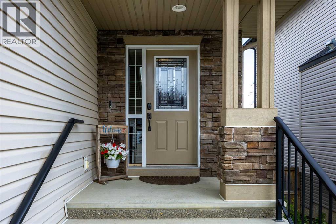
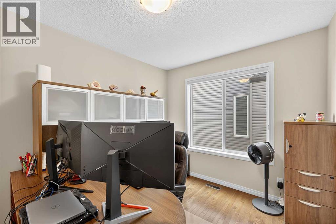
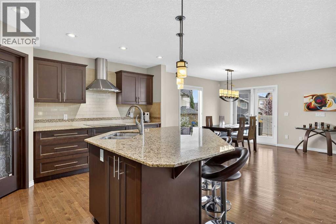
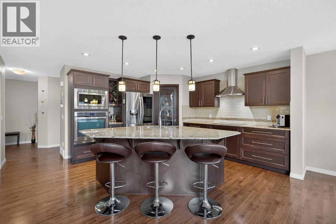
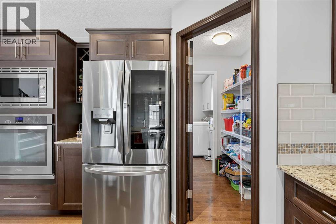
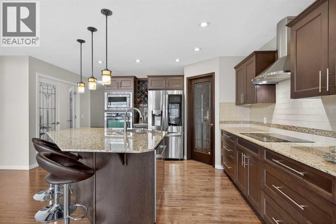
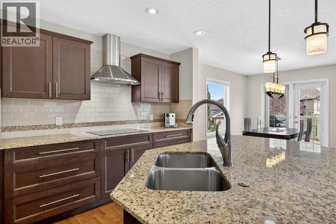
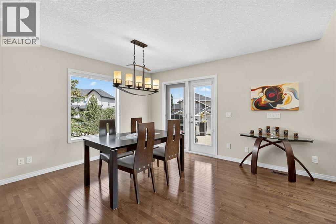
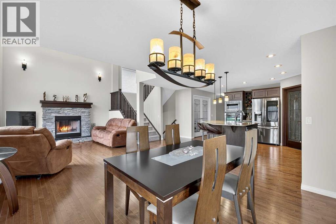
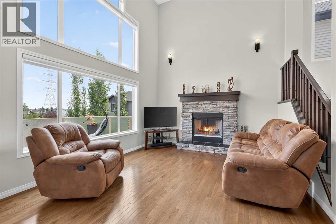
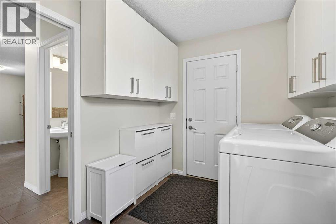
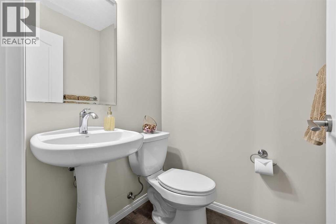
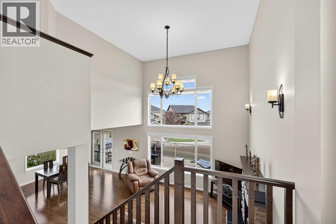
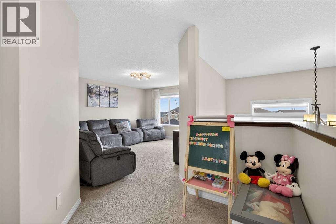
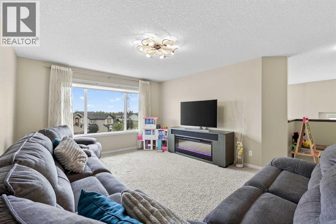
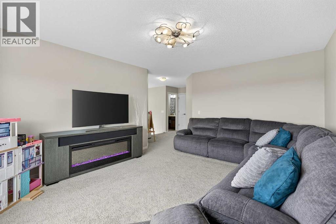
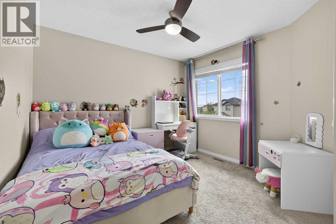
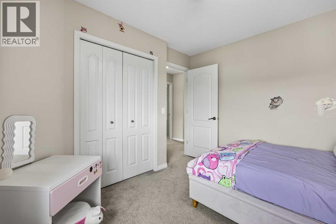
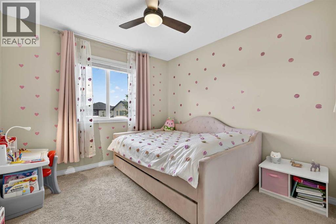
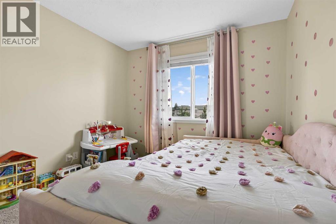
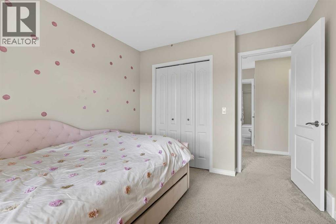
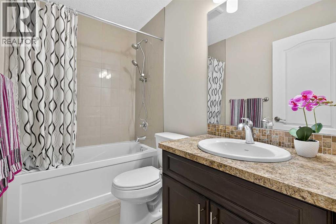
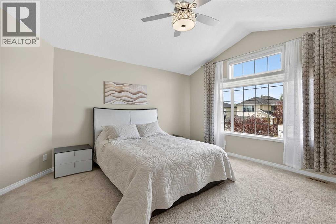
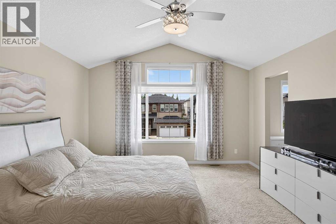
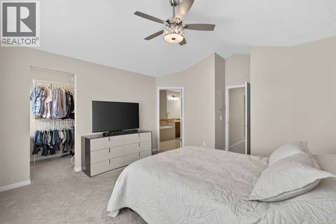
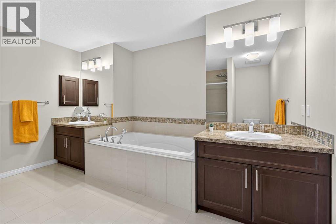
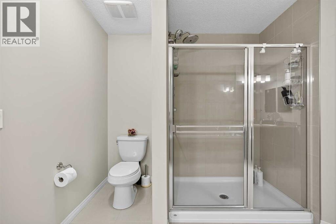
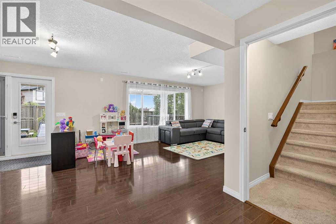
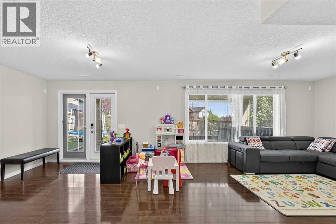
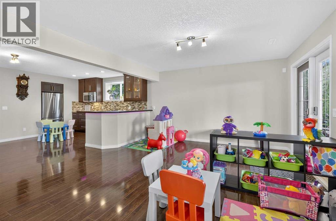
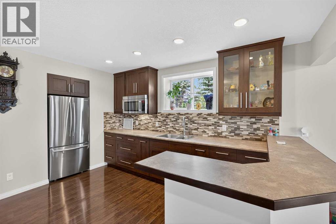
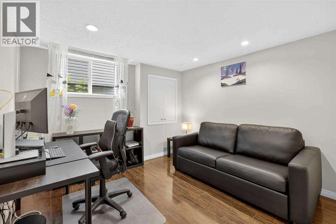
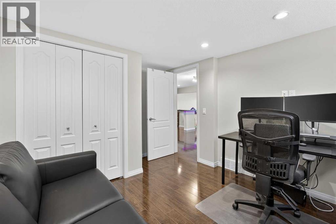
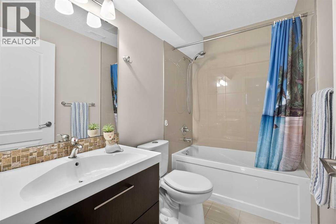
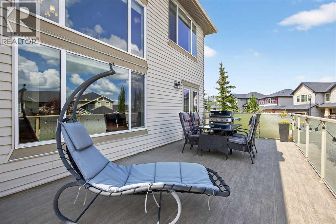
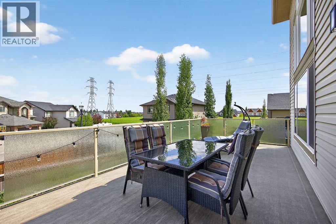
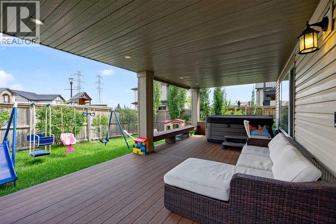
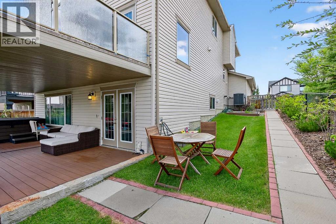
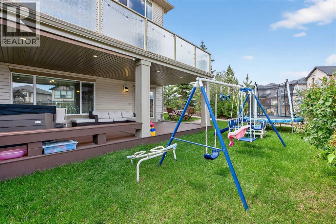
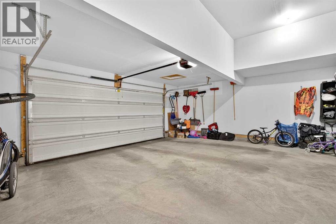
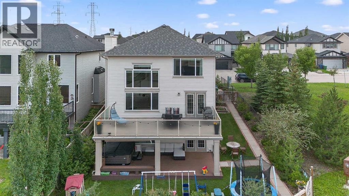
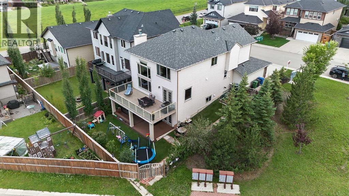
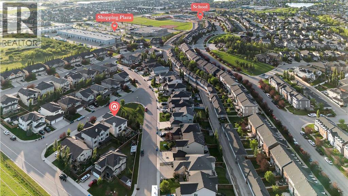
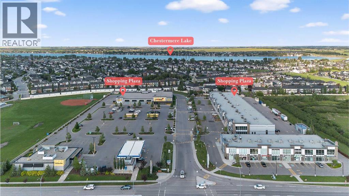
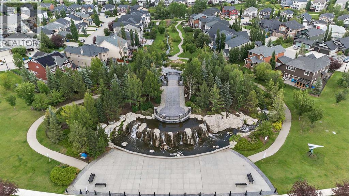
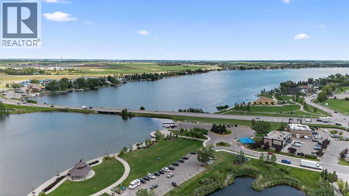
Welcome to 108 Rainbow Falls Row, an exceptional executive-style home situated on a unique corner lot siding onto peaceful green space, in the beautiful lakeside community of Chestermere. Offering over 3,000 SqFt of thoughtfully designed living space, this stunning 2-storey residence blends luxury, comfort, and functionality—perfect for families and professionals alike.Featuring 4 spacious bedrooms and 3.5 bathrooms, the home is finished with high-end details throughout. The main level impresses with 9-foot ceilings, rich hardwood flooring, and a private office with elegant French doors. The heart of the home is a warm, inviting living room with a striking wood-burning fireplace and a dramatic open-to-below design, adding an airy and grand feel to the space.The gourmet kitchen is ideal for entertaining, featuring granite countertops, tall cabinetry, built-in oven and microwave, stainless steel appliances, and a walkthrough pantry that connects to a practical mudroom. A two-piece powder room and convenient laundry room complete the main floor.Upstairs, retreat to the luxurious king-sized primary suite, complete with a large walk-in closet and a spa-like 5-piece ensuite, including dual sinks, a soaker tub, and a separate shower. Two additional generously sized bedrooms and a bright bonus/family room offer versatility for relaxing, reading, or play. Step out onto the expansive upper-floor balcony, ideal for enjoying your morning coffee or tranquil sunset views.The fully finished walk-out basement adds incredible value with a large recreation room, kitchenette, fourth bedroom, and a 4-piece bathroom—perfect for guests, teens, or extended family.An oversized, insulated garage (24’ x 21’) offers ample space for vehicles, storage, or a workshop. Ideally located in a quiet, family-friendly neighbourhood with easy access to Calgary, this home offers the rare combination of elegance, privacy, and convenience—all just steps from nature. (id:67770)
Facts
- Bedrooms
- 4
- Bathrooms
- 4 (1 half)
- Living area
- 2,251 sq ft
- Home type
- House
- Year built
- 2013
- Lot size
- 5,434 square feet
- Parking
- 4
- Property taxes
- $4,460 (2025)
- MLS® number
- A2352700
Features
- Heating
- Forced air, Natural gas
- Cooling
- Central air conditioning
- Basement
- Finished, Full, Walk out
- Flooring
- Tile, Hardwood, Carpeted, Vinyl Plank
- Appliances
- Refrigerator, Dishwasher, Microwave, Garburator, Oven - Built-In, Hood Fan, Cooktop - Induction
- Parking
- Attached Garage, Oversize
- Exterior Features
- Vinyl siding
- Community Features
- Golf Course Development, Lake Privileges, Fishing
Rooms
| Room | Level | Size |
|---|---|---|
| 2pc Bathroom | Main level | 4.67 Ft x 4.67 Ft |
| Dining room | Main level | 11.83 Ft x 10.92 Ft |
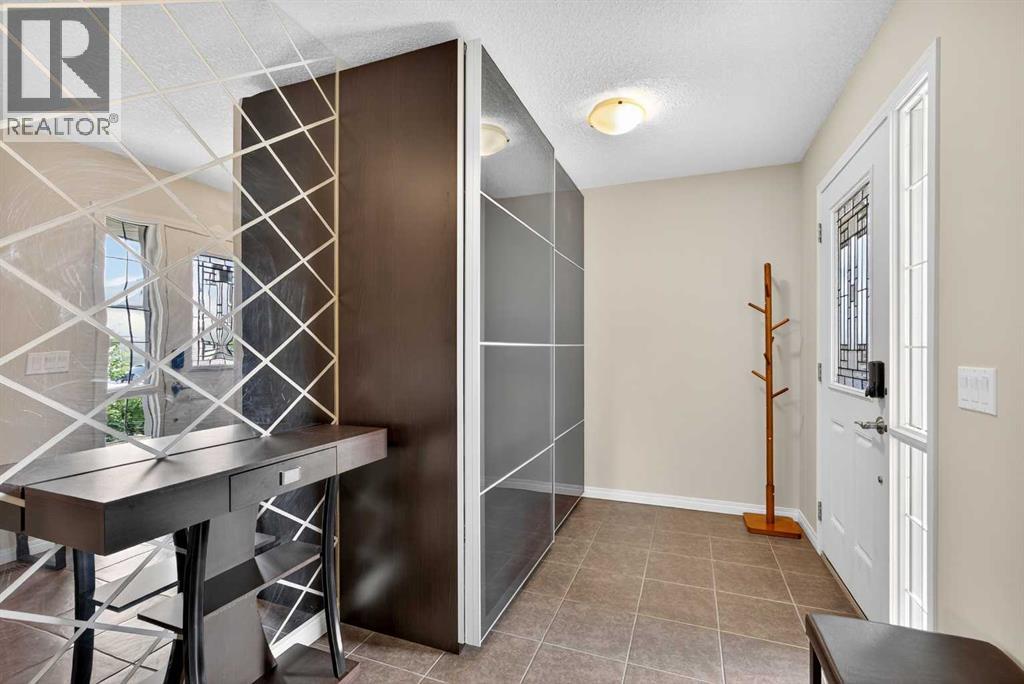
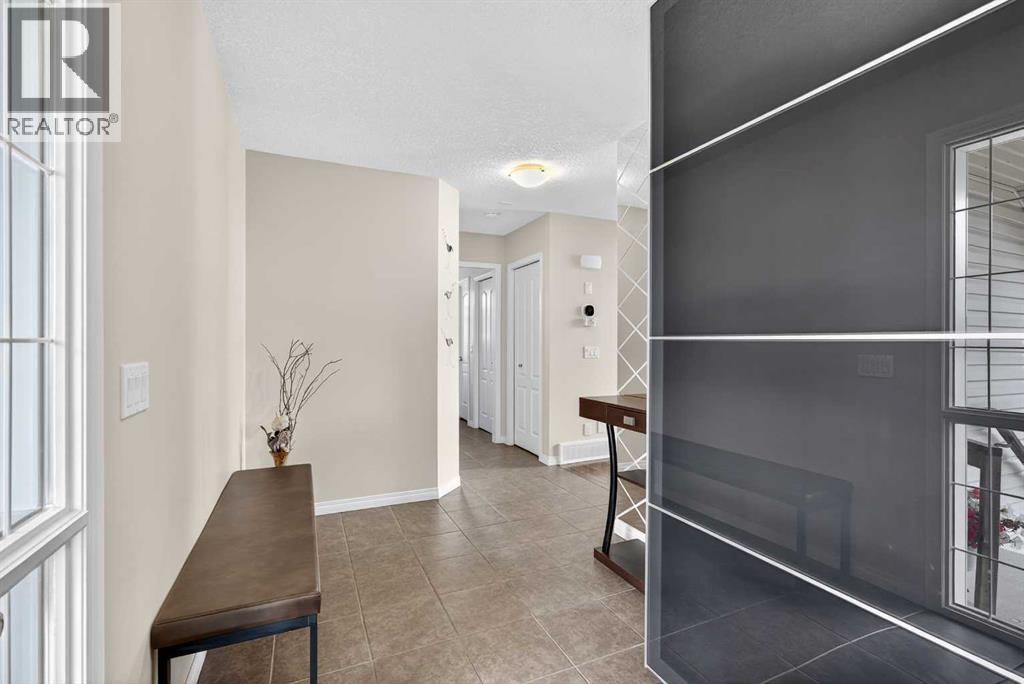
| Foyer | Main level | 6.92 Ft x 7.83 Ft |
| Kitchen | Main level | 14.75 Ft x 18.67 Ft |
| Laundry room | Main level | 8.17 Ft x 7.83 Ft |
| Living room | Main level | 12.33 Ft x 16.08 Ft |
| Office | Main level | 8.67 Ft x 11.17 Ft |
| Pantry | Main level | 6.33 Ft x 4.17 Ft |
| 4pc Bathroom | Upper Level | 4.92 Ft x 8.25 Ft |
| 5pc Bathroom | Upper Level | 12.83 Ft x 12.42 Ft |
| Bedroom | Upper Level | 9.92 Ft x 10.58 Ft |
| Bedroom | Upper Level | 10.67 Ft x 10.58 Ft |
| Family room | Upper Level | 15.92 Ft x 12.83 Ft |
| Primary Bedroom | Upper Level | 17.25 Ft x 13.58 Ft |
| Other | Upper Level | 9.08 Ft x 4.92 Ft |
| 4pc Bathroom | Basement | 4.92 Ft x 8.00 Ft |
| Other | Basement | 11.83 Ft x 6.42 Ft |
| Bedroom | Basement | 10.33 Ft x 12.67 Ft |
| Recreational, Games room | Basement | 16.75 Ft x 25.92 Ft |
| Furnace | Basement | 9.83 Ft x 12.83 Ft |
Location
Listed by eXp Realty

Listing data is supplied by the CREA Data Distribution Facility (DDF®). It is deemed reliable but not guaranteed and should be independently verified. It is provided for consumers’ personal, non-commercial use to identify properties they may be interested in purchasing.