$669,900
442 Gateway Crescent S
Fairmont, Lethbridge
- 4 bedrooms
- 3 bathrooms
- 1,461 sq ft
About this home
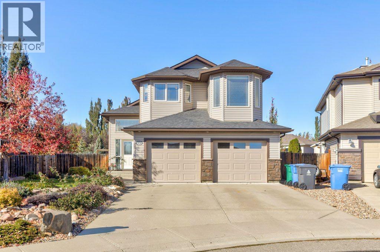
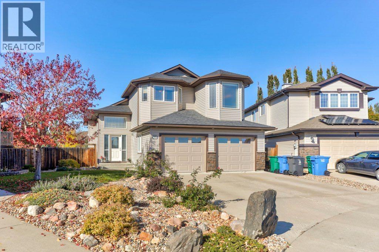
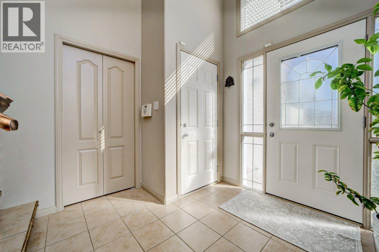
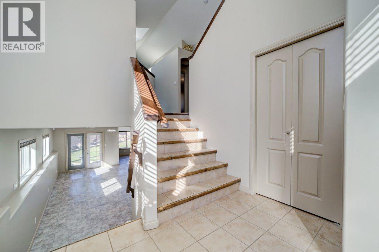
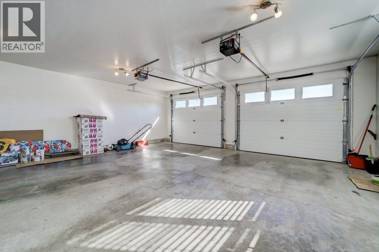
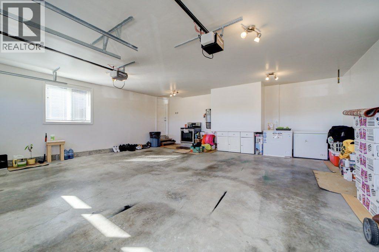
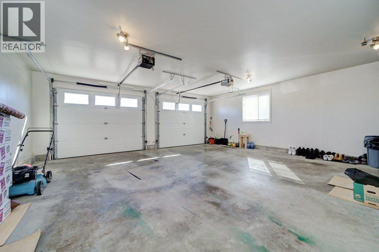
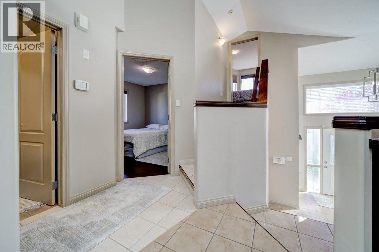
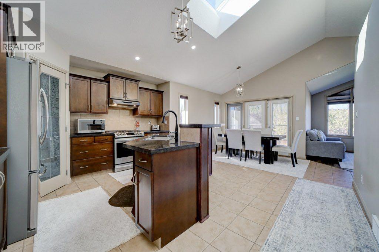
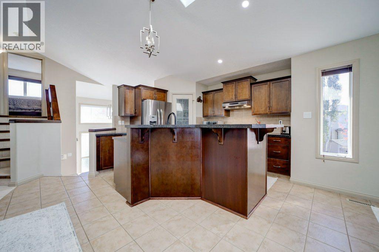
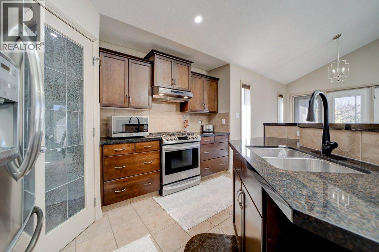
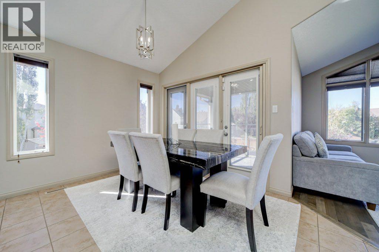
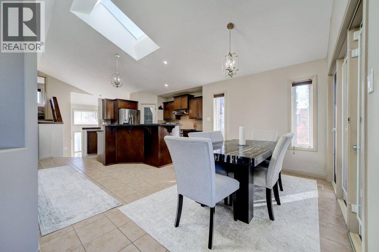
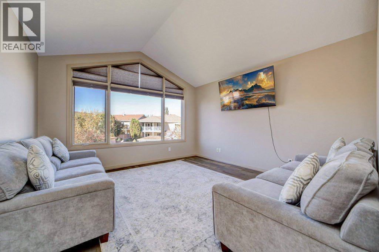
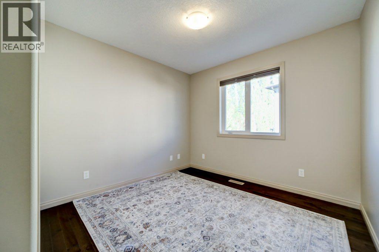
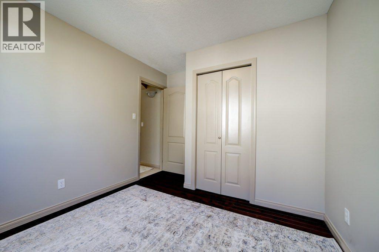
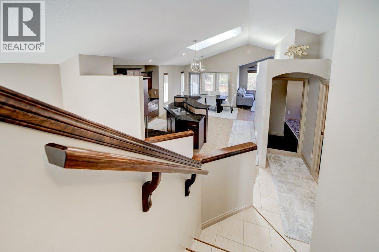
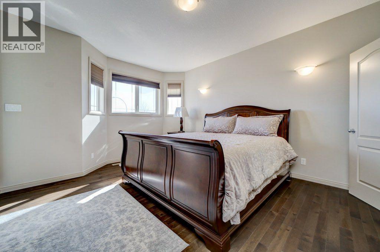
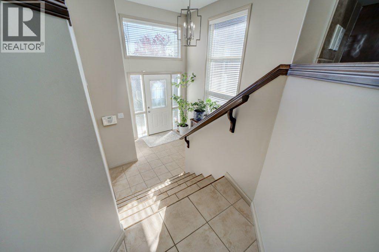
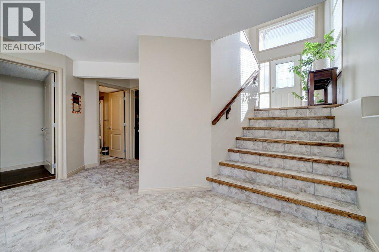
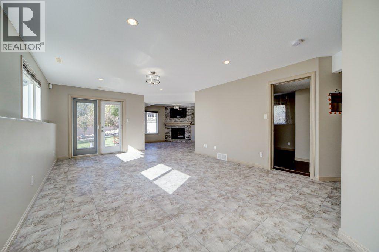
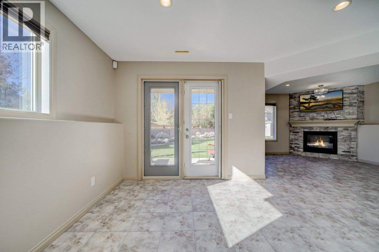
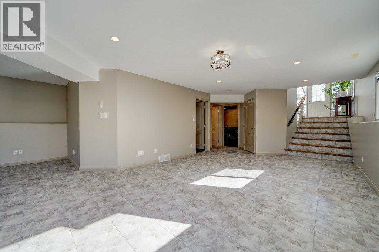
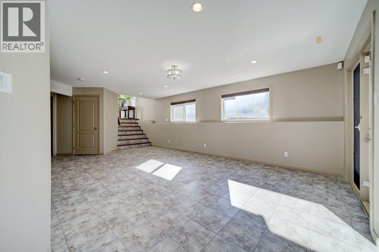
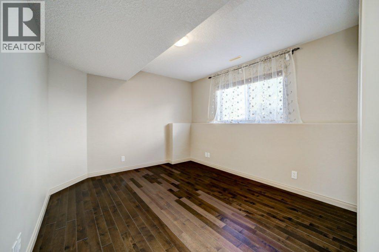
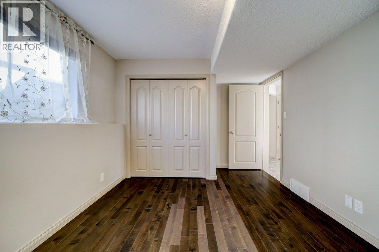
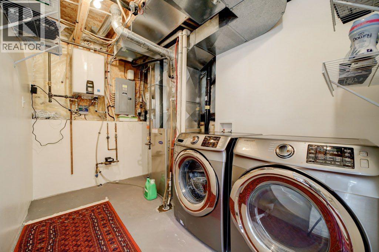
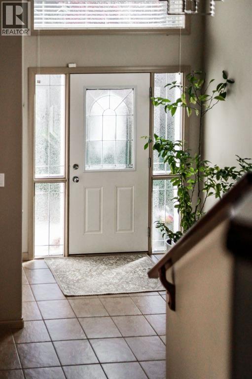
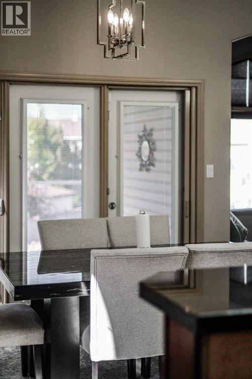
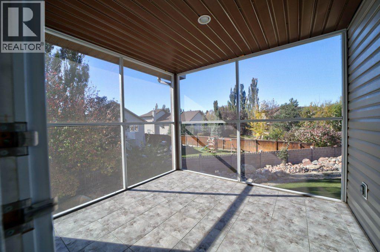
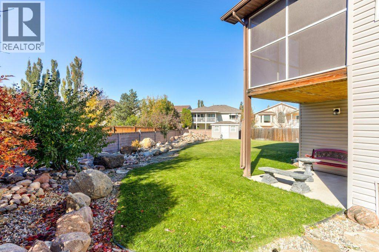
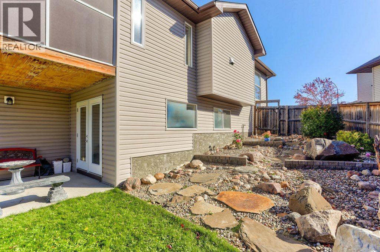
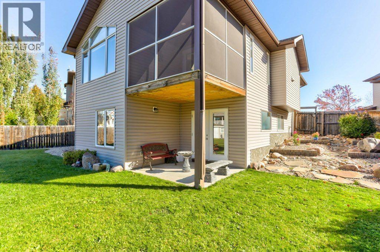
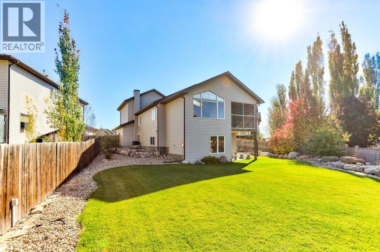
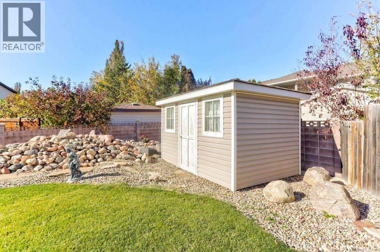
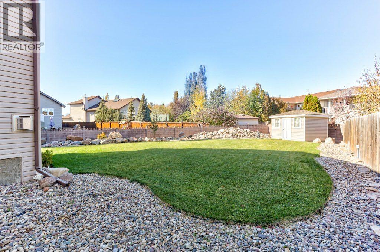
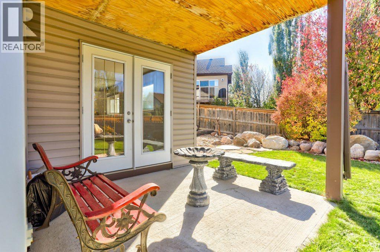
Location, Location, Location. Lot size, Lot size, Lot size. This beautifully maintained walkout bi-level is a must see! Super open concept, lots of natural light. The yard and entertaining area is just fantastic. Everything is upgraded from the furnace (2024), HW on demand (2024), new roof (2021). This home is move in ready! Don't miss this one! (id:67770)
Facts
- Bedrooms
- 4
- Bathrooms
- 3
- Living area
- 1,461 sq ft
- Home type
- House
- Year built
- 2006
- Lot size
- 8,588 square feet
- Parking
- 4
- Property taxes
- $6,175 (2026)
- MLS® number
- A2353115
Features
- Heating
- Forced air
- Cooling
- Central air conditioning
- Basement
- Finished, Full, Walk out
- Flooring
- Laminate, Ceramic Tile
- Appliances
- Refrigerator, Dishwasher, Stove, Microwave, Garage door opener, Washer & Dryer, Water Heater - Tankless
- Parking
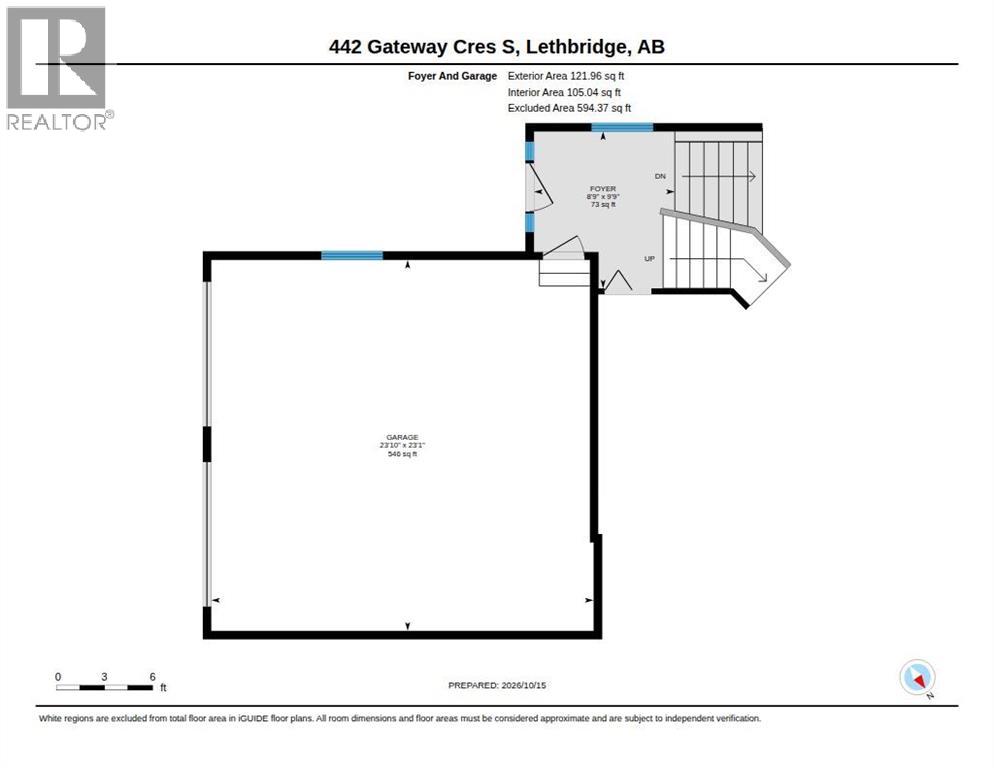
- Attached Garage
- Exterior Features
- Asphalt, Vinyl siding
Rooms
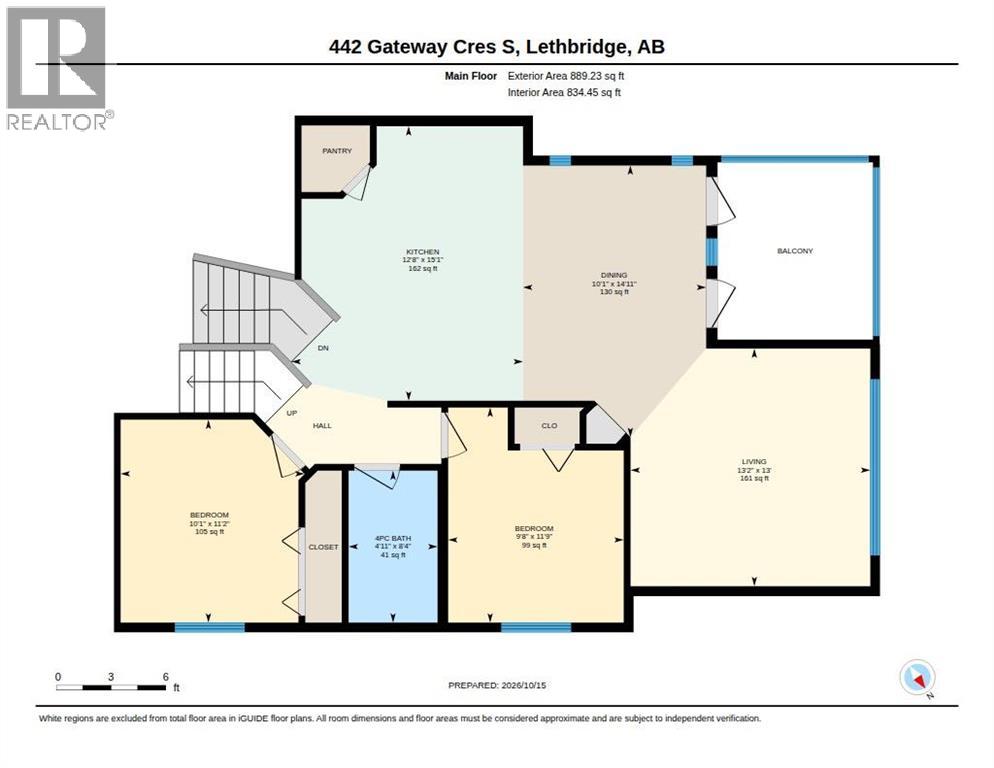
| Room | Level | Size |
|---|---|---|
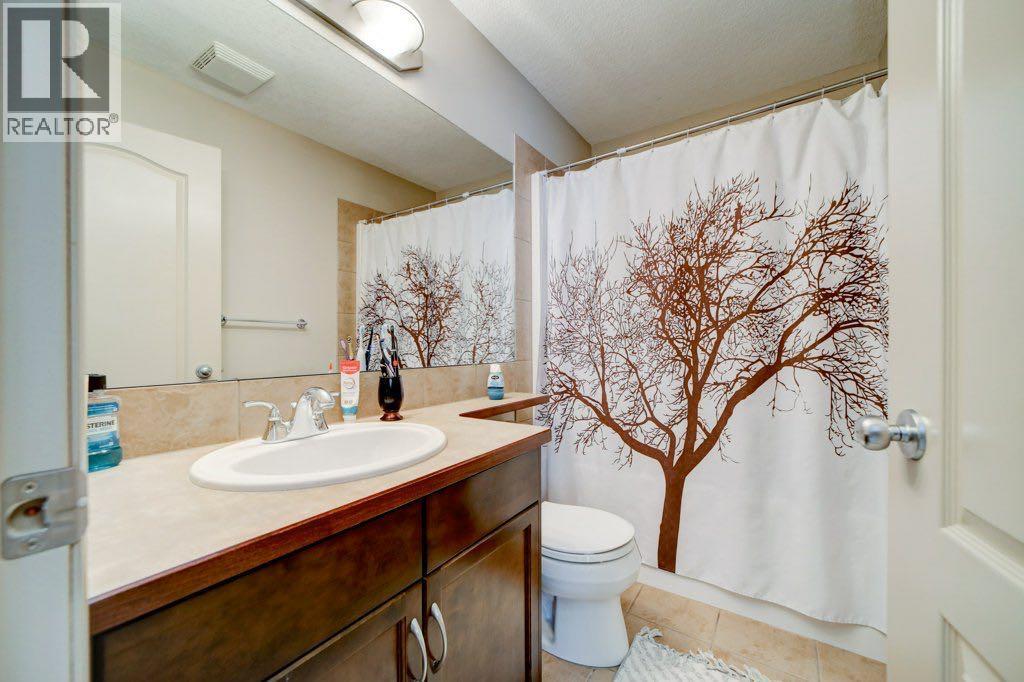
| 4pc Bathroom | Main level | 5.00 Ft x 8.00 Ft |
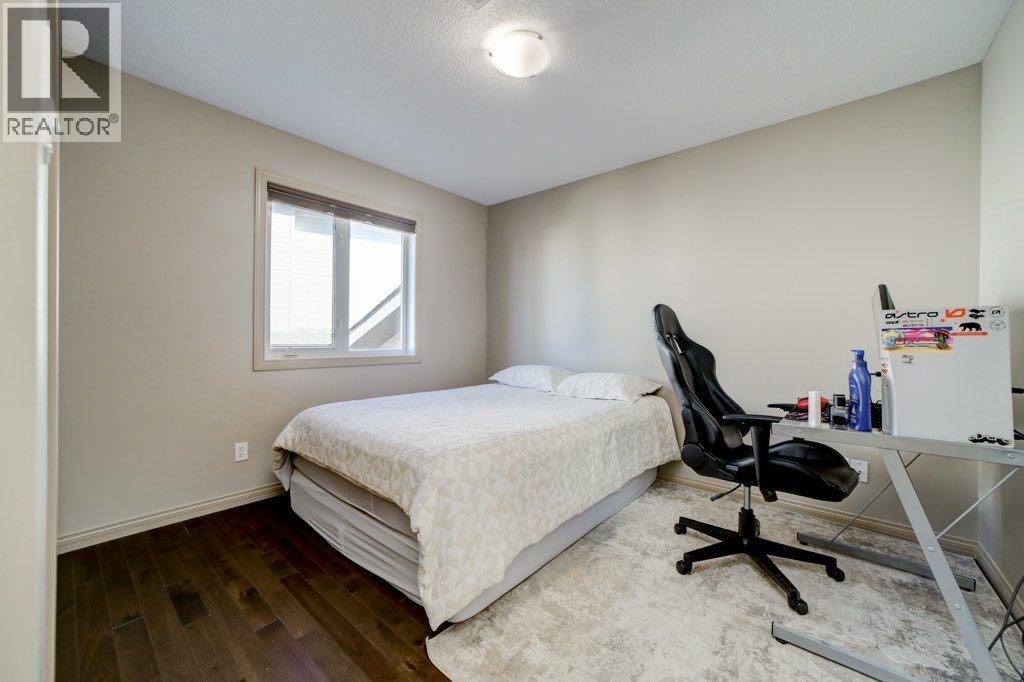
| Bedroom | Main level | 9.00 Ft x 12.00 Ft |
| Bedroom | Main level | 10.00 Ft x 11.00 Ft |
| Dining room | Main level | 10.00 Ft x 15.00 Ft |
| Kitchen | Main level | 13.00 Ft x 15.00 Ft |
| Living room | Main level | 13.00 Ft x 13.00 Ft |
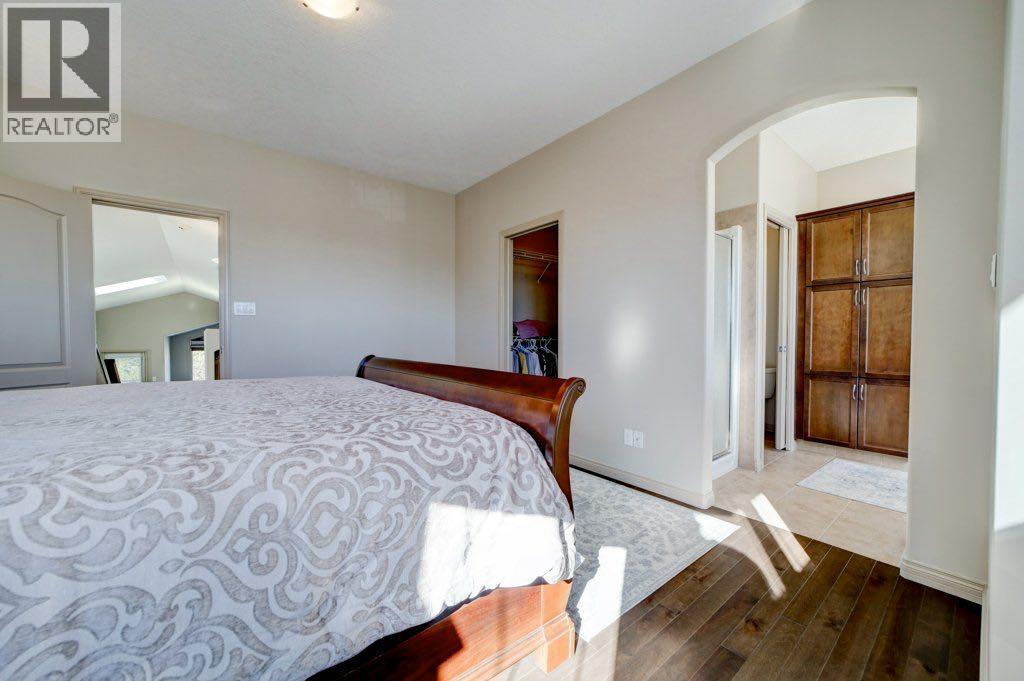
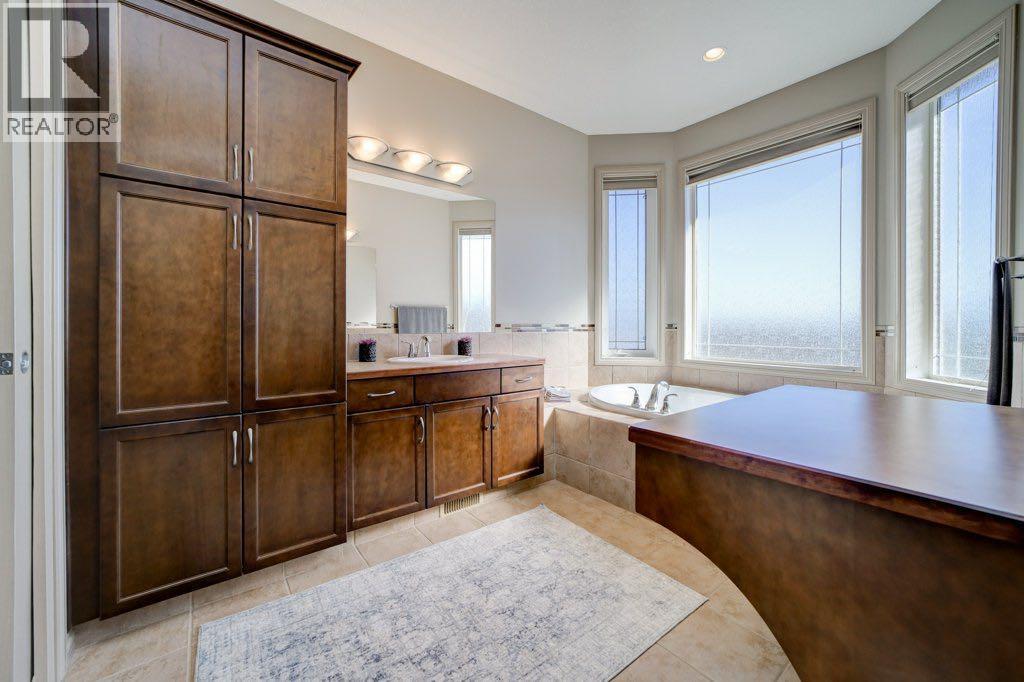
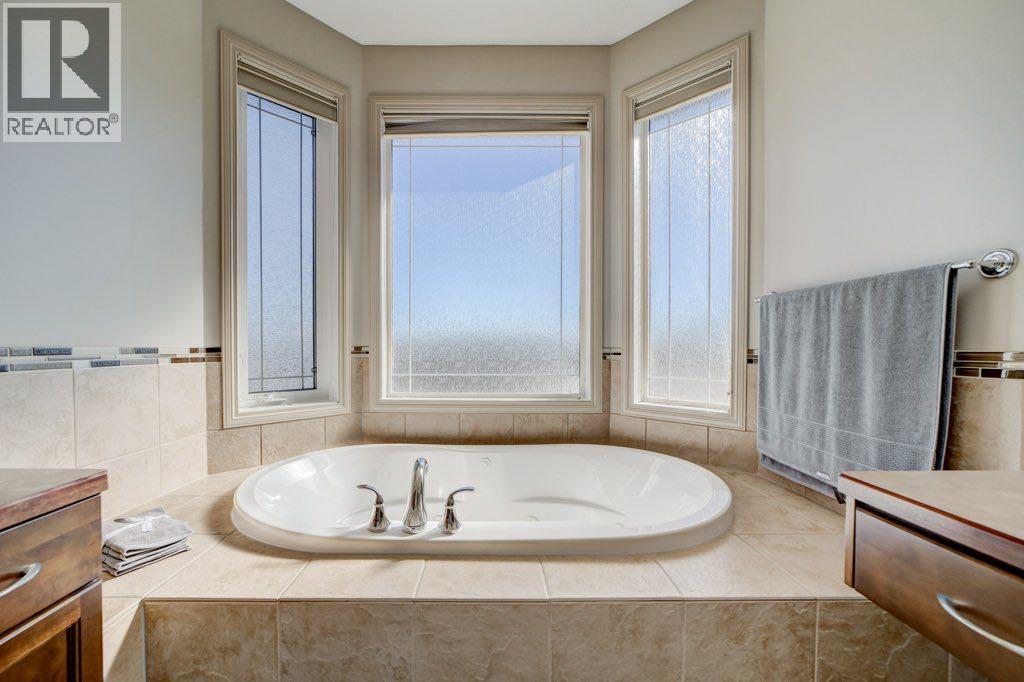
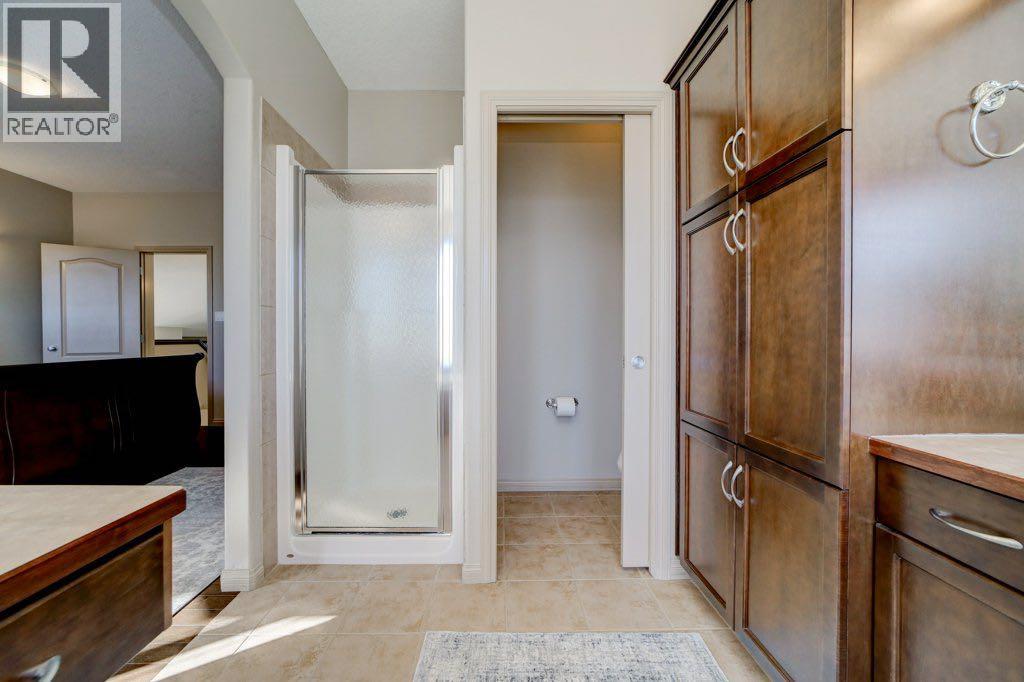
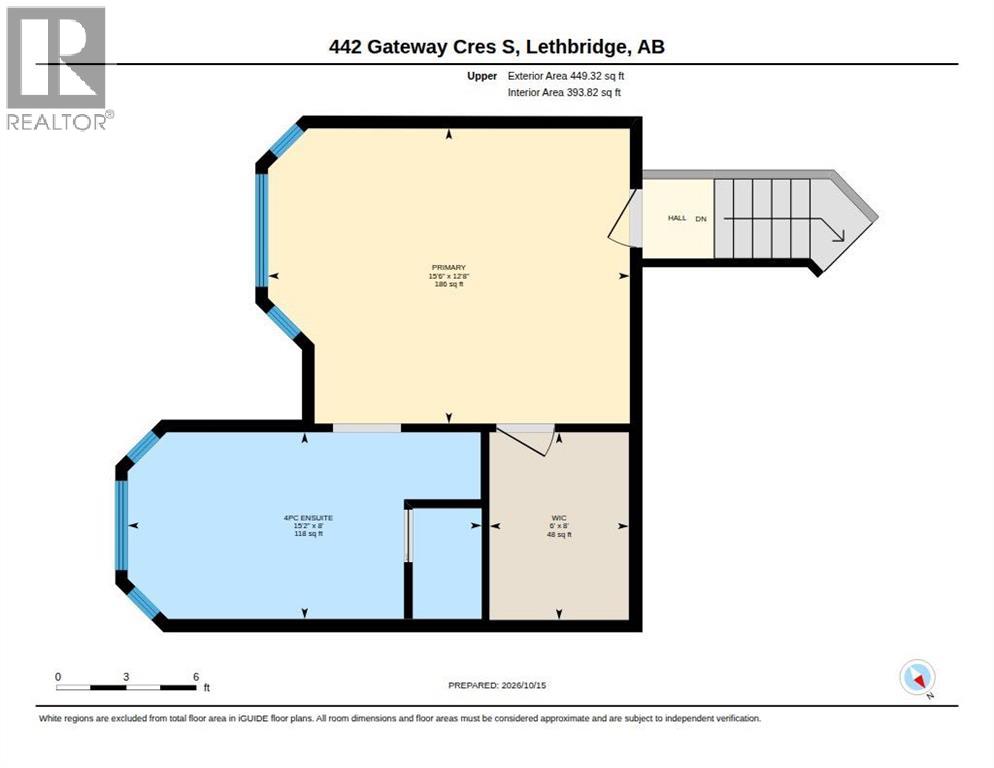
| 4pc Bathroom | Upper Level | 15.00 Ft x 8.00 Ft |
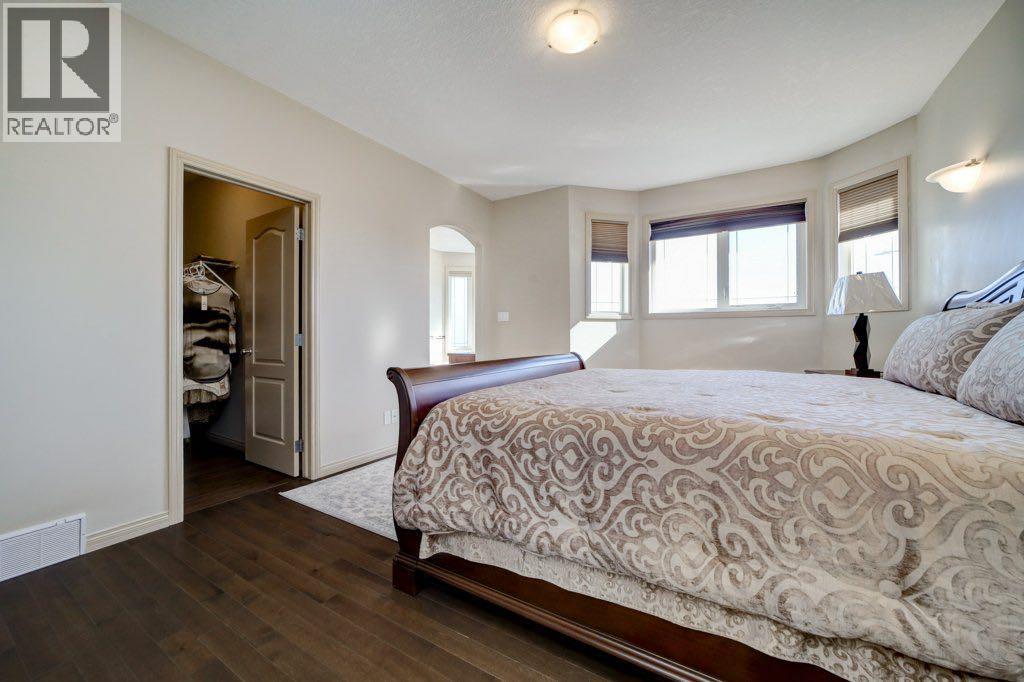
| Bedroom | Upper Level | 16.00 Ft x 13.00 Ft |
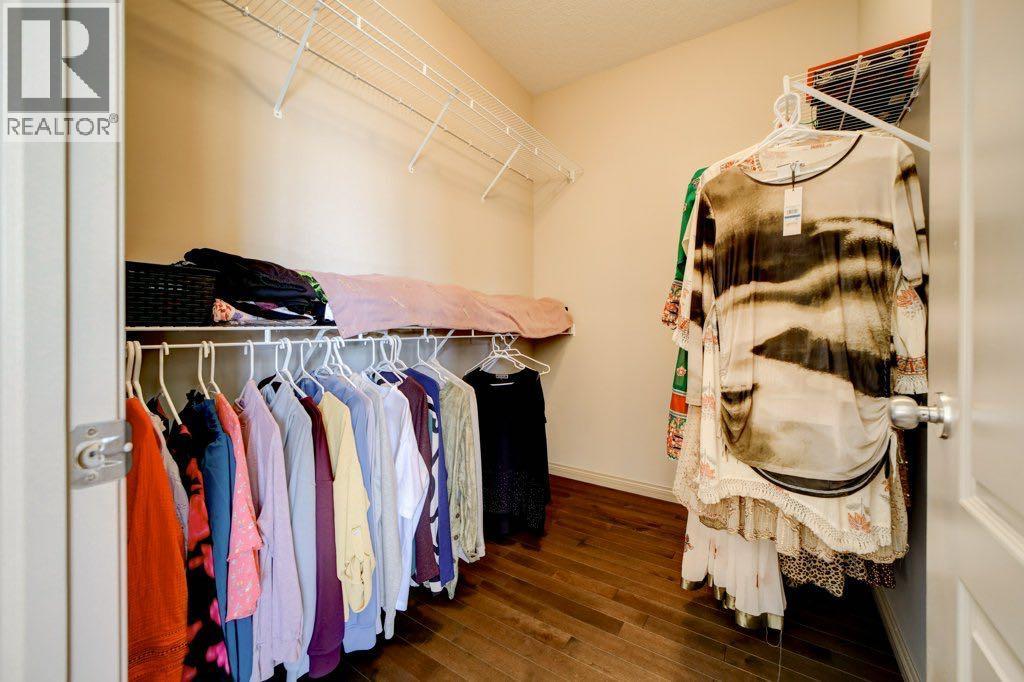
| Other | Upper Level | 6.00 Ft x 8.00 Ft |
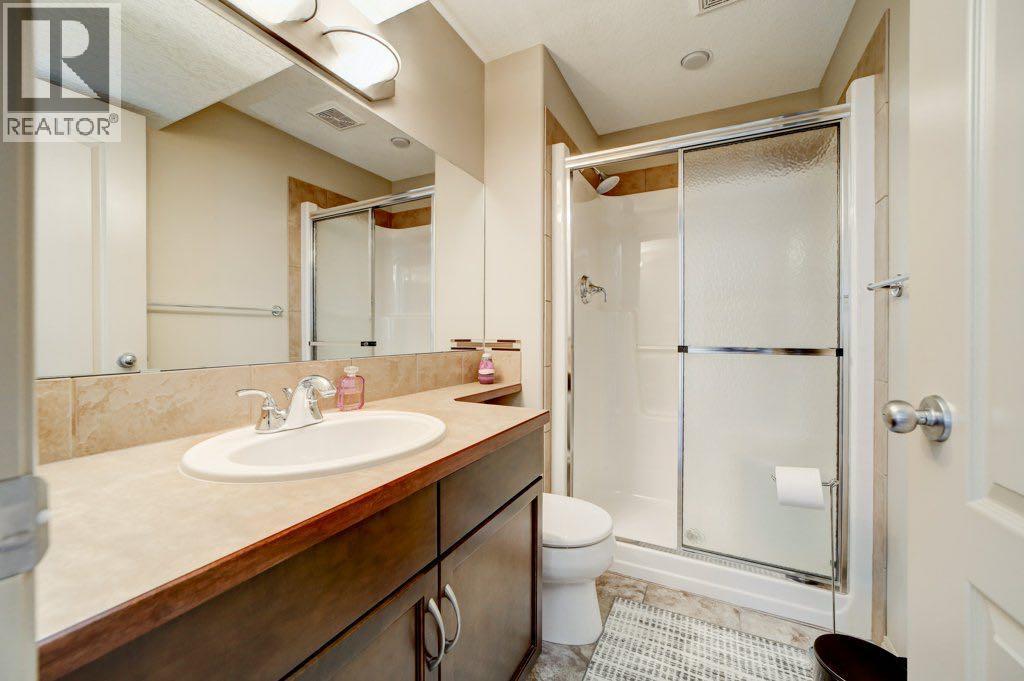
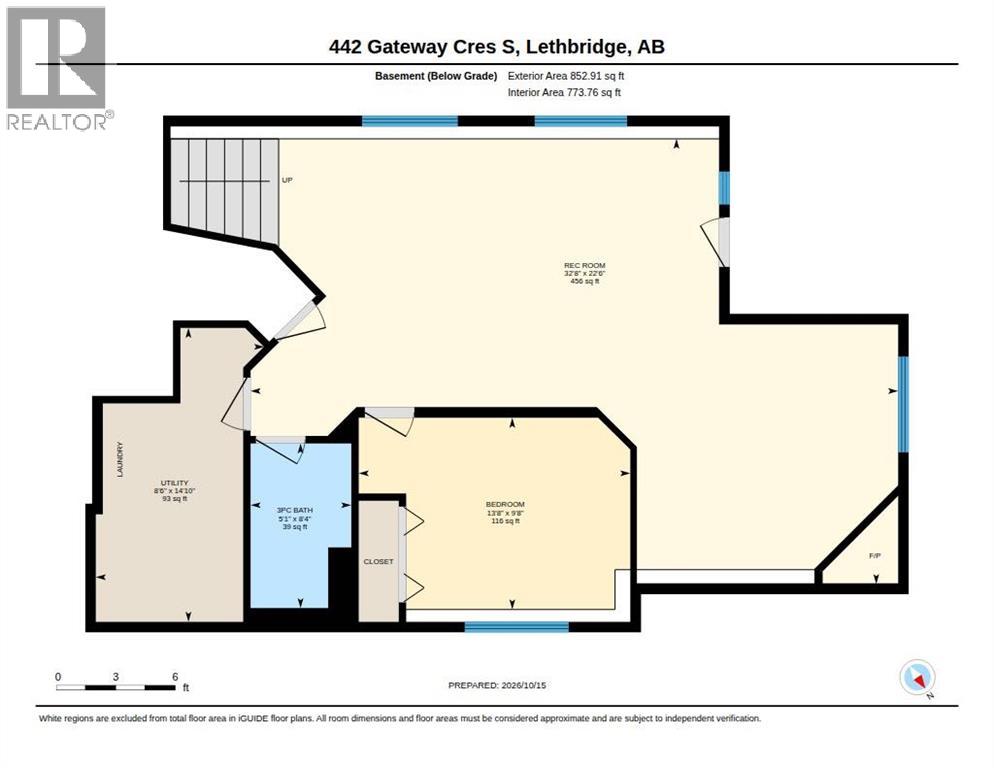
| 3pc Bathroom | Lower level | 5.00 Ft x 8.00 Ft |
| Bedroom | Lower level | 14.00 Ft x 10.00 Ft |
| Family room | Lower level | 32.00 Ft x 22.00 Ft |
| Furnace | Lower level | 9.00 Ft x 14.00 Ft |
Location
Listed by RE/MAX FIRST

Listing data is supplied by the CREA Data Distribution Facility (DDF®). It is deemed reliable but not guaranteed and should be independently verified. It is provided for consumers’ personal, non-commercial use to identify properties they may be interested in purchasing.