$449,900
253 Greenwood Road
Coalhurst
- 5 bedrooms
- 2 bathrooms
- 1,407 sq ft
About this home
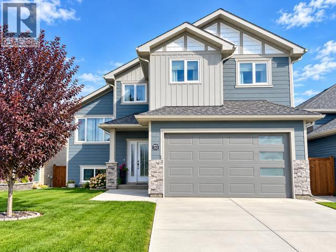
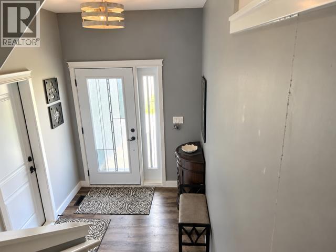
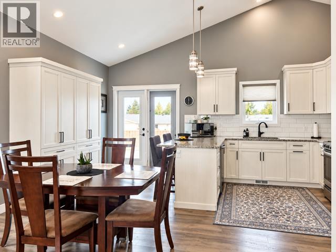
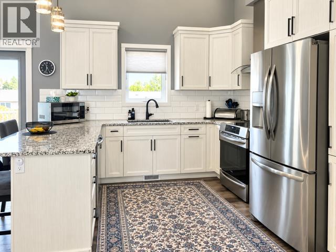
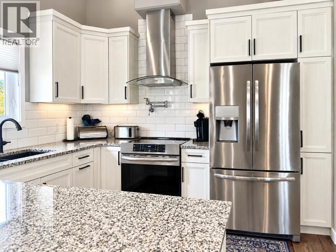
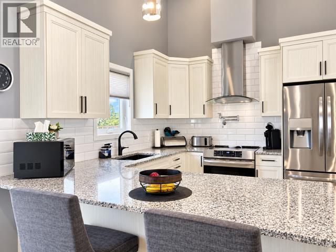
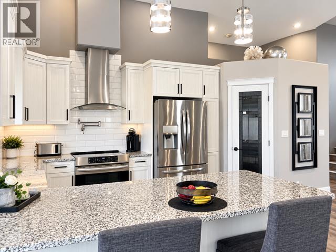
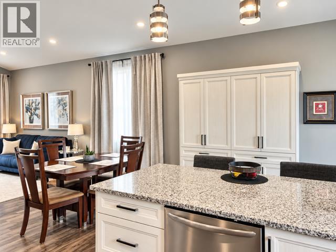
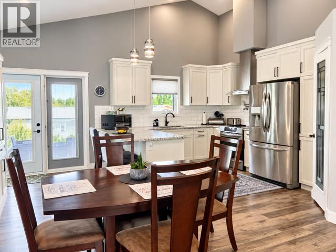
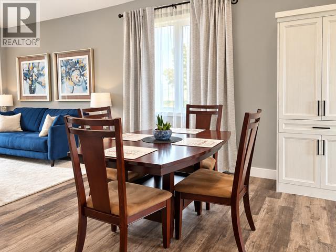
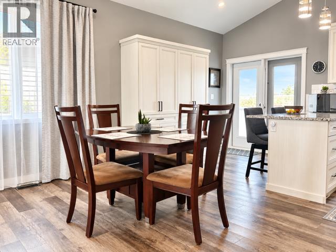
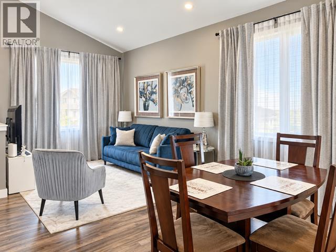
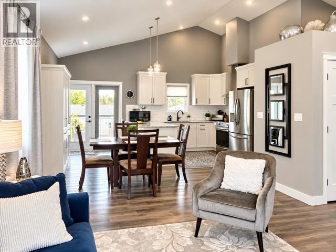
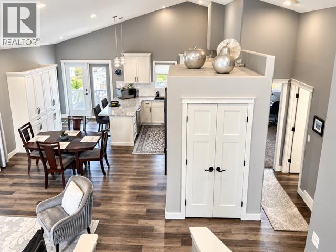
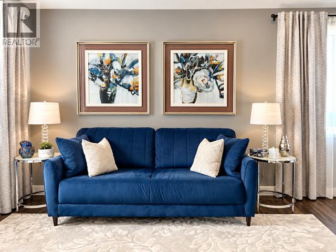
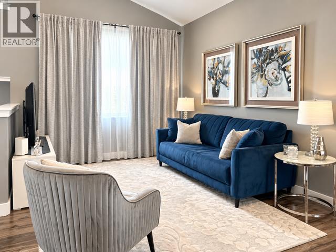
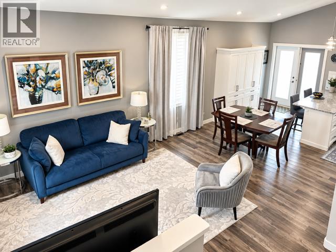
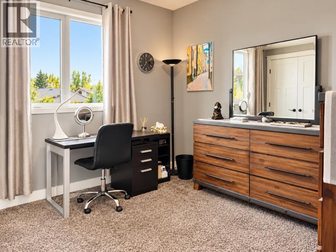
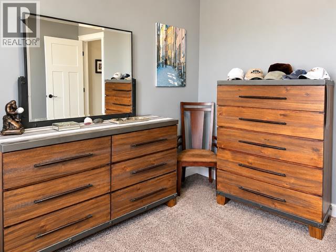
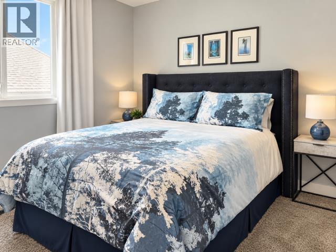
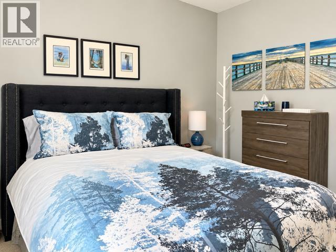
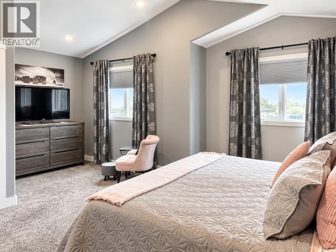
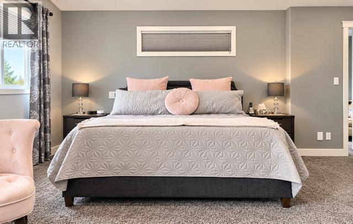
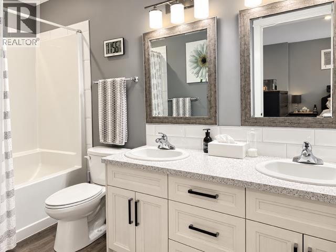
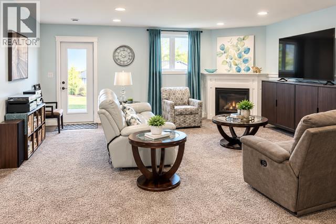
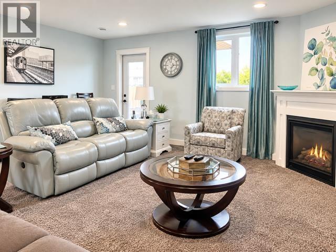
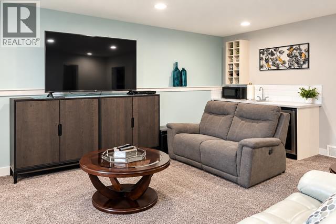
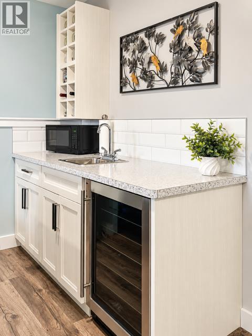
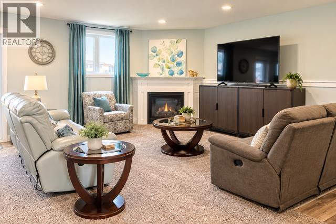
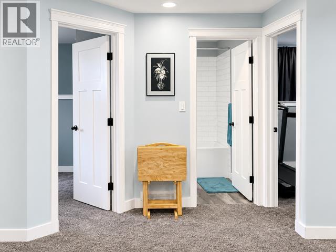
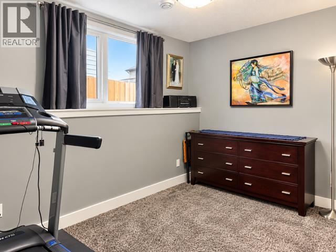
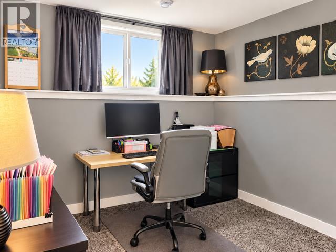
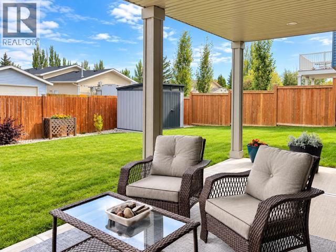
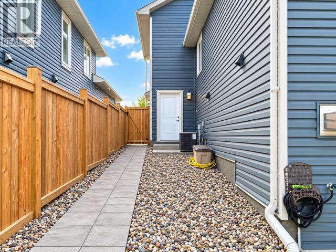
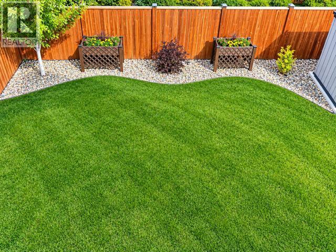
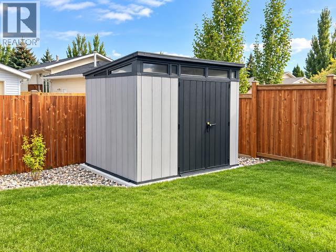
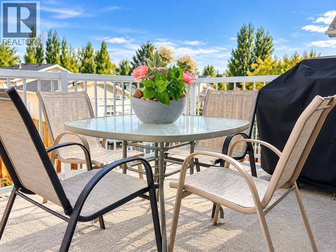
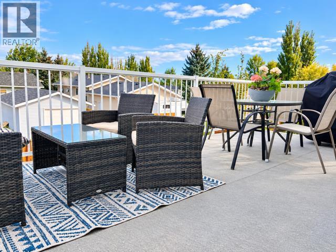
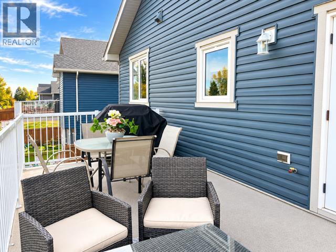
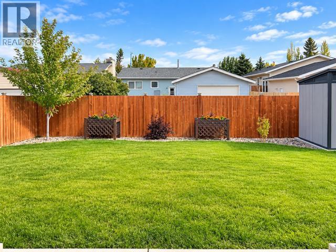
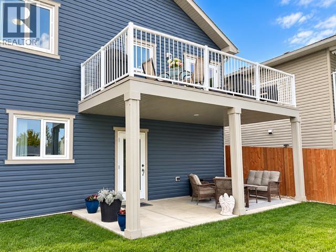
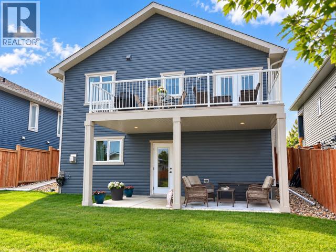
A UNIQUE OPPORTUNITY IN COALHURST! Built in 2019, this beautifully maintained five-bedroom, three-bathroom home offers an exceptional layout, impressive features, and an opportunity for the right buyer to unlock its full potential. From the moment you step inside, you’ll appreciate the bright, open-concept design, spacious living areas, and evident pride of ownership throughout.The thoughtfully designed kitchen features stainless steel appliances and flows seamlessly into the dining and living areas, creating a wonderful space for everyday living and entertaining. The spacious primary retreat offers a beautiful five-piece ensuite, while the fully developed walkout basement provides additional living space, bedrooms, and a wet bar—perfect for entertaining or accommodating family and guests.Outside, the attention to detail continues with a meticulously landscaped and fully fenced yard, a lovely deck complete with a natural gas BBQ line and inviting outdoor sitting area, and a quality storage shed situated on a concrete pad. Additional highlights include central air conditioning, central vacuum with attachments, and a double attached garage.IMPORTANT PROPERTY INFORMATION: Despite its newer construction and exceptional care, the property has experienced significant foundation movement and cracking, along with substantial interior drywall cracking. Structural remediation and interior repairs will be required. This property is best suited to a buyer who understands the scope of the work involved and is prepared to undertake the necessary repairs.For those with the experience, resources, and vision to take on this project, this property presents a unique opportunity to restore a truly lovely home to its full potential. An opportunity worth exploring for the right buyer! (id:67770)
Facts
- Bedrooms
- 5
- Bathrooms
- 2
- Living area
- 1,407 sq ft
- Home type
- House
- Year built
- 2019
- Lot size
- 5,124 square feet
- Parking
- 4
- Property taxes
- $5,162 (2026)
- MLS® number
- A2353108
Features
- Heating
- Forced air
- Cooling
- Central air conditioning
- Basement
- Finished, Full, Separate entrance, Walk out
- Flooring
- Tile, Carpeted, Vinyl Plank
- Appliances
- Washer, Refrigerator, Dishwasher, Stove, Dryer, Microwave, Window Coverings
- Parking
- Attached Garage
- Exterior Features
- Stone, Vinyl siding
Rooms
| Room | Level | Size |
|---|---|---|
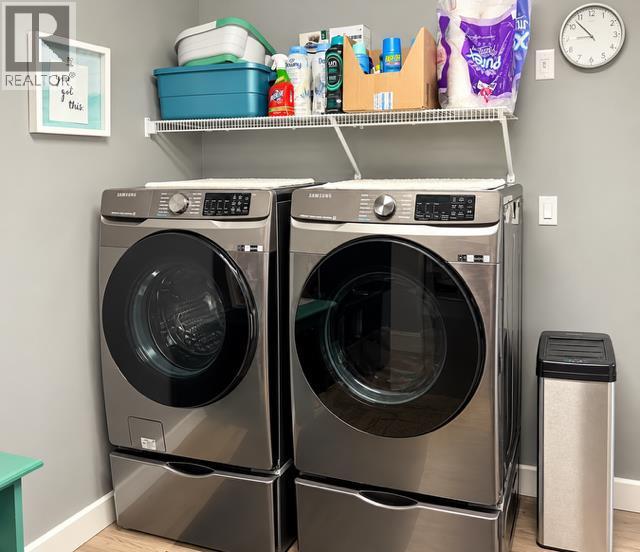
| Laundry room | Basement | 10.75 Ft x 9.58 Ft |
| Bedroom | Basement | 10.50 Ft x 11.42 Ft |
| Bedroom | Basement | 10.33 Ft x 12.08 Ft |
| Family room | Basement | 21.83 Ft x 23.25 Ft |
| 5pc Bathroom | Second level | .00 Ft x .00 Ft |
| Primary Bedroom | Second level | 18.42 Ft x 19.33 Ft |
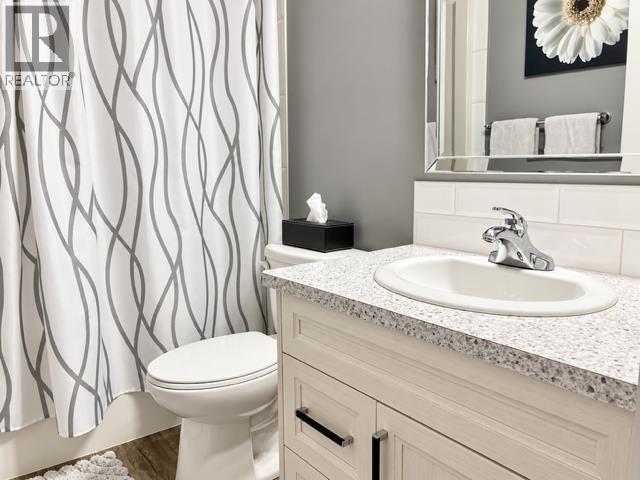
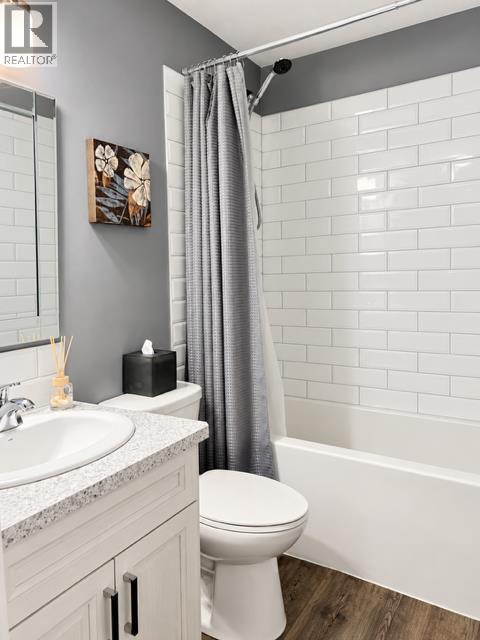
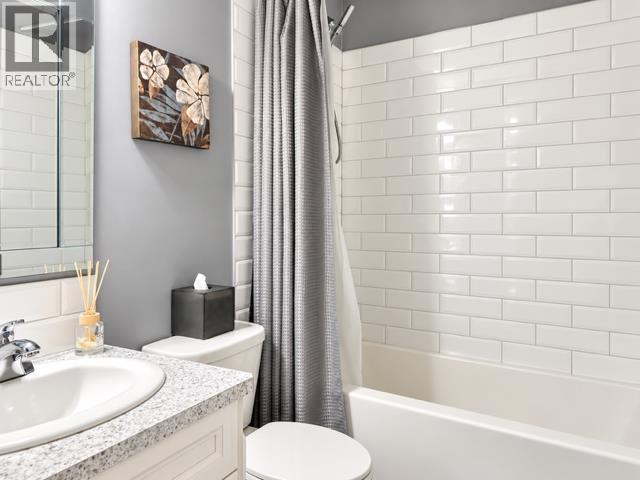
| 4pc Bathroom | Main level | .00 Ft x .00 Ft |
| Bedroom | Main level | 11.50 Ft x 10.92 Ft |
| Bedroom | Main level | 11.50 Ft x 11.58 Ft |
| Kitchen | Main level | 10.67 Ft x 15.00 Ft |
| Dining room | Main level | 6.75 Ft x 15.00 Ft |
| Living room | Main level | 21.50 Ft x 25.83 Ft |
Location
Listed by Lethbridge Real Estate.com

Listing data is supplied by the CREA Data Distribution Facility (DDF®). It is deemed reliable but not guaranteed and should be independently verified. It is provided for consumers’ personal, non-commercial use to identify properties they may be interested in purchasing.