$425,000
17011 38 ST NW
Edmonton
- 3 bedrooms
- 3 (1 half) bathrooms
- 1,378 sq ft
About this home
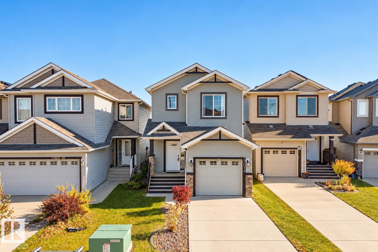
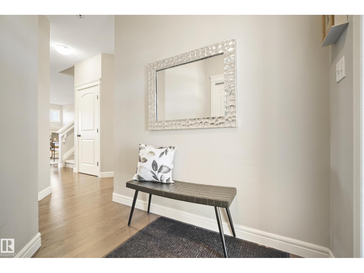
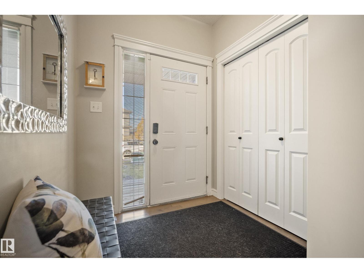
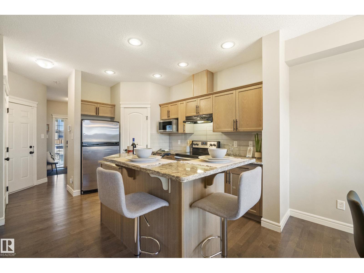
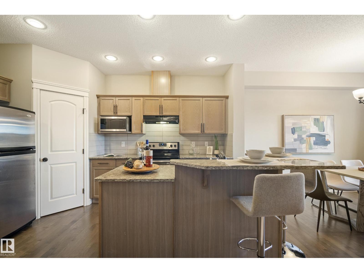
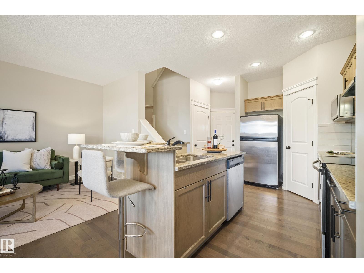
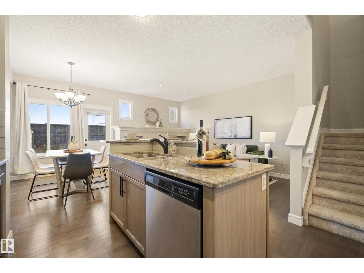
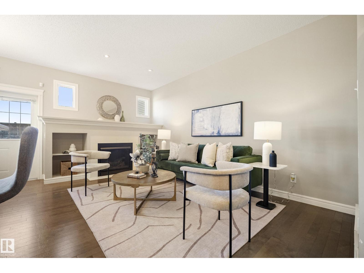
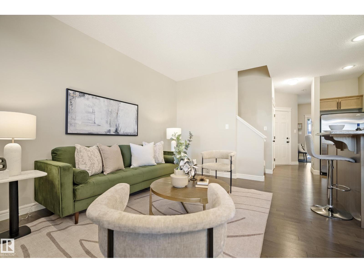
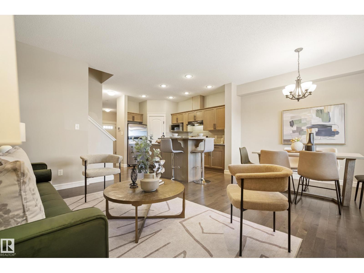
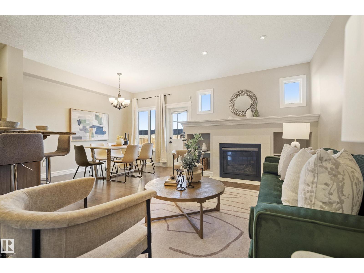
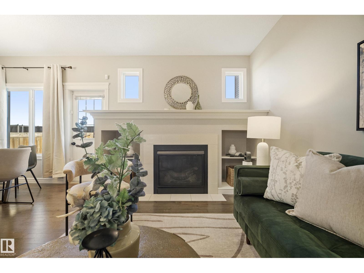
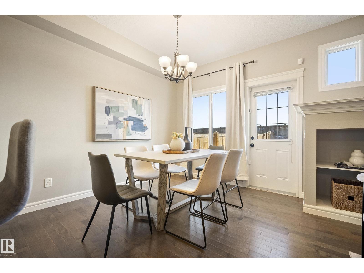
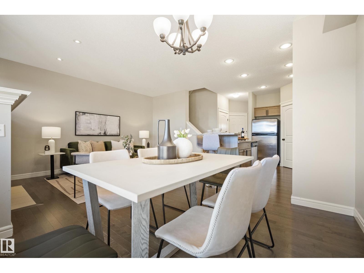
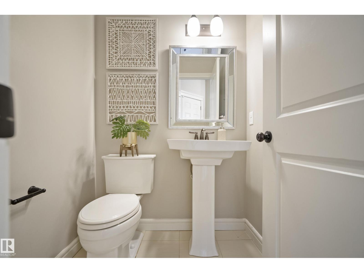
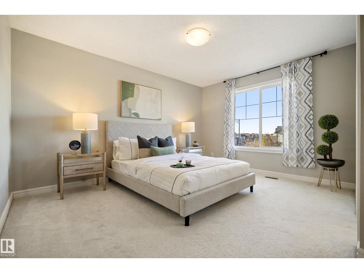
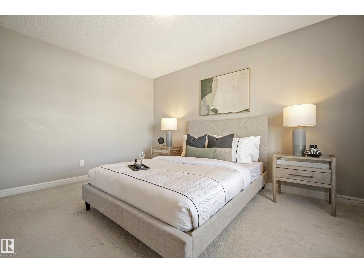
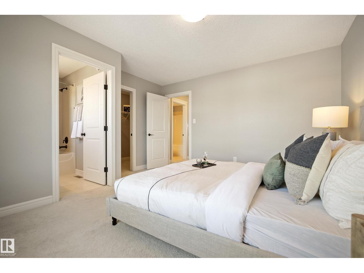
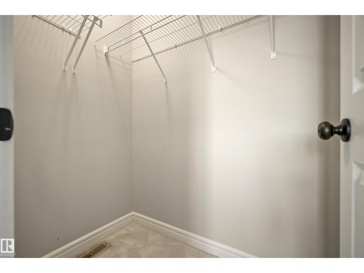
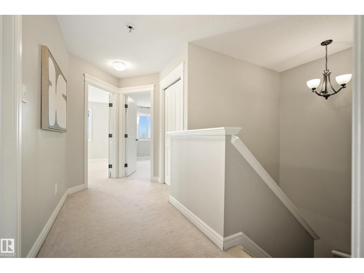
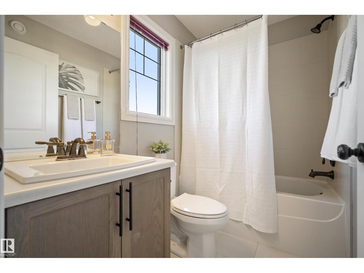
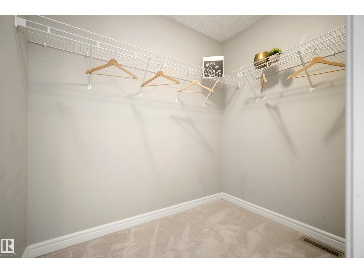
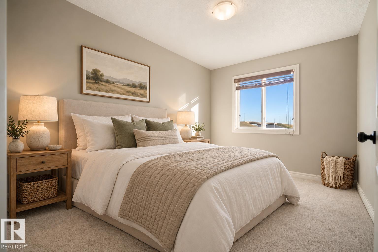
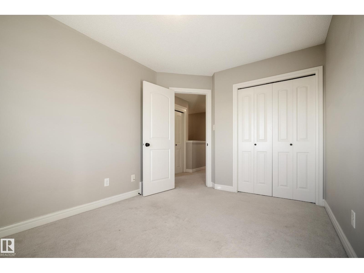
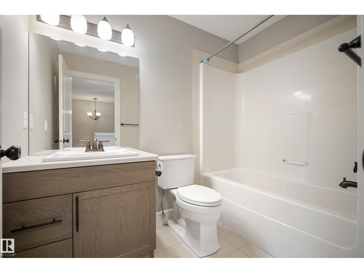
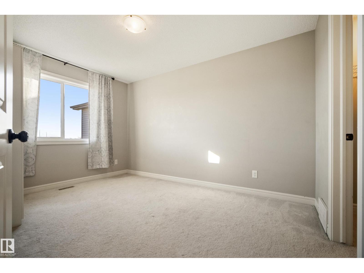
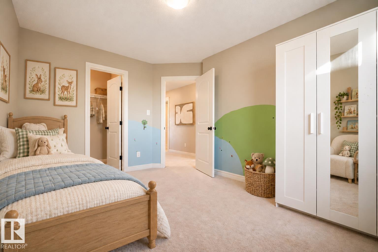
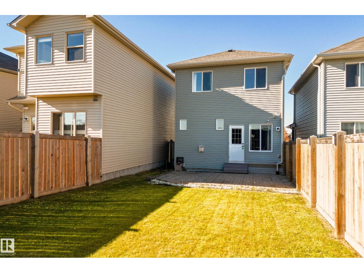
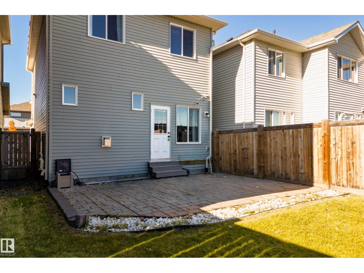
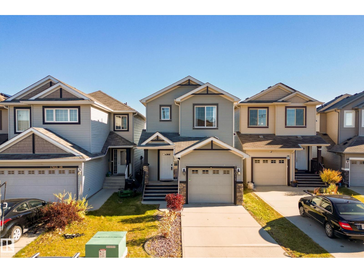
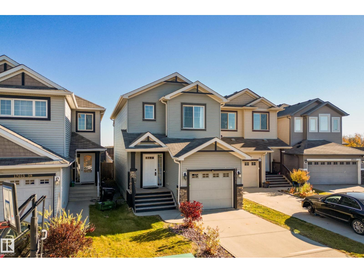
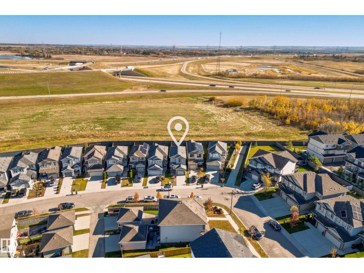
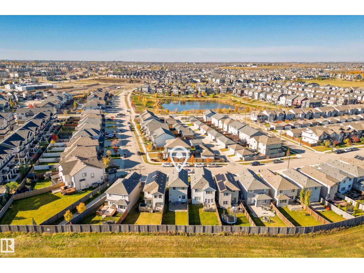
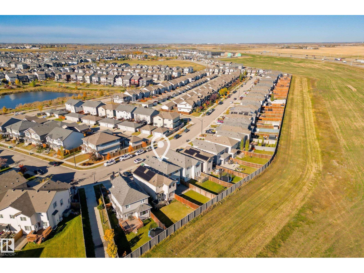
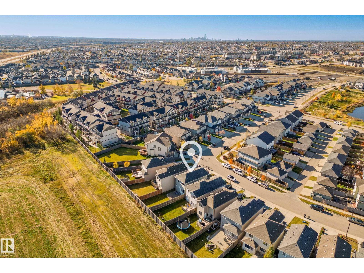
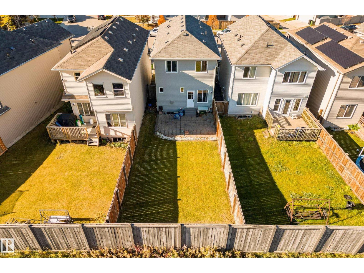
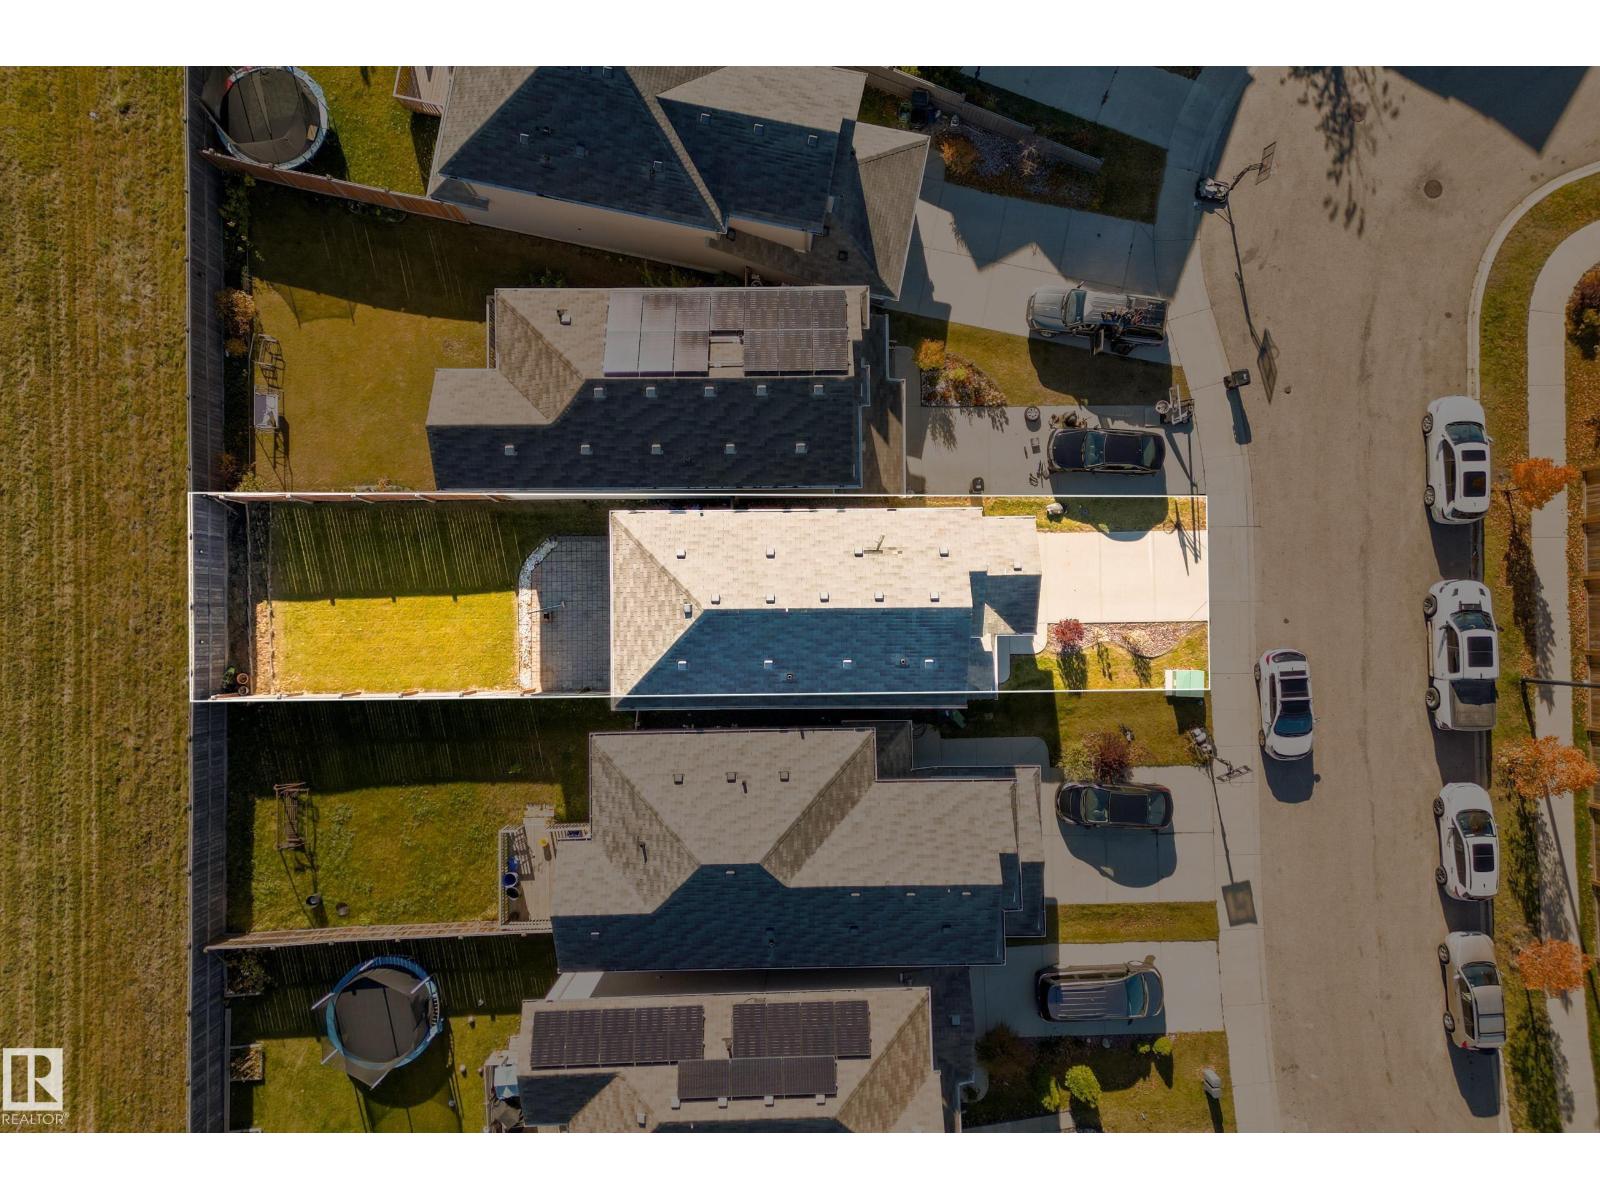
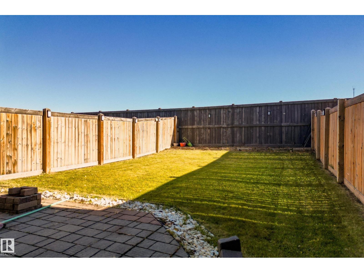
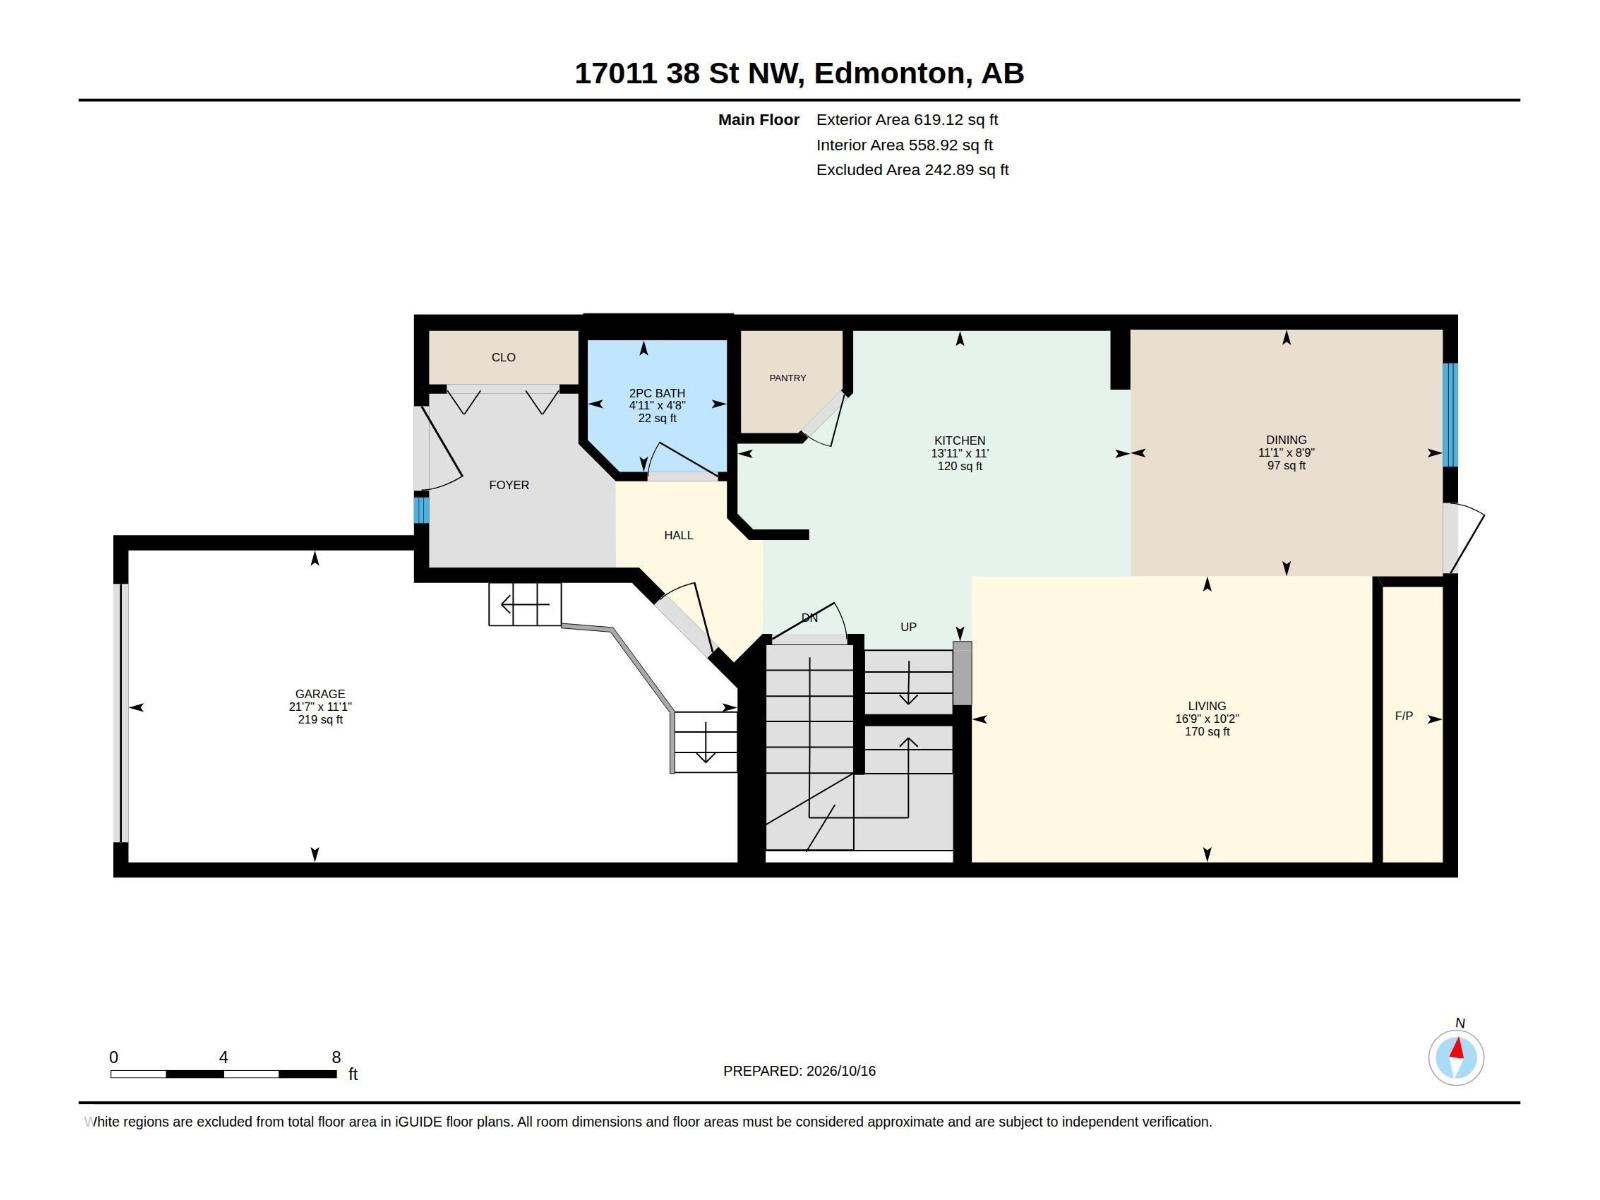
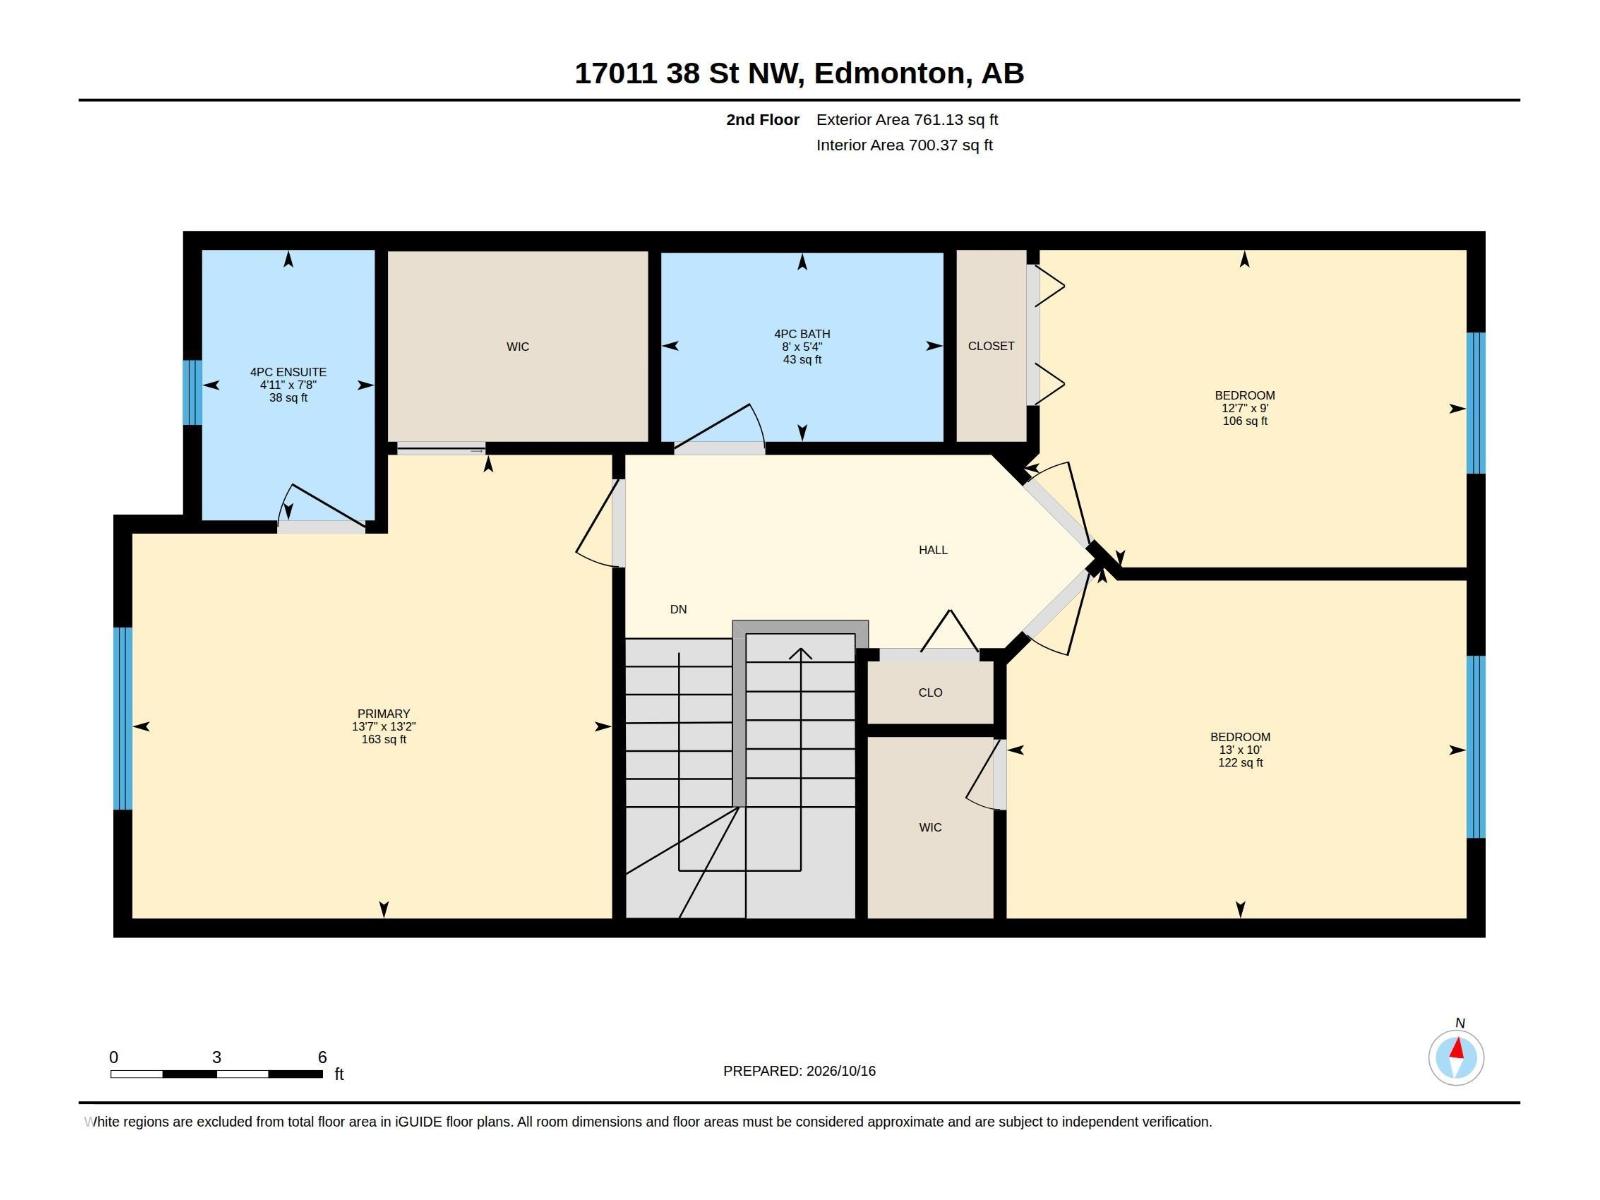
YOUR NEXT CHAPTER STARTS IN CY BECKER! Cozy nights by the gas fireplace, dinners with friends, and a fenced backyard ready for summer fun. This 3 bedroom home offers approximately 1,300 sq. ft. of space to settle in and enjoy. Hardwood floors lead through the open concept main floor, connecting the living room to a kitchen featuring granite countertops, a walk in pantry, and an approved natural gas hookup for a gas stove. The adjoining dining area keeps everyone connected, whether you're hosting or catching up over dinner. Upstairs, your primary bedroom comes with its own 4 piece ensuite. No sharing required! Two additional bedrooms and another full bathroom offer room for family, guests, or a home office. A main floor half bath and single attached garage bring everyday convenience, while the fully fenced yard gives you outdoor space to make your own. With schools, parks, shopping, and amenities nearby, you can spend less time running errands and more time enjoying home. (id:67770)
Facts
- Bedrooms
- 3
- Bathrooms
- 3 (1 half)
- Living area
- 1,378 sq ft
- Home type
- House
- Year built
- 2015
- Lot size
- 283.03 square meters
- MLS® number
- E4513369
Features
- Heating
- Forced air
- Basement
- Unfinished, Full
- Appliances
- Washer, Refrigerator, Dishwasher, Stove, Dryer, Microwave Range Hood Combo
- Parking
- Attached Garage
Rooms
| Room | Level | Size |
|---|---|---|
| Living room | Main level | 5.09m |
| Dining room | Main level | 3.38m |
| Kitchen | Main level | 4.25m |
| Primary Bedroom | Upper Level | 4.15m |
| Bedroom 2 | Upper Level | 3.84m |
| Bedroom 3 | Upper Level | 3.98m |
Location
Listed by Liv Real Estate

Listing data is supplied by the CREA Data Distribution Facility (DDF®). It is deemed reliable but not guaranteed and should be independently verified. It is provided for consumers’ personal, non-commercial use to identify properties they may be interested in purchasing.